
 See all 44 photos
Property history

This home has sold. It is no longer available.
Property not available for sale or for rent.
Ask about this home
A HOMEH agent will answer your questions about this home.Ask HOMEH
About this home
4732 Haldimand Road 20, Haldimand
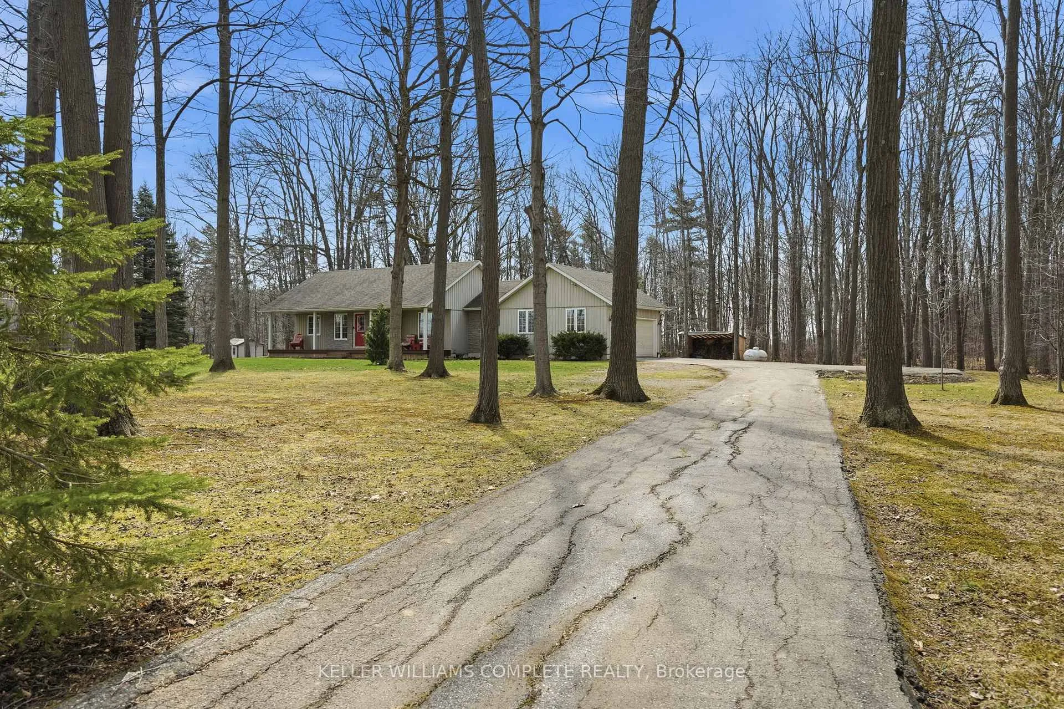
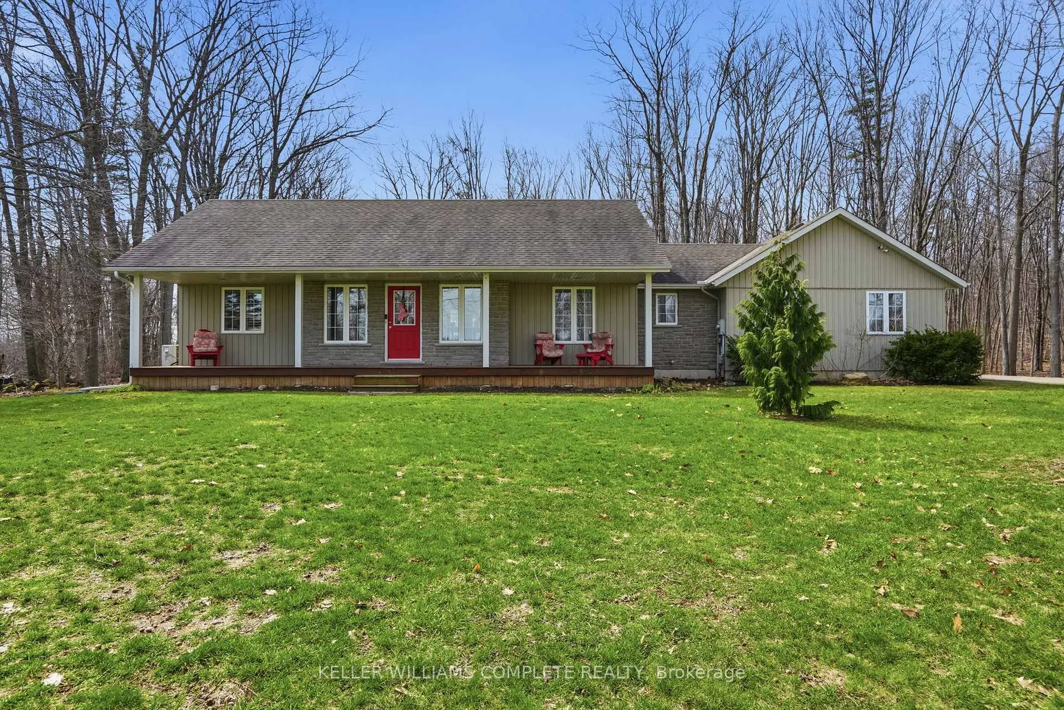
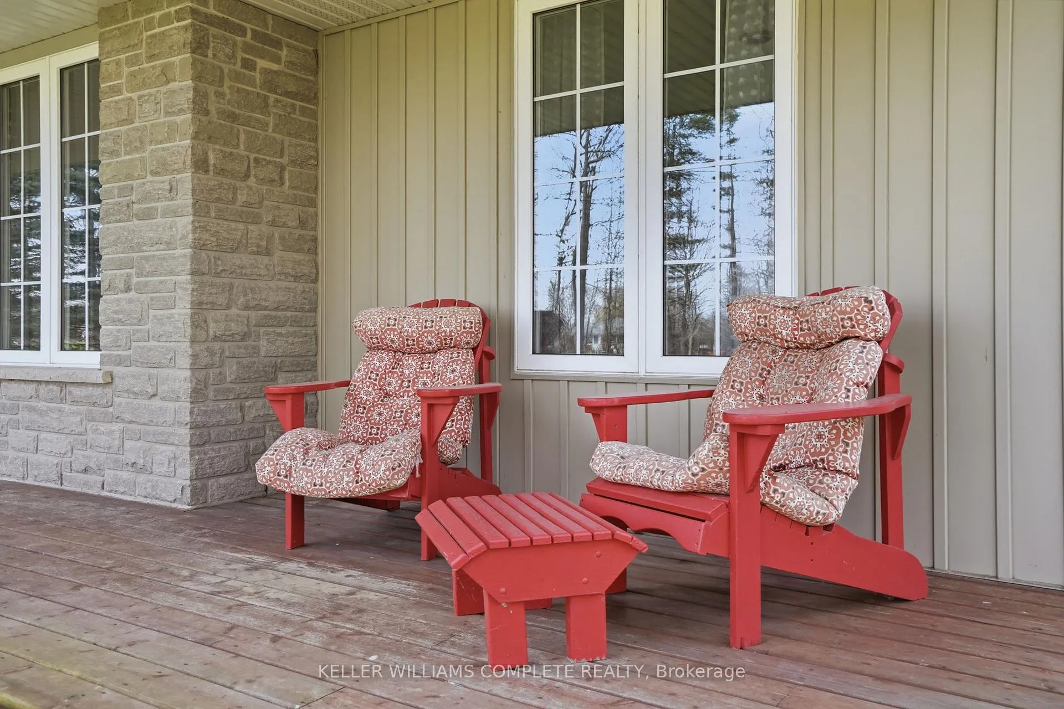
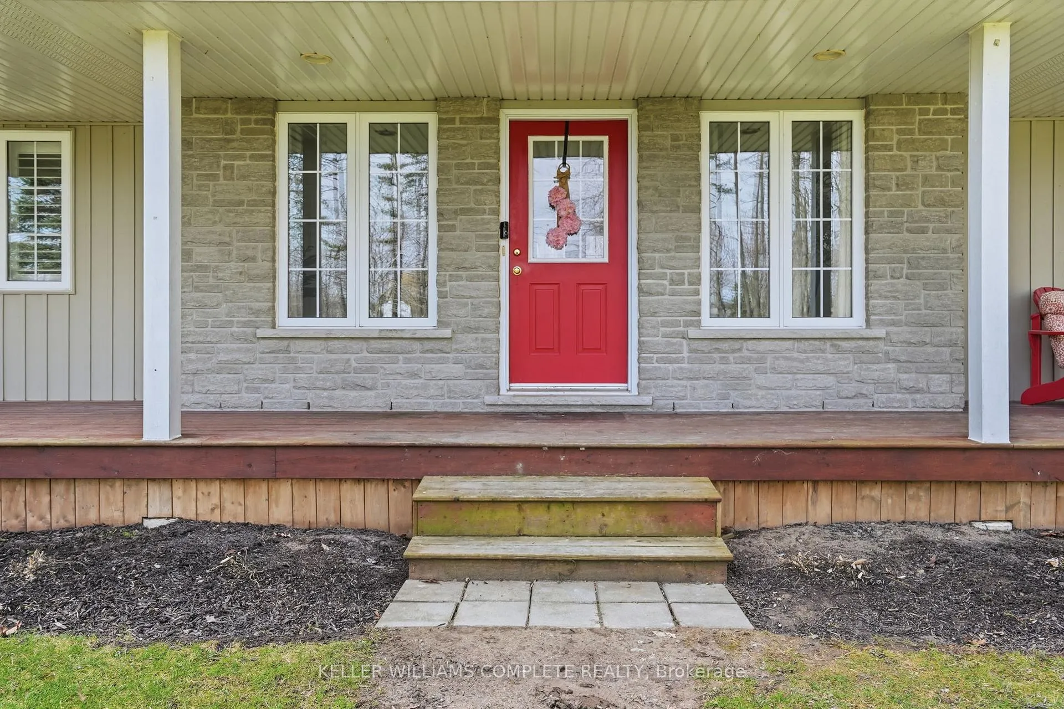
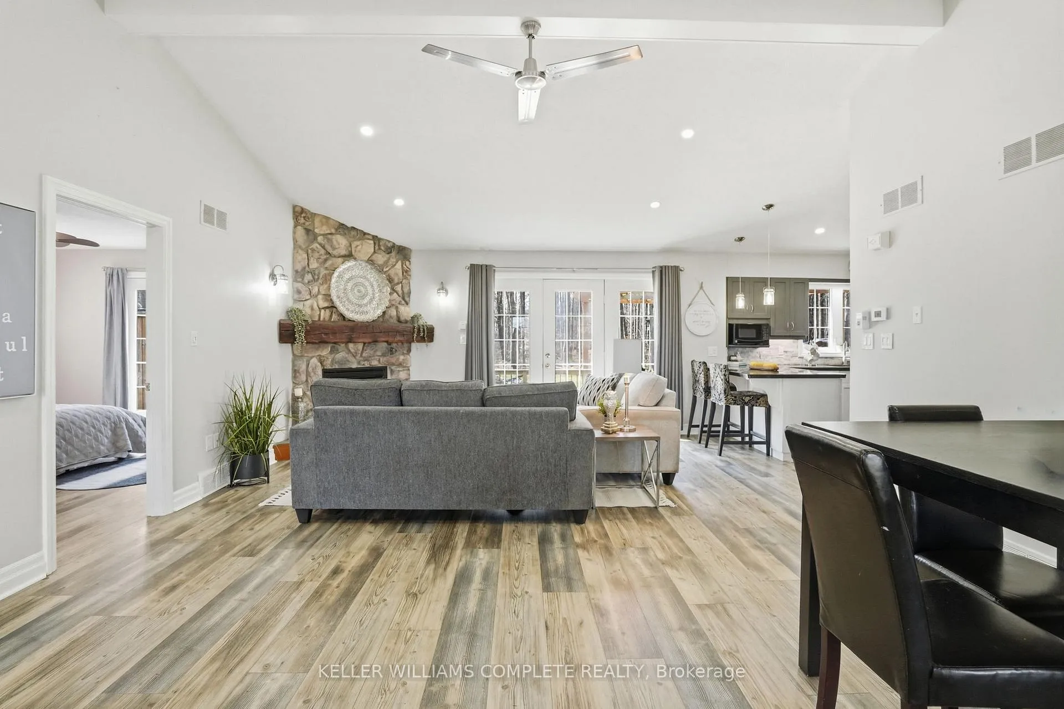
PRIVATE COUNTRY LIVING JUST MINUTES FROM TOWN! This beautiful 1,230 sqft bungalow built in 2000 by JL Cowan features 2+1 beds, 2.5 baths & is your own private slice of paradise. Nestled on a serene 4-acre wooded lot surrounded by nature, this property is ideally located just 2 mins from Byng Island Conservation & only 5 mins to downtown Dunnville. The covered front porch welcomes you & is the perfect place for enjoying quiet mornings & relaxing evenings. Inside, the open-concept living room, dining area, & kitchen is ideal for entertaining. The living room features a cathedral ceiling, cozy fireplace & patio door leading to the backyard. The kitchen is well-appointed w/ maple cabinetry, granite countertops & all appliances including a gas stove. The spacious primary features a 4pc ensuite, his & hers closets & a patio door w/ direct access to the outdoors. A 2nd bedroom, 3pc bath, laundry room & mudroom complete the main level. The fully finished basement provides additional living space including a rec room w/ bar area & Vermont Castings wood stove, a 3rd bedroom, 2pc bathroom & ample storage. Step outside to enjoy the multi-tiered deck w/ pergola overlooking the private backyard surrounded by mature trees. Additional backyard features include a shed & wood storage area. Ample parking is available w/ a private driveway accommodating up to 10 vehicles along w/ an attached 2-car garage. Updates include furnace & shingles (approx 2015 by the previous owners), all back decking & pergola built approx 2019, cistern pump replaced approx 2022, kitchen cabinets refinished approx 2023, air conditioner (w/ capacity for heat pump, not wired) & hot water heater (both approx 2025). The home is serviced by a 6,000-gallon cistern, septic system, & propane tank (rental). Don't miss this rare opportunity to enjoy peaceful country living w/ convenient access to nearby amenities - this property is a must-see!
Facts & features
Ask about this home
A HOMEH agent will answer your questions about this home.
Rooms
13 rooms · 3 bathrooms
- Living room23′ × 17′4″398 sq.ft.
- Dining room9′3″ × 5′9″53 sq.ft.
- Kitchen12′4″ × 11′11″147 sq.ft.
- Primary bedroom15′6″ × 12′1″187 sq.ft.
- Bathroom5′1″ × 9′8″49 sq.ft.
- Bedroom 211′7″ × 12′139 sq.ft.
- Bathroom5′6″ × 9′3″51 sq.ft.
- Laundry9′4″ × 9′3″86 sq.ft.
- Recreation22′5″ × 28′8″643 sq.ft.
- Bedroom 310′6″ × 11′5″120 sq.ft.
- Bathroom7′1″ × 5′3″37 sq.ft.
- Utility room9′5″ × 10′2″96 sq.ft.
- Utility room9′1″ × 8′3″75 sq.ft.
Around this home
Listing details
Helpful tools
Your HOMEH agent
"I would see it this week."
Ask HOMEH about this home
Price, neighbourhood, monthly cost. Ask anything.
HOMEH Intelligent Agent is an AI, not a licensed representative. Check anything important with your agent.