
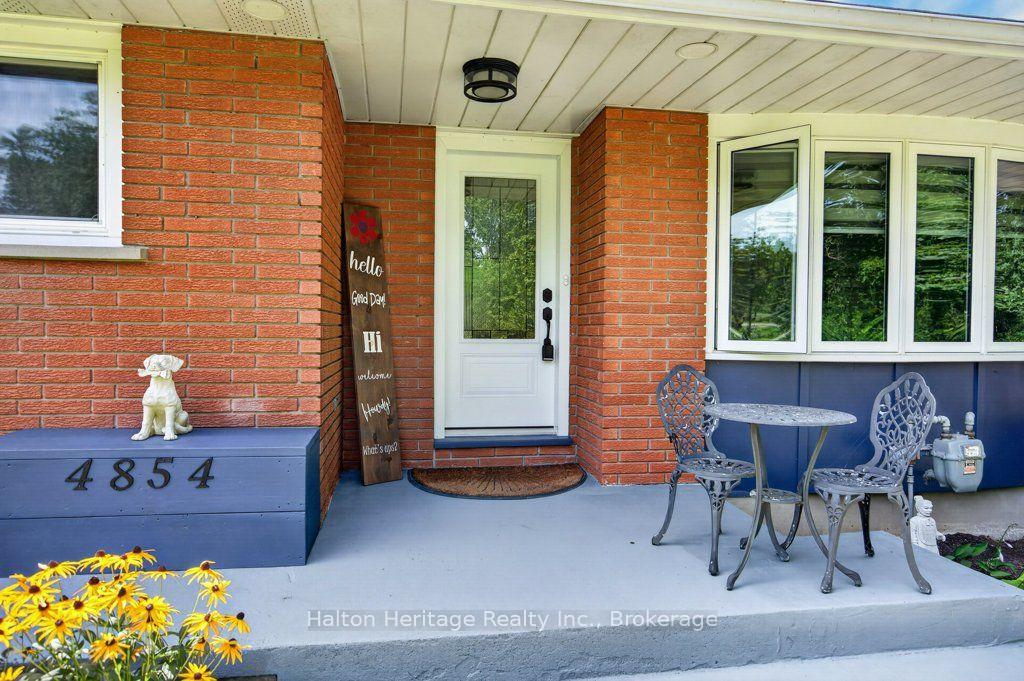
 See all 50 photos
Property history

This home has sold. It is no longer available.
Property not available for sale or for rent.
Ask about this home
A HOMEH agent will answer your questions about this home.Ask HOMEH
About this home
4854 Haldimand Road 20, Haldimand
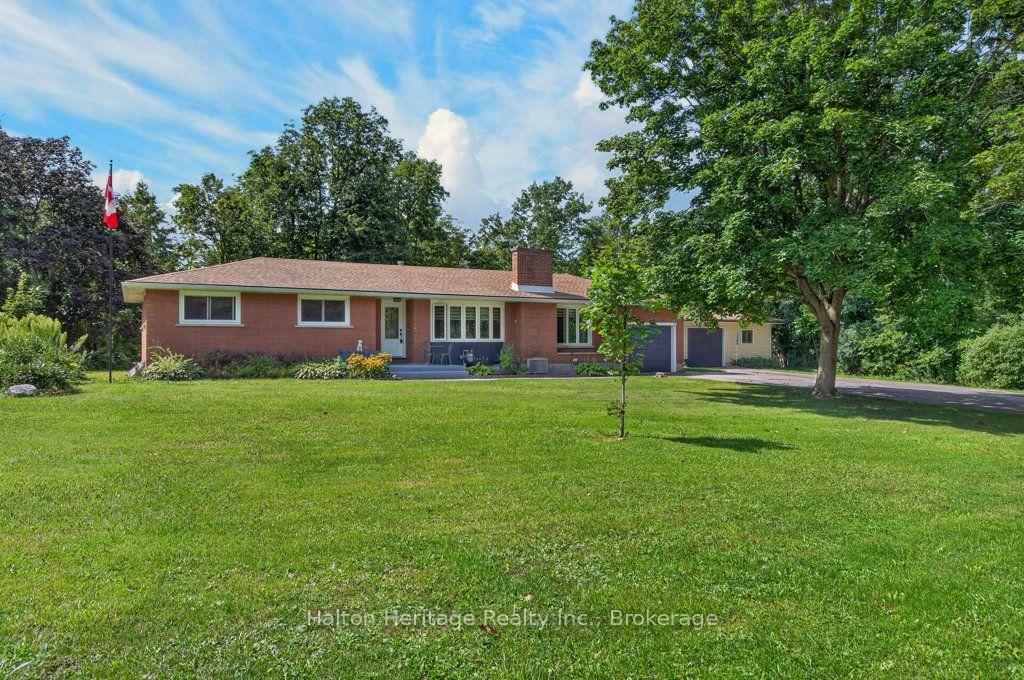
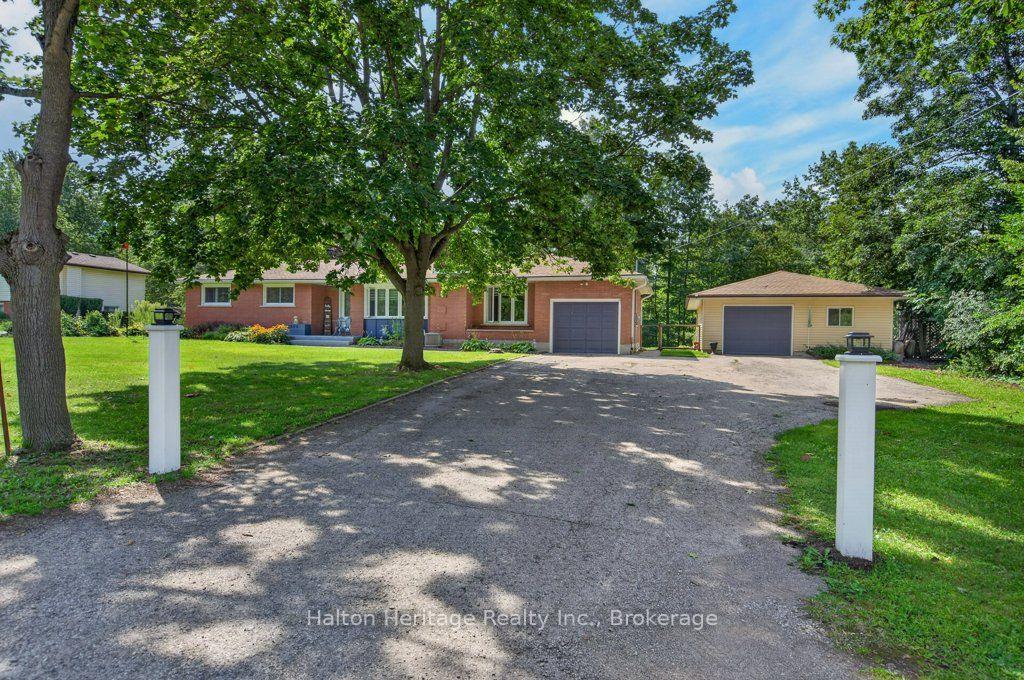
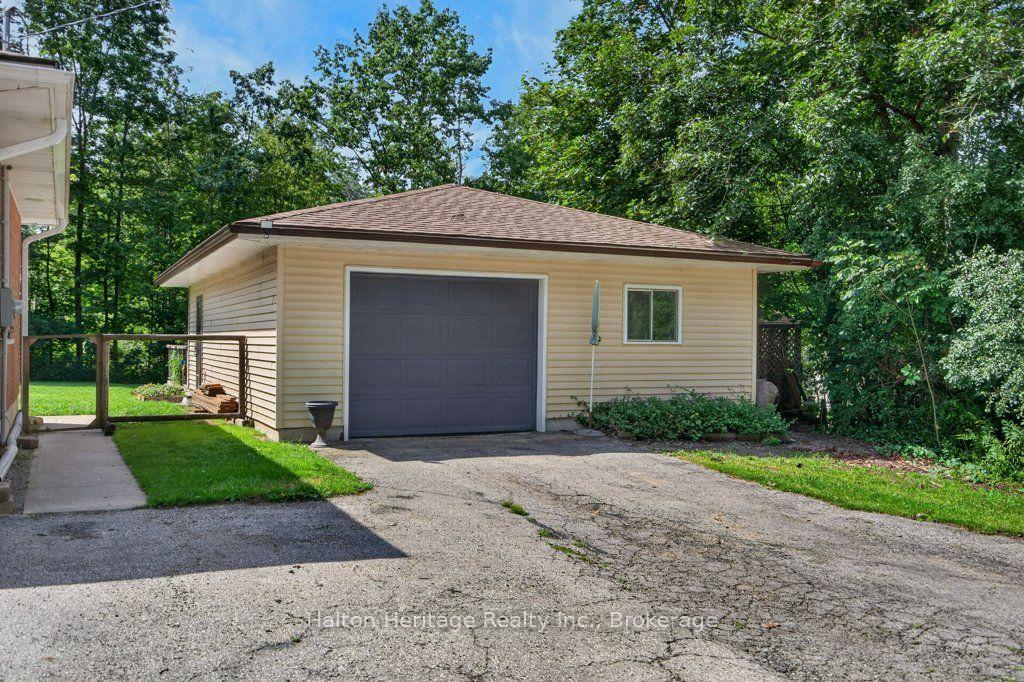
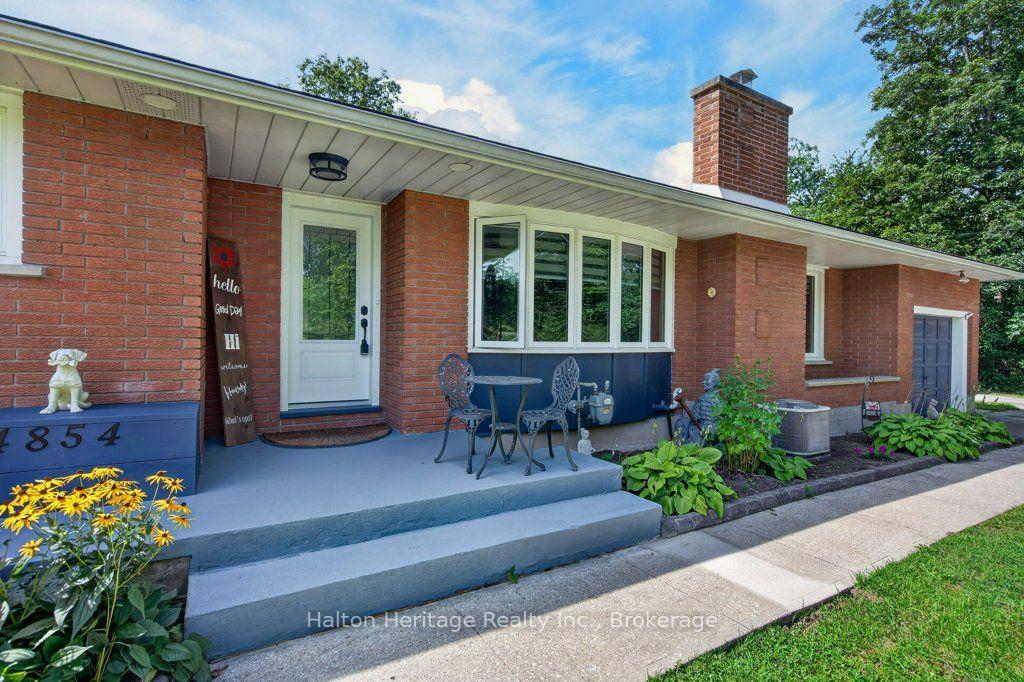
Welcome to 4854 Haldimand Road 20, a wonderful opportunity to enjoy the peace and privacy of rural living without sacrificing convenience. Set on 1.05 acres surrounded by nature, this sprawling bungalow offers generous living spaces, a family-friendly layout and room to appreciate the peaceful country setting. The main floor, designed for comfortable living and entertaining, features a spacious living room with wood burning fireplace, separate dining room, and a generous size eat in kitchen with timeless oak cabinetry, black stainless appliances, convenient coffee bar, and extensive storage. Off the kitchen, the sun-filled sunroom boasts bright windows overlooking the rear yard and woodland beyond, offering a tranquil space to enjoy the visiting wildlife. Fabulous deck and gazebo create an inviting space for morning coffee, summer gatherings or simply relaxing and taking in the natural surroundings. Main floor offers 3 good size bedrooms, a 4-piece bath, convenient main floor laundry, 2-piece powder room, LVP throughout living areas and inside entry from the attached oversize single car garage. Lower-level in-law set up, separate entrance from rear yard, kitchenette, living room, bedroom, wood cookstove, utility room and loads of extra storage! Adding even more value is the detached garage/workshop, approximately 785 square feet for additional parking, hobbies, equipment, storage or your very own man cave or she shed! Driveway parking for 8 cars! Country living just five minutes from Dunnville, easy access to shopping, amenities, schools, parks, hospital, library, marina and Byng Island Conservation Area. A rare opportunity to enjoy space, privacy and nature in a truly special and serene setting.
Facts & features
Ask about this home
A HOMEH agent will answer your questions about this home.
Rooms
15 rooms · 2 bathrooms
- Laundry10′4″ × 7′5″77 sq.ft.
- Kitchen18′5″ × 10′3″188 sq.ft.
- Bathroom7′ × 9′63 sq.ft.
- Bathroom3′10″ × 4′4″17 sq.ft.
- Dining room11′ × 9′11″109 sq.ft.
- Living room17′7″ × 12′2″214 sq.ft.
- Bedroom 28′ × 10′7″85 sq.ft.
- Bedroom 310′1″ × 9′8″97 sq.ft.
- Foyer6′1″ × 10′61 sq.ft.
- Primary bedroom13′4″ × 11′146 sq.ft.
- Kitchen25′8″ × 11′6″295 sq.ft.
- Utility room9′8″ × 11′6″111 sq.ft.
- Other35′7″ × 9′3″329 sq.ft.
- Family room21′6″ × 11′1″238 sq.ft.
- Bedroom 421′4″ × 11′2″238 sq.ft.
Around this home
Schools nearby
School rating, out of 10.
Listing details
Helpful tools
Your HOMEH agent
"I would see it this week."
Ask HOMEH about this home
Price, neighbourhood, monthly cost. Ask anything.
HOMEH Intelligent Agent is an AI, not a licensed representative. Check anything important with your agent.