
 See all 47 photos
Property history

This listing has ended. It is no longer available.
Property not available for sale or for rent.
Ask about this home
A HOMEH agent will answer your questions about this home.Ask HOMEH
About this home
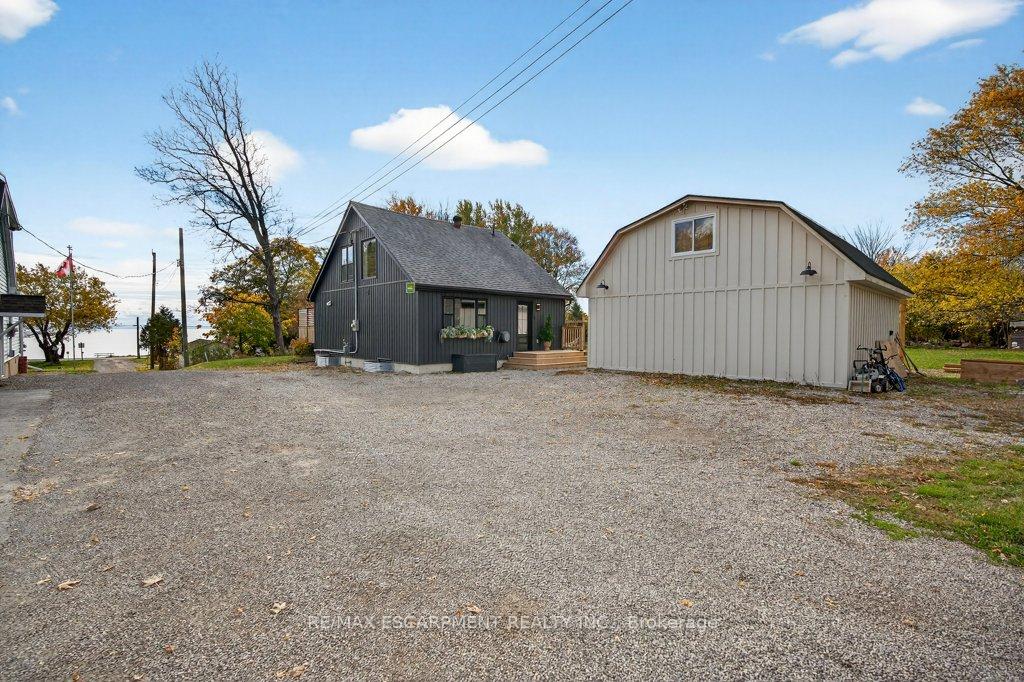
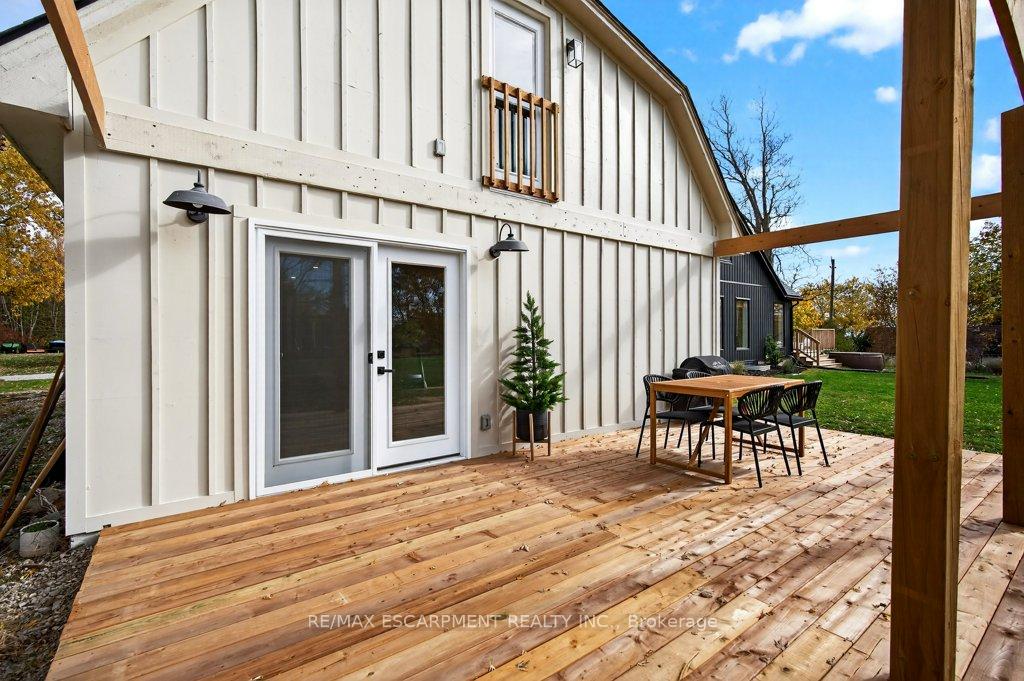
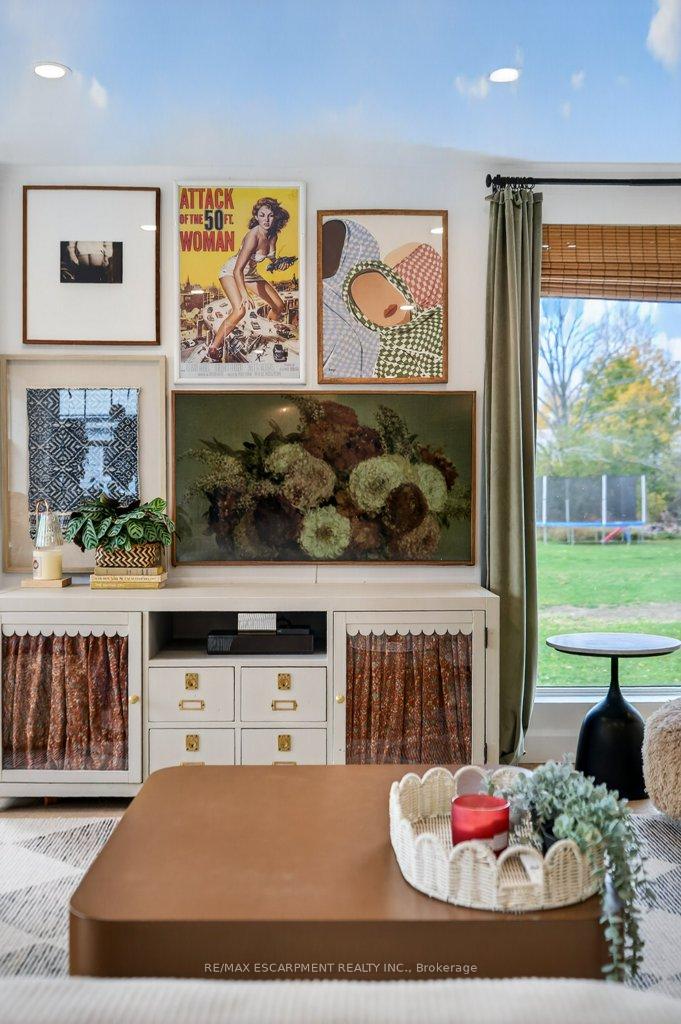
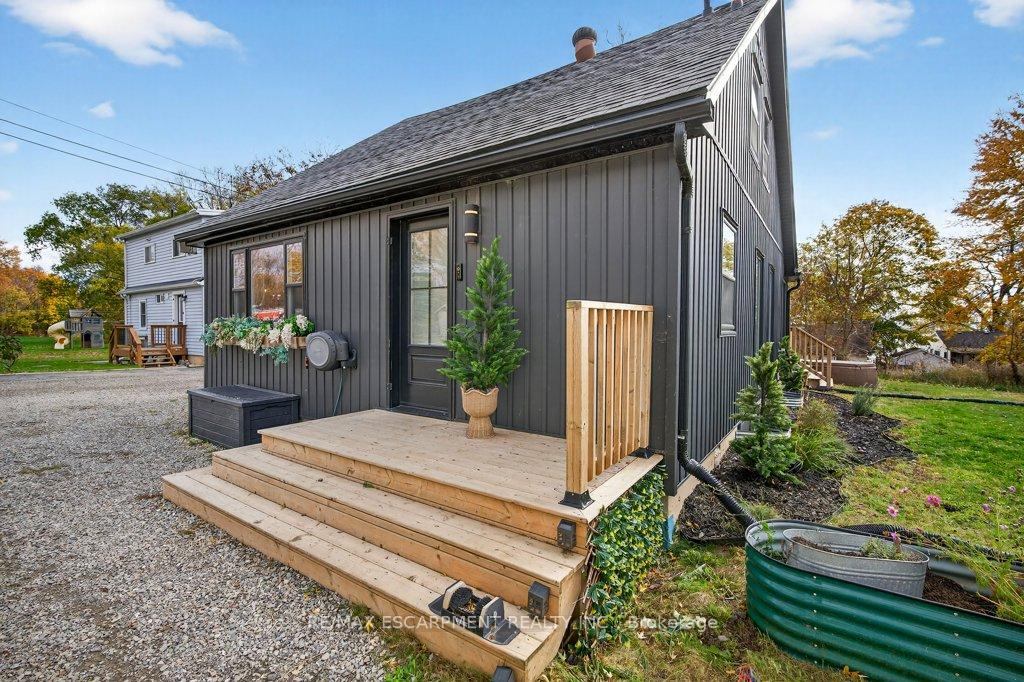
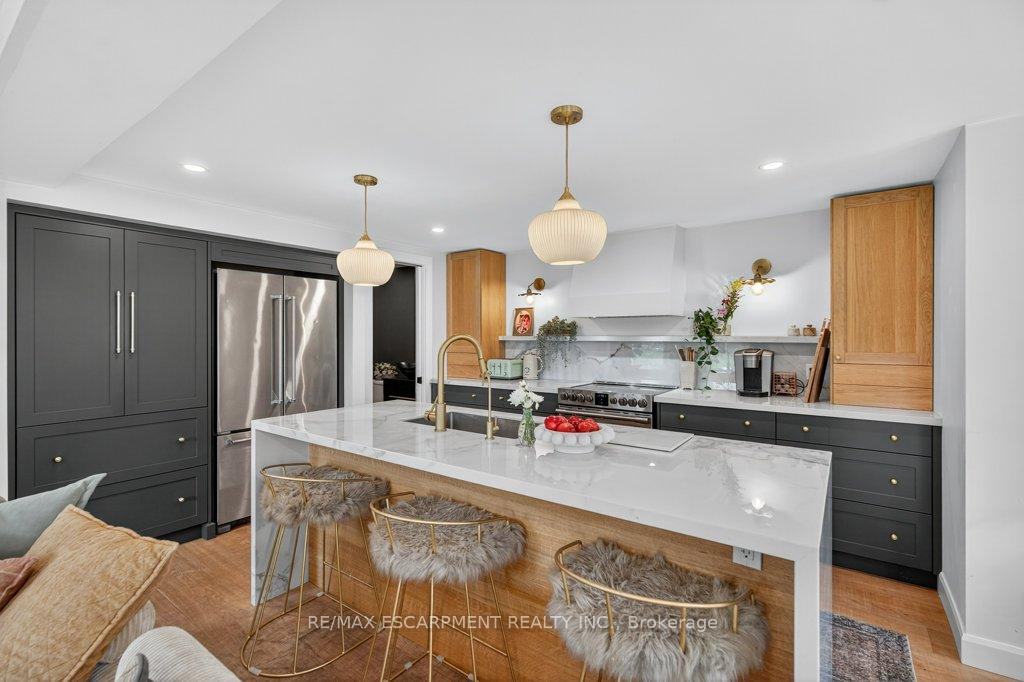
Spectacularly redesigned without an inch of space overlooked, this Lake Erie property in the quiet community of Lowbanks is ready for its next family and loaded with opportunity for all types of buyers! Totaling 1.65 acres of property this abnormal lot includes a private road, a massive space with two outbuildings, and 10ft of beach and frontage right on the lake! Fully overhauled in 2022, this one and a half story home now features an open concept main floor plan, flooded with light through new windows, with a custom designed chef's kitchen, powder room and main floor bedroom. Completed in wide plank engineered hardwood, modern railings, and design focused colours and metal tones this level is move in ready with extra storage AND access to the back deck with views of the lake! Upstairs find two additional bedrooms and a spa bath finished in ceramic tile with a standalone tub, glass shower and double sinks! The finished basement is like no other - over 8 feet tall, fully waterproofed, this space adds bright square footage and accommodates a guest room, 3 piece bath and family rec space all finished in Berber carpet with electric fireplace and custom wainscotting. Still need space? Originally a garage, the detached "second house" is currently used as a gym and studio, fully electrified and finished in durable, neutral materials perfect for overflow living space, work shop, and more with easy access to plumbing for future projects and a private deck! We still haven't mentioned the single bay garage, chicken coop, hot tub OR the beach! New furnace, AC, wiring, plumbing, garage roof, owned water filter and water heater all 2022.
Facts & features
Ask about this home
A HOMEH agent will answer your questions about this home.
Rooms
15 rooms · 3 bathrooms
- Foyer—
- Bedroom11′6″ × 10′5″120 sq.ft.
- Living room12′1″ × 26′4″318 sq.ft.
- Kitchen12′ × 15′1″181 sq.ft.
- Dining room8′ × 4′9″38 sq.ft.
- Bathroom4′6″ × 5′6″25 sq.ft.
- Recreation23′2″ × 25′2″583 sq.ft.
- Loft15′11″ × 25′2″400 sq.ft.
- Bedroom12′7″ × 11′5″144 sq.ft.
- Bedroom8′10″ × 16′9″148 sq.ft.
- Bathroom10′11″ × 8′9″96 sq.ft.
- Bathroom14′6″ × 8′3″119 sq.ft.
- Bedroom11′2″ × 8′7″96 sq.ft.
- Family room22′7″ × 20′452 sq.ft.
- Utility room7′9″ × 8′3″64 sq.ft.
Around this home
Listing details
Helpful tools
Your HOMEH agent
"Priced 28% over our estimate. I would see it this week."
Ask HOMEH about this home
Price, neighbourhood, monthly cost. Ask anything.
HOMEH Intelligent Agent is an AI, not a licensed representative. Check anything important with your agent.