
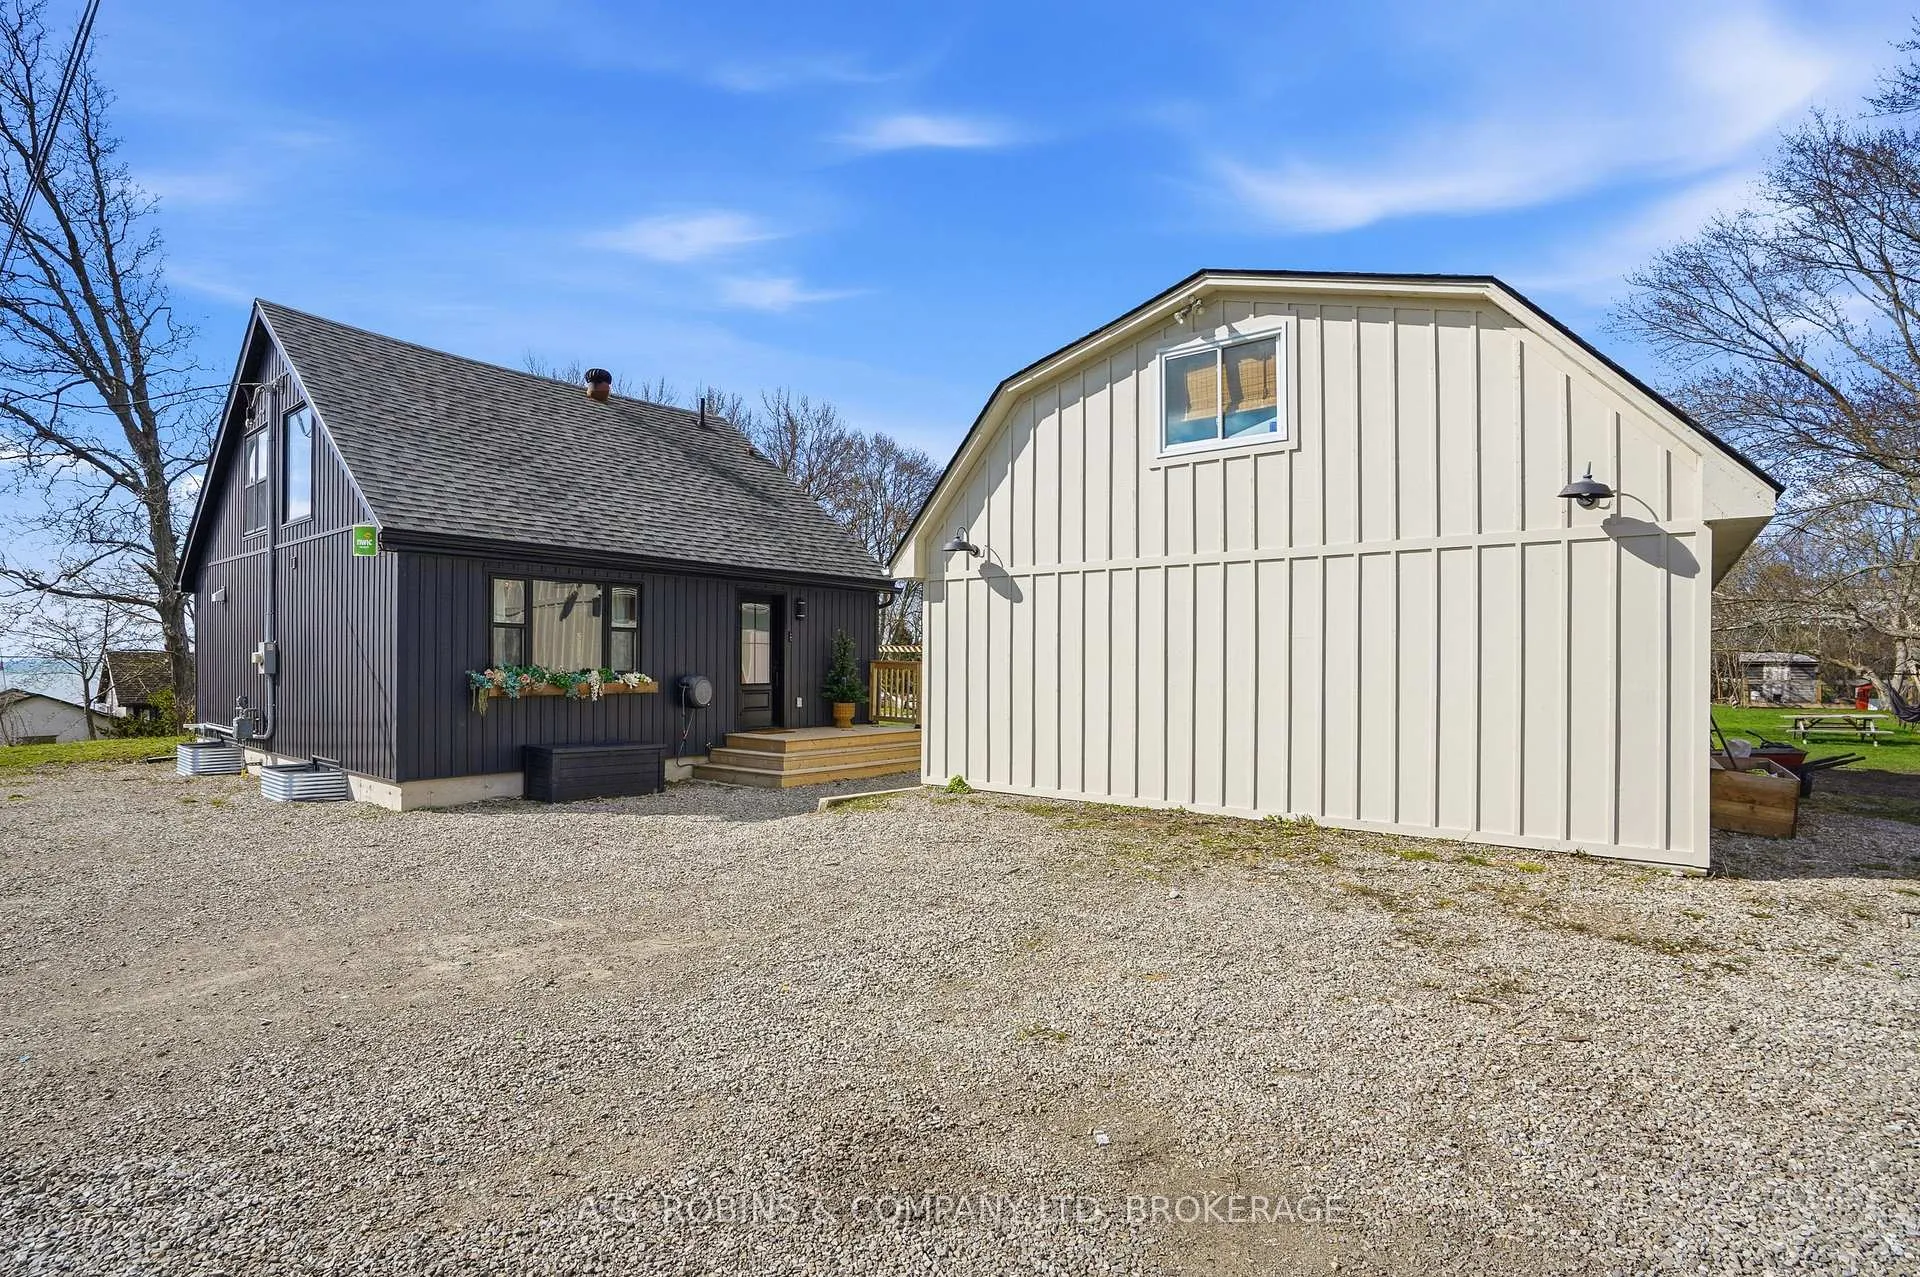
 See all 50 photos
Property history

This listing has ended. It is no longer available.
Property not available for sale or for rent.
Ask about this home
A HOMEH agent will answer your questions about this home.Ask HOMEH
About this home
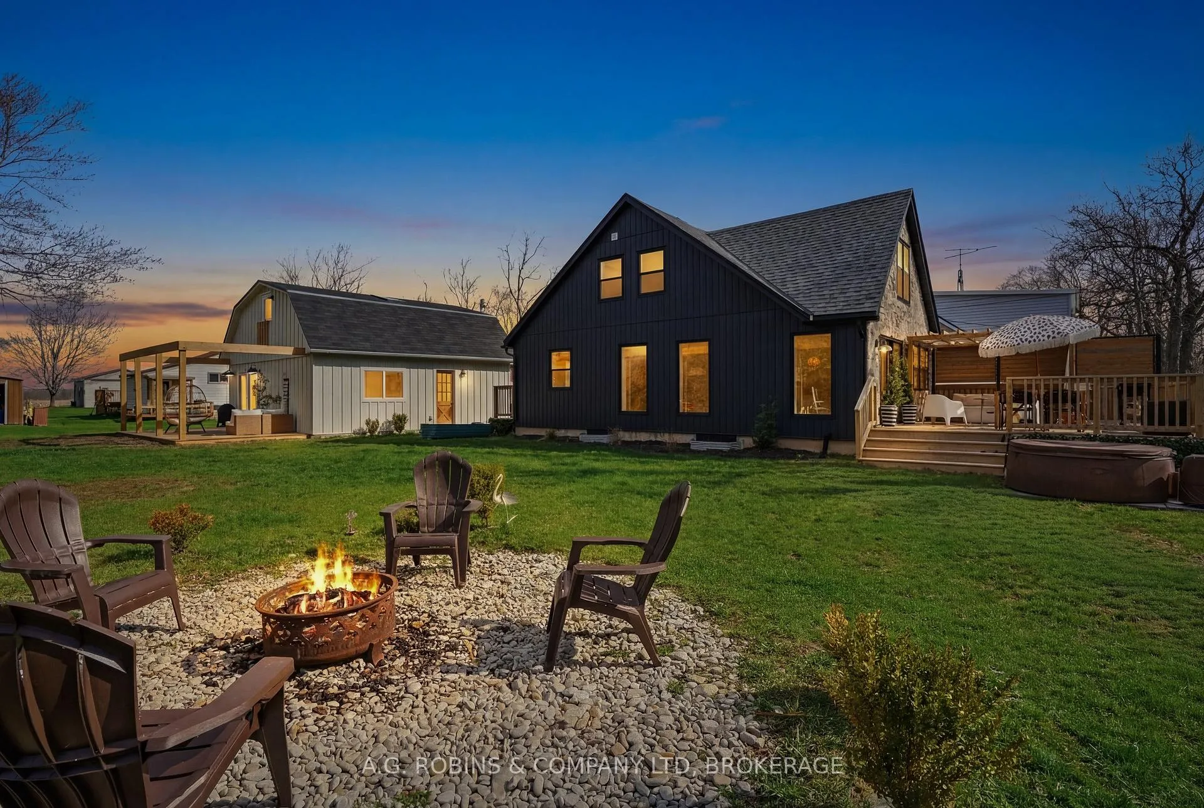
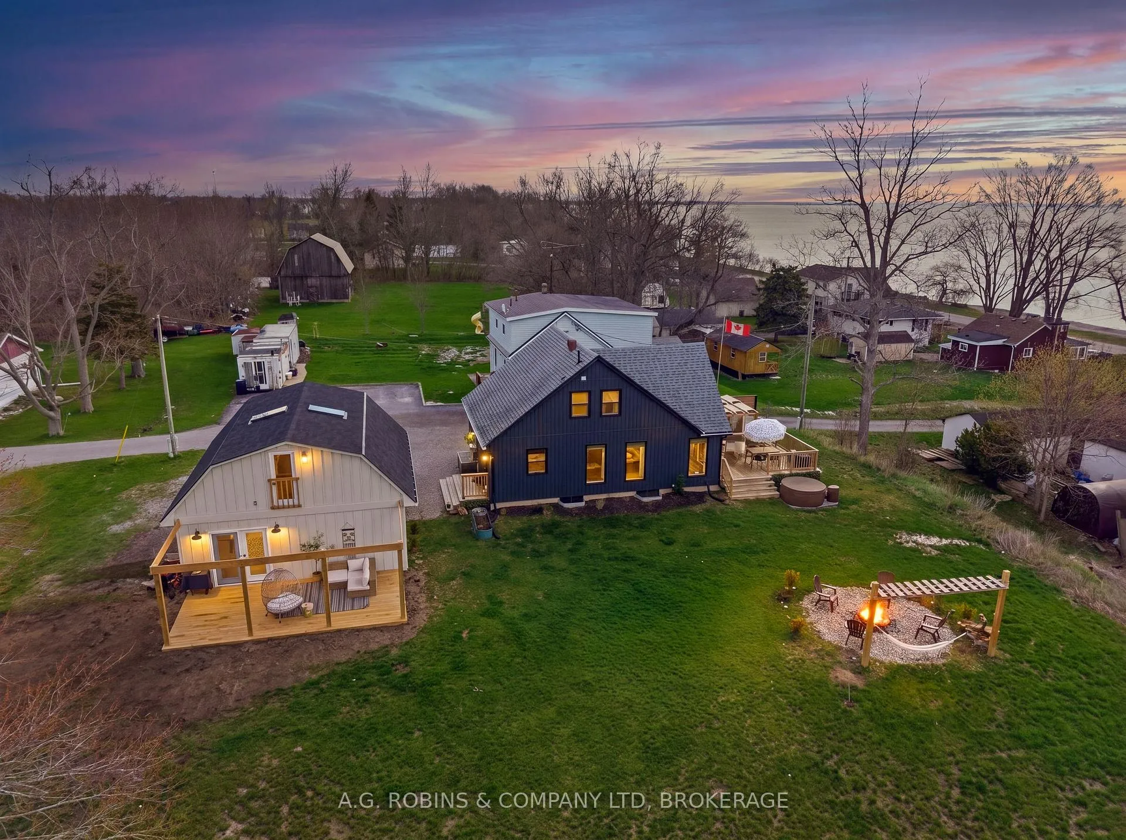
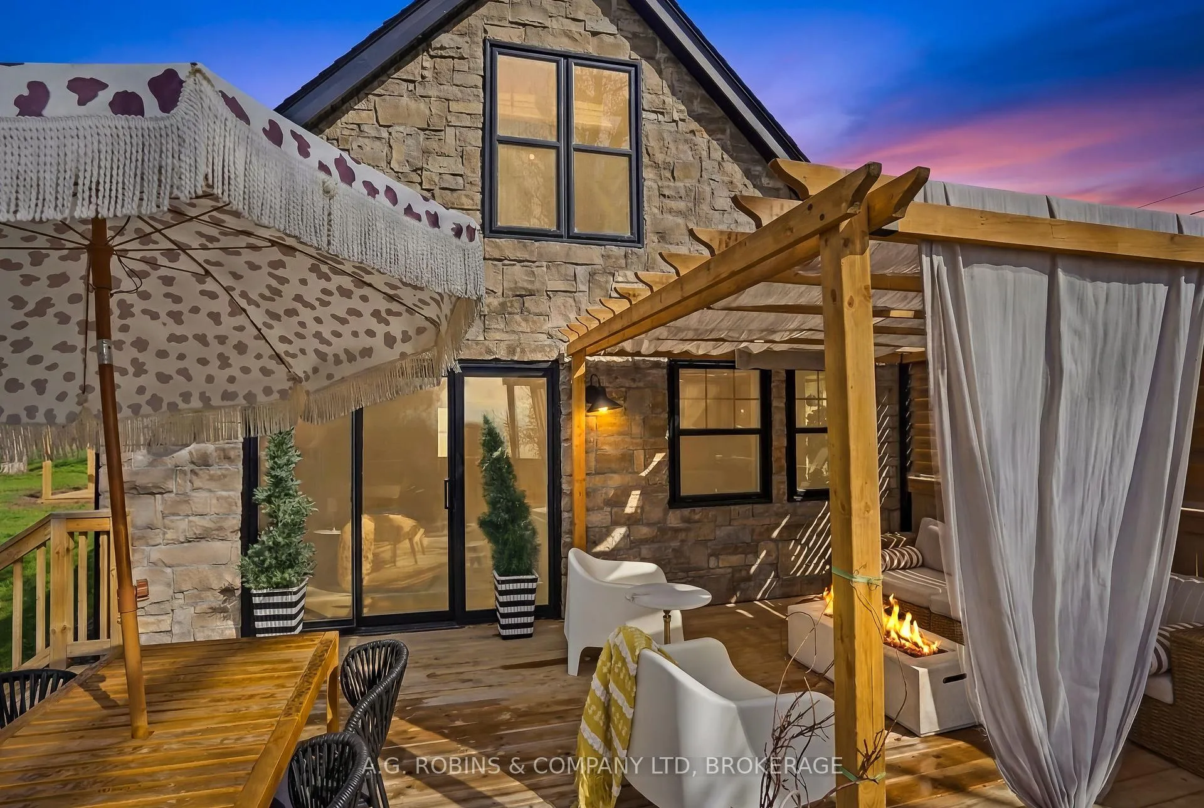
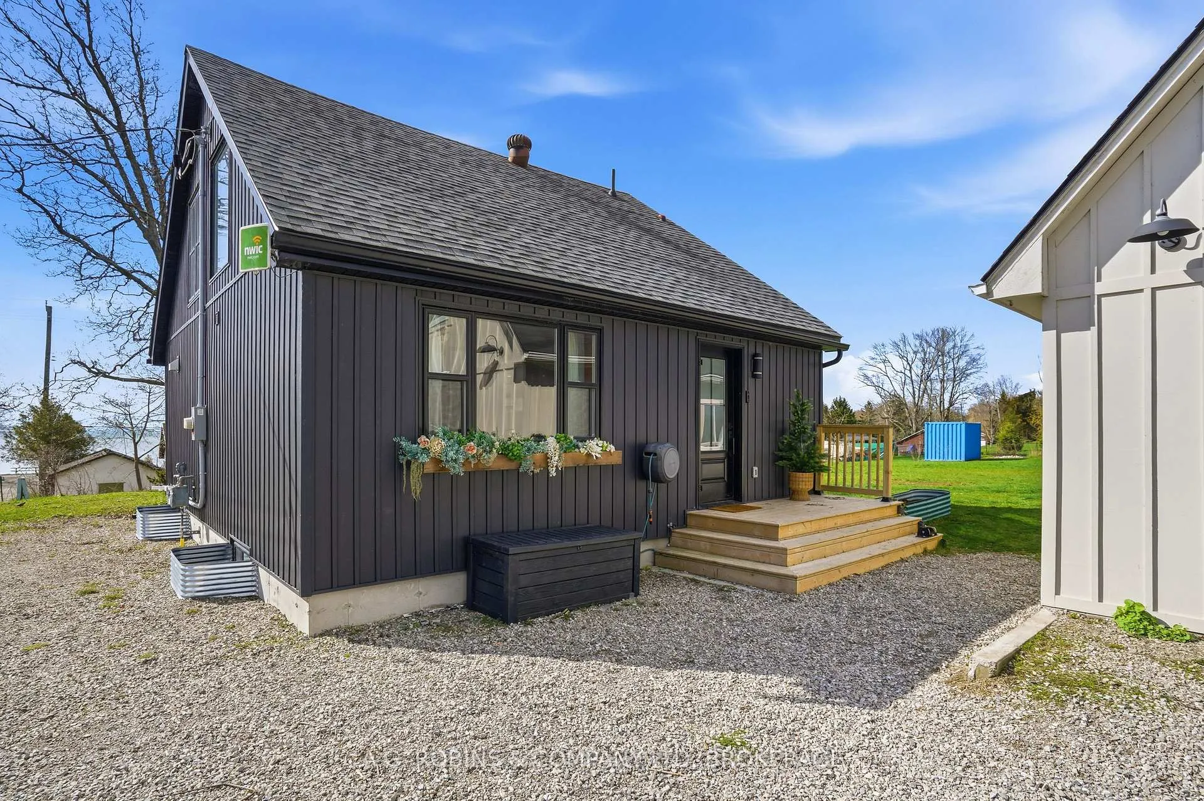
One property. Two living spaces. Endless options!! Welcome to 5 Lees Line in Lowbanks - a beautifully redesigned Lake Erie retreat where lifestyle, flexibility, and opportunity come together on an incredible 1.65-acre property.Completely transformed in 2022, the main home offers a bright, open-concept layout with wide plank flooring, a custom chef's kitchen, and sun-filled living spaces designed for both everyday comfort and effortless entertaining. With multiple bedrooms, updated baths, and a fully finished basement featuring over 8-foot ceilings, there is room here for families, guests, and everything in between.But what truly sets this property apart is the fully finished detached workshop with loft - a rare and incredibly versatile space that is just waiting to become the ultimate in-law suite, guest house, studio, or home-based business. Fully renovated and finished in clean, modern materials, it offers the perfect balance: close enough for connection, yet separate enough for privacy. Outside, the property continues to impress with expansive grounds and direct access to the natural beauty of Lake Erie with a separate 10 foot waterfront access. Whether you're enjoying quiet mornings by the water, hosting summer gatherings, or simply taking in the peaceful surroundings, this is a home that delivers a true escape from the everyday. Located in the charming lakeside community of Lowbanks, this is more than just a home - it's a lifestyle property with endless potential for multi-generational living, income opportunities, or simply more space to live the way you want.
Facts & features
Ask about this home
A HOMEH agent will answer your questions about this home.
Rooms
14 rooms · 3 bathrooms
- Primary bedroom11′2″ × 9′1″102 sq.ft.
- Foyer19′1″ × 15′4″292 sq.ft.
- Bathroom4′4″ × 5′10″25 sq.ft.
- Kitchen11′7″ × 15′174 sq.ft.
- Dining room6′1″ × 1′3″8 sq.ft.
- Bedroom 28′11″ × 15′11″142 sq.ft.
- Bedroom 315′1″ × 11′7″175 sq.ft.
- Bathroom10′2″ × 8′5″86 sq.ft.
- Exercise room25′1″ × 21′7″542 sq.ft.
- Loft25′1″ × 21′7″542 sq.ft.
- Laundry13′10″ × 8′7″119 sq.ft.
- Family room23′1″ × 19′4″446 sq.ft.
- Bathroom13′10″ × 8′7″119 sq.ft.
- Bedroom 49′1″ × 7′4″66 sq.ft.
Around this home
Listing details
Helpful tools
Your HOMEH agent
"Priced 14% over our estimate. I would see it this week."
Ask HOMEH about this home
Price, neighbourhood, monthly cost. Ask anything.
HOMEH Intelligent Agent is an AI, not a licensed representative. Check anything important with your agent.