
 See all 42 photos
Property history

This home has sold. It is no longer available.
Property not available for sale or for rent.
Book a viewing
Ask HOMEH
About this home
501 Concession 2 Road S, Haldimand
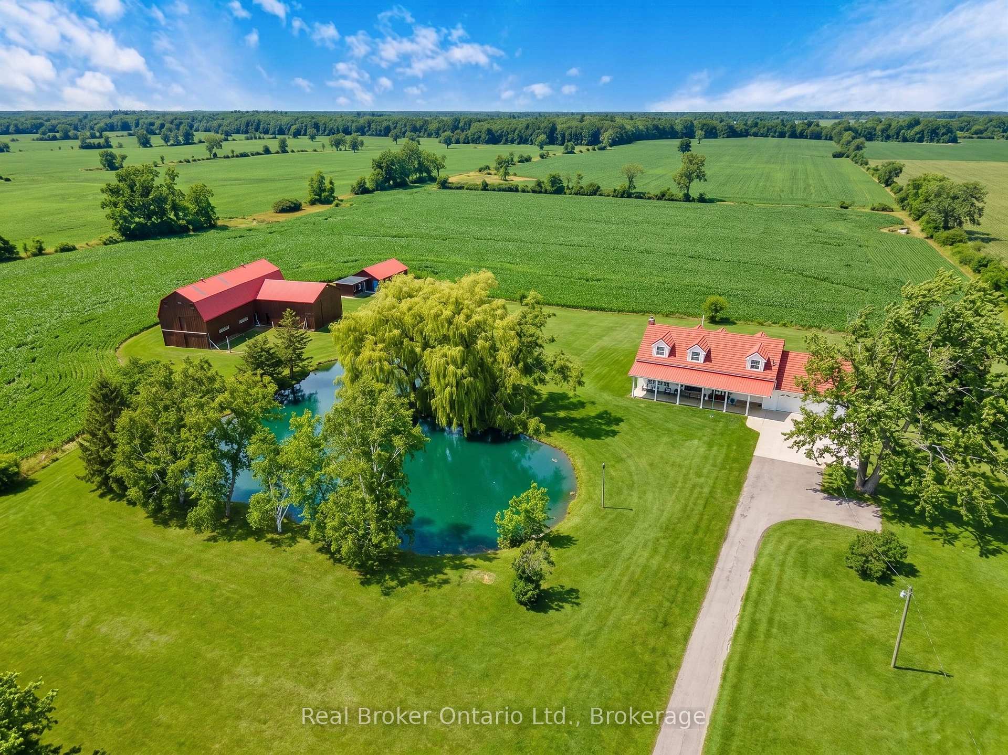
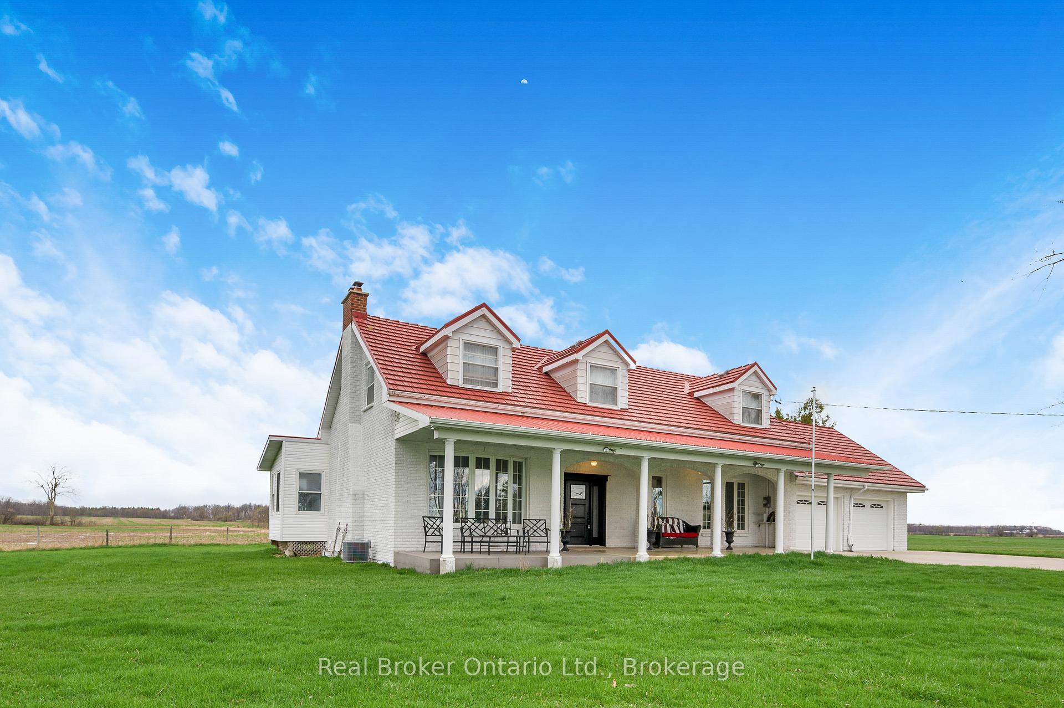
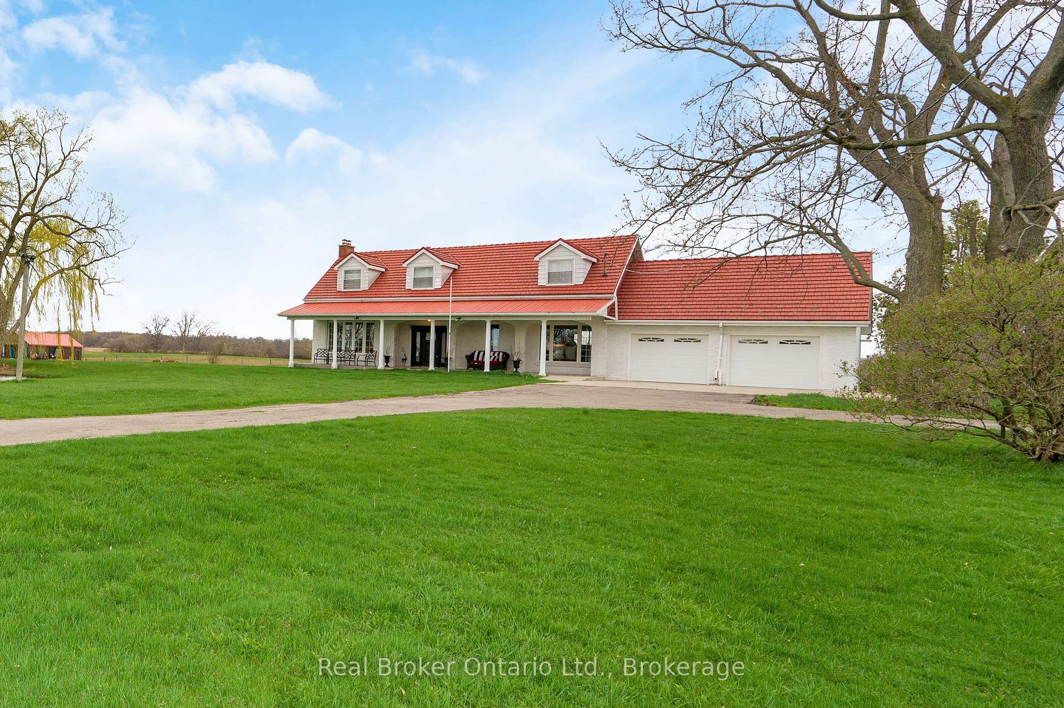
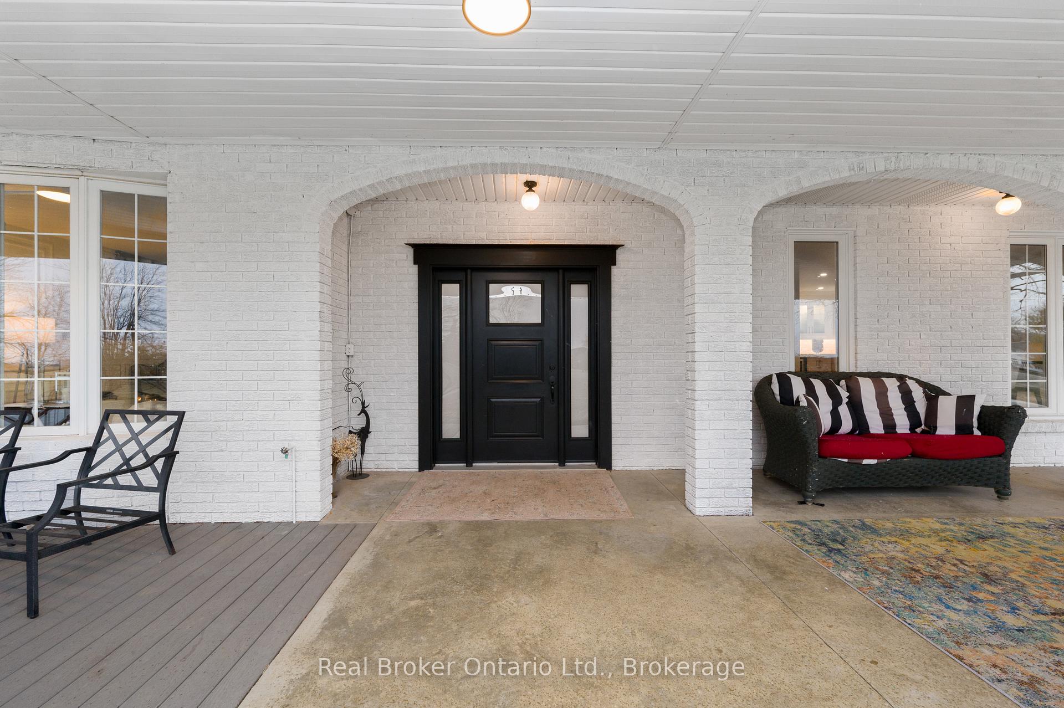
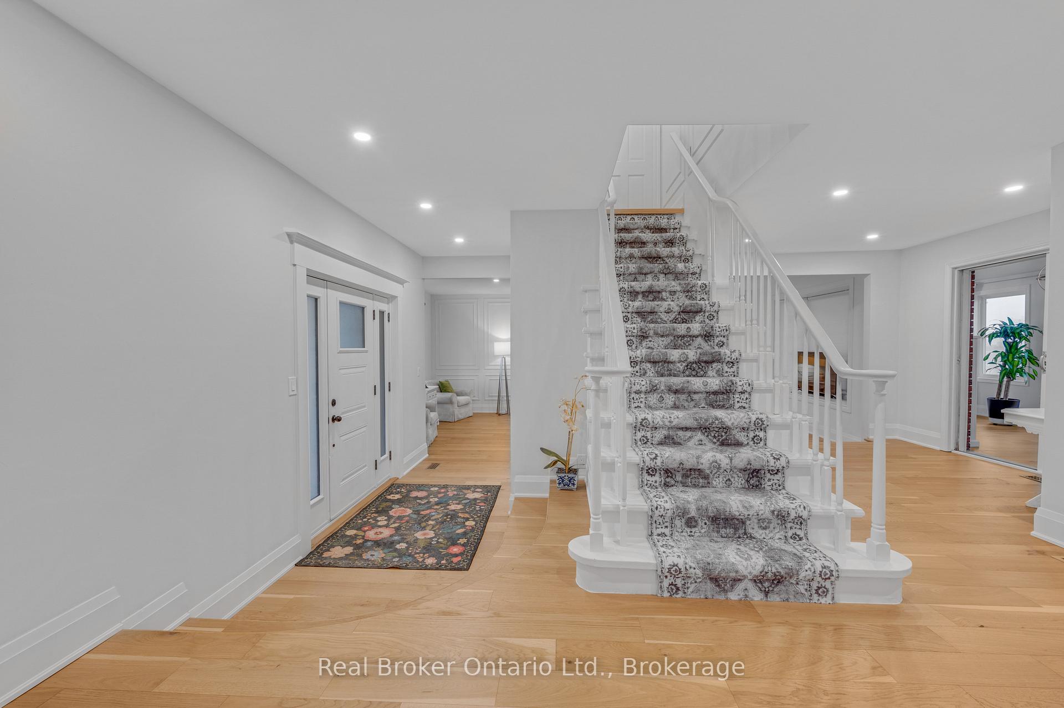
Escape the hustle and bustle and discover this exceptional country property set on 50.585 acres of scenic land. Offering a wonderful blend of privacy, charm, and income potential, this property features approximately 10 acres of forest, with the remaining acreage consisting of productive farmland currently rented on a month-to-month basis. The inviting 2-storey farmhouse offers 4 bedrooms and 3 bathrooms, with a warm and functional layout ideal for family living. The main floor features bright principal rooms, a spacious living room with a cozy gas fireplace, and a beautiful enclosed sunroom perfect for enjoying views of the surrounding property. The updated kitchen offers stylish finishes, a centre island, and plenty of room for everyday living and entertaining. Upstairs, the bedrooms are bright and generously sized, while the finished lower level provides additional living space with a large living room, wood fireplace, cold room, and convenient access to the garage and laundry area. Outside, this property truly shines. A large stocked pond creates a stunning focal point and enhances the peaceful setting. The long driveway, gated entrance, expansive lawn, and open countryside views add to the property's impressive appeal. The large barn offers incredible versatility for storage, hobbies, agricultural use, or future possibilities. An additional outbuilding includes a bunky and a separate finished area currently used as a man cave, adding even more flexible space to enjoy. This is a rare opportunity to own a beautifully maintained rural property with endless potential in a picturesque setting.
Facts & features
Book a viewing
Rooms
13 rooms · 3 bathrooms
- Bathroom4′1″ × 4′16 sq.ft.
- Sunroom10′ × 28′6″285 sq.ft.
- Living room13′4″ × 24′320 sq.ft.
- Kitchen14′10″ × 11′5″169 sq.ft.
- Dining room14′10″ × 8′9″130 sq.ft.
- Bedroom13′11″ × 11′11″166 sq.ft.
- Bedroom13′11″ × 11′11″166 sq.ft.
- Primary bedroom13′ × 18′11″246 sq.ft.
- Bathroom7′11″ × 8′5″67 sq.ft.
- Bedroom13′9″ × 7′7″104 sq.ft.
- Bathroom7′9″ × 9′5″73 sq.ft.
- Other21′9″ × 19′413 sq.ft.
- Living room12′6″ × 23′3″291 sq.ft.
Around this home
Listing details
Helpful tools
Your HOMEH agent
"I would see it this week."
Ask HOMEH about this home
Price, neighbourhood, monthly cost. Ask anything.
HOMEH Intelligent Agent is an AI, not a licensed representative. Check anything important with your agent.