
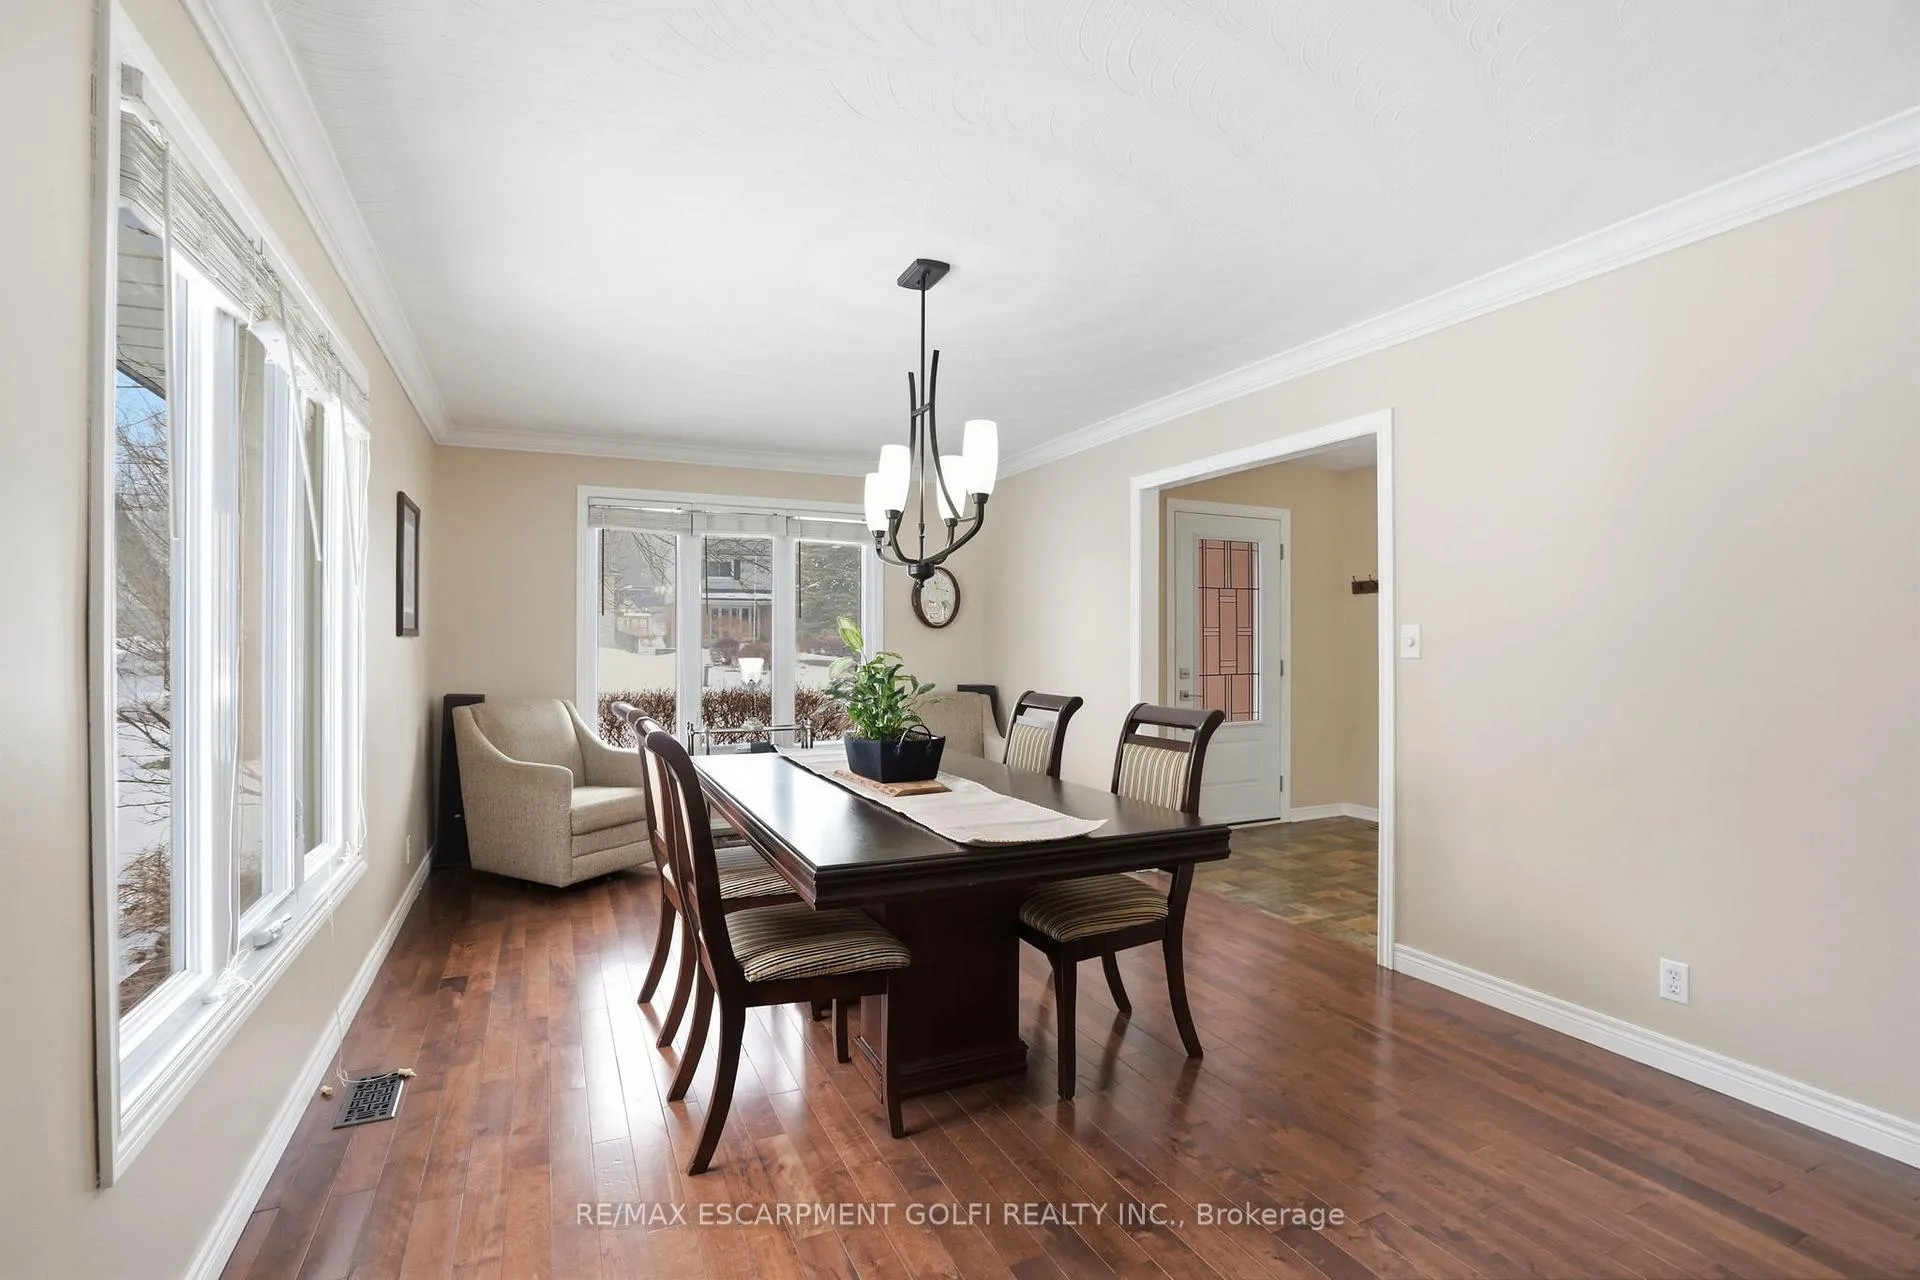
 See all 28 photos
Property history

This home has sold. It is no longer available.
Property not available for sale or for rent.
Ask about this home
A HOMEH agent will answer your questions about this home.Ask HOMEH
About this home
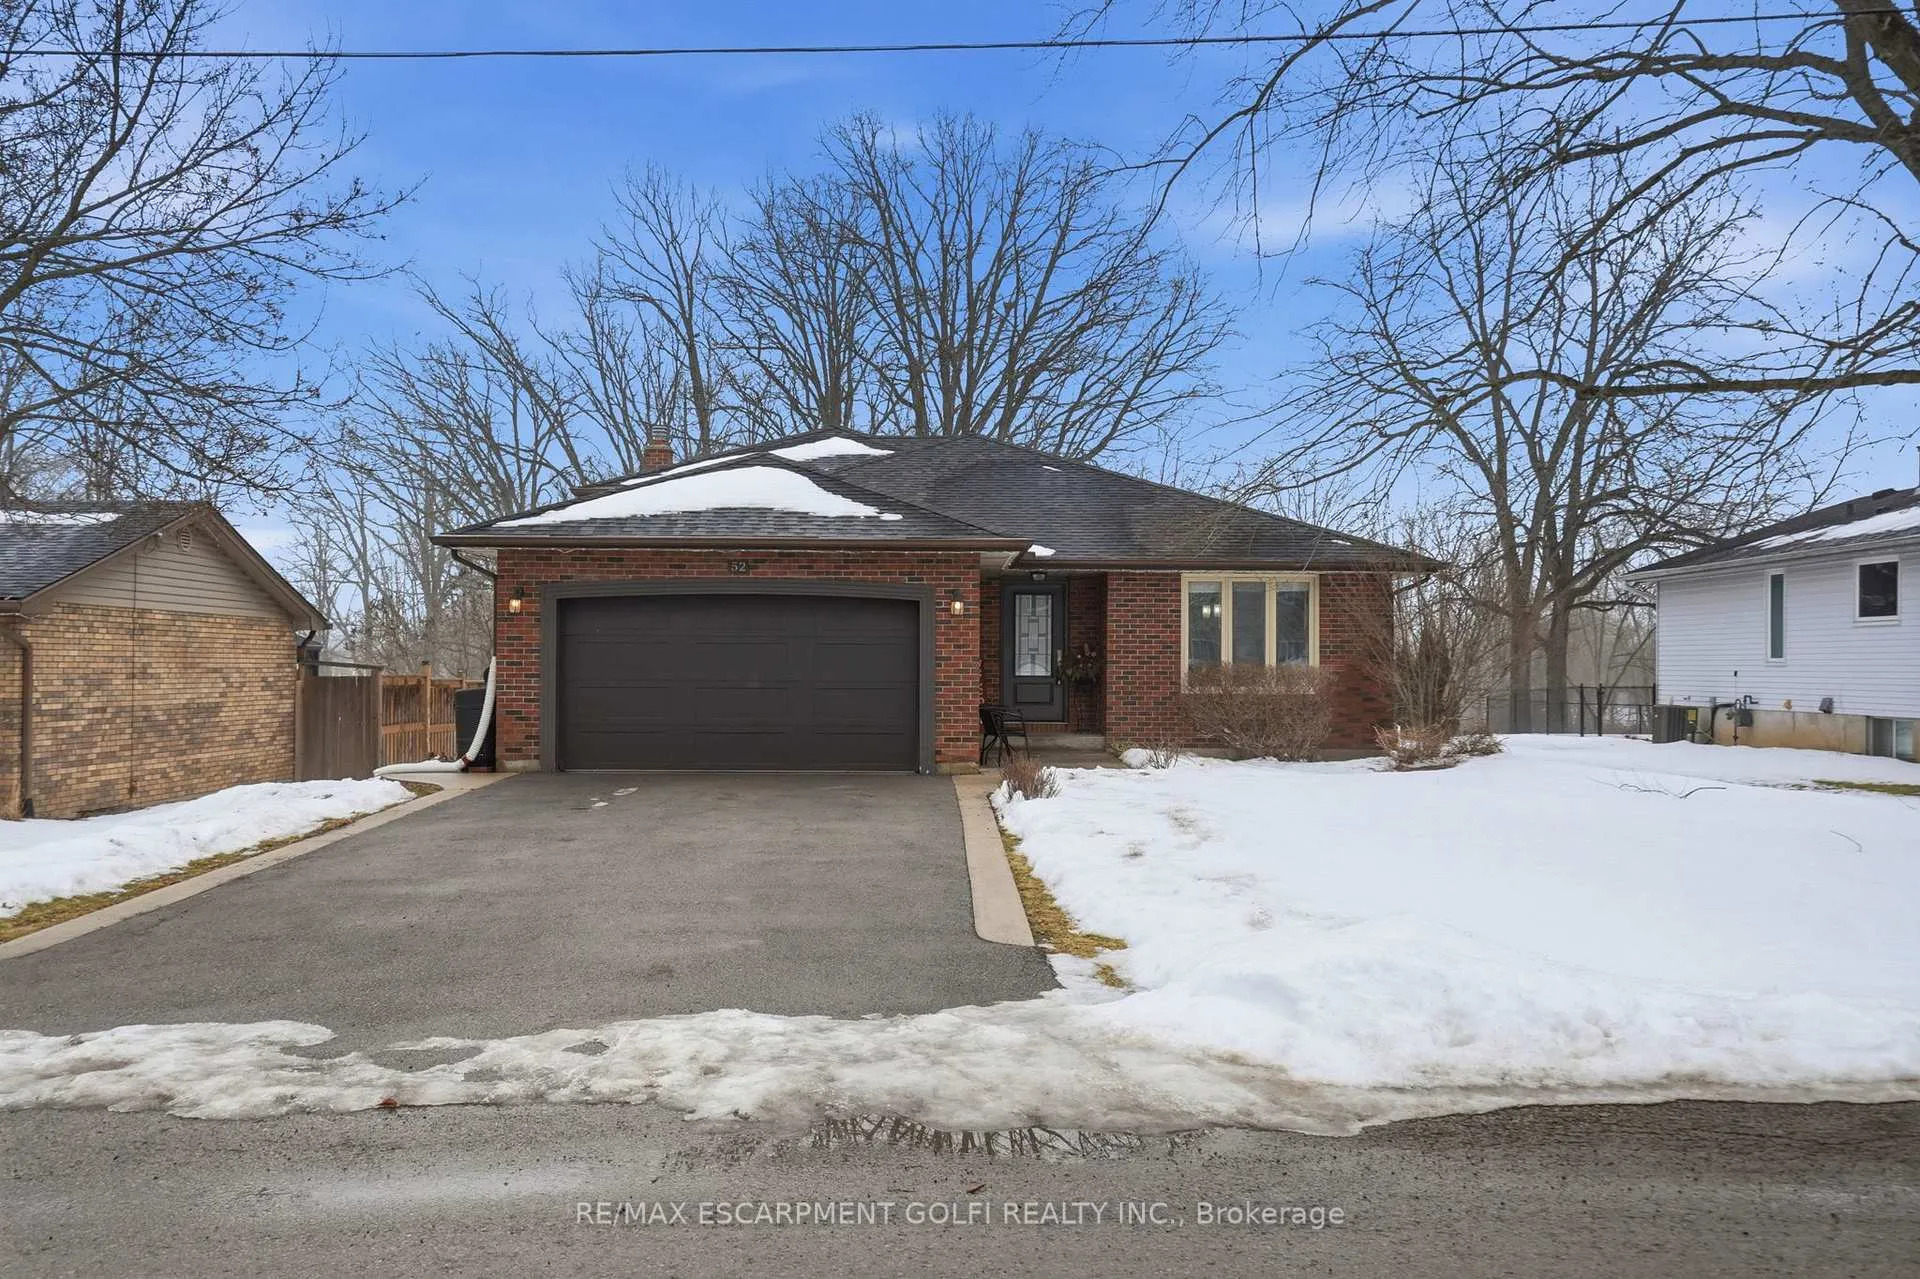
52 Winnett Street N, Haldimand
Welcome to this beautifully maintained detached 5-level side-split nestled on an impressive 66.75 x 339.79 ft private ravine lot in one of Cayuga's most family-friendly neighbourhoods. Backing onto mature trees with a peaceful creek running through the property, this home offers an exceptional blend of space, privacy, and natural beauty-truly feeling like your own private retreat. Large windows throughout the home flood the interior with natural light, creating a bright, airy atmosphere across every level and enhancing the warm, inviting feel of the space. Offering 1,672 sq ft of total living space, the home features 3+1 bedrooms and 2 full bathrooms within a functional multi-level layout ideal for growing families, entertaining, or working from home. The thoughtfully designed split-level floor plan provides both open gathering areas and quiet, private spaces, making it as practical as it is comfortable. Two large unfinished basement levels present incredible future potential for expanded living space, a recreation room, home gym, or possible in-law setup. The bright kitchen was tastefully refreshed in 2025 with quartz countertops, a new backsplash, and painted cabinetry. Major updates provide peace of mind, including a new furnace (2025), LeafFilter gutter system with lifetime warranty (2025), updated windows with lifetime warranty (2023), new front door (2023), driveway (2022), and roof (2017). Complete with a 2-car attached garage and conveniently located near schools, parks, and local amenities, this property is perfectly suited for families and nature lovers alike who are looking for space, serenity, and long-term value.
Facts & features
Ask about this home
A HOMEH agent will answer your questions about this home.
Rooms
13 rooms · 2 bathrooms
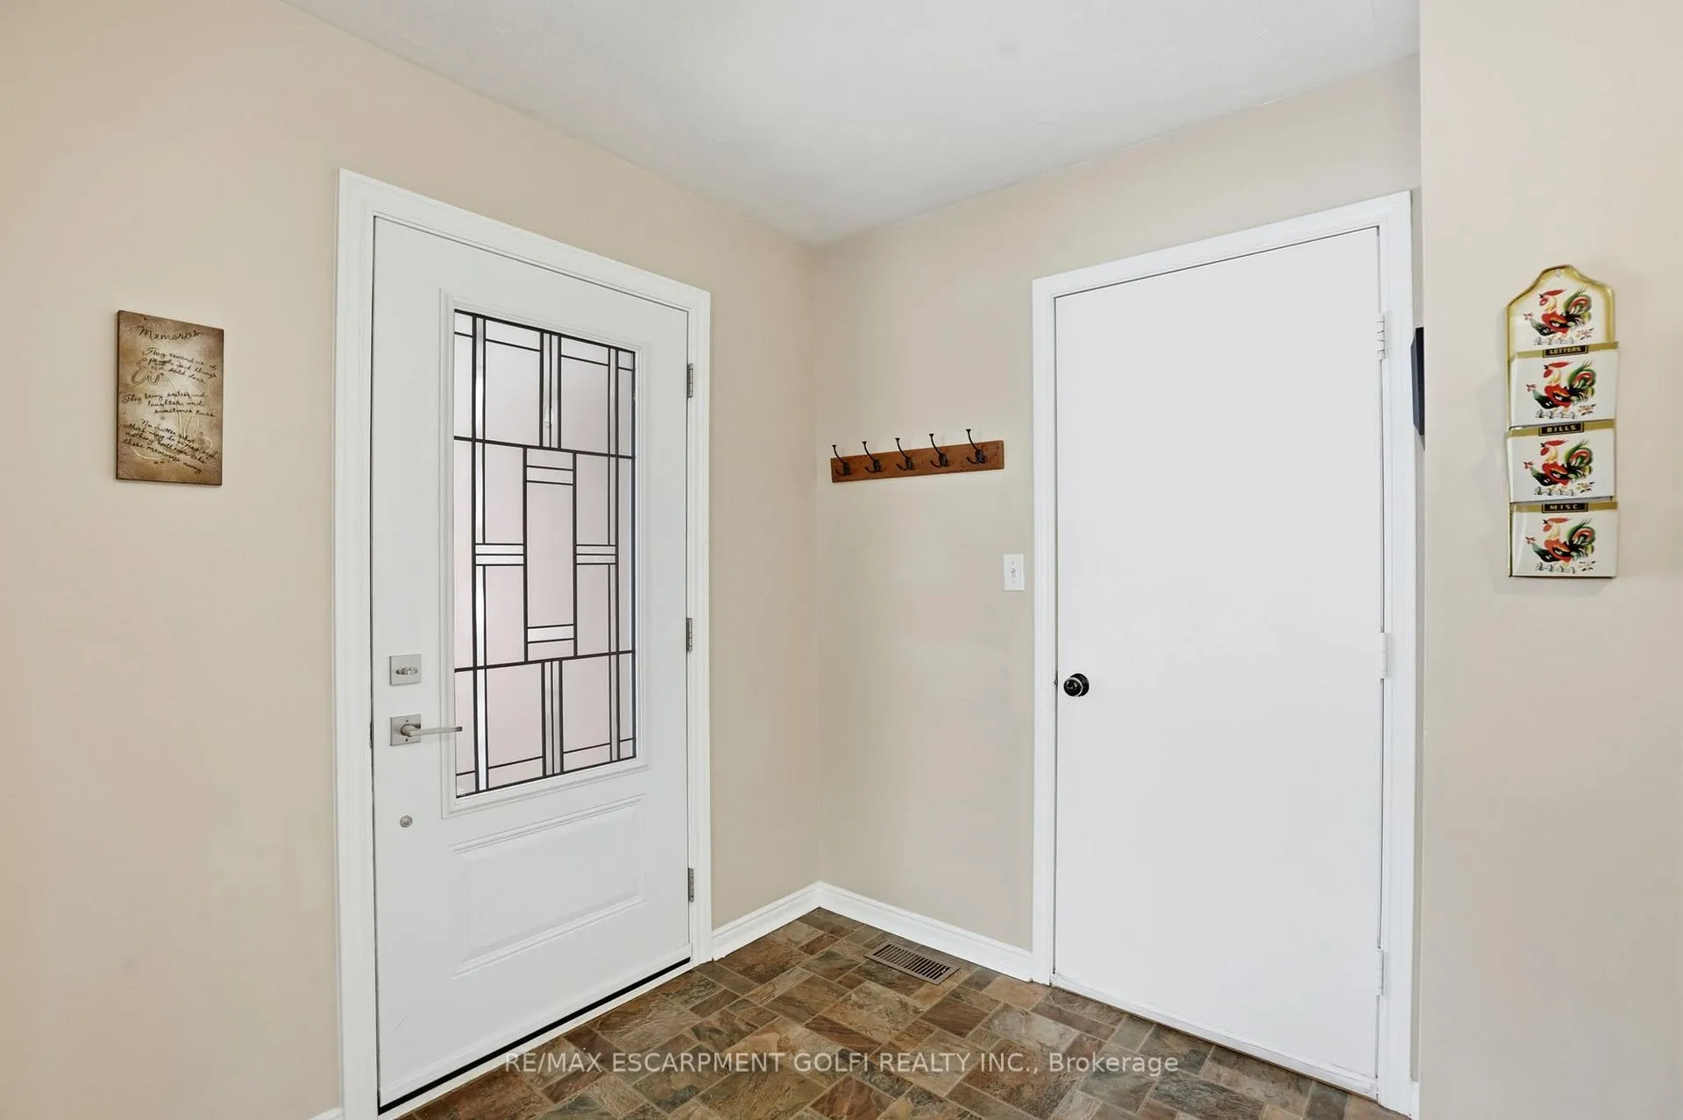
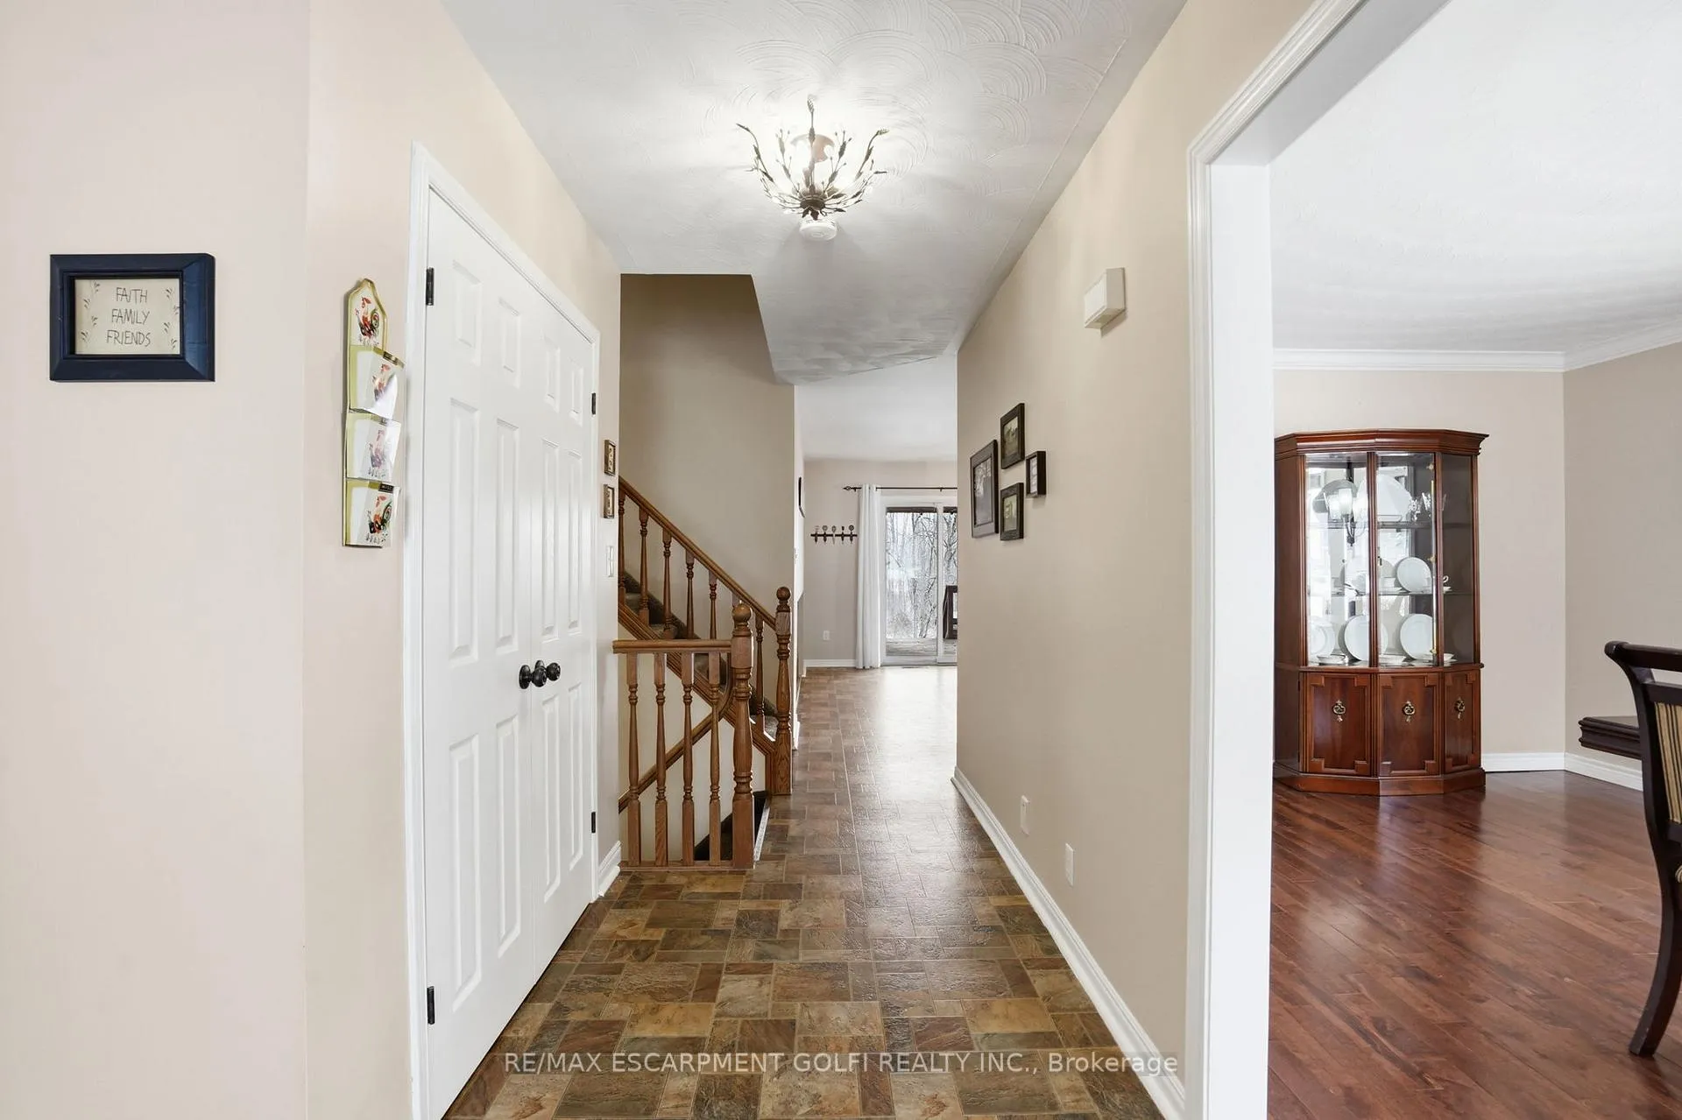
- Foyer16′6″ × 7′1″117 sq.ft.
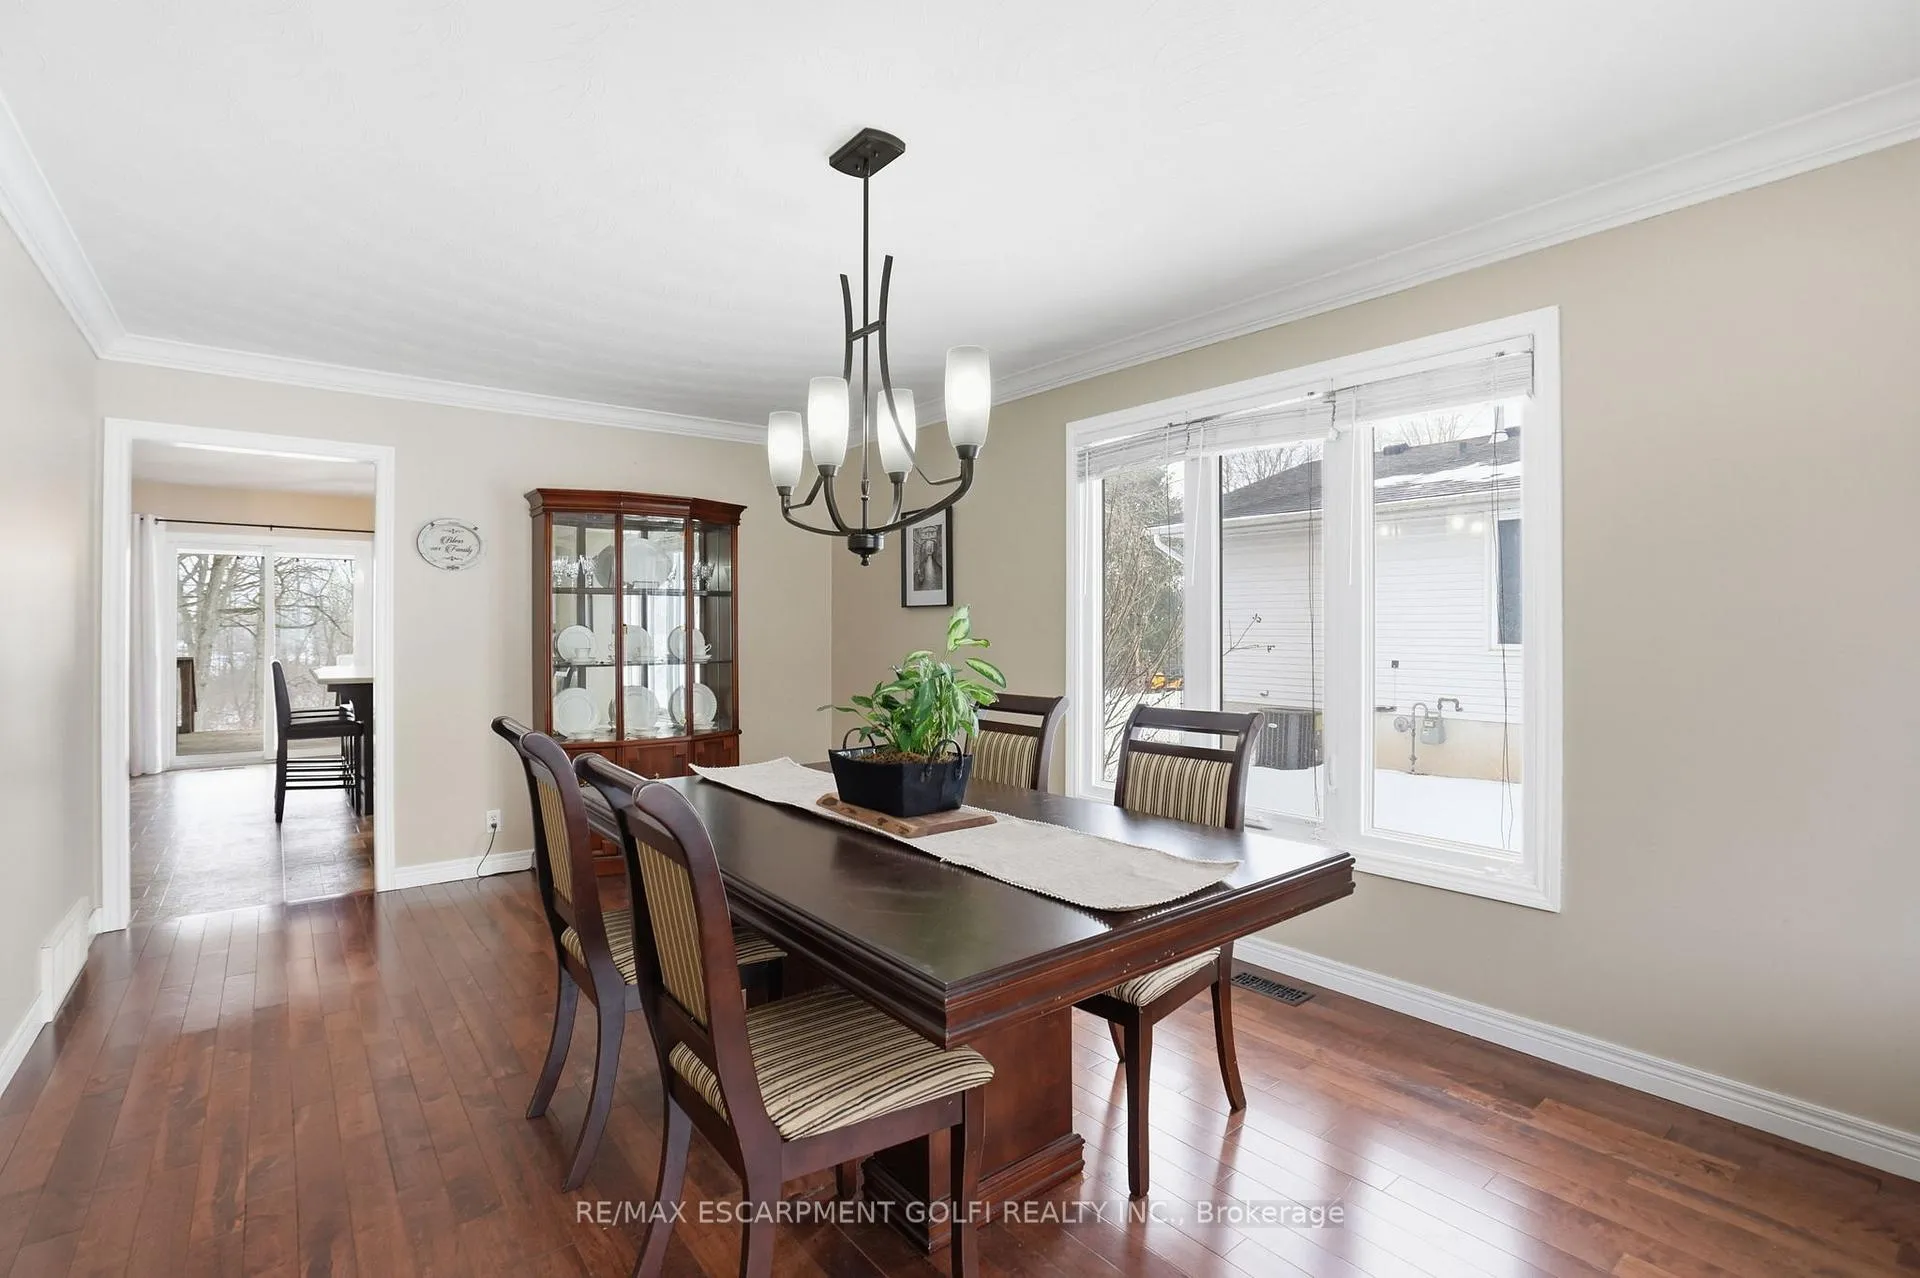
- Dining room20′1″ × 11′5″229 sq.ft.
- Kitchen16′ × 14′10″237 sq.ft.
- Primary bedroom10′8″ × 14′6″155 sq.ft.
- Bathroom7′7″ × 8′9″66 sq.ft.
- Bedroom11′7″ × 11′11″138 sq.ft.
- Bedroom12′7″ × 8′11″112 sq.ft.
- Living room19′2″ × 20′5″391 sq.ft.
- Bedroom12′8″ × 10′7″134 sq.ft.
- Bathroom5′8″ × 7′11″45 sq.ft.
- Recreation19′10″ × 14′7″289 sq.ft.
- Laundry15′7″ × 17′8″275 sq.ft.
- Utility room25′6″ × 20′8″527 sq.ft.
Around this home
Schools nearby
School rating, out of 10.
Listing details
Helpful tools
Your HOMEH agent
"I would see it this week."
Ask HOMEH about this home
Price, neighbourhood, monthly cost. Ask anything.
HOMEH Intelligent Agent is an AI, not a licensed representative. Check anything important with your agent.