
526 2nd Line
Haldimand526 2nd Line
Haldimand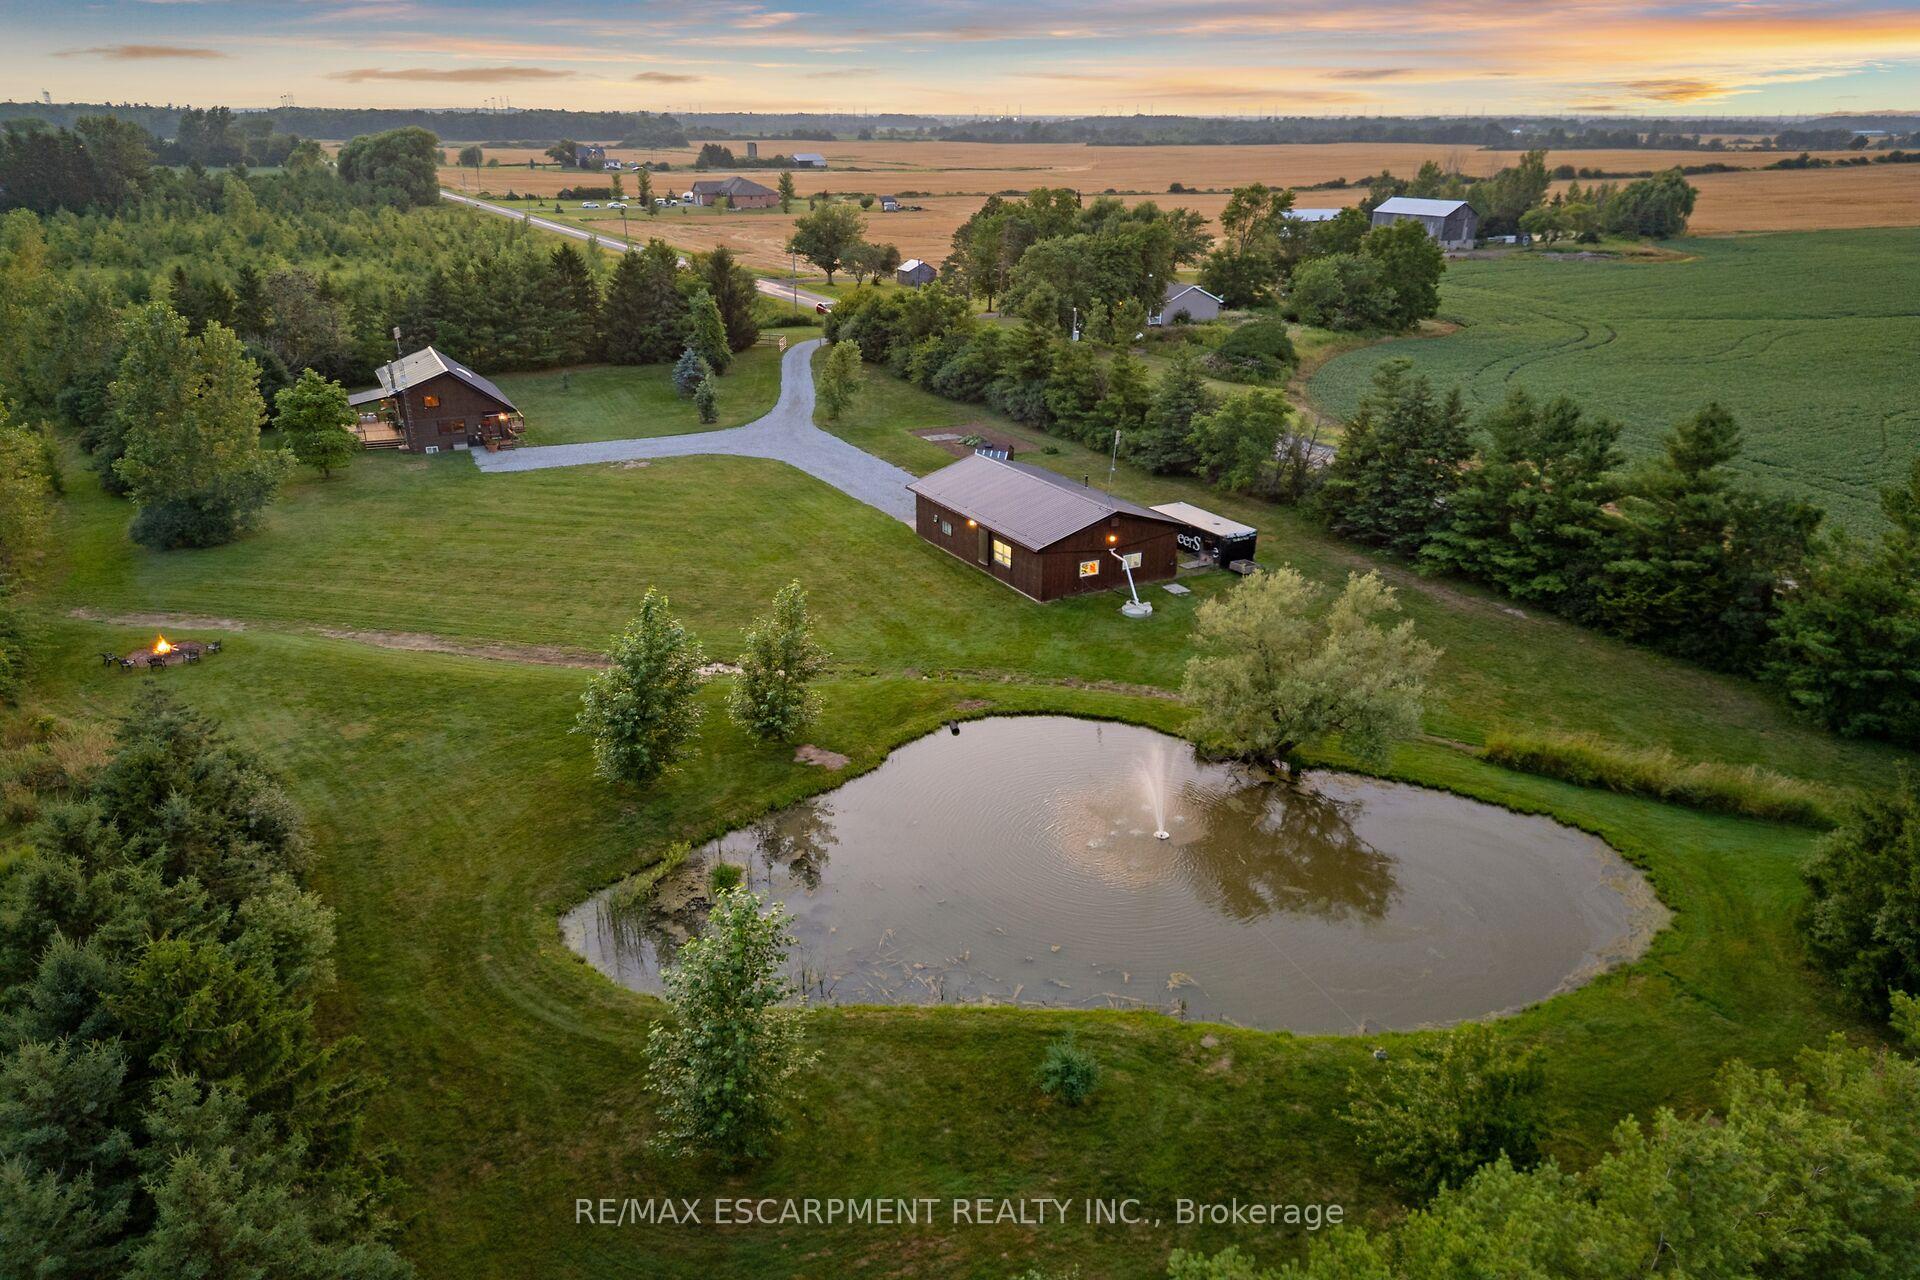
 See all 49 photos
Property history

This listing has ended. It is no longer available.
Property not available for sale or for rent.
Ask about this home
A HOMEH agent will answer your questions about this home.Ask HOMEH
About this home
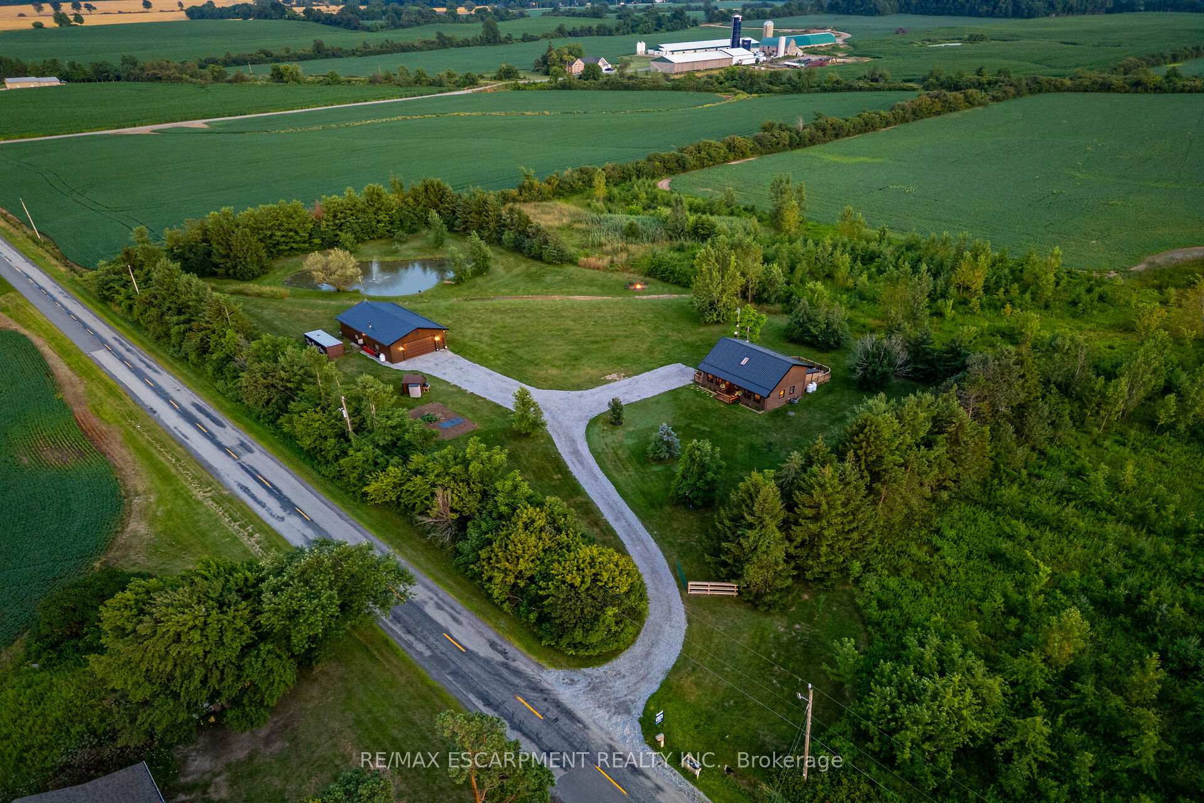
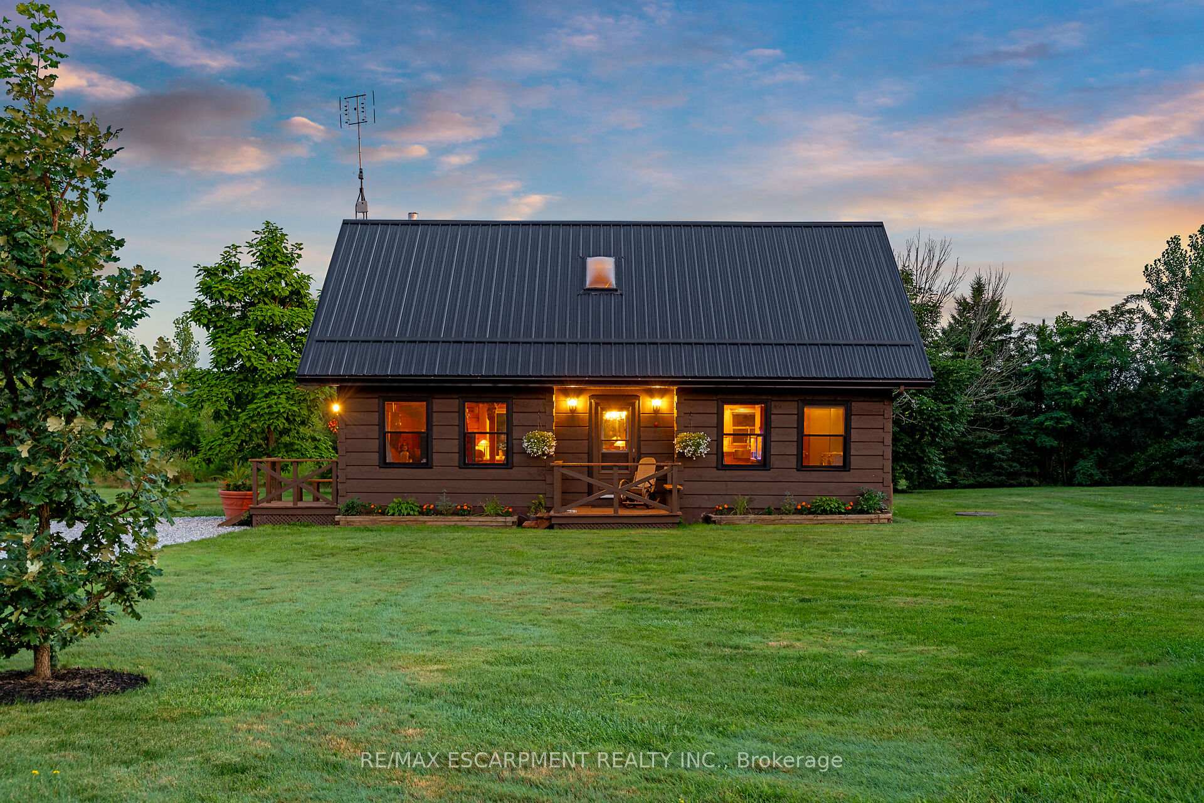
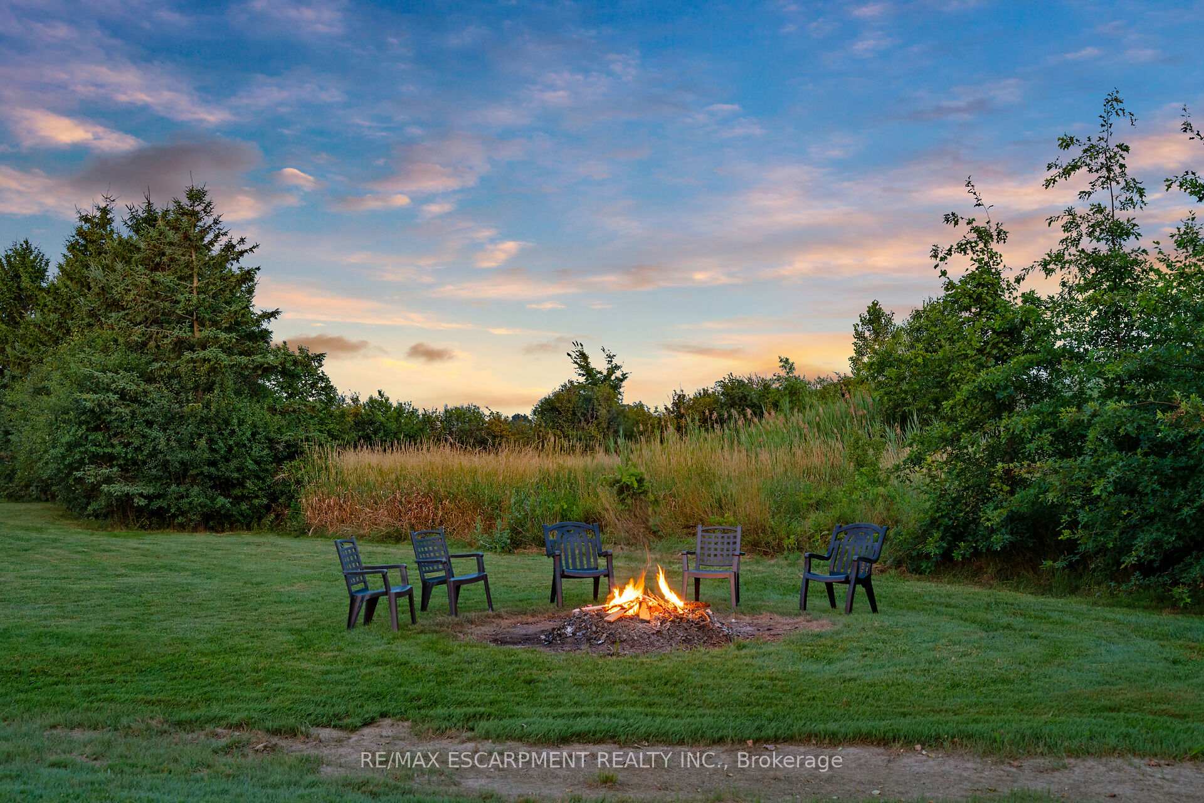
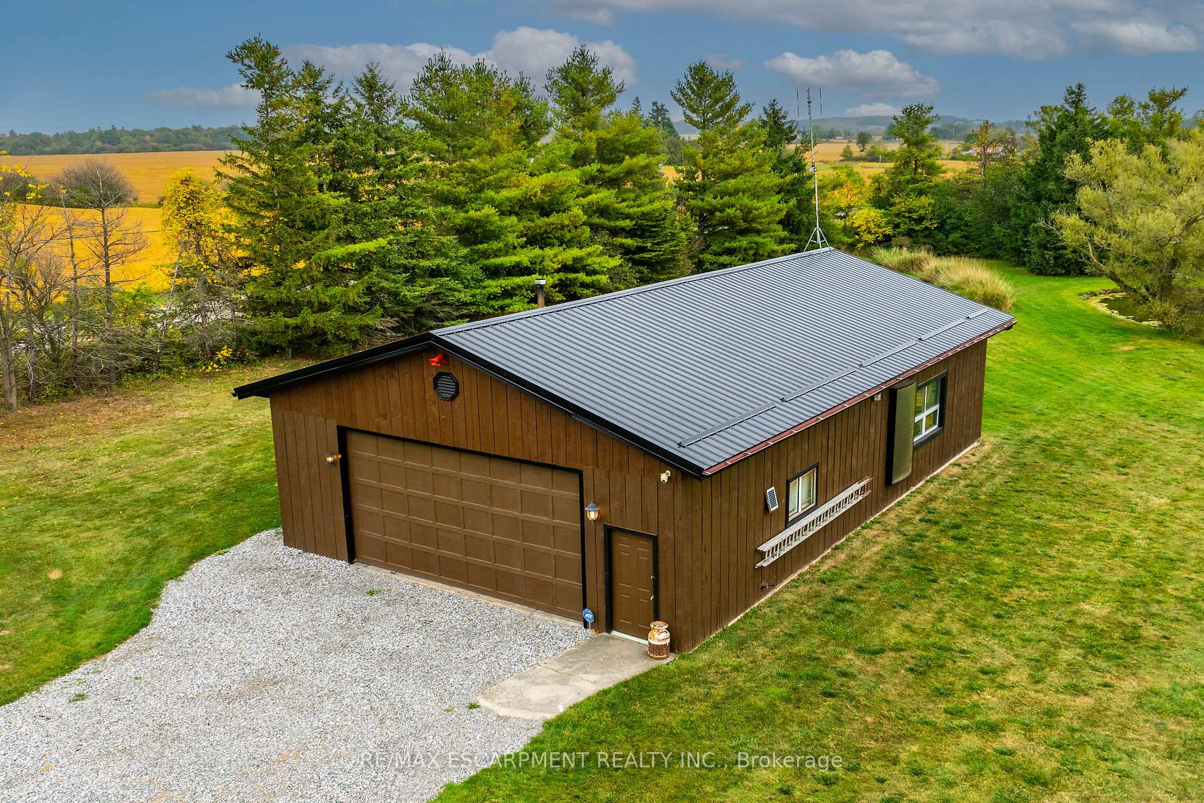
Escape to your very own Muskoka-inspired retreat on 2.49 acres in desired Oneida on private lot. This custom log home blends timeless craftsmanship with modern comforts, offering 2 bedrooms plus a loft/office area, 1.5 bathrooms, and main-floor laundry. The open concept layout offers gorgeous wood floors throughout highlighted by living room with wood-burning stove perfect for cozy winter nights by the fire. The partially finished basement offers rec room, ample storage, & gym area. Step outside and experience the beauty of country living with an oversized back deck overlooking your stunning yard with stocked pond & sought after 30 x 50 heated garage complete with concrete floor, hydro, its own water supply, heating, cooling, and a car hoist. Here, every season has its charm - whether its skating on the pond in winter, working in the shop year-round, or simply soaking in the serenity of your private retreat. This is more than a home & a property, Its a lifestyle - Experience it!
Facts & features
Ask about this home
A HOMEH agent will answer your questions about this home.
Rooms
12 rooms · 2 bathrooms
- Kitchen13′ × 12′2″158 sq.ft.
- Bathroom6′3″ × 5′9″36 sq.ft.
- Laundry6′ × 7′8″46 sq.ft.
- Living room18′10″ × 24′452 sq.ft.
- Dining room11′4″ × 9′6″108 sq.ft.
- Bathroom5′8″ × 10′3″58 sq.ft.
- Bedroom14′6″ × 11′1″161 sq.ft.
- Bedroom11′6″ × 9′3″107 sq.ft.
- Den12′6″ × 8′3″103 sq.ft.
- Recreation20′2″ × 21′424 sq.ft.
- Utility room6′7″ × 10′9″71 sq.ft.
- Other11′10″ × 12′3″145 sq.ft.
Around this home
Listing details
Helpful tools
Your HOMEH agent
"I would see it this week."
Ask HOMEH about this home
Price, neighbourhood, monthly cost. Ask anything.
HOMEH Intelligent Agent is an AI, not a licensed representative. Check anything important with your agent.