

5330 Rainham Road S
5330 Rainham Road S
 See all 47 photos
Property history
- $739,000SuspendedList: 2026-09-07|End: 2026-11-20|74 daysX13750630
Facts and features
- BasementUnfinished
- Age of home100+
- Price per sq ft~$422
- Water, sewerSeptic
- Fireplace
- Central air
The homeDetached, 2-storey, 100+
- Type: Detached
- Style: 2-storey
- Age: 100+
- Living space: 1,500–2,000 sq ft
- Basement: Full, unfinished
- View: Clear
InsideFireplace Yes, natural gas, Main level, Carpet free, sump pump, storage
- Fireplace: Yes, natural gas
- Laundry: Main level
- Features: Carpet free, sump pump, storage
- Rooms above ground: 9
- Bedrooms: 3
- Bathrooms: 2
- Kitchens: 1
- Family room: Yes
Outside and lotBrick, Shingles, metal, Stone
- Exterior: Brick
- Roof: Shingles, metal
- Foundation: Stone
- Features: Deck, landscaped, patio, porch, lighting
- Other structures: Fence - full, garden shed
- Size: 135 × 203.5 ft
- Zoning: H A12F3
Parking2 Garage, Detached
- Spaces: 2 Garage
- Garage: Detached
Heating, water and powerForced air, gas, Central air, Other
- Heating: Forced air, gas
- Cooling: Central air
- Water: Other
- Sewer: Septic
Costs and taxesTaxes $3,331 a year, HST included in the price, Hot water heater
- Taxes, 2025: $3,331 a year
- HST: HST included in the price
- Rental items: Hot water heater
- Under contract: Hot water heater
Included in the saleBuilt-in microwave, carbon monoxide detector, dishwasher, dryer, refrigerator, smoke detector, stove, washer
- Included: Built-in microwave, carbon monoxide detector, dishwasher, dryer, refrigerator, smoke detector, stove, washer
NearbyClear view, fenced yard, park, place of worship
- Close to: Clear view, fenced yard, park, place of worship
Listing detailsX13750630, Suspended, Sep 7, 2026
- MLS® number: X13750630
- Status: Suspended
- Listed on: Sep 7, 2026
- Days on market: 74
- Updated: Nov 20, 2026
- Possession: Flexible
- Occupied by: Owner
- Listing brokerage: eXp Realty
About this home
5330 Rainham Road S, Haldimand, ON N0A 1P0
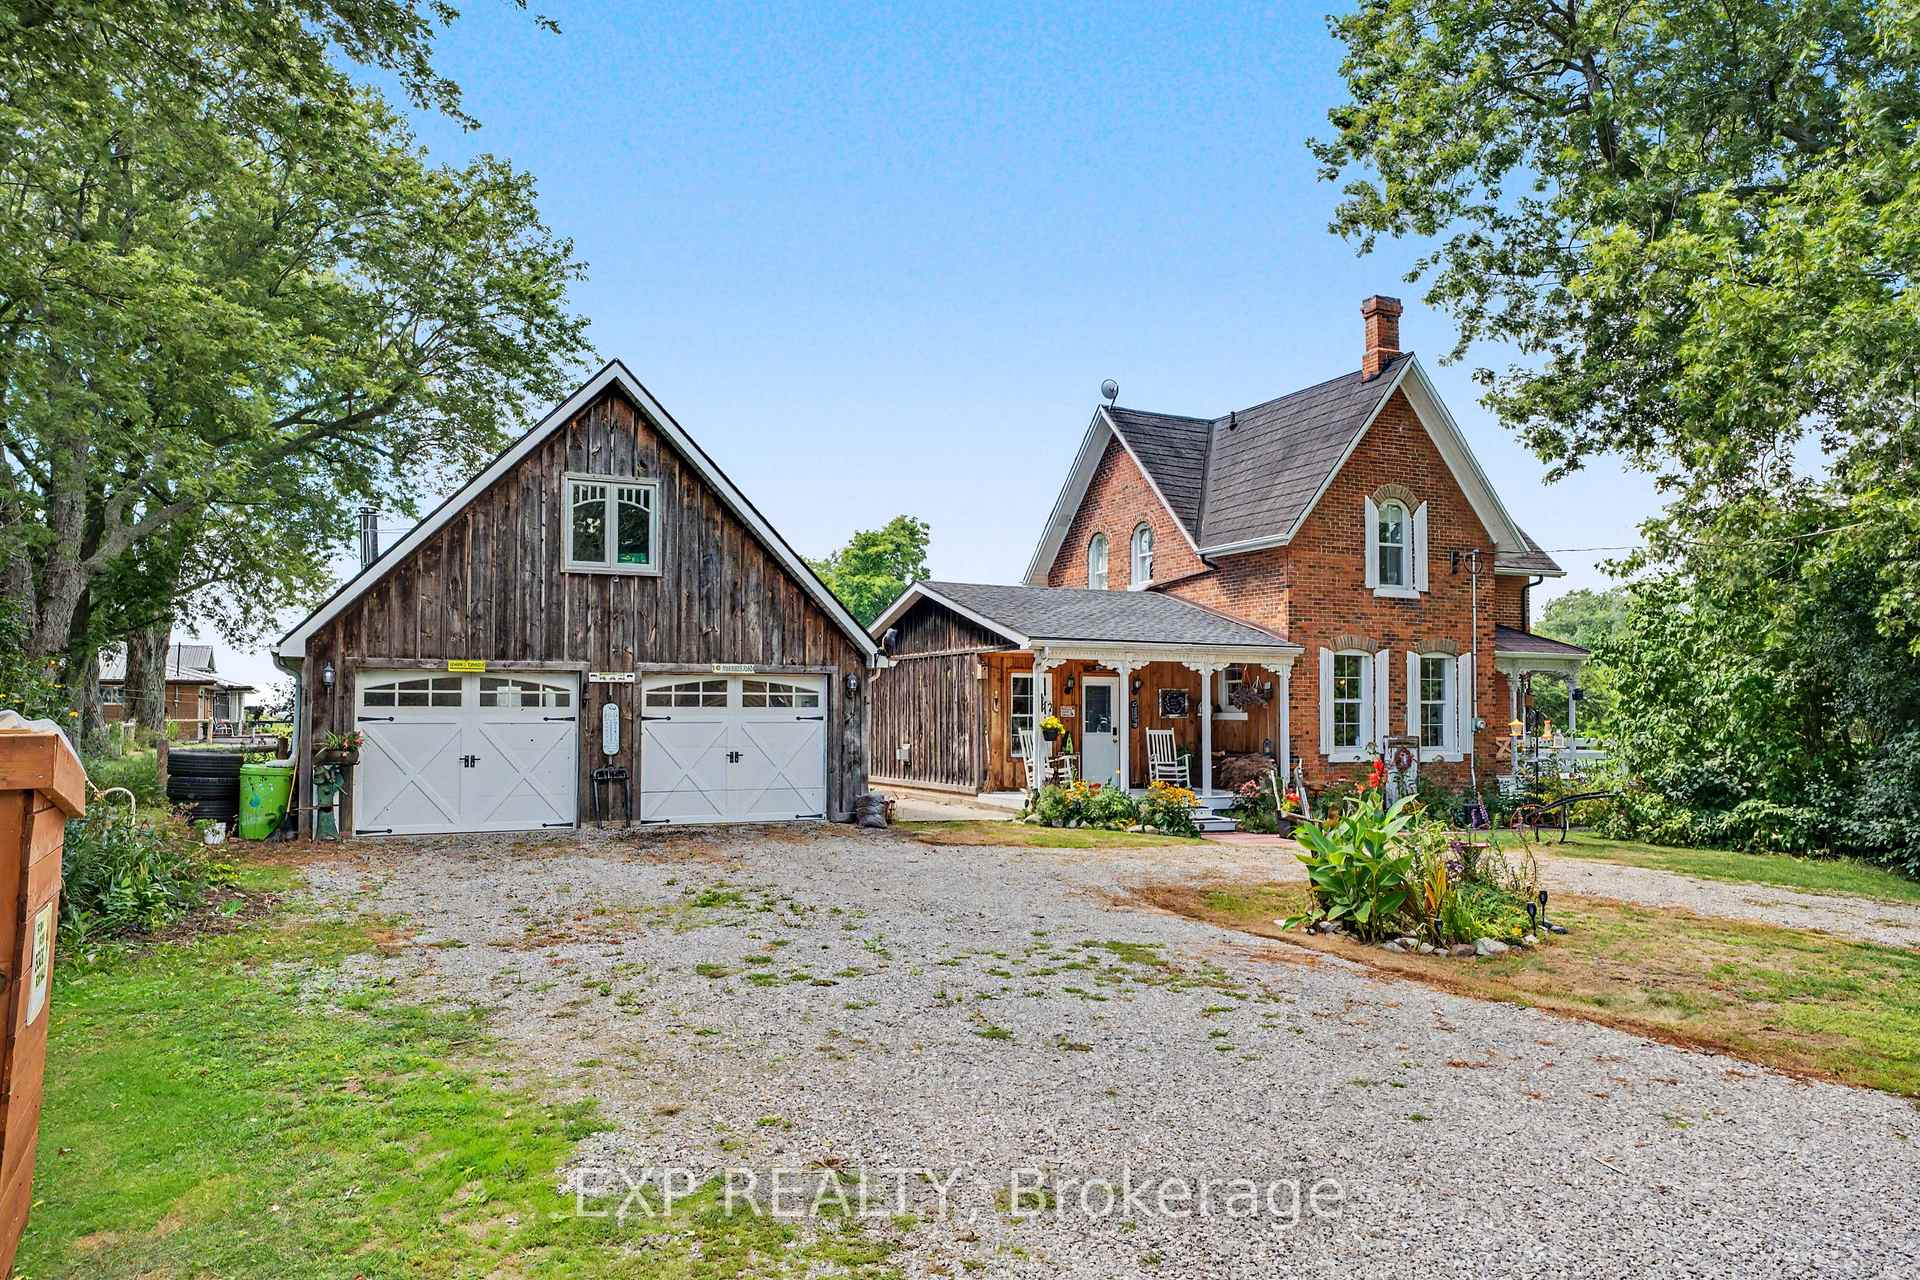
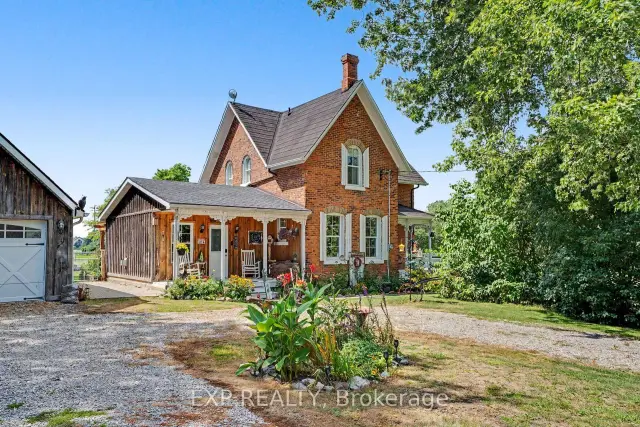
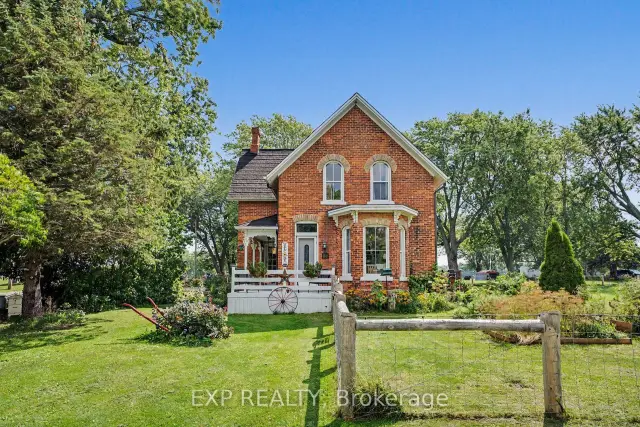
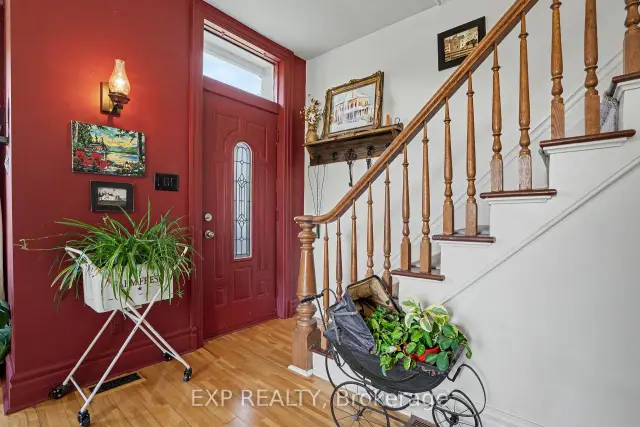
COUNTRY CHARM, CHARACTER & SPACE TO GROW! Welcome to 5330 Rainham Road, a beautifully maintained Victorian century home set on nearly 3/4 of an acre in the peaceful hamlet of Sweets Corners, just minutes from Lake Erie. Offering the perfect blend of timeless character and thoughtful updates, this unique property is made for those dreaming of a little more space and a relaxed country lifestyle. Inside, you'll find hardwood flooring throughout, fresh paint, a spacious country kitchen with porcelain farmhouse sink and newer appliances, plus an inviting main-floor family room with natural gas fireplace and walkout to the backyard. Upstairs offers 3 generously sized bedrooms and a 4-piece bath. Recent improvements include a new furnace (2025), A/C approx. 5 years old, spray-foam insulation, professionally recoated metal roof, regraded driveway with new stone, new walkway and new perimeter fencing with two farm-style gates. The impressive 24' x 28' detached double garage/workshop features approx. 750 sq. ft. of bonus loft space, a new garage door opener and a new shingle roof completed February 2026 with a 25-year warranty. Outdoors is where this property truly shines! Enjoy perennial gardens, new fruit trees, 5 raised garden beds, chicken coop, 2 registered honeybee homes, fruit stand and a new pergola - an incredible setup for gardeners, hobbyists or anyone dreaming of their own country homestead. Smart lock and thermostat add modern convenience. Close to Lake Erie, fishing, boating, outdoor recreation and Toronto Motorsports Park in nearby Cayuga. A special property offering character, versatility and the country lifestyle you've been waiting for!
Ask about this home
A HOMEH agent will answer your questions about this home.
Around this home
Helpful calculators
Your HOMEH agent

"Priced 4% over the Hestimate. I would see it this week."