

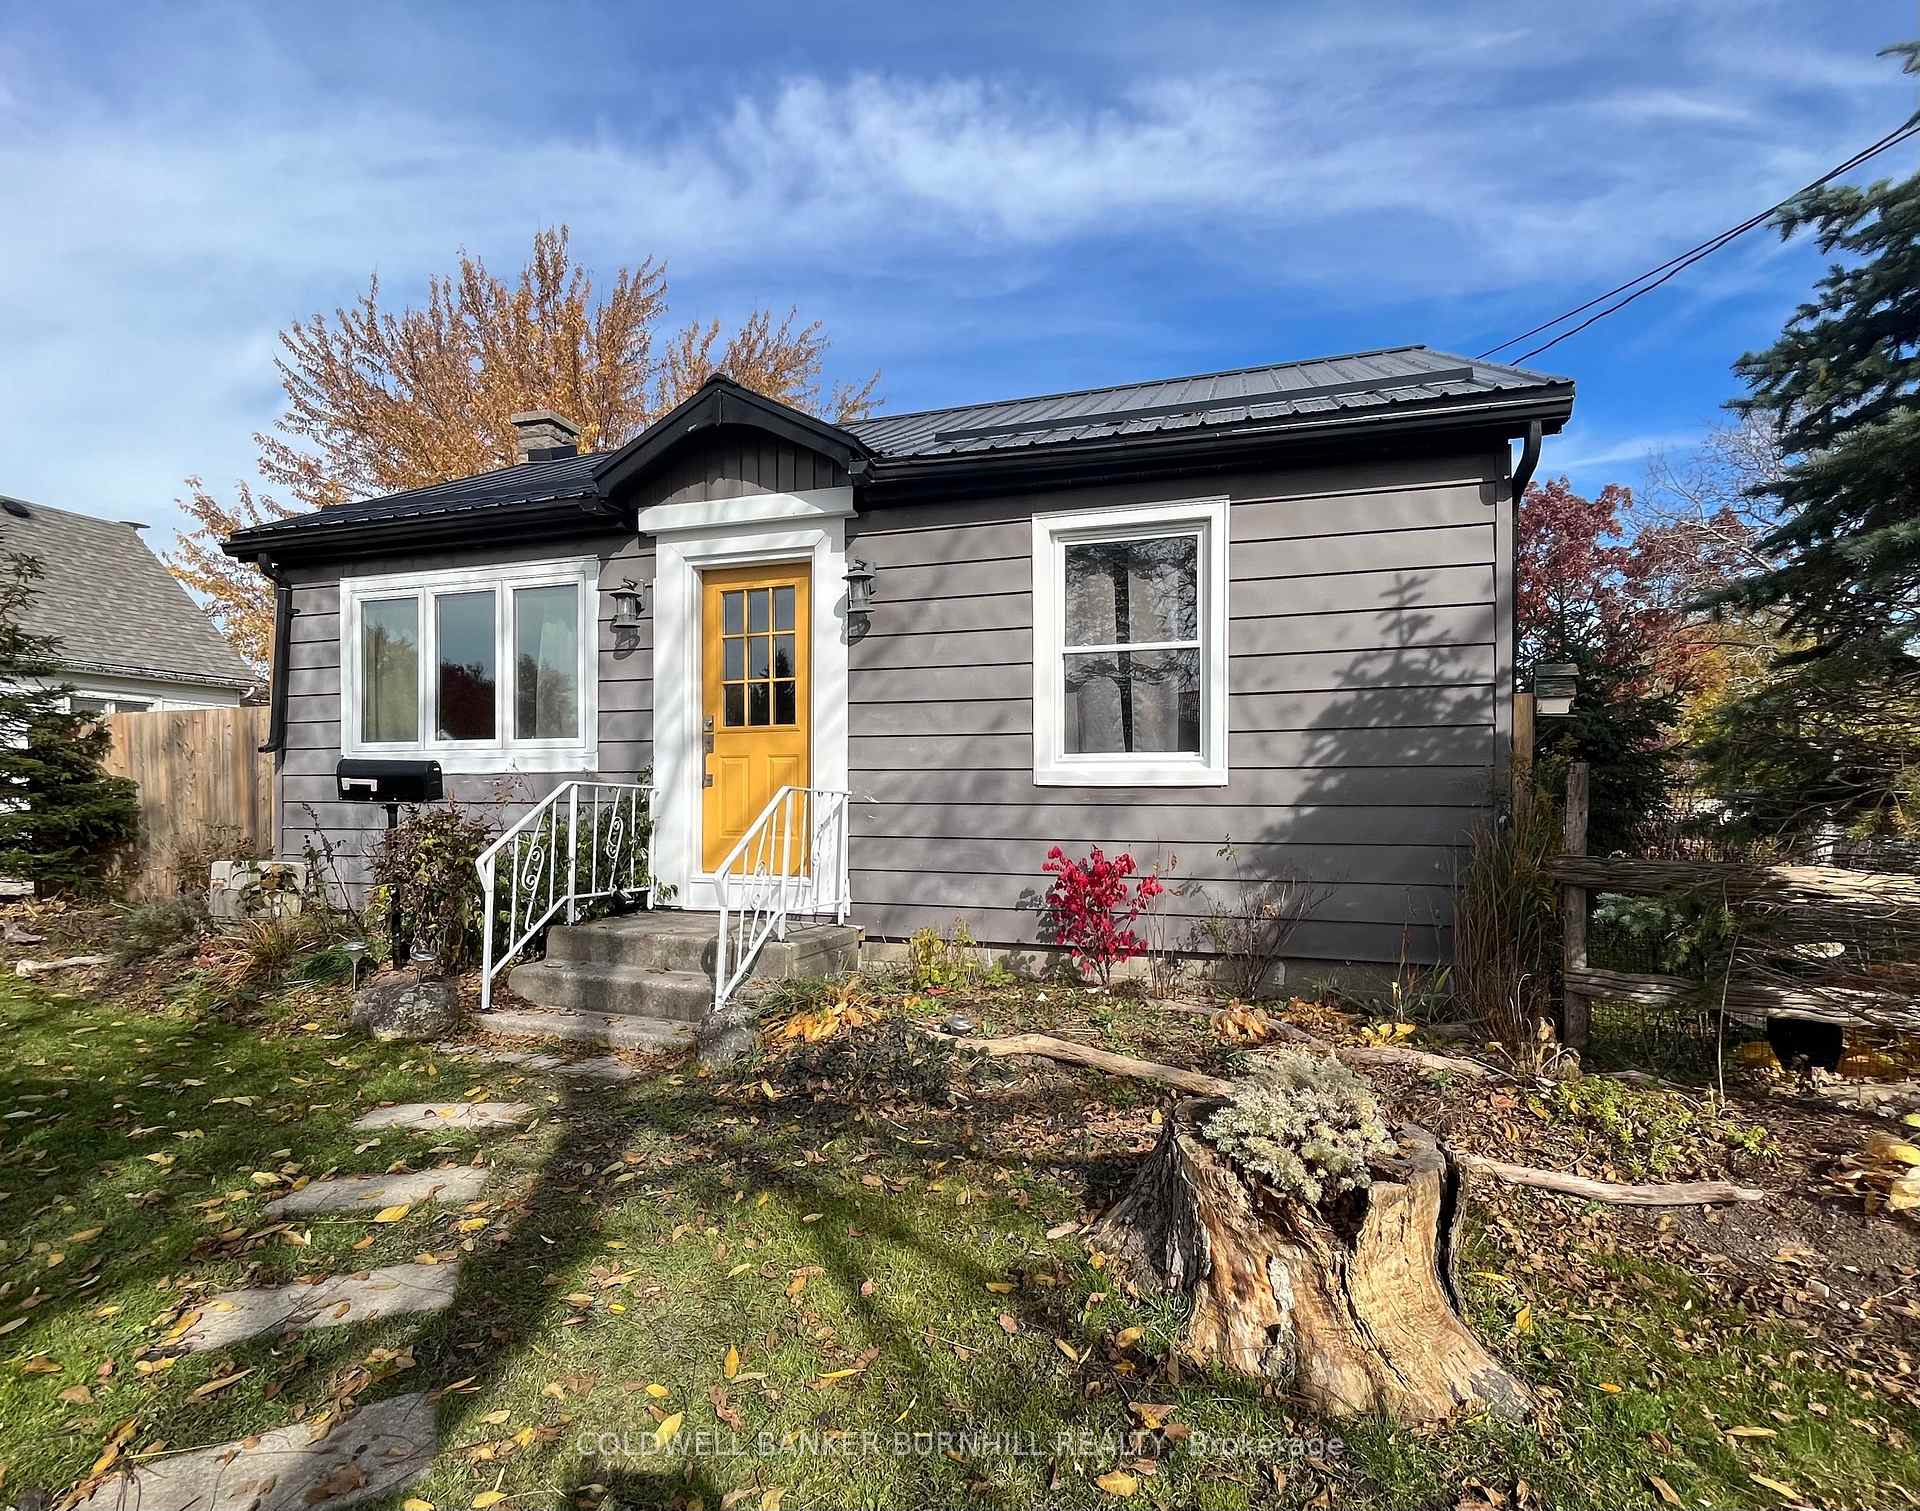
55 Port Maitland Road
Detached Rented
1/2055 Port Maitland Road
Detached Rented
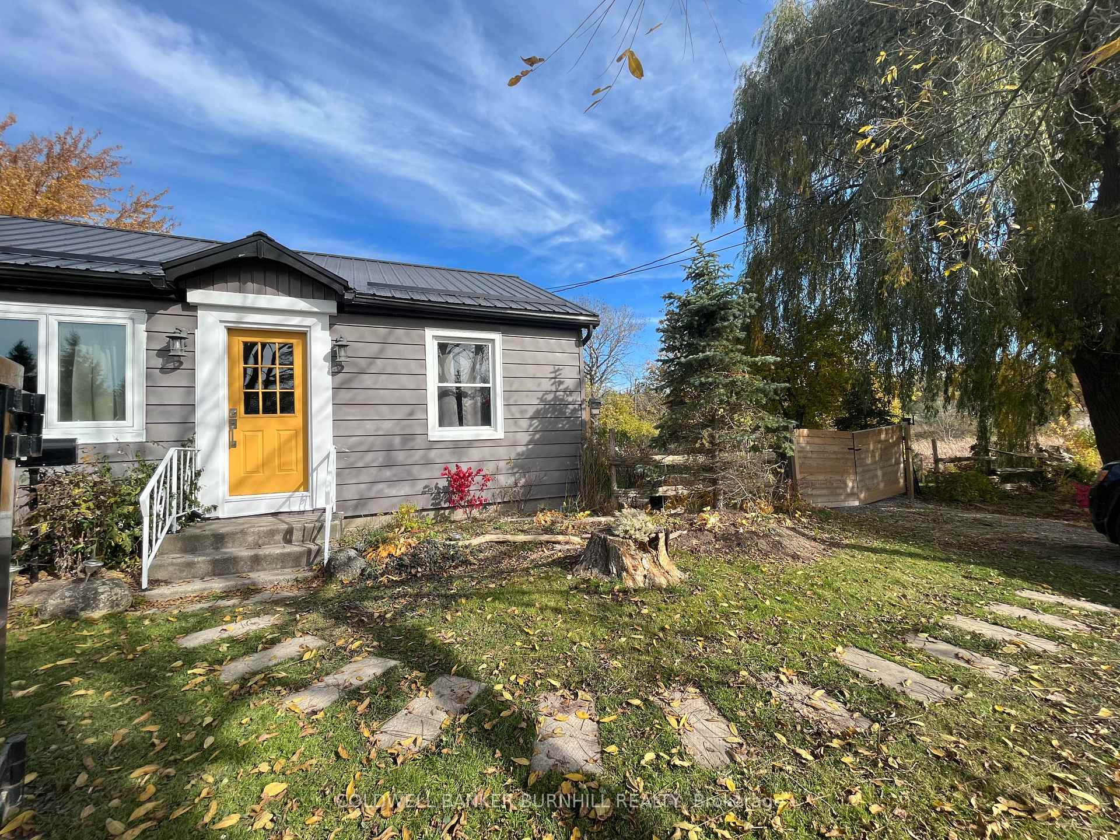
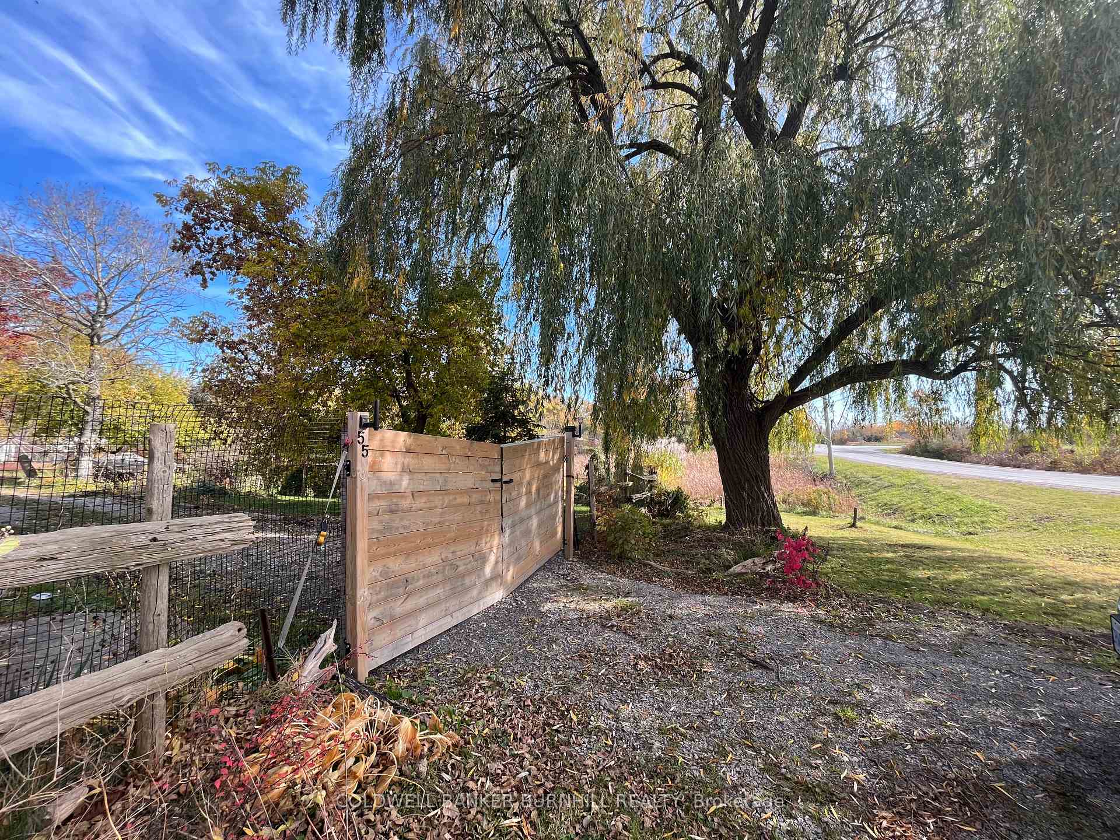
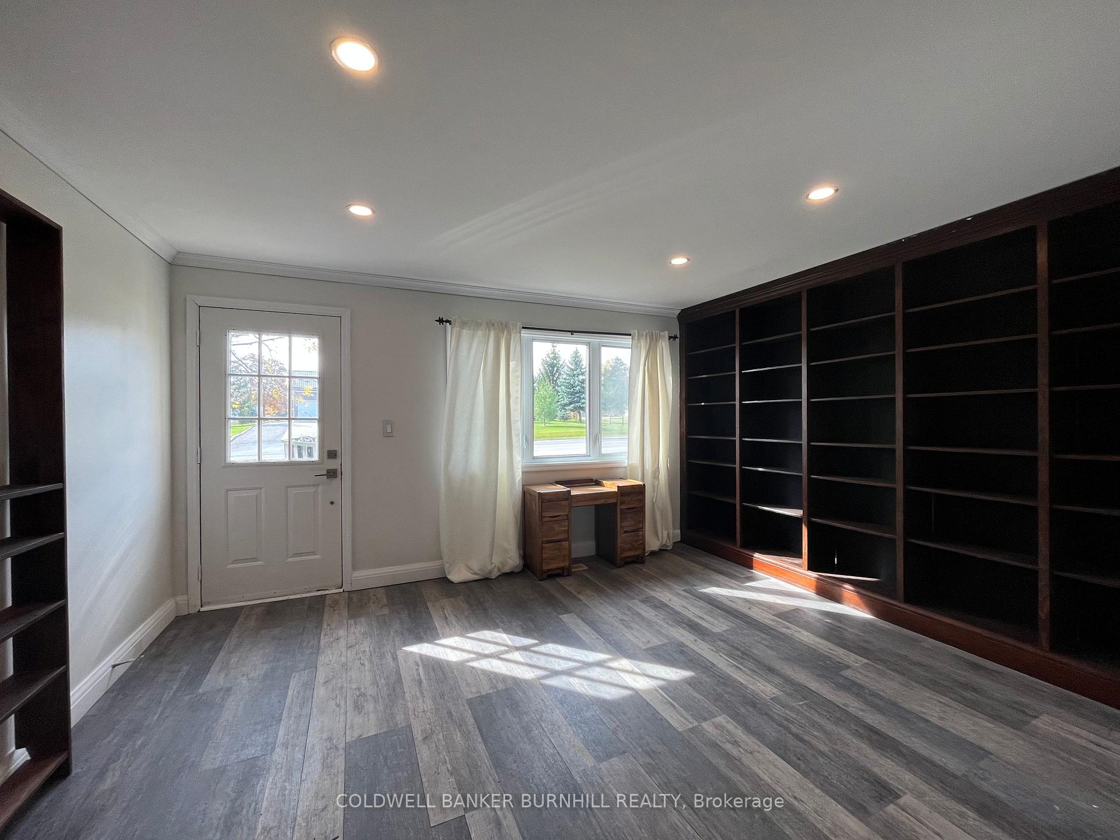
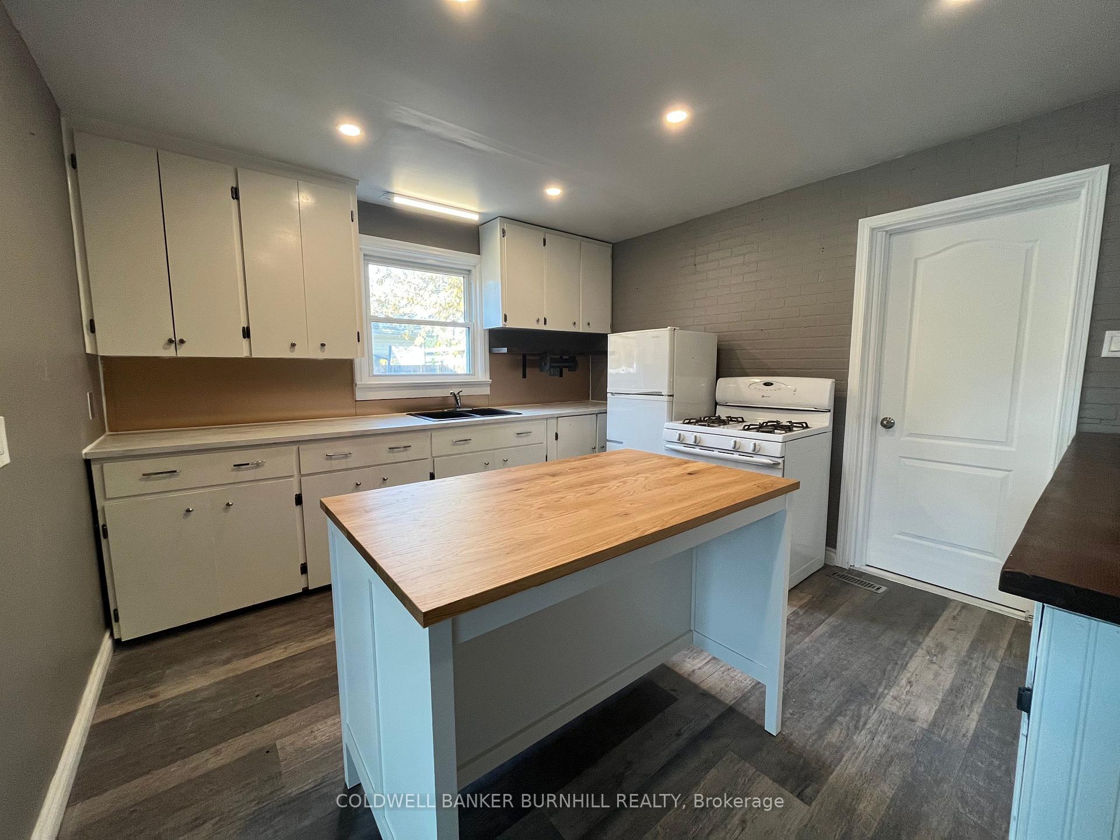 See all 20 photos
2 Bedrooms
1 Bathroom
0 Garage
700–1.1K sq.ft
Other
— Unit
Property history
Facts and features
- BasementUnfinished
- Lease term12 months
- FurnishedUnfurnished
- Age of home51–99 years
The homeDetached, Bungalow, Age 51–99 years
- Type: Detached
- Style: Bungalow
- Age: 51–99 years
- Living space: 700–1,100 sq ft
- Basement: Crawl space, unfinished
InsideEnsuite, main level, Rooms above ground 5, Bedrooms 2
- Laundry: Ensuite, main level
- Rooms above ground: 5
- Bedrooms: 2
- Bathrooms: 1
- Kitchens: 1
Outside and lotVinyl siding, Asphalt shingle, metal, Concrete block
- Exterior: Vinyl siding
- Roof: Asphalt shingle, metal
- Foundation: Concrete block
Parking2 Parking, Private
- Spaces: 2 Parking
- Driveway: Private
Heating, water and powerForced air, gas, Other, Septic
- Heating: Forced air, gas
- Water: Other
- Sewer: Septic
Rent and termsRent $2,450 a month, Other, Unfurnished
- Rent: $2,450 a month
- Space for rent: Other
- Furnished: Unfurnished
- Lease: 12 months
- Paid: Monthly
- Rent includes: Parking
- Deposit: Required
- Credit check: Required
- Employment letter: Required
- Rental application: Required
- References: Required
IncludedFridge, stove, washer, dryer.
- Included: Fridge, stove, washer, dryer.
NearbyBeach, campground, lake/pond, river/stream, school, waterfront
- Close to: Beach, campground, lake/pond, river/stream, school, waterfront
Listing detailsX12057655, Rented, Apr 2, 2025
- MLS® number: X12057655
- Status: Rented
- Listed on: Apr 2, 2025
- Days on market: 26
- Updated: Apr 28, 2025
- Possession: 30-59 days
- Occupied by: Owner
- Listing brokerage: COLDWELL BANKER BURNHILL REALTY
About this home
55 Port Maitland Road, Haldimand (Dunnville), ON N1A 1Y6
BeachCampgroundLake/PondRiver/StreamSchoolWaterfront
Fantastic opportunity to live along the River in Dunnville. This home has updates throughout! Additional Den space walks out to large sun room for your enjoyment through the warmer months, 2 good sized sheds included. New furnace 2024! Newer roof! Included in the rent is front parking, as well as a 100ftX200ft section of the property. Increased usage of the property can be negotiated with the landlord! Great location close to town! A+ tenant, 1yr lease. Pet friendly.
Read more
Ask about this home
A HOMEH agent will answer your questions about this home.
Ask a question
Around this home
Rainham Rd and Port Maitland
Errands
Parks
Schools
Daily convenience, out of 100, from the distances below
ParkGarfield Disher Park · 1 within 1 km14 min walk856 m
GroceryFood Basics17 min walk1.0 km
SchoolDunnville Secondary School23 min walk1.4 km
Cafés & foodPothos Café18 min walk1.1 km
LibraryHaldimand County Public Library - Dunnville Branch21 min walk1.3 km
HospitalHaldimand War Memorial Hospital22 min walk1.4 km
WalkDriveStraight-line distance, open map data
Grocery1.0 km
Park0.9 km
Dining1.1 km
Hospital1.4 km
Schools nearby
School rating, out of 10.
Dunnville Secondary Schoolsecondary · Public · 1.4 km
2.4/10Low
St. Michael's Schoolelementary · Private · 1.4 km
5.8/10Fair
Mapleview Elementary Schoolelementary · Public · 2.0 km
3.7/10Low
Contact agent
Helpful calculators
Rent vs buy
Affordability
Mortgage
Down payment
Stress test
CMHC insurance
Your HOMEH agent

KimHOMEH agent · Haldimand
"I would see it this week."
Ask Kim