
557 Edgewater Place
Haldimand (Dunnville)557 Edgewater Place
Haldimand (Dunnville)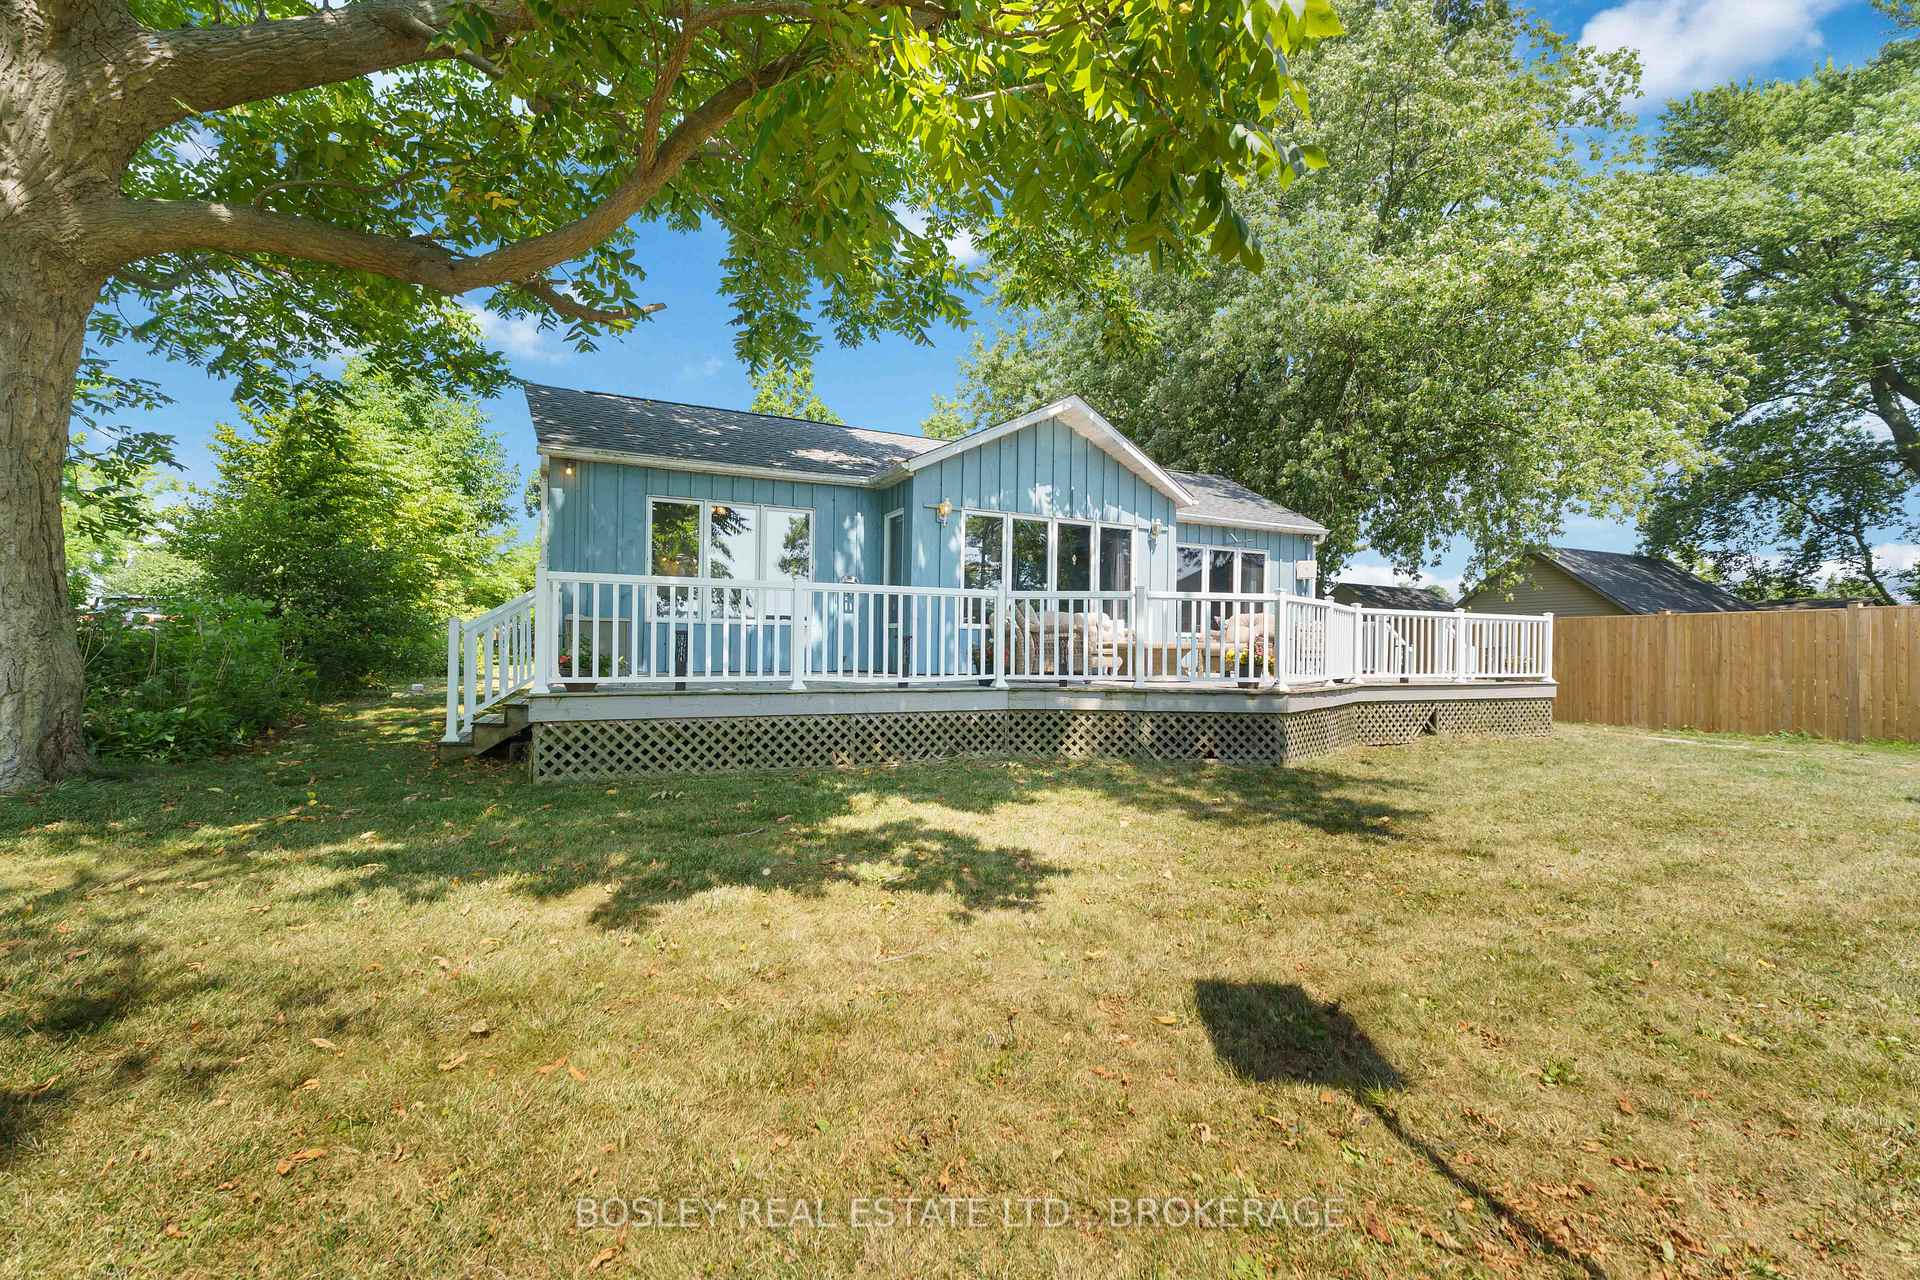
 See all 41 photos
Property history

This listing has ended. It is no longer available.
Property not available for sale or for rent.
Ask about this home
A HOMEH agent will answer your questions about this home.Ask HOMEH
About this home
557 Edgewater Place, Haldimand
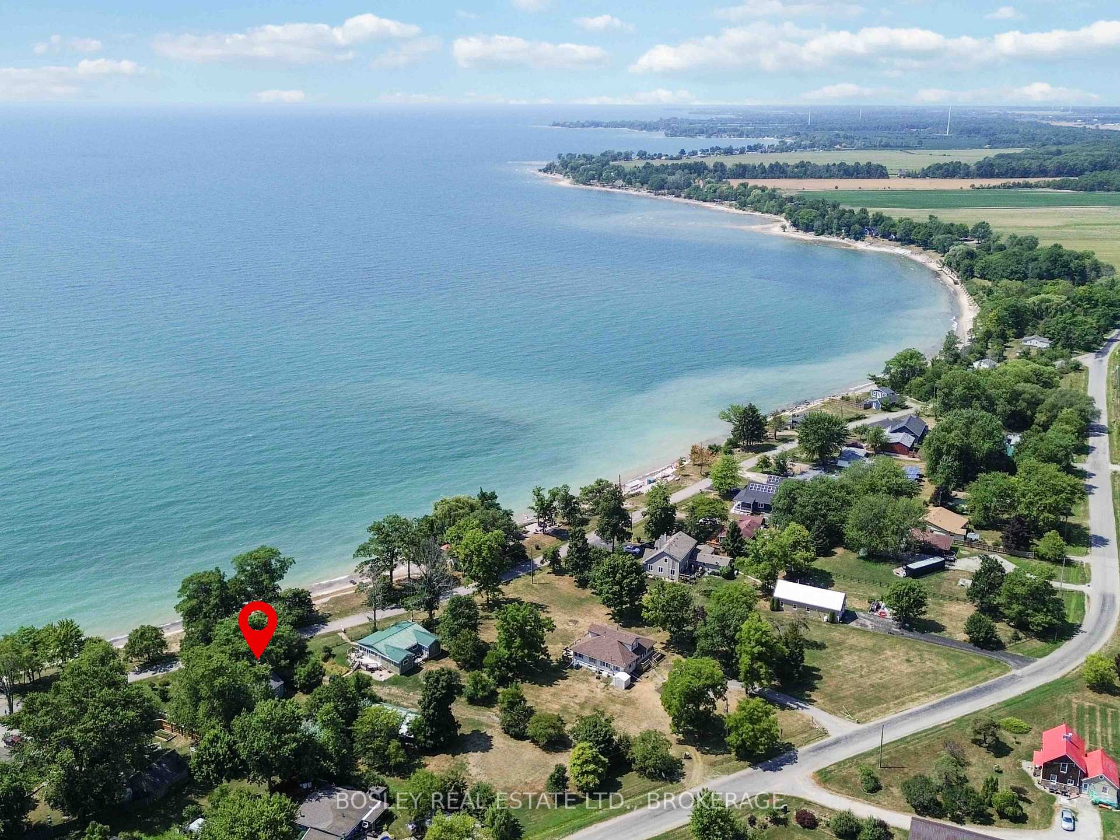
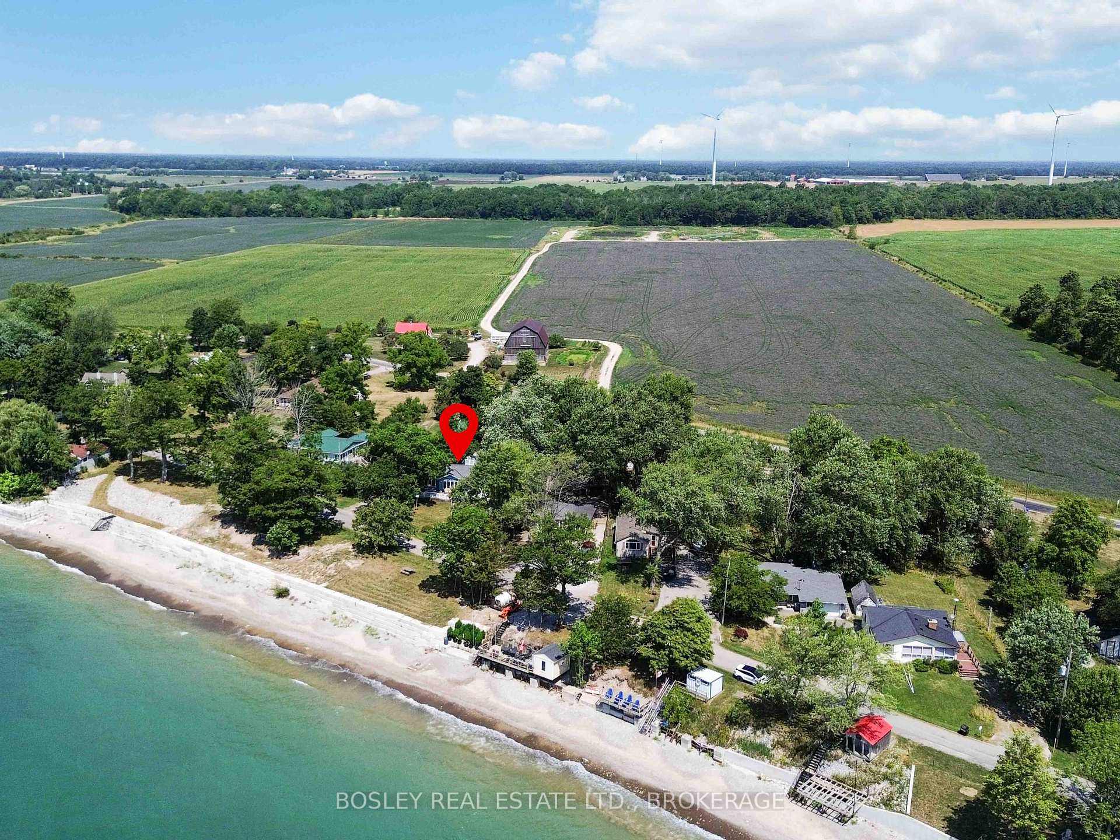
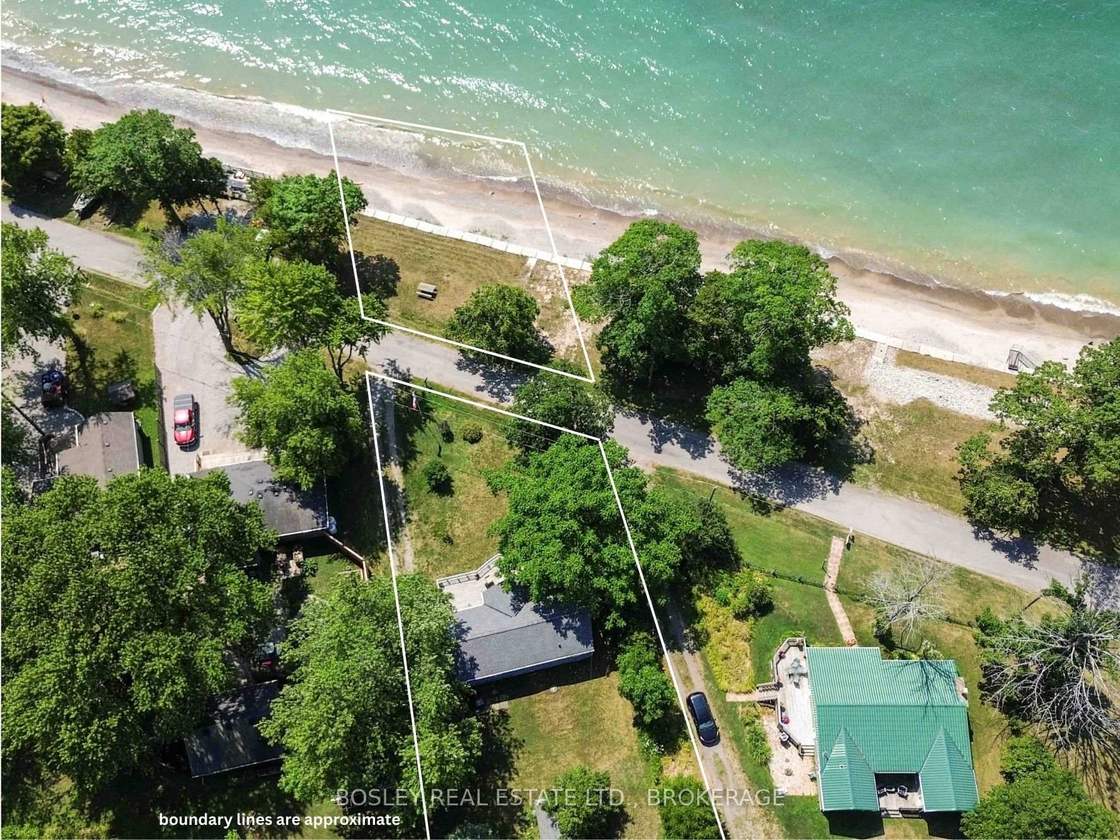
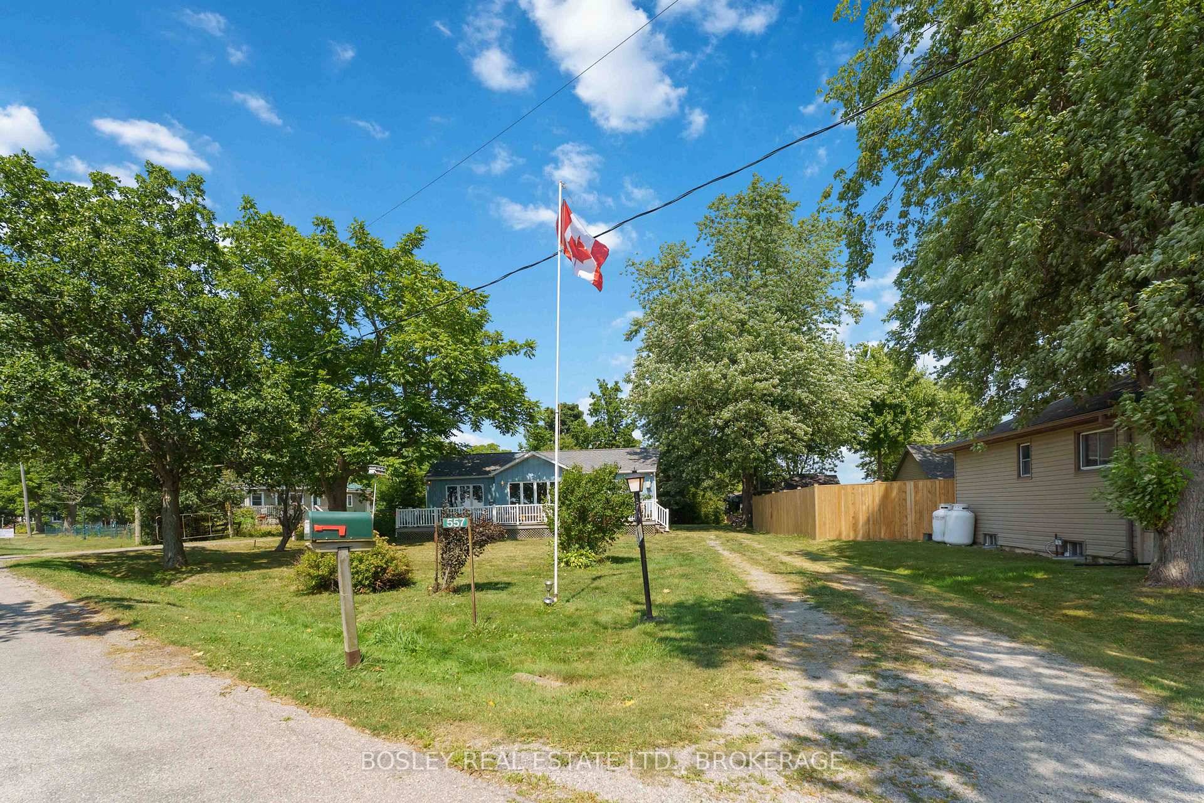
Welcome to your serene cottage getaway or year-round residence, tucked away on a quiet dead-end road where the stress of everyday life melts away. This charming waterfront property invites you to slow down and savor the simple pleasures of lakefront living all year long. Start your mornings with peaceful sunrises over Lake Erie, then step out onto your private sandy and pebble beach perfect for lazy afternoons swimming, kayaking, paddle boarding, or just soaking up the sun. Inside, the warm and inviting 2-bedroom cottage feels like a true home away from home. Panoramic windows bring the beauty of the lake inside, while vaulted ceilings and rustic wooden beams add cozy charm to the open kitchen, dining, and living space. The large front deck beckons you to sit back with a cup of coffee or your favorite book, taking in the waterfront views and fresh lake breeze. Downstairs, a full unfinished basement offers a perfect canvas to create extra space for hobbies, guests, or storage for all your water toys and seasonal gear. You can enjoy peace of mind with recent updates like a new roof (2020), a reliable backup generator (2019), and a Wilkinson break wall (2022) to protect your shoreline. Ample driveway parking means there's room for your vehicles, boat trailer, and visitors. If you're dreaming of a cottage where every day feels like a vacation, this four-season lakeside retreat is ready to welcome you home.
Facts & features
Ask about this home
A HOMEH agent will answer your questions about this home.
Rooms
8 rooms · 1 bathroom
- Living room5′ × 4′9″24 sq.ft.
- Dining room5′9″ × 3′3″19 sq.ft.
- Kitchen4′8″ × 2′3″11 sq.ft.
- Primary bedroom4′6″ × 2′7″11 sq.ft.
- Bedroom3′2″ × 2′10″9 sq.ft.
- Bathroom2′2″ × 1′9″4 sq.ft.
- Other1′10″ × 1′2 sq.ft.
- Utility room12′1″ × 5′5″66 sq.ft.
Around this home
Listing details
Helpful tools
Your HOMEH agent
"Priced 48% over our estimate. I would see it this week."
Ask HOMEH about this home
Price, neighbourhood, monthly cost. Ask anything.
HOMEH Intelligent Agent is an AI, not a licensed representative. Check anything important with your agent.