

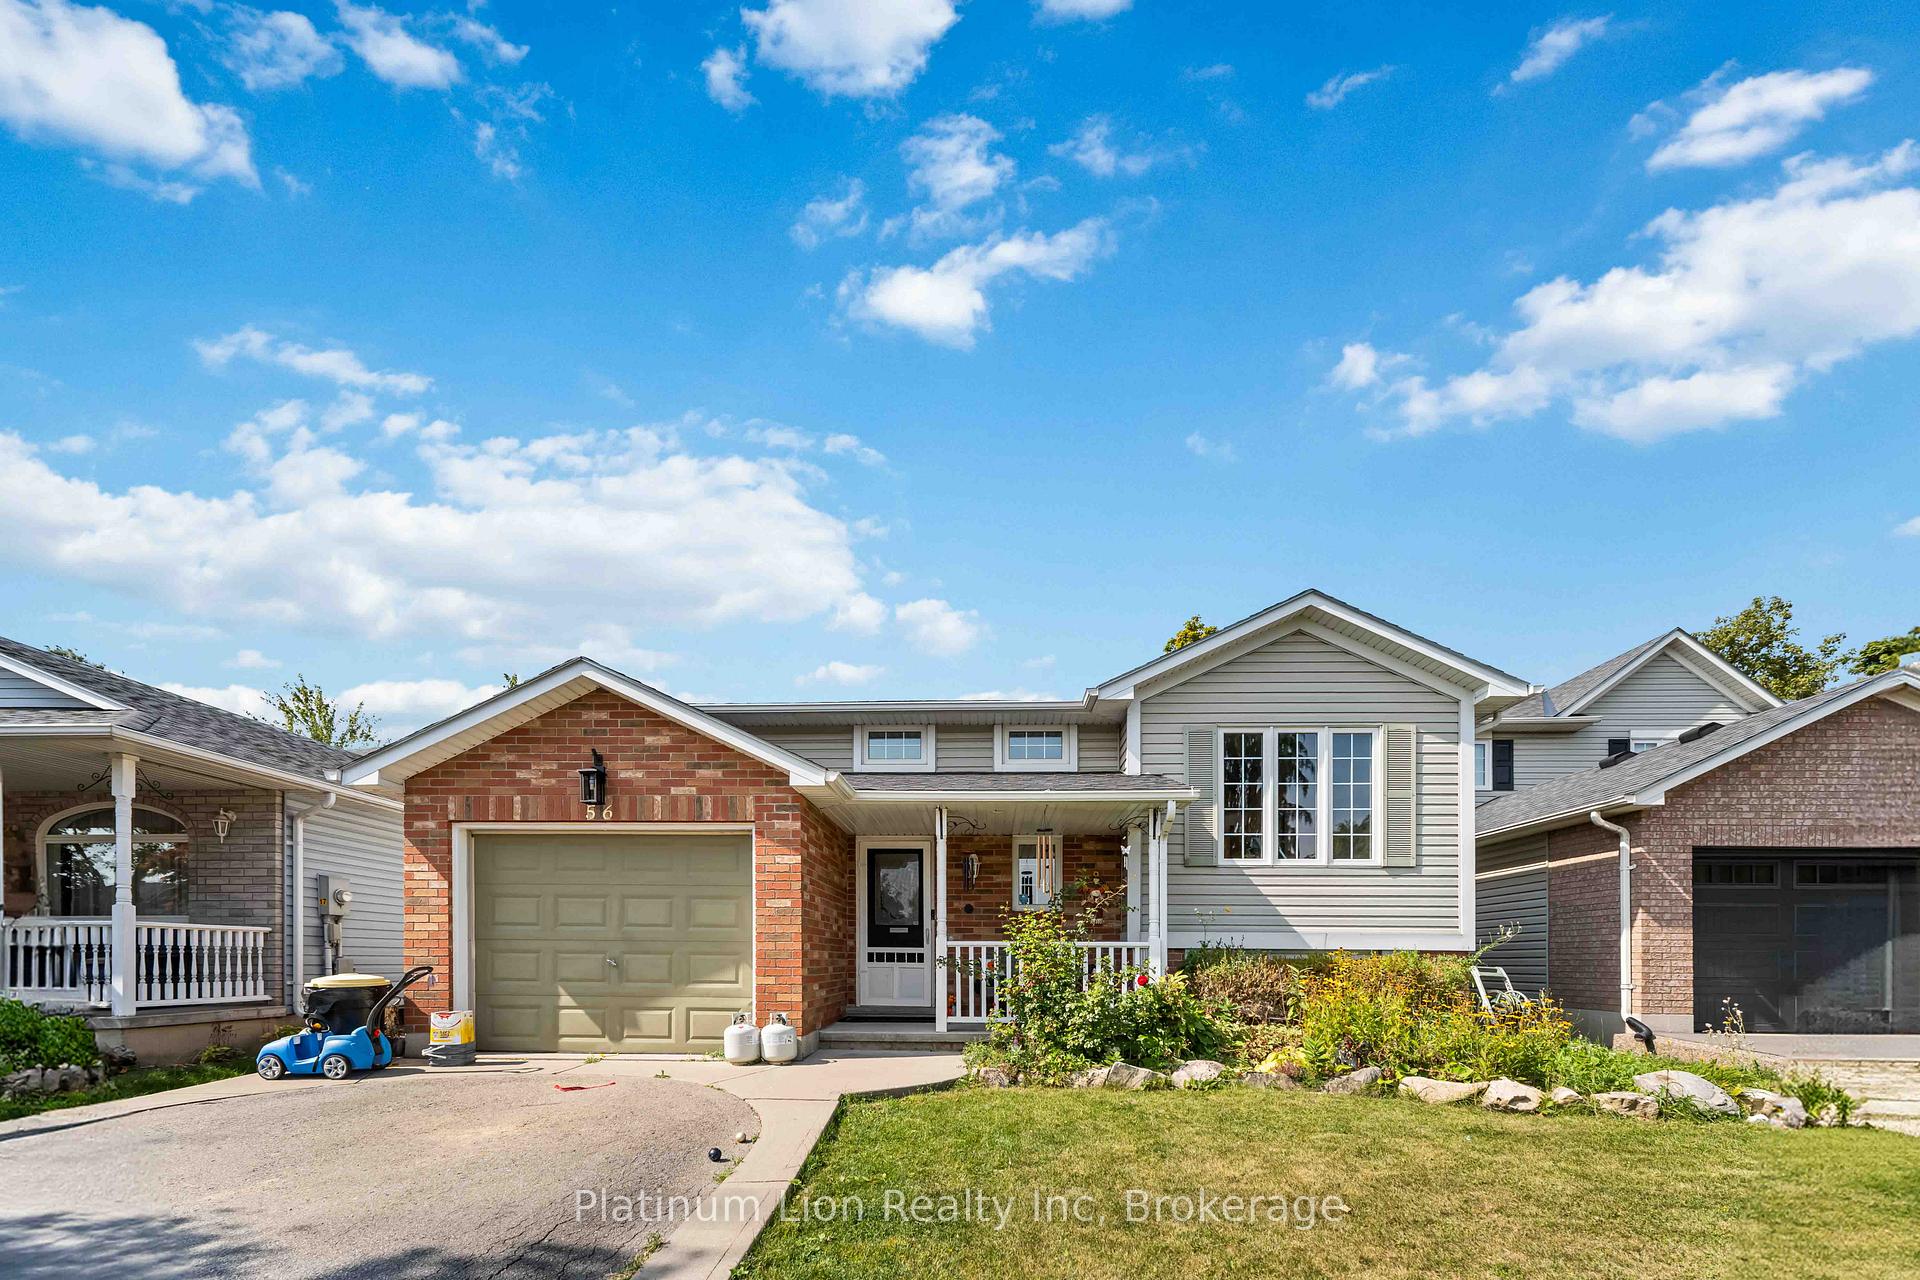
56 Celtic Drive
56 Celtic Drive
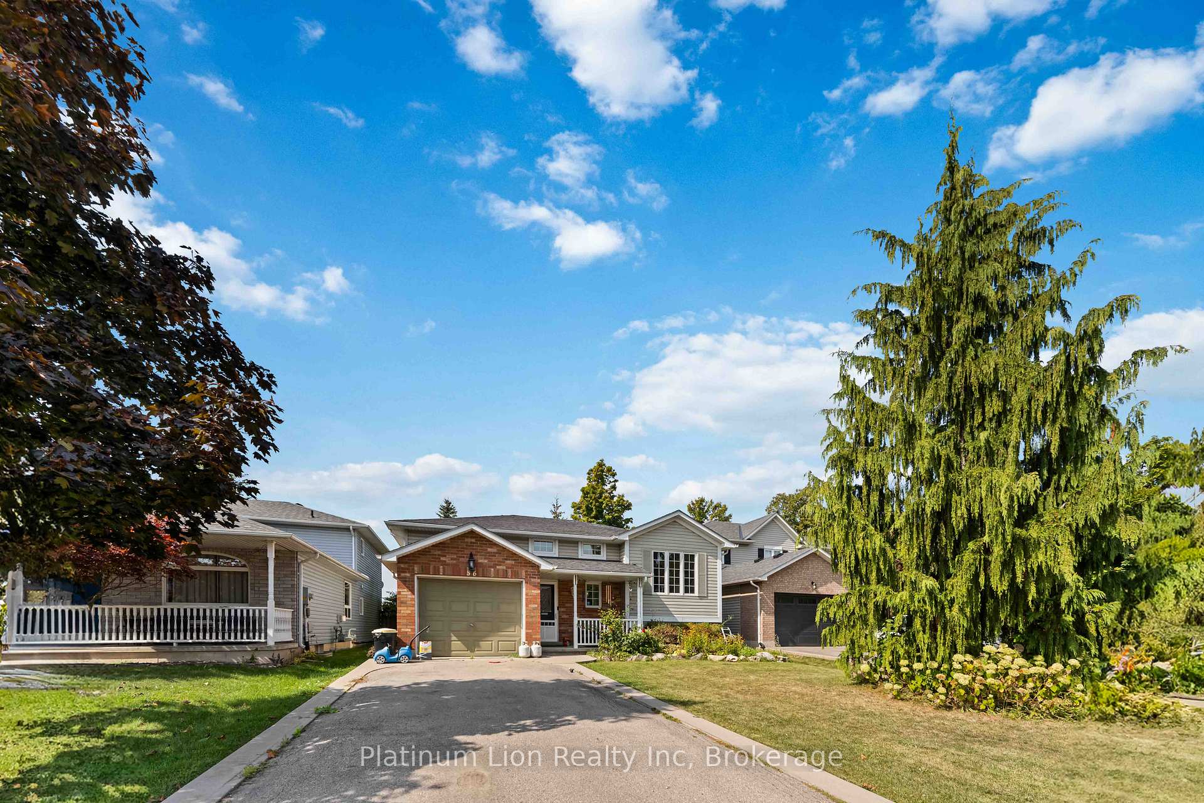
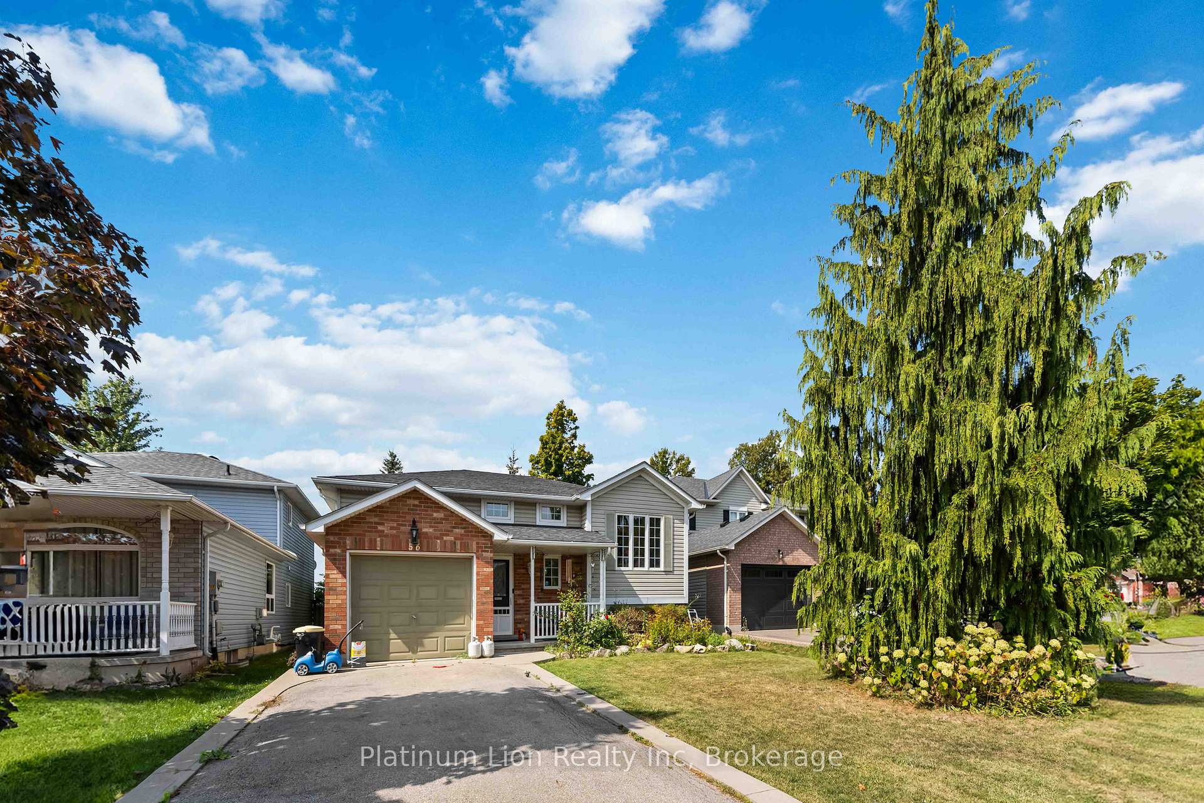
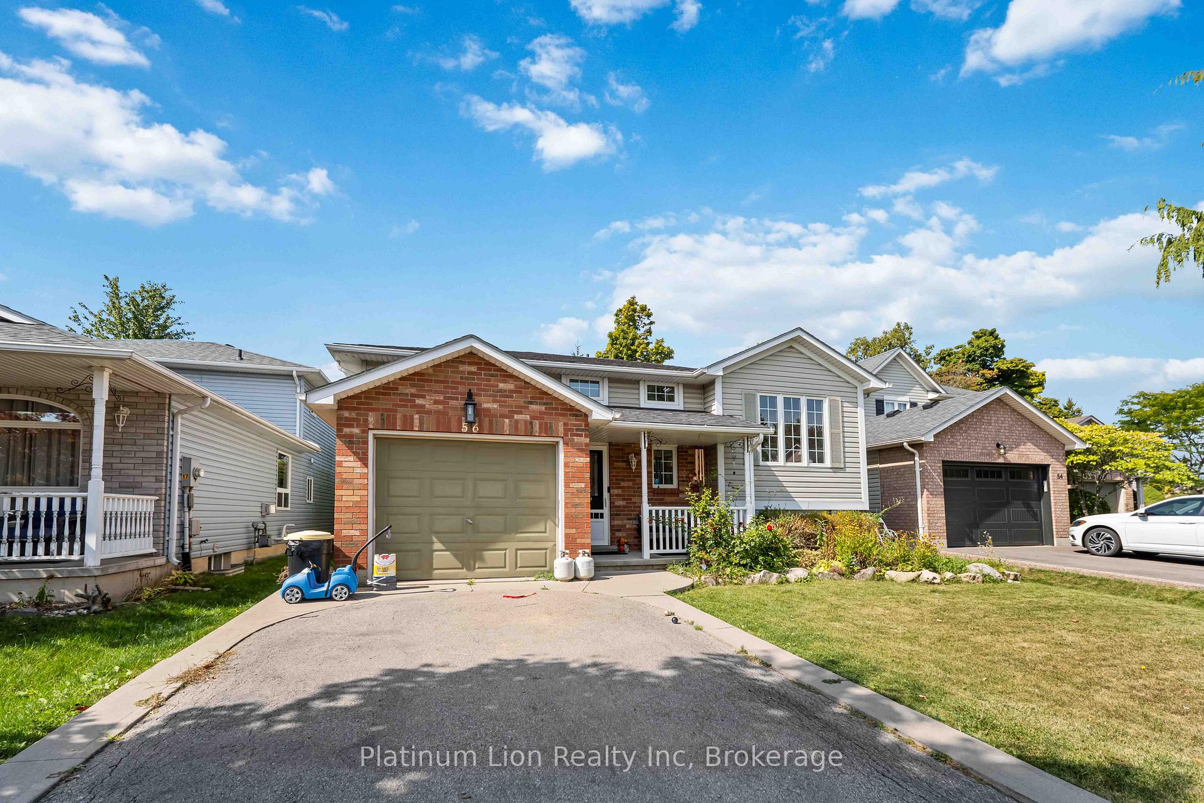
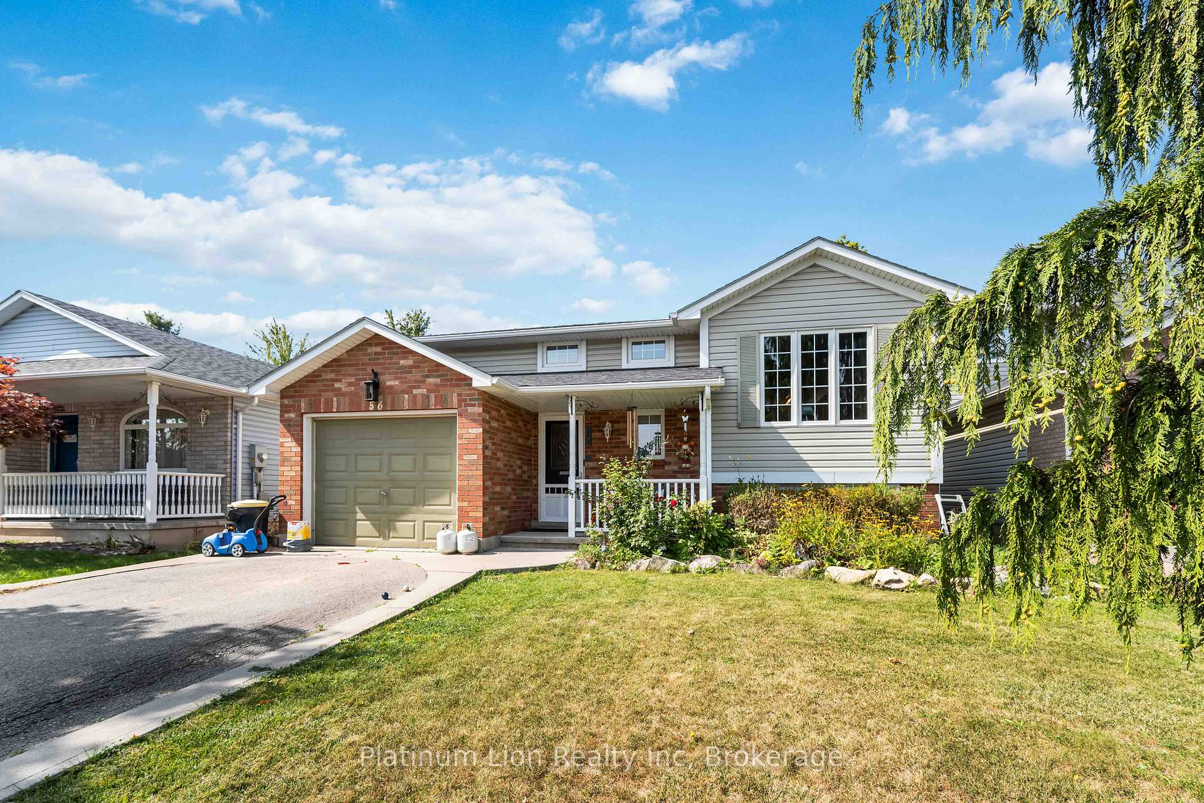 See all 38 photos
Property history
- $790,000TerminatedList: 2025-09-22|End: 2025-10-15|23 daysX12418958
Facts and features
- BasementFull
- Price per sq ft~$608
- Water, sewerMunicipal
- Lot shapeRectangular
- Central air
The homeDetached, Bungalow-raised, 1,100–1,500 sq ft
- Type: Detached
- Style: Bungalow-raised
- Living space: 1,100–1,500 sq ft
- Basement: Full
InsideLower level, Water heater, Rooms above ground 6
- Laundry: Lower level
- Features: Water heater
- Rooms above ground: 6
- Rooms in the basement: 3
- Bedrooms: 3 + 1 in the basement
- Bathrooms: 2
- Kitchens: 1
- Family room: Yes
Outside and lotBrick, vinyl siding, Asphalt shingle, Concrete block
- Exterior: Brick, vinyl siding
- Roof: Asphalt shingle
- Foundation: Concrete block
- Size: 42.95 × 124.97 ft
- Shape: Rectangular
- Zoning: H A7B
Parking1 Garage, Attached, Private
- Spaces: 1 Garage
- Garage: Attached
- Driveway: Private
Heating, water and powerForced air, gas, Central air, Municipal water
- Heating: Forced air, gas
- Cooling: Central air
- Water: Municipal water
- Sewer: Municipal sewer
Costs and taxesTaxes $4,147 a year, HST No HST, N/a
- Taxes, 2025: $4,147 a year
- HST: No HST
- Rental items: N/a
Included in the saleStove, fridge, dishwasher, washer/dryer, microwave, hot water heater., N/a
- Included: Stove, fridge, dishwasher, washer/dryer, microwave, hot water heater.
- Not included: N/a
Listing detailsX12418958, Terminated, Sep 22, 2025
- MLS® number: X12418958
- Status: Terminated
- Listed on: Sep 22, 2025
- Days on market: 23
- Updated: Oct 15, 2025
- Possession: 2025-11-22 / 60-89 days
- Occupied by: Owner
- Listing brokerage: Platinum Lion Realty Inc
About this home
56 Celtic Drive, Haldimand, ON N3W 2L6
Welcome to 56 Celtic Drive, a beautifully updated detached raised bungalow offering 4 bedrooms and 2 full bathrooms. This home features a brand-new kitchen (2024) and spacious deck (2024), perfect for modern living and entertaining. Recent upgrades include a new washer and dryer(2023), hot water heater (2022), and a triple water filtration system for added convenience and peace of mind. Enjoy the privacy of having no rear neighbours, with the property backing onto open farmland for a serene backdrop. A rare find combining comfort, updates, and a desirable setting!
Ask about this home
A HOMEH agent will answer your questions about this home.
Around this home
Daily convenience, out of 100, from the distances below
Schools nearby
School rating, out of 10.
Helpful calculators
Your HOMEH agent

"Priced 17% over the Hestimate. I would see it this week."