
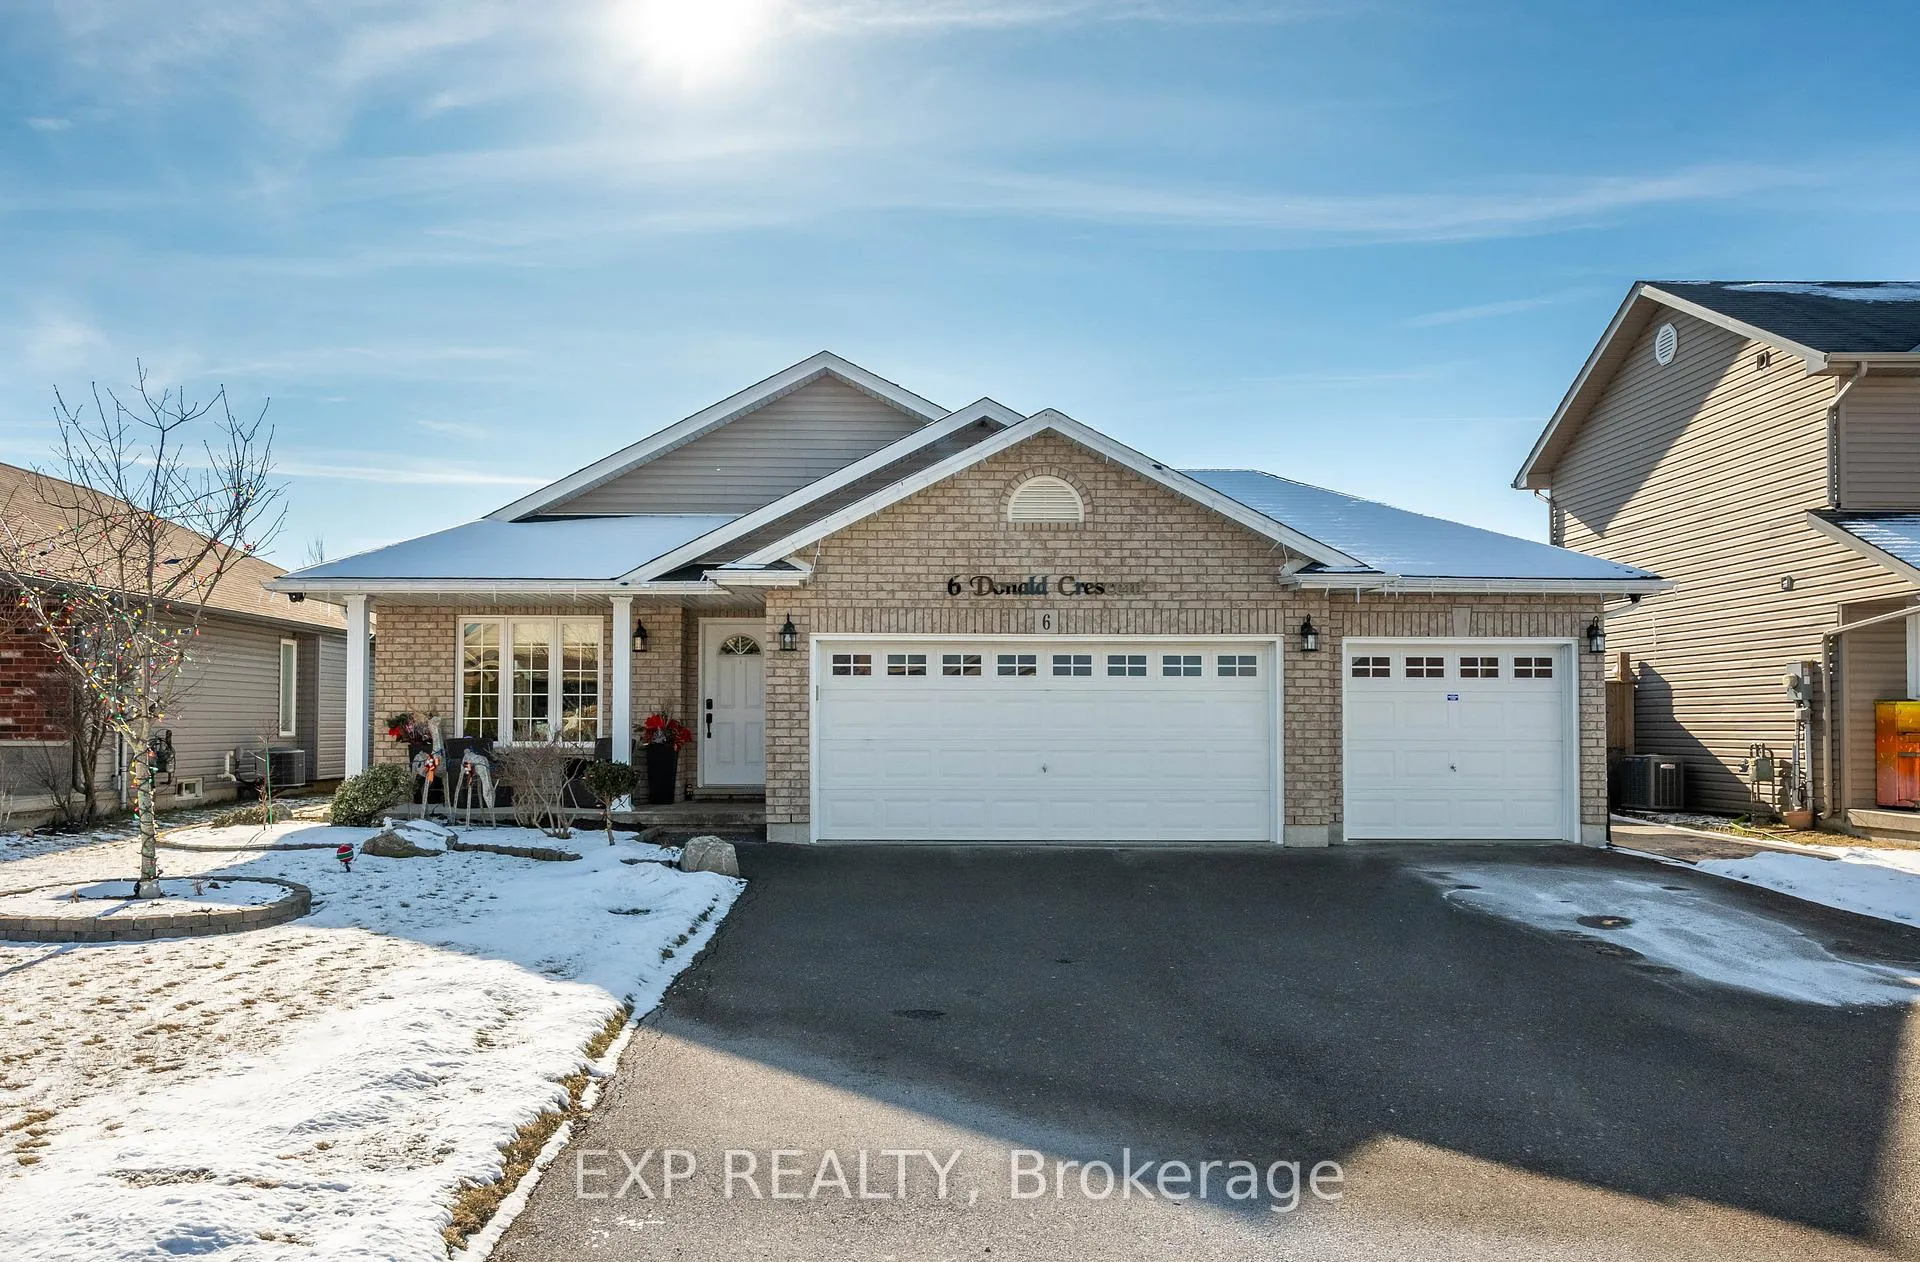
6 Donald Crescent
Haldimand6 Donald Crescent
Haldimand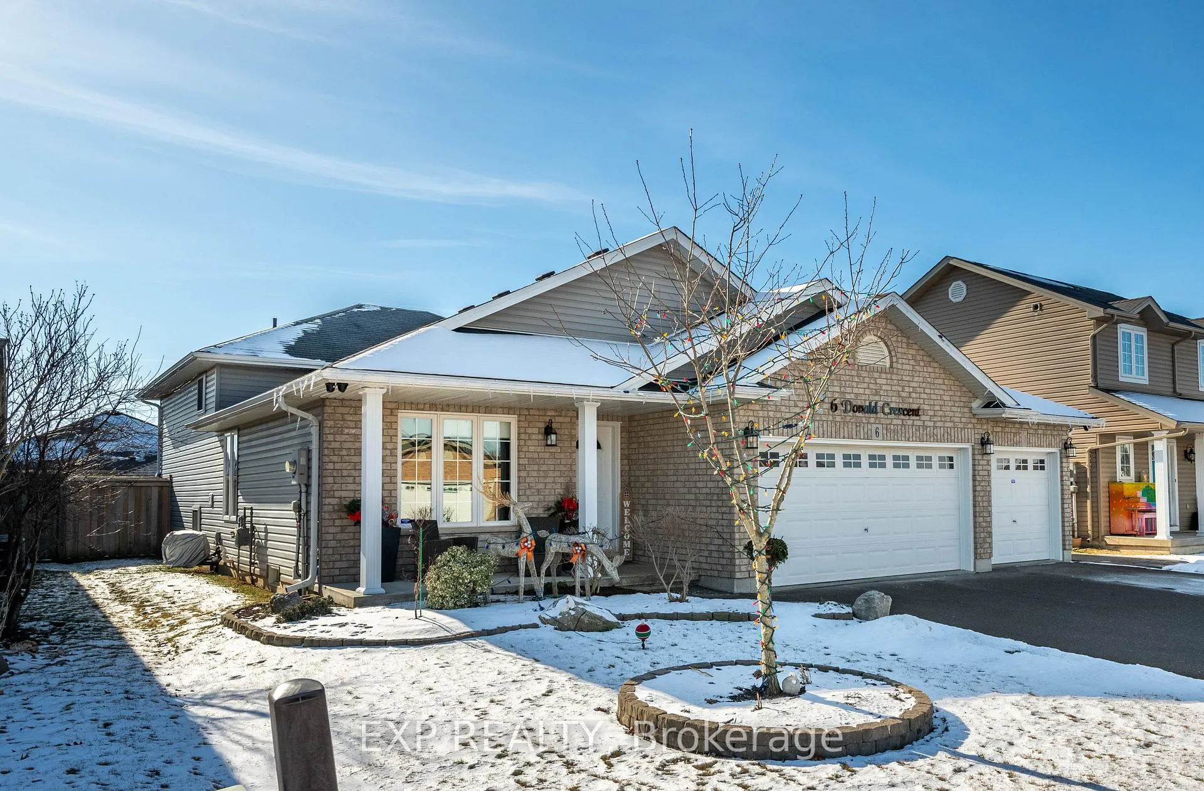
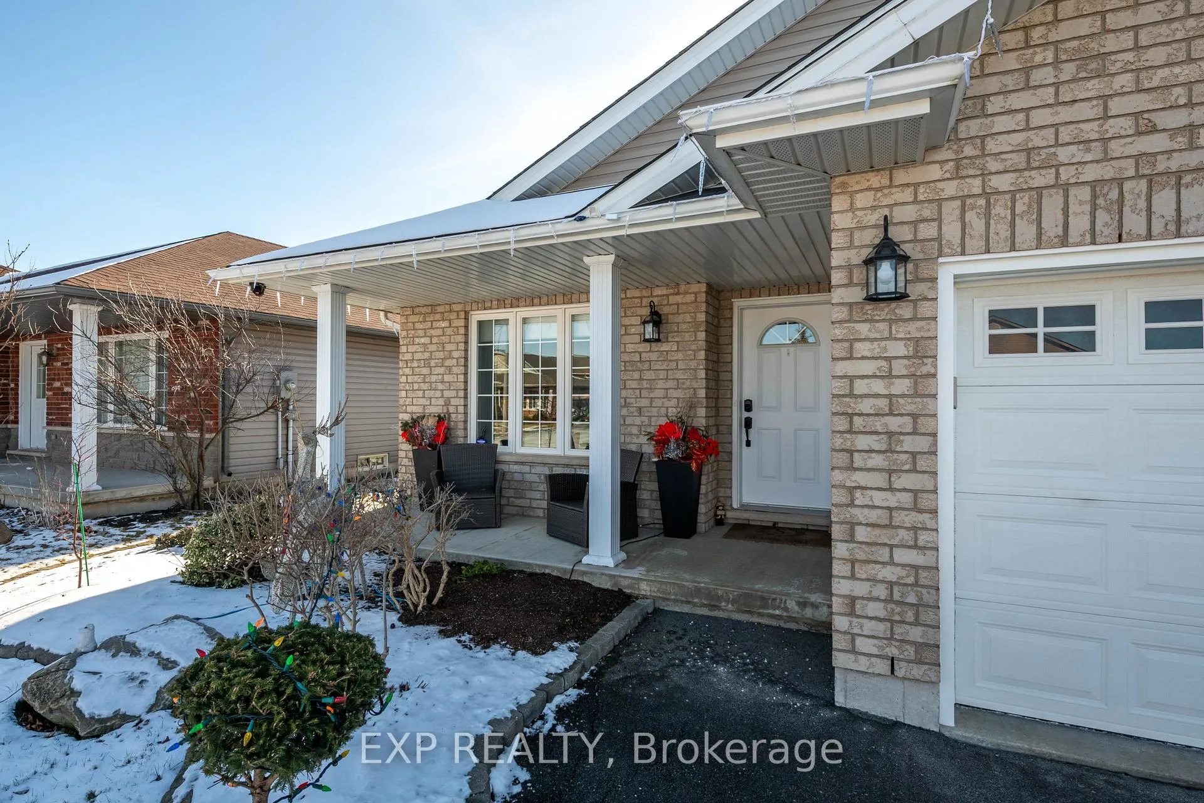
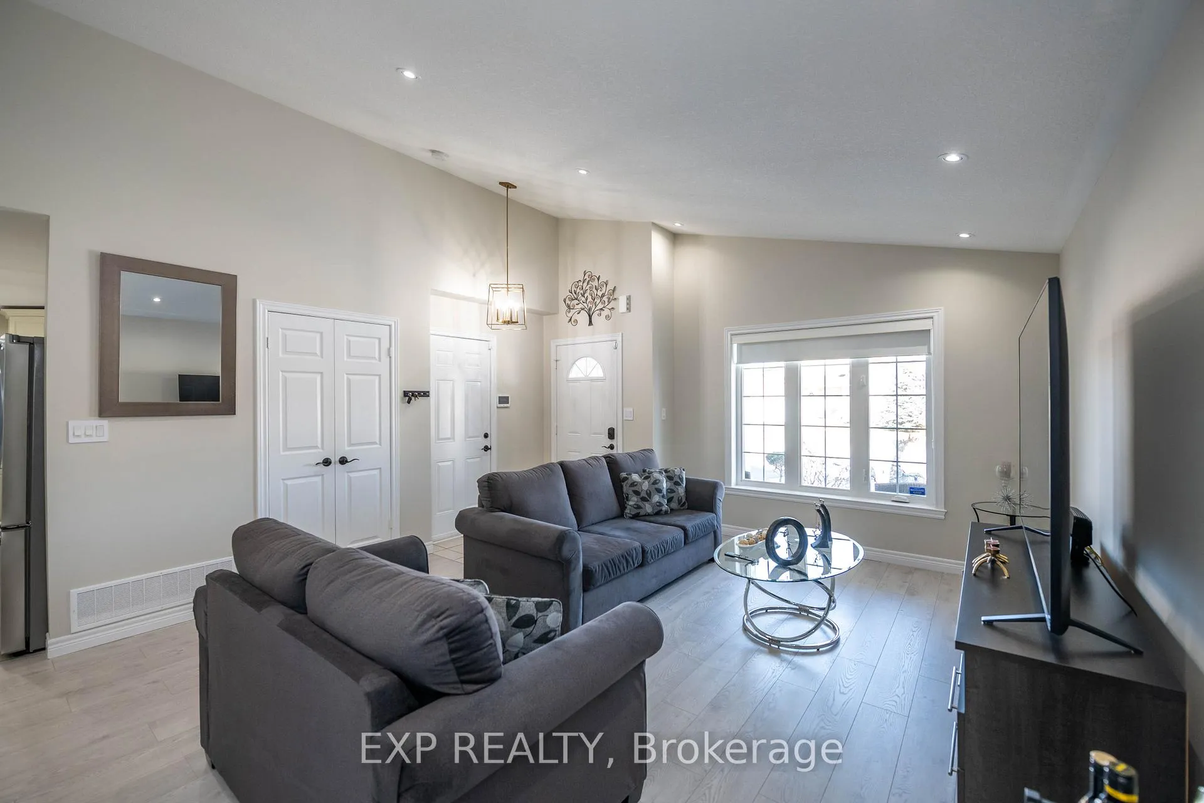
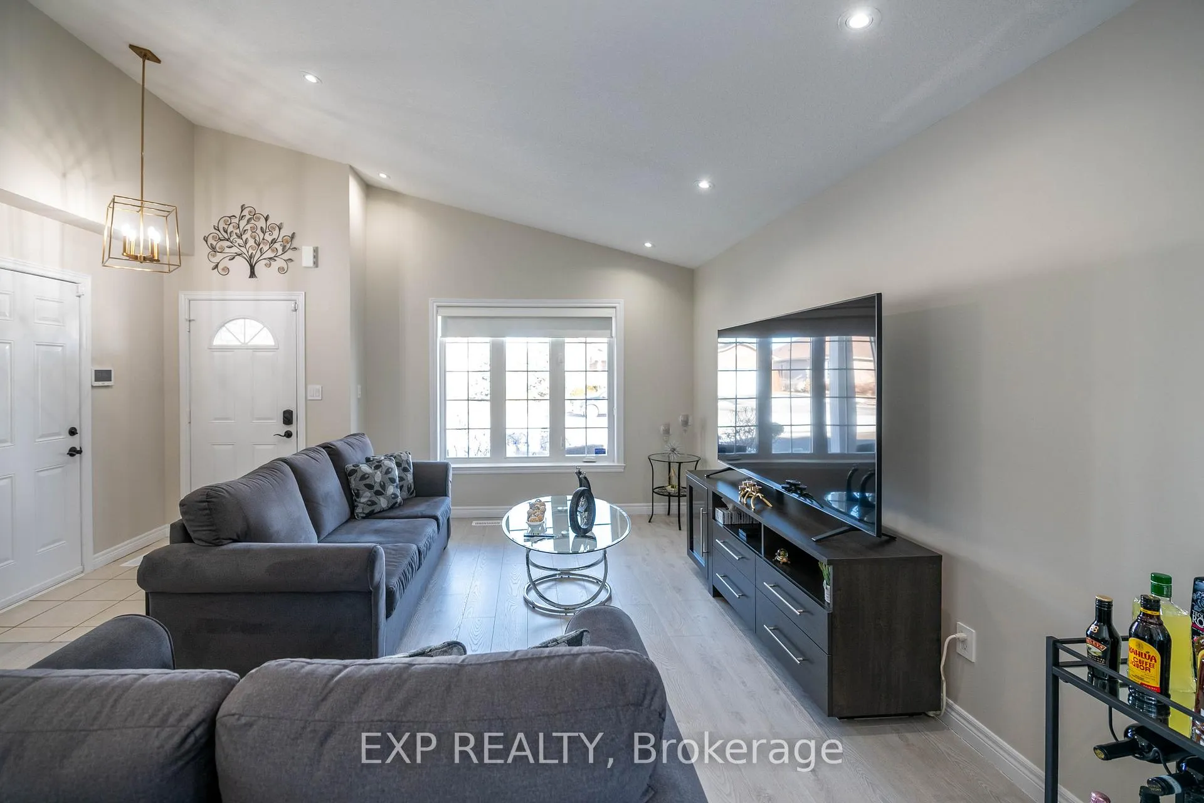 See all 34 photos
Property history

This listing has ended. It is no longer available.
Property not available for sale or for rent.
Ask about this home
A HOMEH agent will answer your questions about this home.Ask HOMEH
About this home
Discover the epitome of serene countryside living with this stunning detached 2-storey home with 4 Bedrooms & 3 Washrooms, perfectly designed for families and those seeking solace from city commotion! The home's open concept layout seamlessly combines elegance and functionality. Step into the beautifully upgraded kitchen, featuring new: island, modern faucet and sink, chic cabinet hardware, and a striking upgraded countertop and backsplash, making it the true heart of the home. Brand new pot lights, freshly painted house, and a new chandelier offer a sophisticated touch, creating a warm and inviting atmosphere! Entertainment extends beyond the indoors with a serene backyard that includes a vast concrete patio, perfect for gatherings. The impressive 3-car garage not only accommodates vehicles but also provides additional storage space for your convenience! Recent updates throughout the home include contemporary hardware installations, a newly upgraded laundry room, fresh paint, new blinds, a modern vanity in the washroom, canopy, and an efficient new thermostat and humidifier, ensuring utmost comfort all year round.This home strikes the perfect balance between elegant living and functional family space, wrapped in the tranquility of countryside charm! **EXTRAS** Don't miss the opportunity to make this stunning home yours! Schedule your private showing today!
Facts & features
Ask about this home
A HOMEH agent will answer your questions about this home.
Rooms
8 rooms · 3 bathrooms
- Living room16′3″ × 13′7″221 sq.ft.
- Dining room15′6″ × 11′170 sq.ft.
- Kitchen14′8″ × 11′161 sq.ft.
- Primary bedroom13′6″ × 14′9″199 sq.ft.
- Bedroom 211′4″ × 13′1″148 sq.ft.
- Bedroom 39′3″ × 10′4″96 sq.ft.
- Family room17′3″ × 23′7″407 sq.ft.
- Bedroom 412′11″ × 14′11″193 sq.ft.
Around this home
Schools nearby
School rating, out of 10.
Listing details
Helpful tools
Your HOMEH agent
"I would see it this week."
Ask HOMEH about this home
Price, neighbourhood, monthly cost. Ask anything.
HOMEH Intelligent Agent is an AI, not a licensed representative. Check anything important with your agent.