
 See all 49 photos
Property history

This listing has ended. It is no longer available.
Property not available for sale or for rent.
Ask about this home
A HOMEH agent will answer your questions about this home.Ask HOMEH
About this home
6 Southwood Crescent, Haldimand
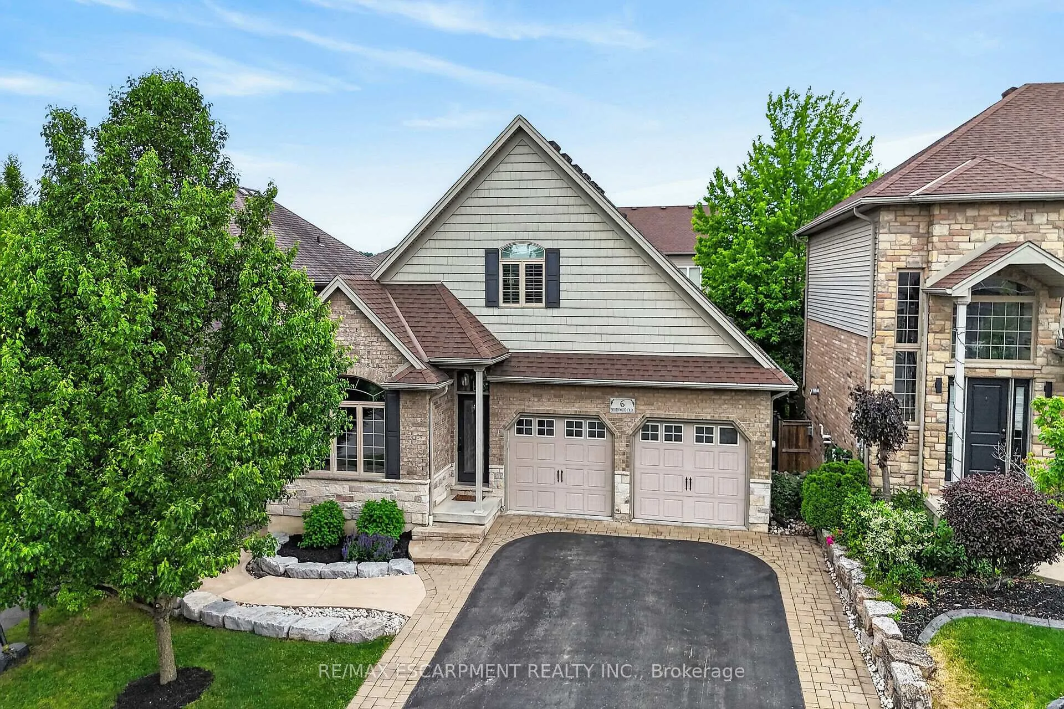
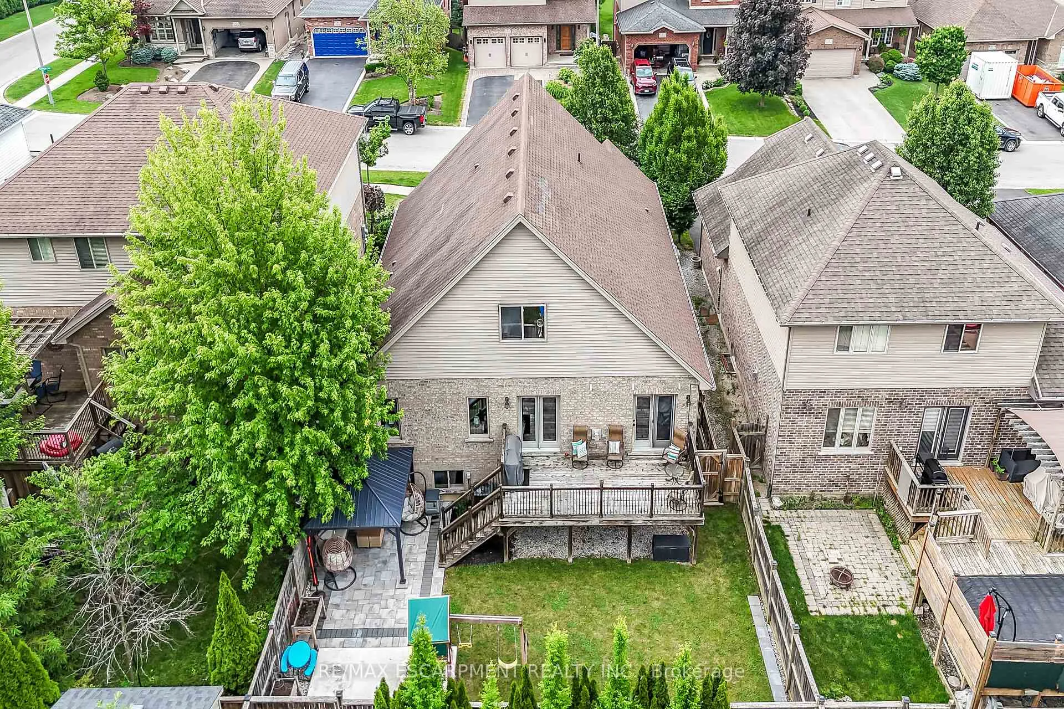
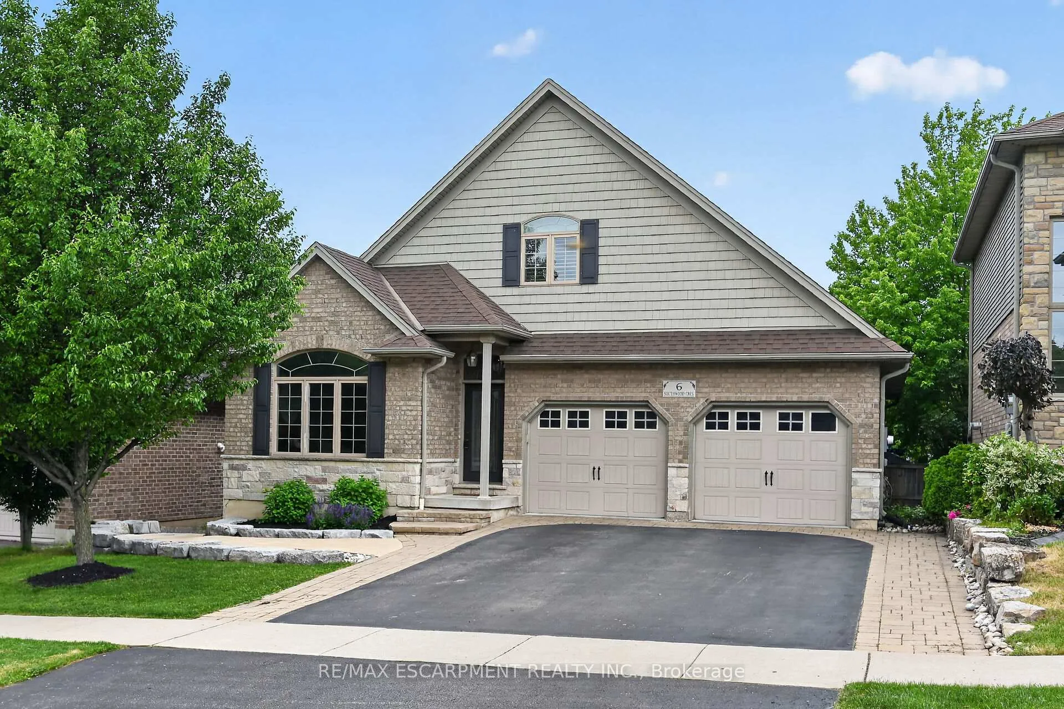
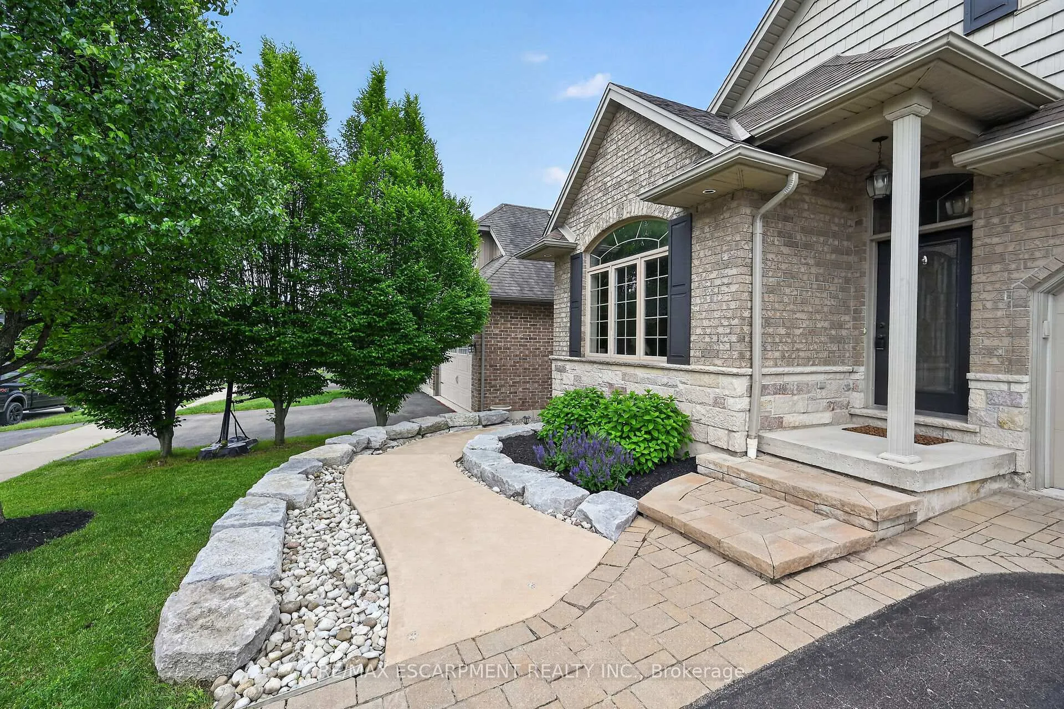
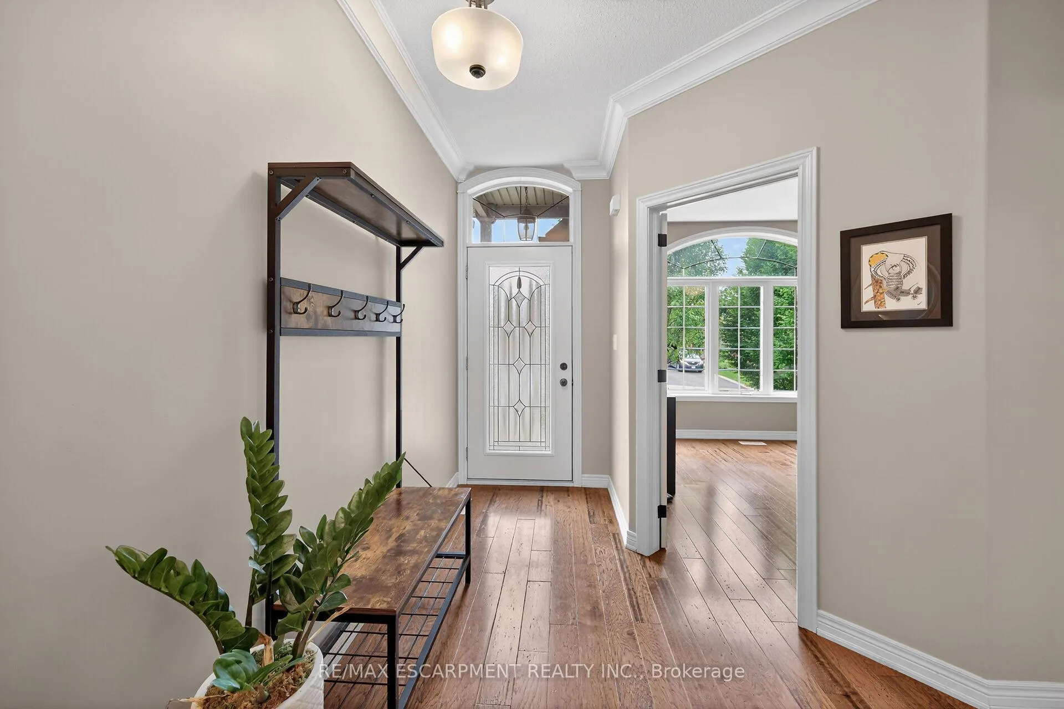
Welcome to 6 Southwood Crescent, a unique custom-built home in one of Caledonia's most sought-after neighbourhoods. Offering 4 bedrooms, 4 bathrooms and exceptional versatility, this property is ideal for families, multi-generational living or those seeking income potential. The bright, open-concept main floor features 9' ceilings, crown moulding, hardwood flooring, a spacious Great Room with gas fireplace and walkout to the deck, plus a well-appointed kitchen with granite counters, custom cabinetry, stainless steel appliances including a gas range and an eat-at island. The main level also offers a primary suite with walk-in closet and ensuite, den, laundry, 2-piece bath and oversized double garage access. Upstairs are two generous bedrooms and a 4-piece bath. A standout feature is the professionally finished in-law suite by Kreekside Construction (2021). With its own private entrance, large above-grade windows and abundant natural light, this self-contained space feels nothing like a basement. It includes a full kitchen with island and gas range, laundry, spacious Great Room with gas fireplace, bedroom, 3-piece bath and storage. Ideal for extended family, guests or a live/rent opportunity. A large unfinished storage room, currently used as a gym, offers future potential. The professionally landscaped backyard by Zen Landscaping (2024) features a raised deck, stone patio with gazebo, gas BBQ hookup, grassy area, retaining wall and concrete pad for a future shed. Walking distance to the Grand River, parks, trails and amenities, this exceptional property offers luxury, flexibility and function.
Facts & features
Ask about this home
A HOMEH agent will answer your questions about this home.
Rooms
42 rooms · 4 bathrooms
- Laundry8′1″ × 5′40 sq.ft.
- Kitchen11′4″ × 10′9″122 sq.ft.
- Bathroom—
- Bathroom8′5″ × 7′7″64 sq.ft.
- Primary bedroom16′6″ × 13′4″220 sq.ft.
- Great room23′10″ × 21′2″504 sq.ft.
- Den12′4″ × 11′8″144 sq.ft.
- Den12′4″ × 11′8″144 sq.ft.
- Bathroom—
- Kitchen11′4″ × 10′9″122 sq.ft.
- Great room23′10″ × 21′2″504 sq.ft.
- Primary bedroom16′6″ × 13′4″220 sq.ft.
- Bathroom8′5″ × 7′7″64 sq.ft.
- Laundry8′1″ × 5′40 sq.ft.
- Bathroom—
- Bedroom 313′2″ × 14′7″192 sq.ft.
- Bedroom 217′7″ × 13′3″233 sq.ft.
- Kitchen9′7″ × 11′2″107 sq.ft.
- Living room17′ × 10′170 sq.ft.
- Breakfast12′ × 11′132 sq.ft.
- Bathroom—
- Bedroom 217′7″ × 13′3″233 sq.ft.
- Bathroom—
- Bedroom 313′2″ × 14′7″192 sq.ft.
- Primary bedroom15′3″ × 10′1″154 sq.ft.
- Bathroom—
- Bedroom 29′6″ × 10′1″96 sq.ft.
- Bedroom 38′11″ × 8′9″78 sq.ft.
- Laundry—
- Bathroom—
- Bathroom10′9″ × 6′7″71 sq.ft.
- Other28′5″ × 16′9″476 sq.ft.
- Utility room—
- Kitchen13′8″ × 11′1″152 sq.ft.
- Bedroom 413′7″ × 11′4″154 sq.ft.
- Great room23′3″ × 16′8″388 sq.ft.
- Great room23′3″ × 16′8″388 sq.ft.
- Kitchen13′8″ × 11′1″152 sq.ft.
- Bathroom10′9″ × 6′7″71 sq.ft.
- Bedroom 413′7″ × 11′4″154 sq.ft.
- Other28′5″ × 16′9″476 sq.ft.
- Utility room—
Around this home
Schools nearby
School rating, out of 10.
Listing details
Helpful tools
Your HOMEH agent
"I would see it this week."
Ask HOMEH about this home
Price, neighbourhood, monthly cost. Ask anything.
HOMEH Intelligent Agent is an AI, not a licensed representative. Check anything important with your agent.