
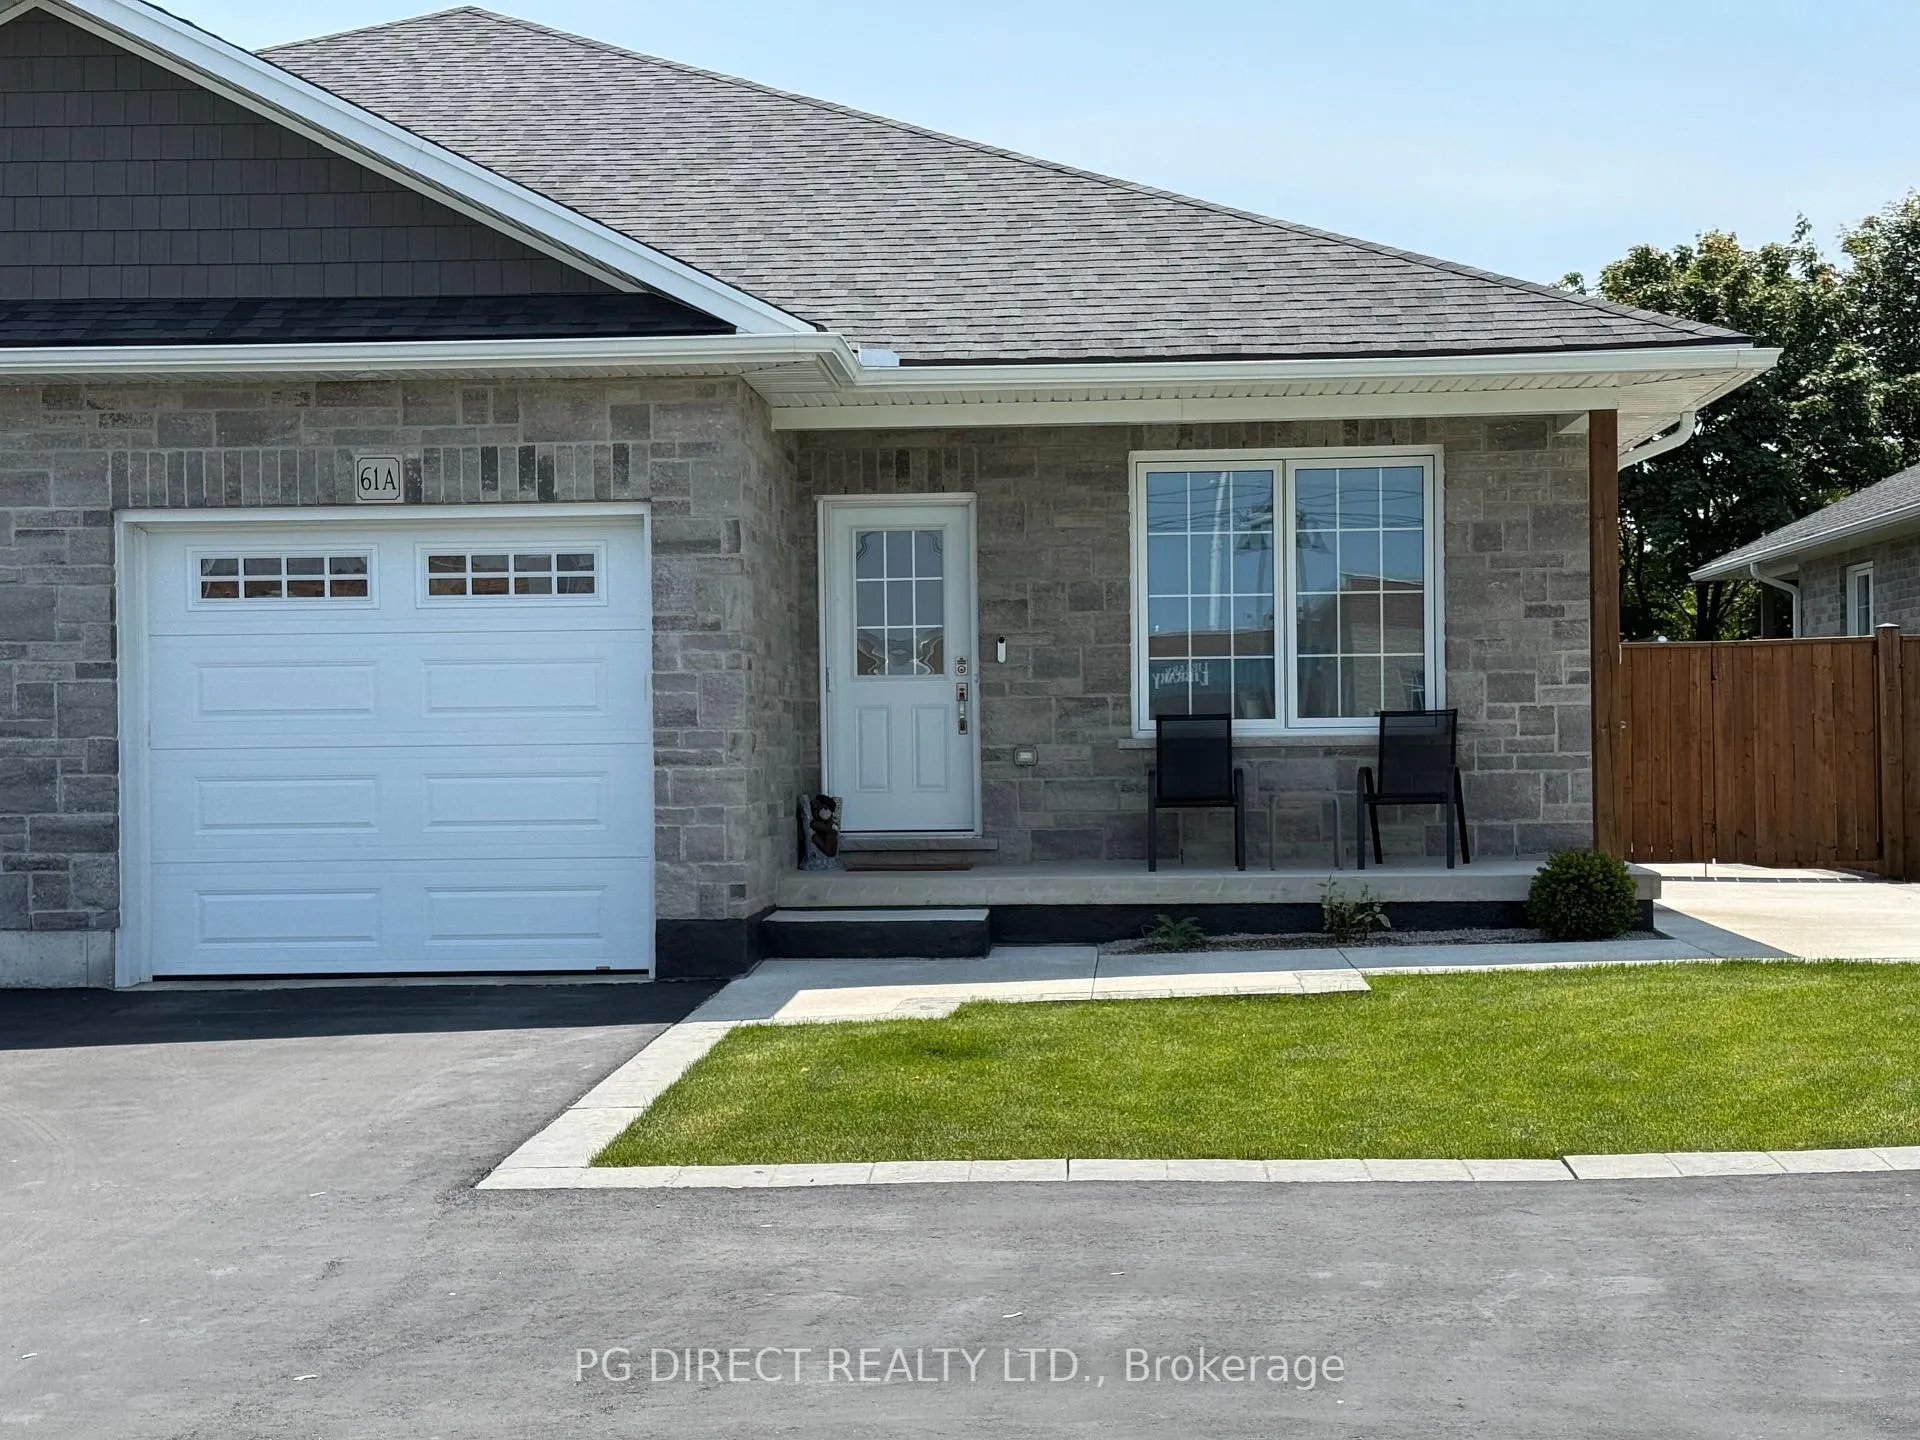
61A Haddington Street
Haldimand61A Haddington Street
Haldimand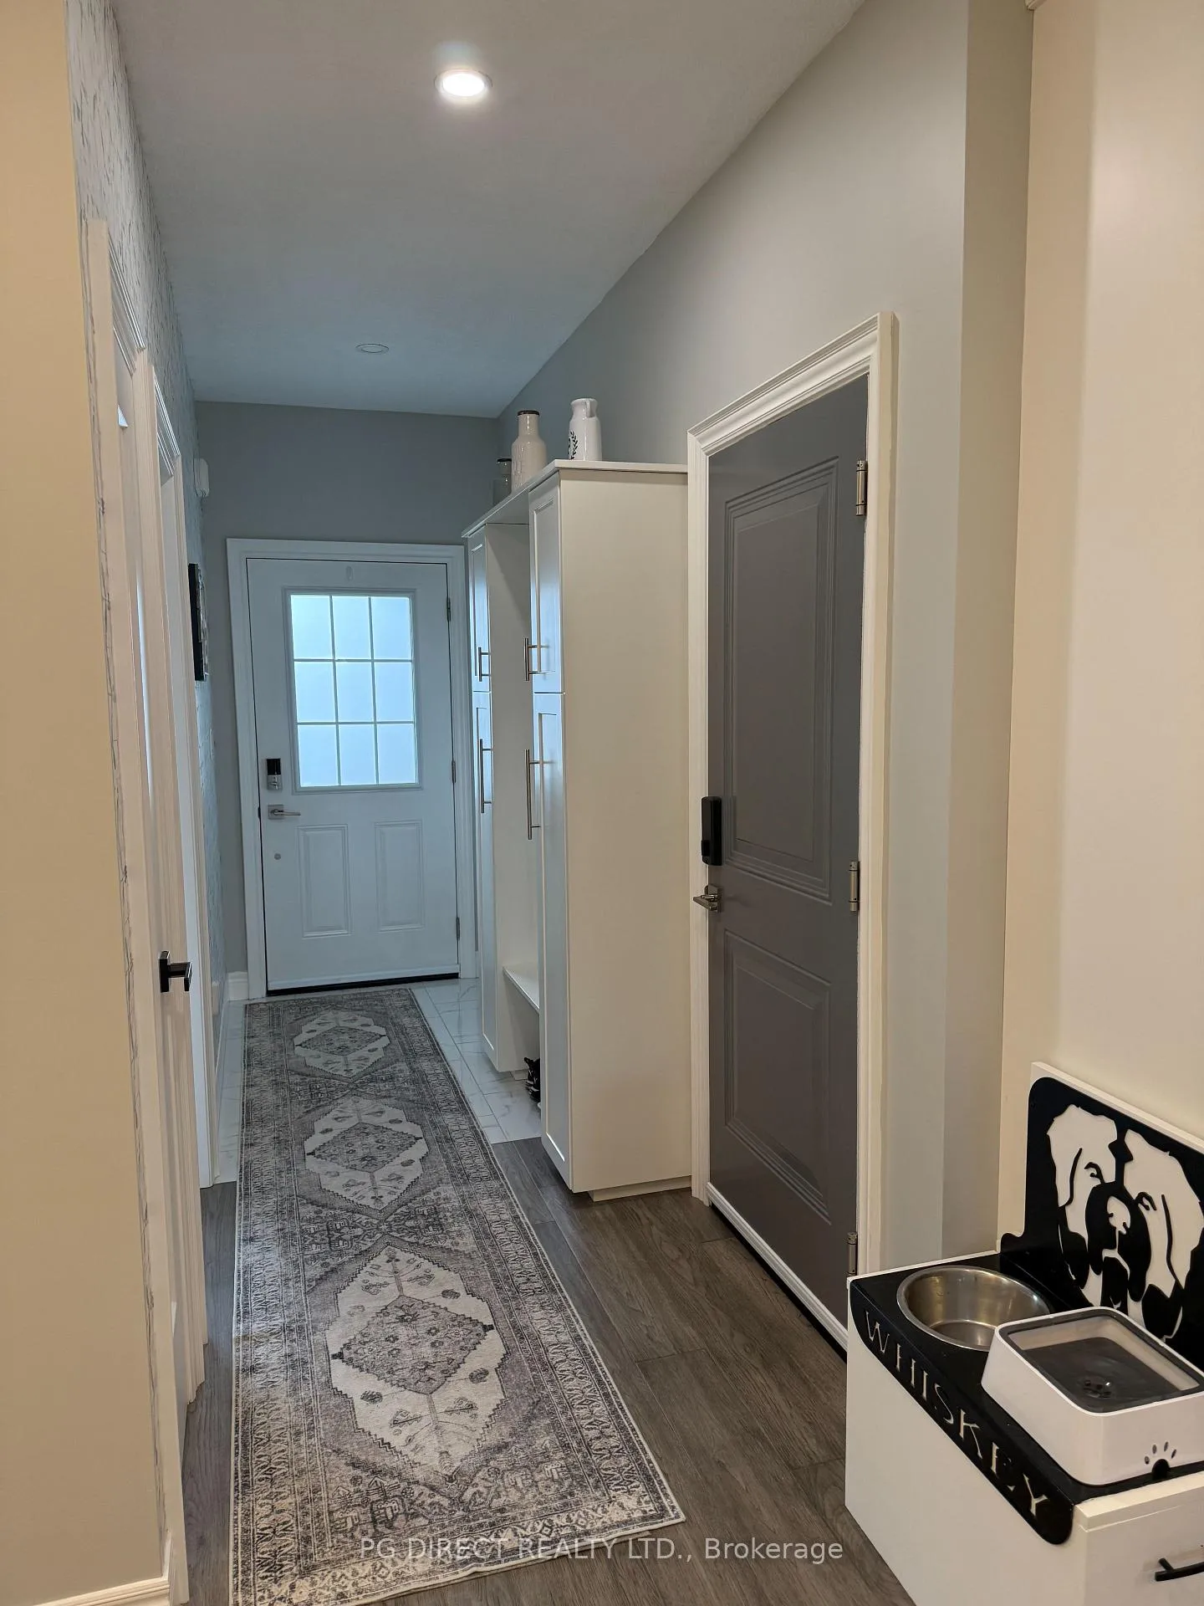
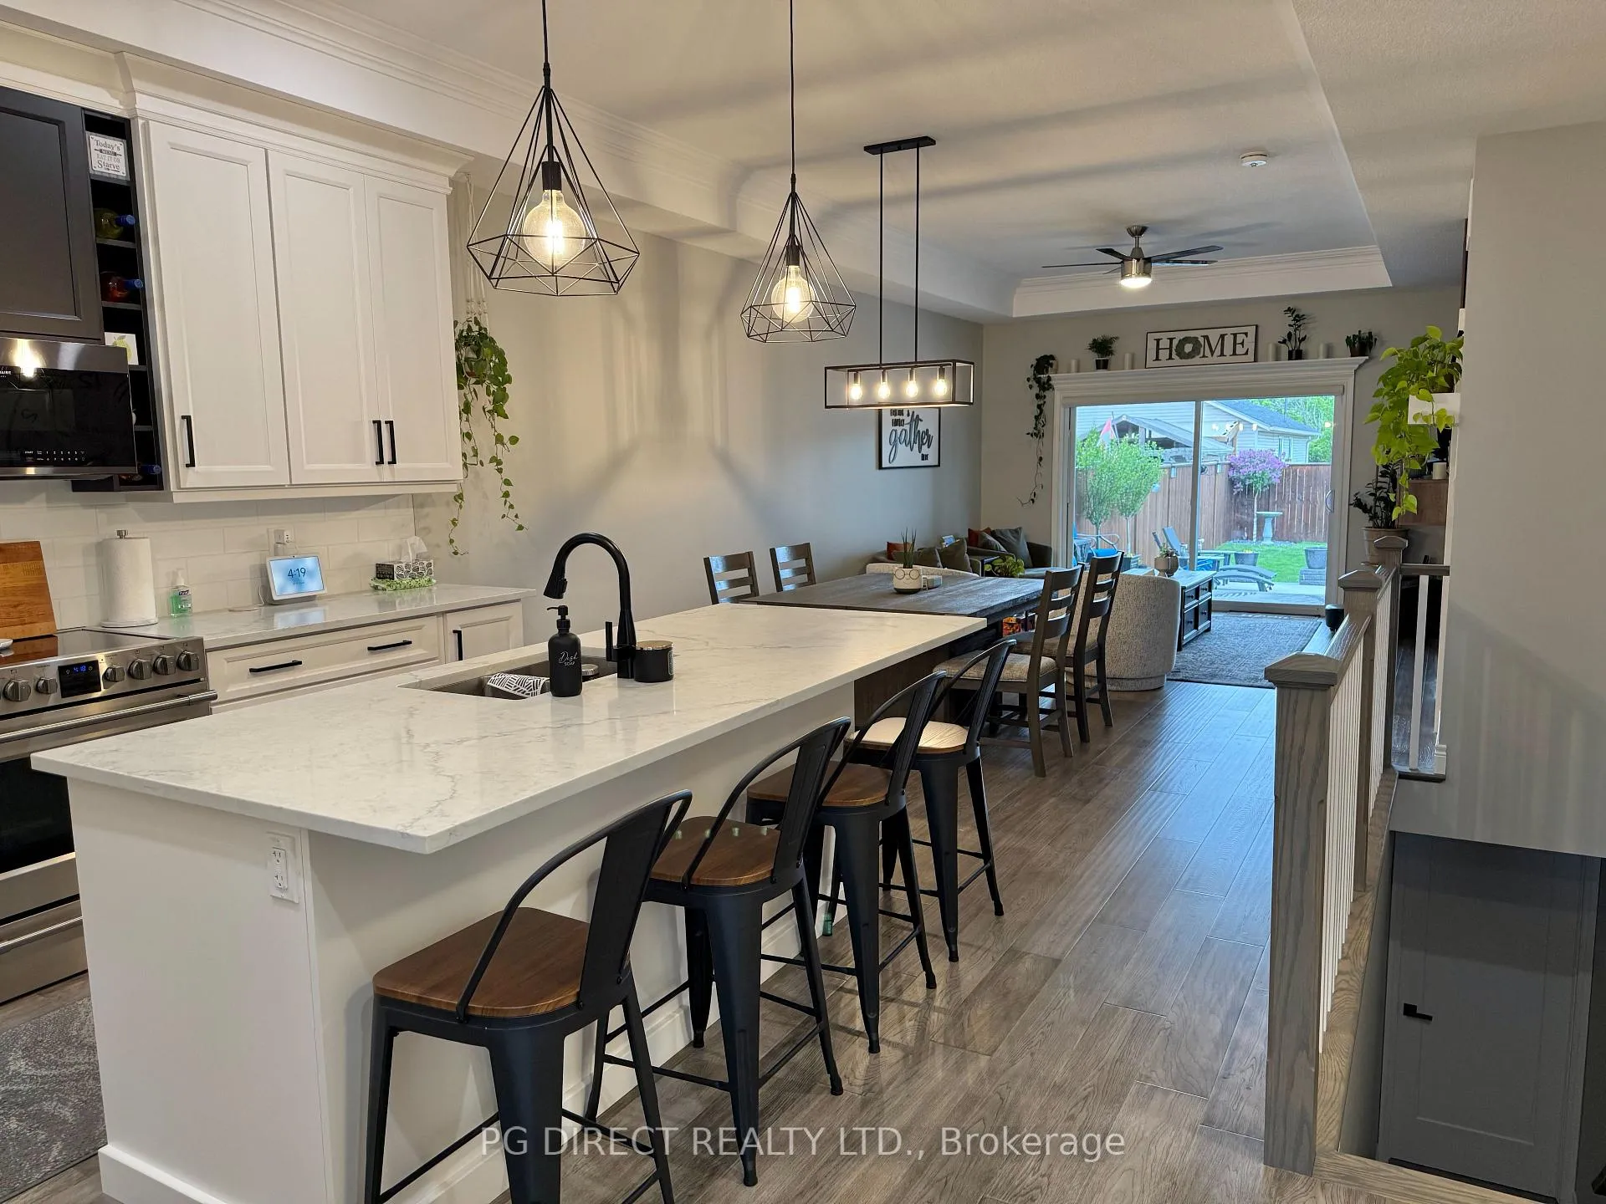 See all 20 photos
Property history

This listing has ended. It is no longer available.
Property not available for sale or for rent.
About this home
61A Haddington Street, Haldimand
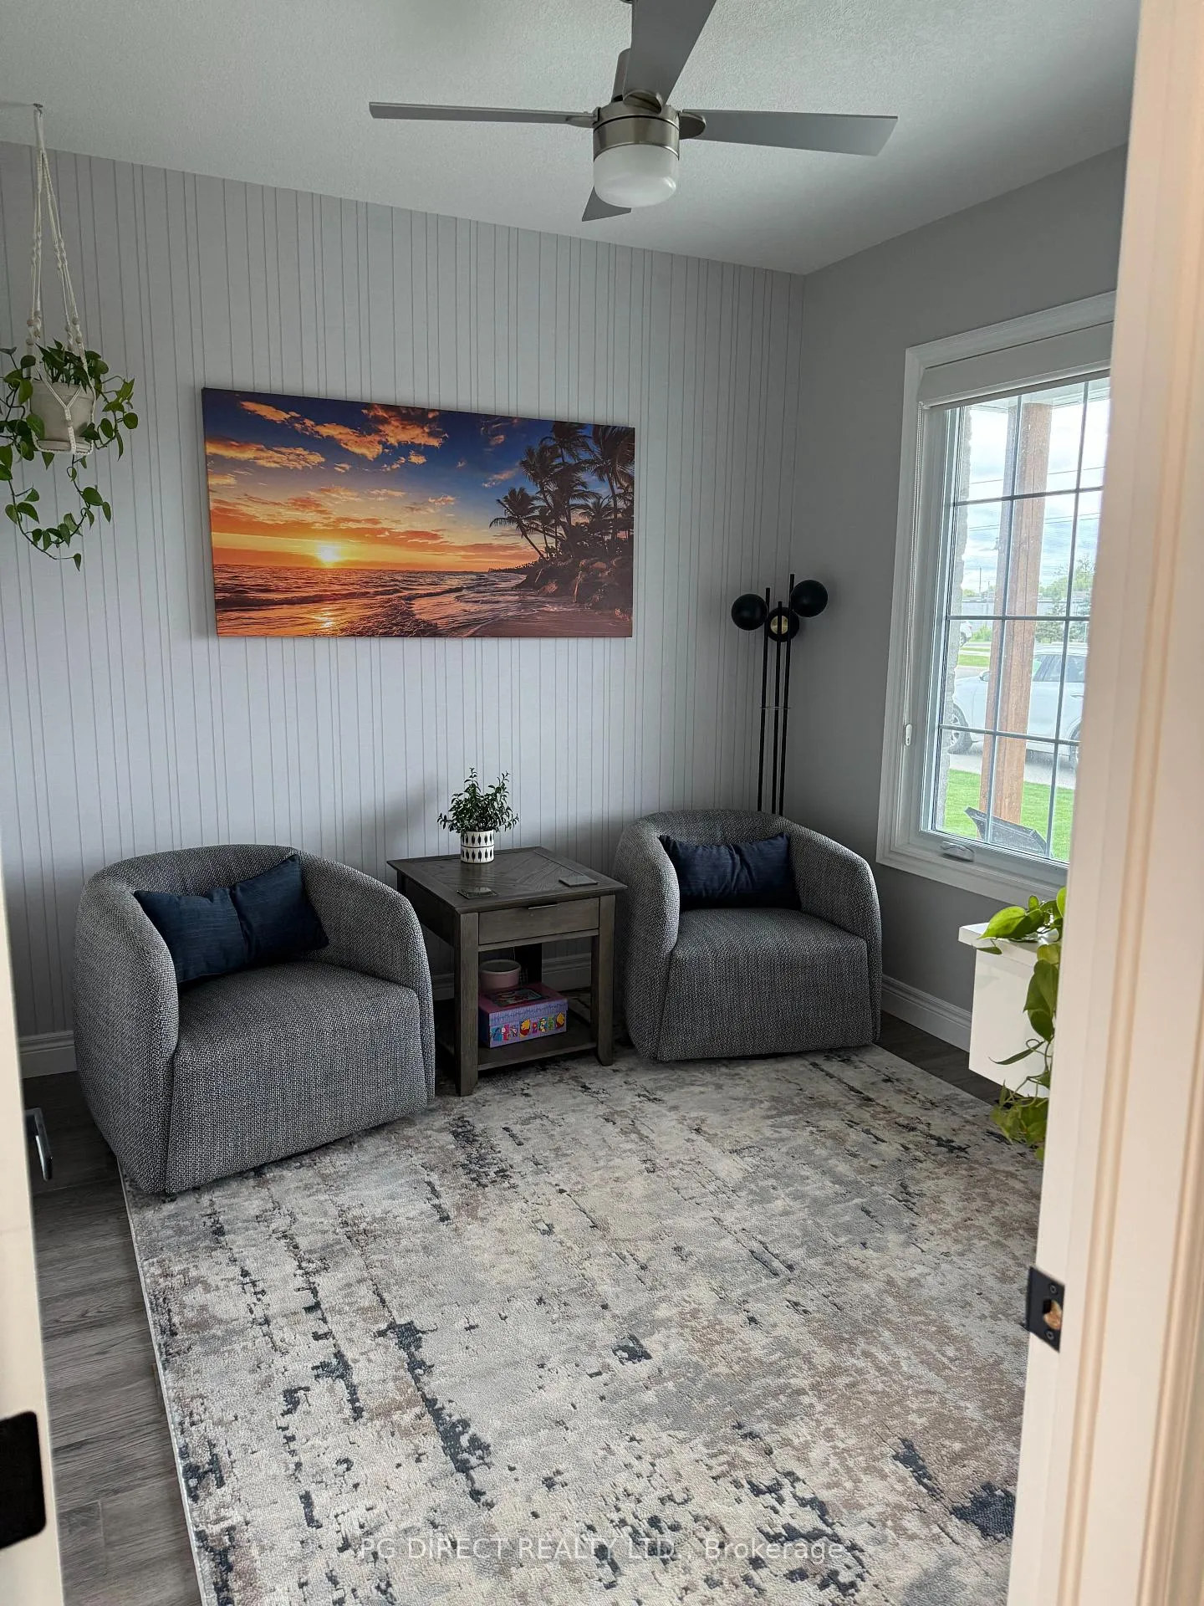
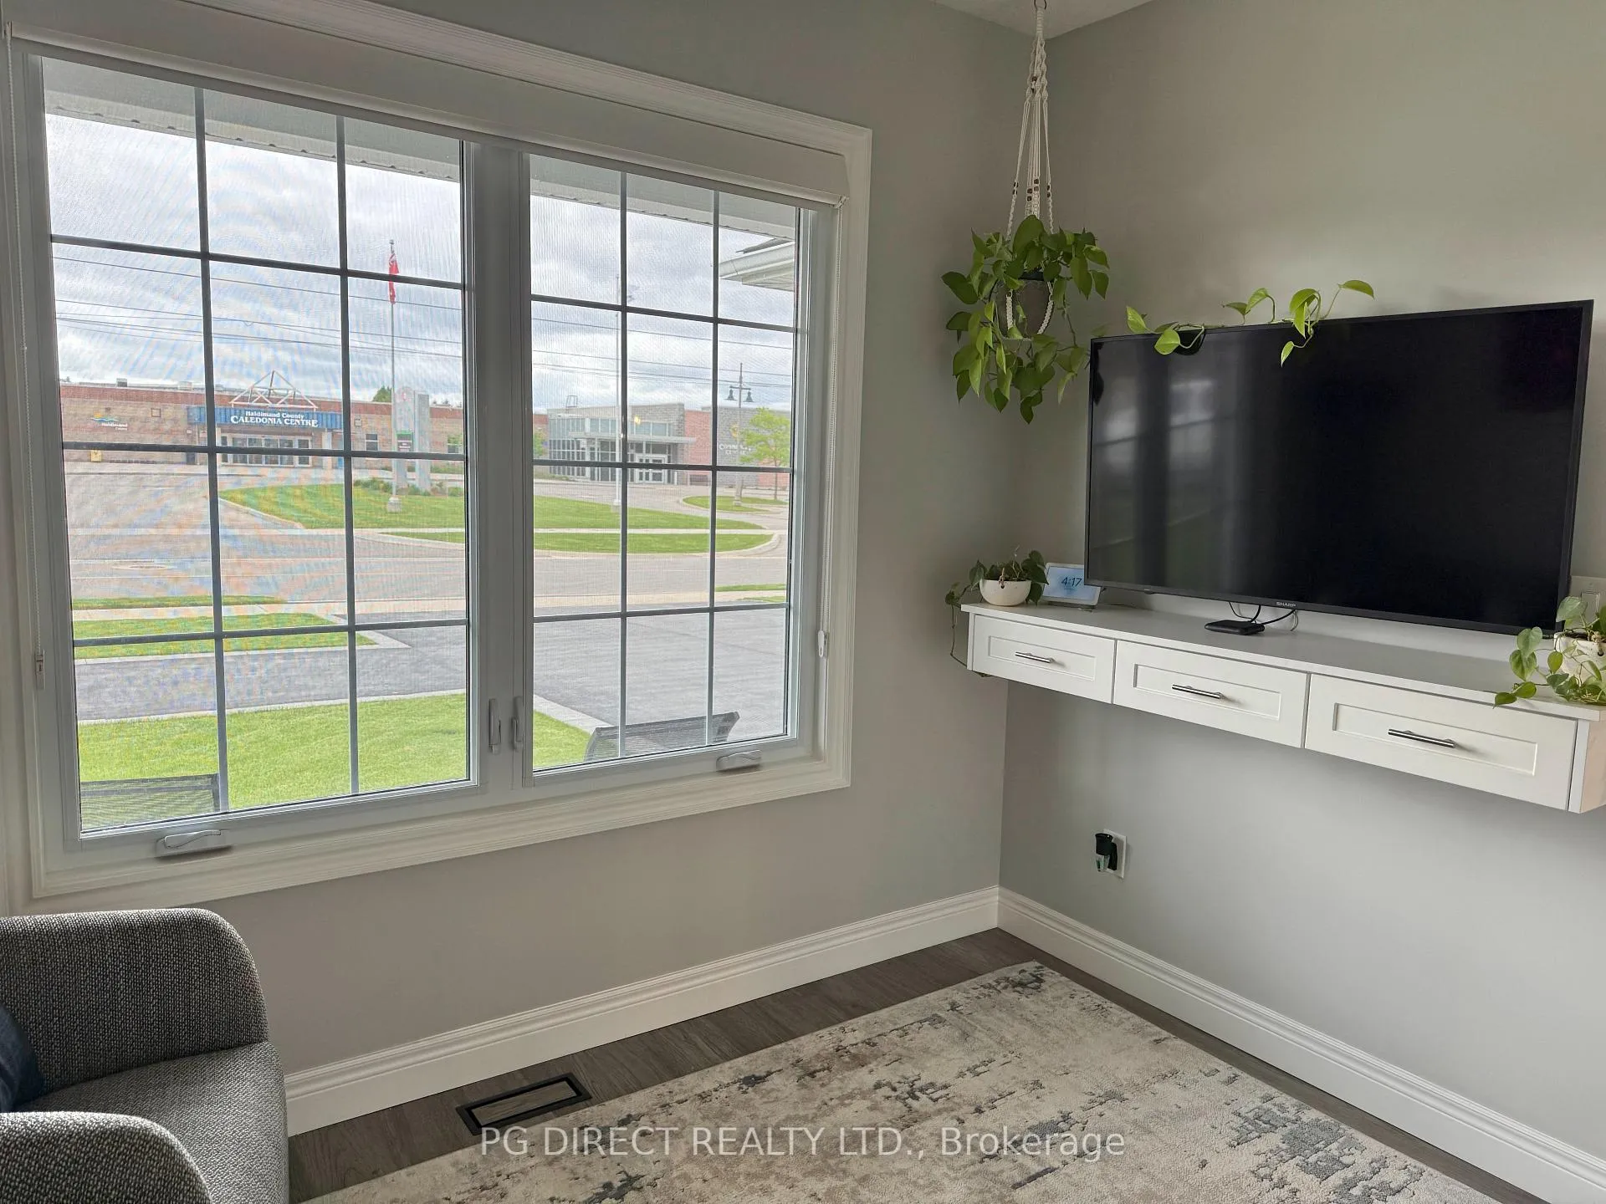
Visit REALTOR website for additional information. This semi-detached was recently built in 2020. This one of a kind available in Caledonia must be seen to appreciate the open concept, crown moulding, undercounter LED lights, 9' ceilings with pot lights, 6" baseboards, California Closet organizers the list goes on.......TURN KEY READY!! With three full bathrooms, no sharing! The master bedroom has a three piece ensuite with walk in shower. The second bedroom is currently used as a den. Washer and dryer are on main floor with a full main bathroom with tub/shower. Beautiful cupboards installed to ceiling by Wingers with plenty of storage. All quartz countertops throughout the home. A stunning 8' island with double sink and dishwasher. A 8' sliding door (with remote blinds) leads out to a large covered composite deck running the length of the house. A step down brings you to a concrete patio bordered by stamped concrete, running past the length of the home. Plenty of room for entertaining. The landscaped backyard is completely fenced. Downstairs is where you will find the third bedroom with a three piece bath/ensuite. Large family room for watching movies and for grandkids to play or just a quiet movie night. Off the family room behind the sliding bard door you will find plenty of storage for hockey equipment, a crafting room or even a fourth bedroom? Walking distance to grocery stores and many food establishments. Directly across from the library/arena and down the street is the baseball diamonds
Facts & features
Ask about this home
A HOMEH agent will answer your questions about this home.
Rooms
11 rooms · 3 bathrooms
- Den9′8″ × 10′6″102 sq.ft.
- Laundry7′2″ × 7′9″55 sq.ft.
- Bathroom11′5″ × 5′57 sq.ft.
- Kitchen19′ × 14′2″269 sq.ft.
- Dining room9′6″ × 1332′12673 sq.ft.
- Living room14′ × 13′4″187 sq.ft.
- Primary bedroom14′ × 12′8″177 sq.ft.
- Bathroom15′ × 5′75 sq.ft.
- Family room28′ × 15′7″436 sq.ft.
- Bedroom9′8″ × 15′4″148 sq.ft.
- Bathroom9′8″ × 5′48 sq.ft.
Around this home
Schools nearby
School rating, out of 10.
Listing details
Helpful tools
Your HOMEH agent
"I would see it this week."
Ask HOMEH about this home
Price, neighbourhood, monthly cost. Ask anything.
HOMEH Intelligent Agent is an AI, not a licensed representative. Check anything important with your agent.