
 See all 40 photos
Property history

This listing has ended. It is no longer available.
Property not available for sale or for rent.
Book a viewing
Ask HOMEH
About this home
626 #50 Haldimand Road, Haldimand
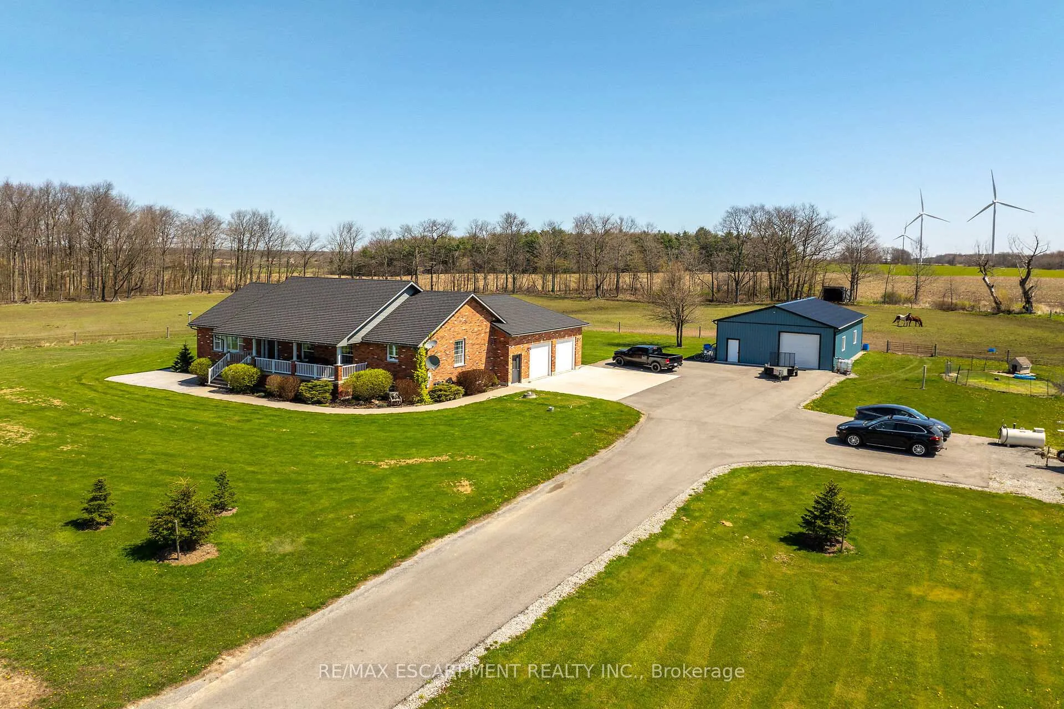
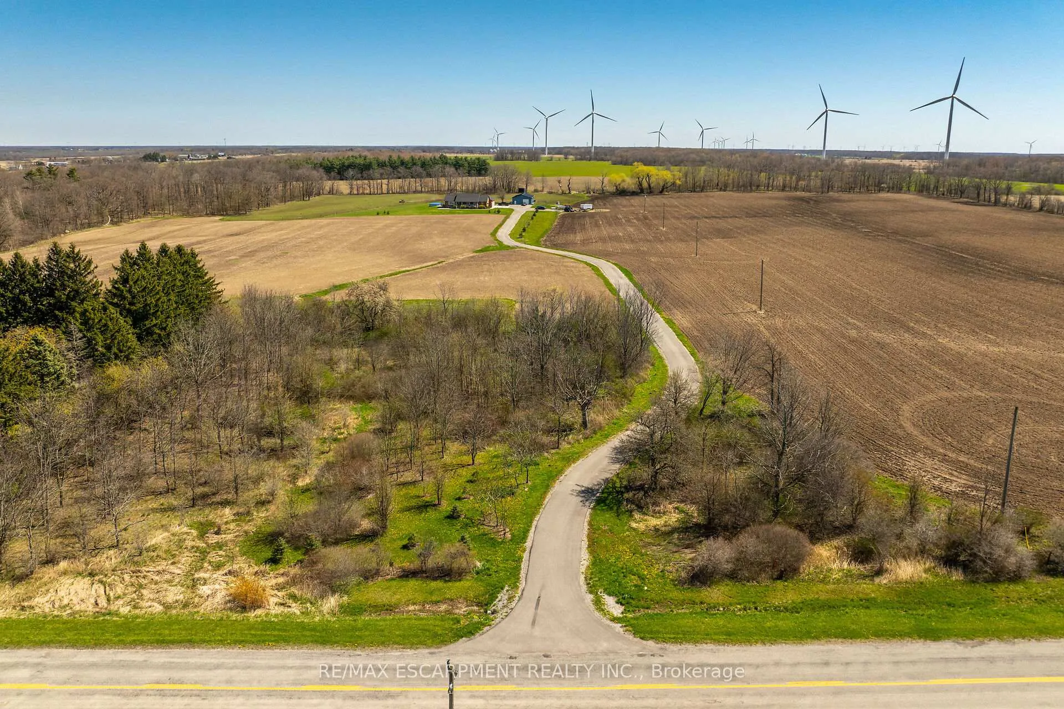
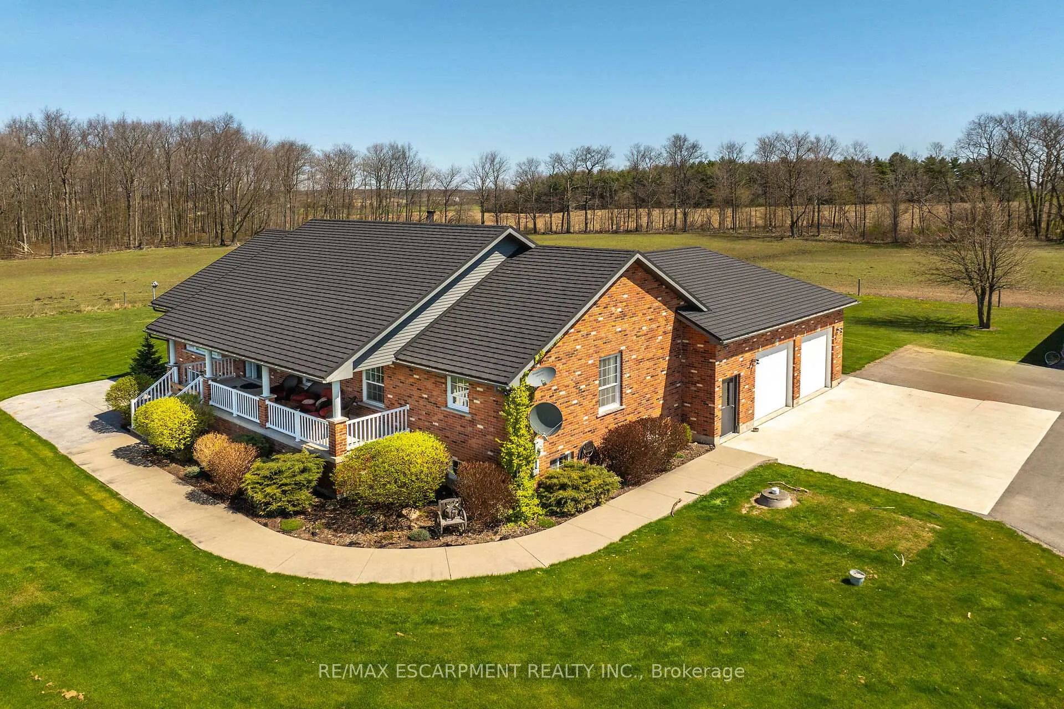
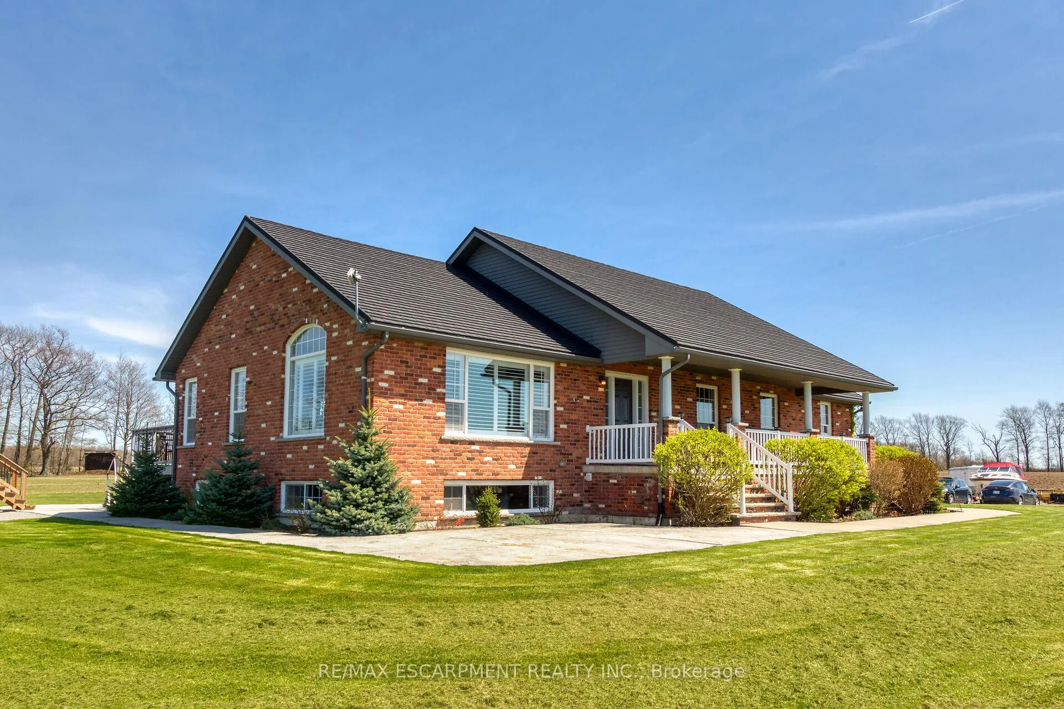
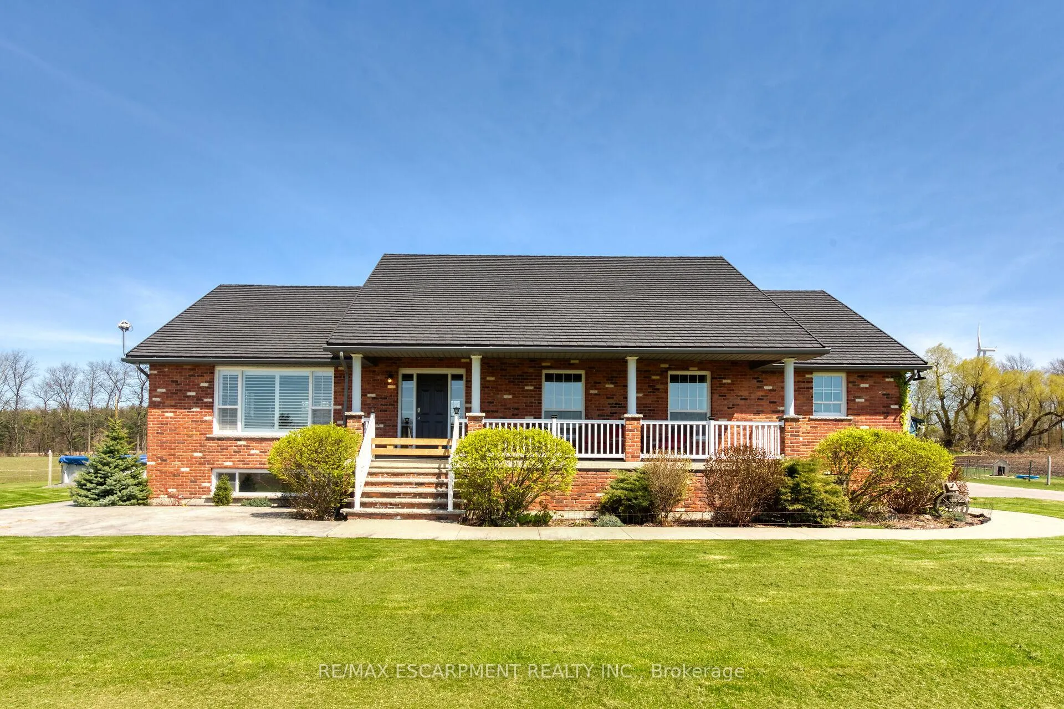
The PERFECT 97.08ac multi-purpose farm located 50 mins S. of Hamilton-central to Cayuga & Dunnville. Incs 2009 brick bungalow w/984sf att. garage, 32x48 ins. metal clad shop-2020 & one 80ac parcel of tiled workable land. Offers 1917sf living area ftrs great room w/vaulted ceilings & hardwood flooring, dining area & mod. white kitchen sporting quartz counters, SS appliances & WO to 360sf deck w/hot tub'16 & 2400sf stamped conc. patio leads to htd 18x30 pool'20, mud room w/laundry, 4pc bath & primary bedroom incs en-suite/WI closet & 2 bedrooms. Stunning 2181sf lower level enjoys 900sf family room w/bar & wood stove, 4th bedroom, office/poss. bedroom, cold room & ramp walk-up. Ideal hobby/horse farm incs multiple RI sheds + paddocks. Extras -steel tile roof'21, heat pump/AC, 200 hydro, 3000g cistern & conc. parking pad.
Facts & features
Book a viewing
Rooms
12 rooms · 3 bathrooms
- Bathroom12′5″ × 7′87 sq.ft.
- Great room20′1″ × 16′9″337 sq.ft.
- Dining room14′1″ × 15′5″217 sq.ft.
- Kitchen12′6″ × 13′4″167 sq.ft.
- Bedroom10′ × 11′110 sq.ft.
- Bedroom10′ × 11′110 sq.ft.
- Primary bedroom13′6″ × 15′202 sq.ft.
- Bathroom10′ × 8′80 sq.ft.
- Family room29′8″ × 30′7″907 sq.ft.
- Bedroom17′2″ × 13′3″227 sq.ft.
- Bedroom17′4″ × 10′7″184 sq.ft.
- Bathroom10′7″ × 8′85 sq.ft.
Around this home
Listing details
Helpful tools
Your HOMEH agent
"I would see it this week."
Ask HOMEH about this home
Price, neighbourhood, monthly cost. Ask anything.
HOMEH Intelligent Agent is an AI, not a licensed representative. Check anything important with your agent.