
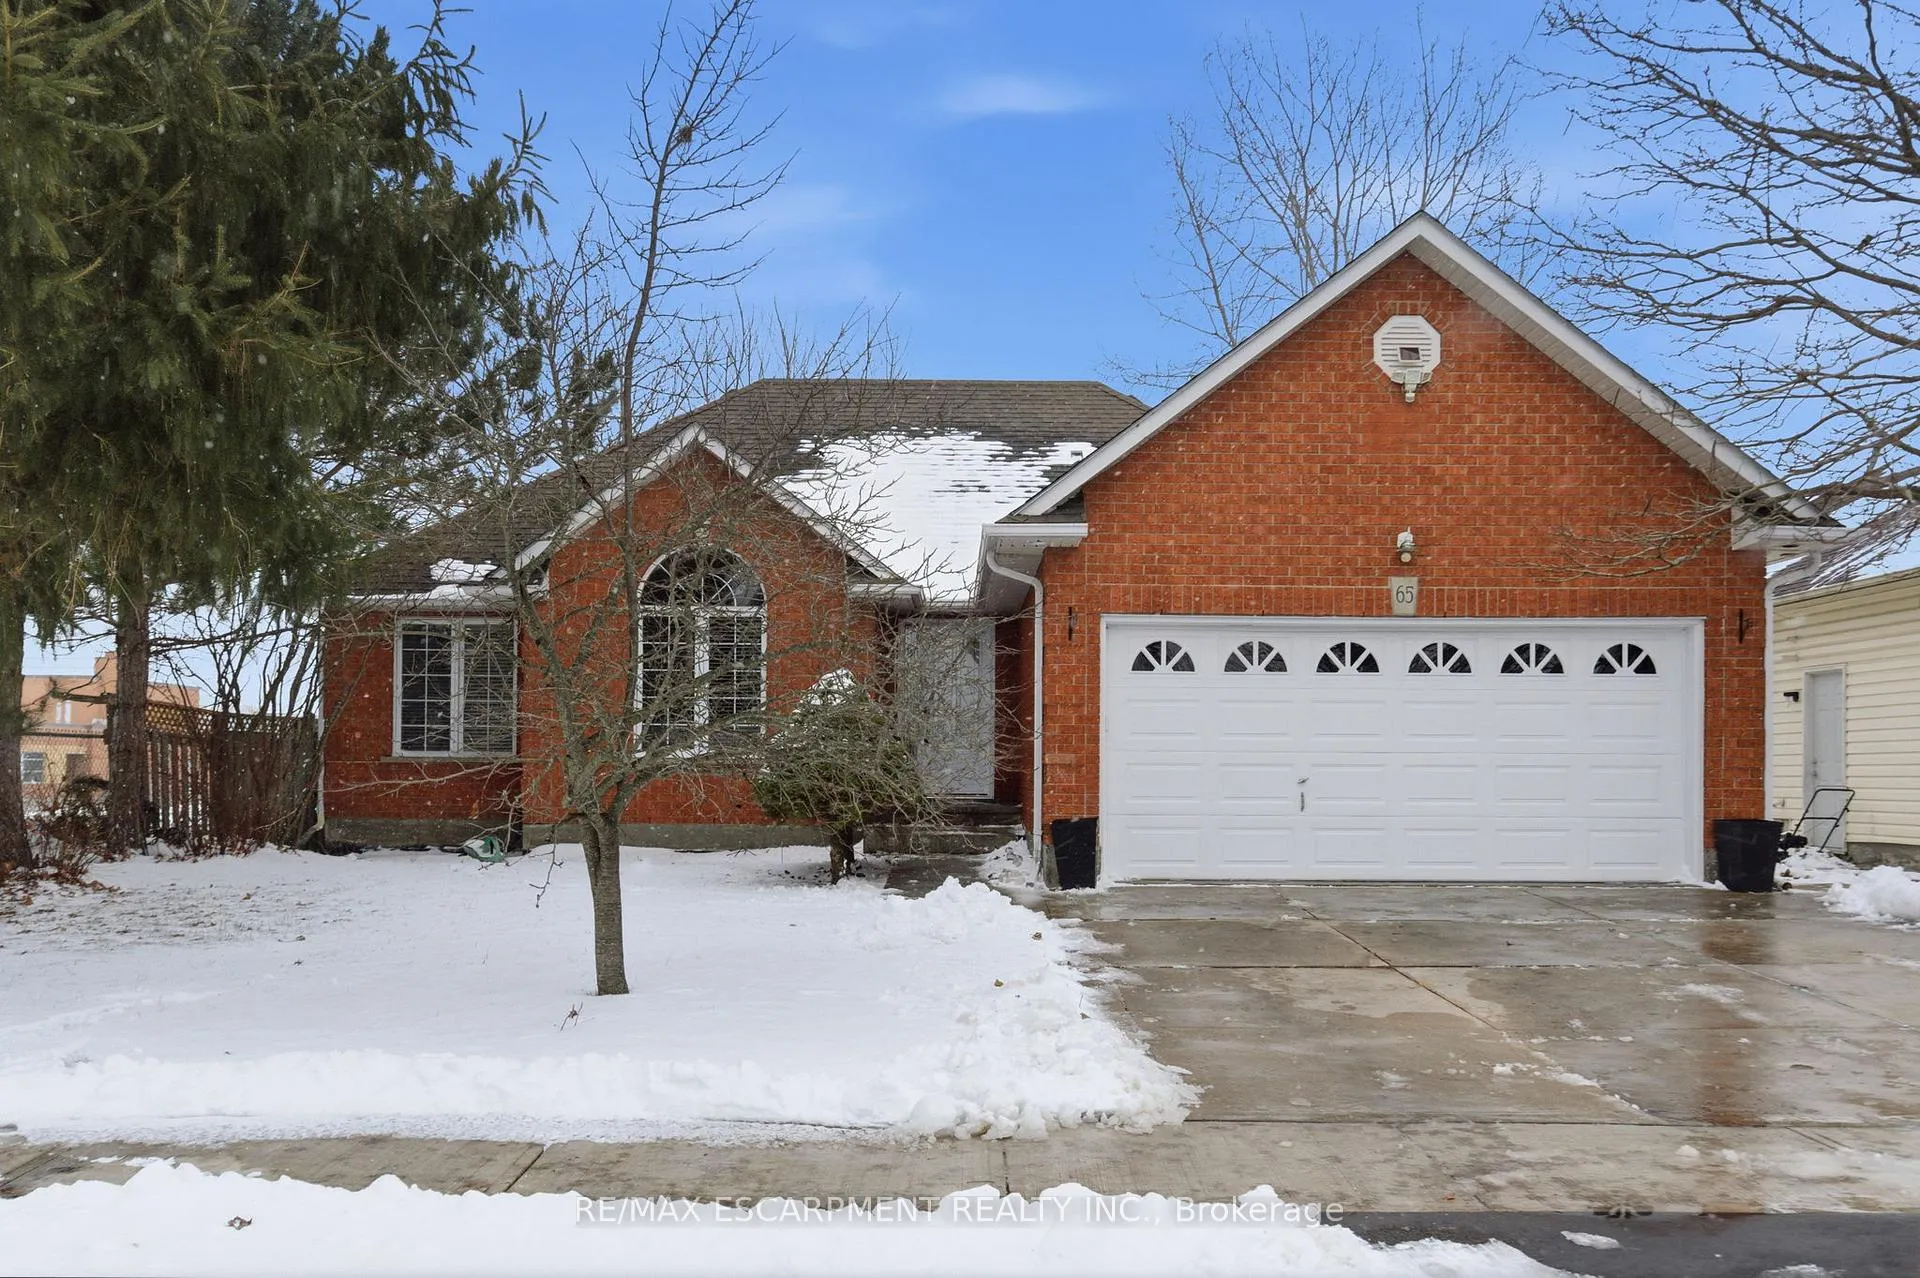
65 Thistlemoor Drive
Haldimand65 Thistlemoor Drive
Haldimand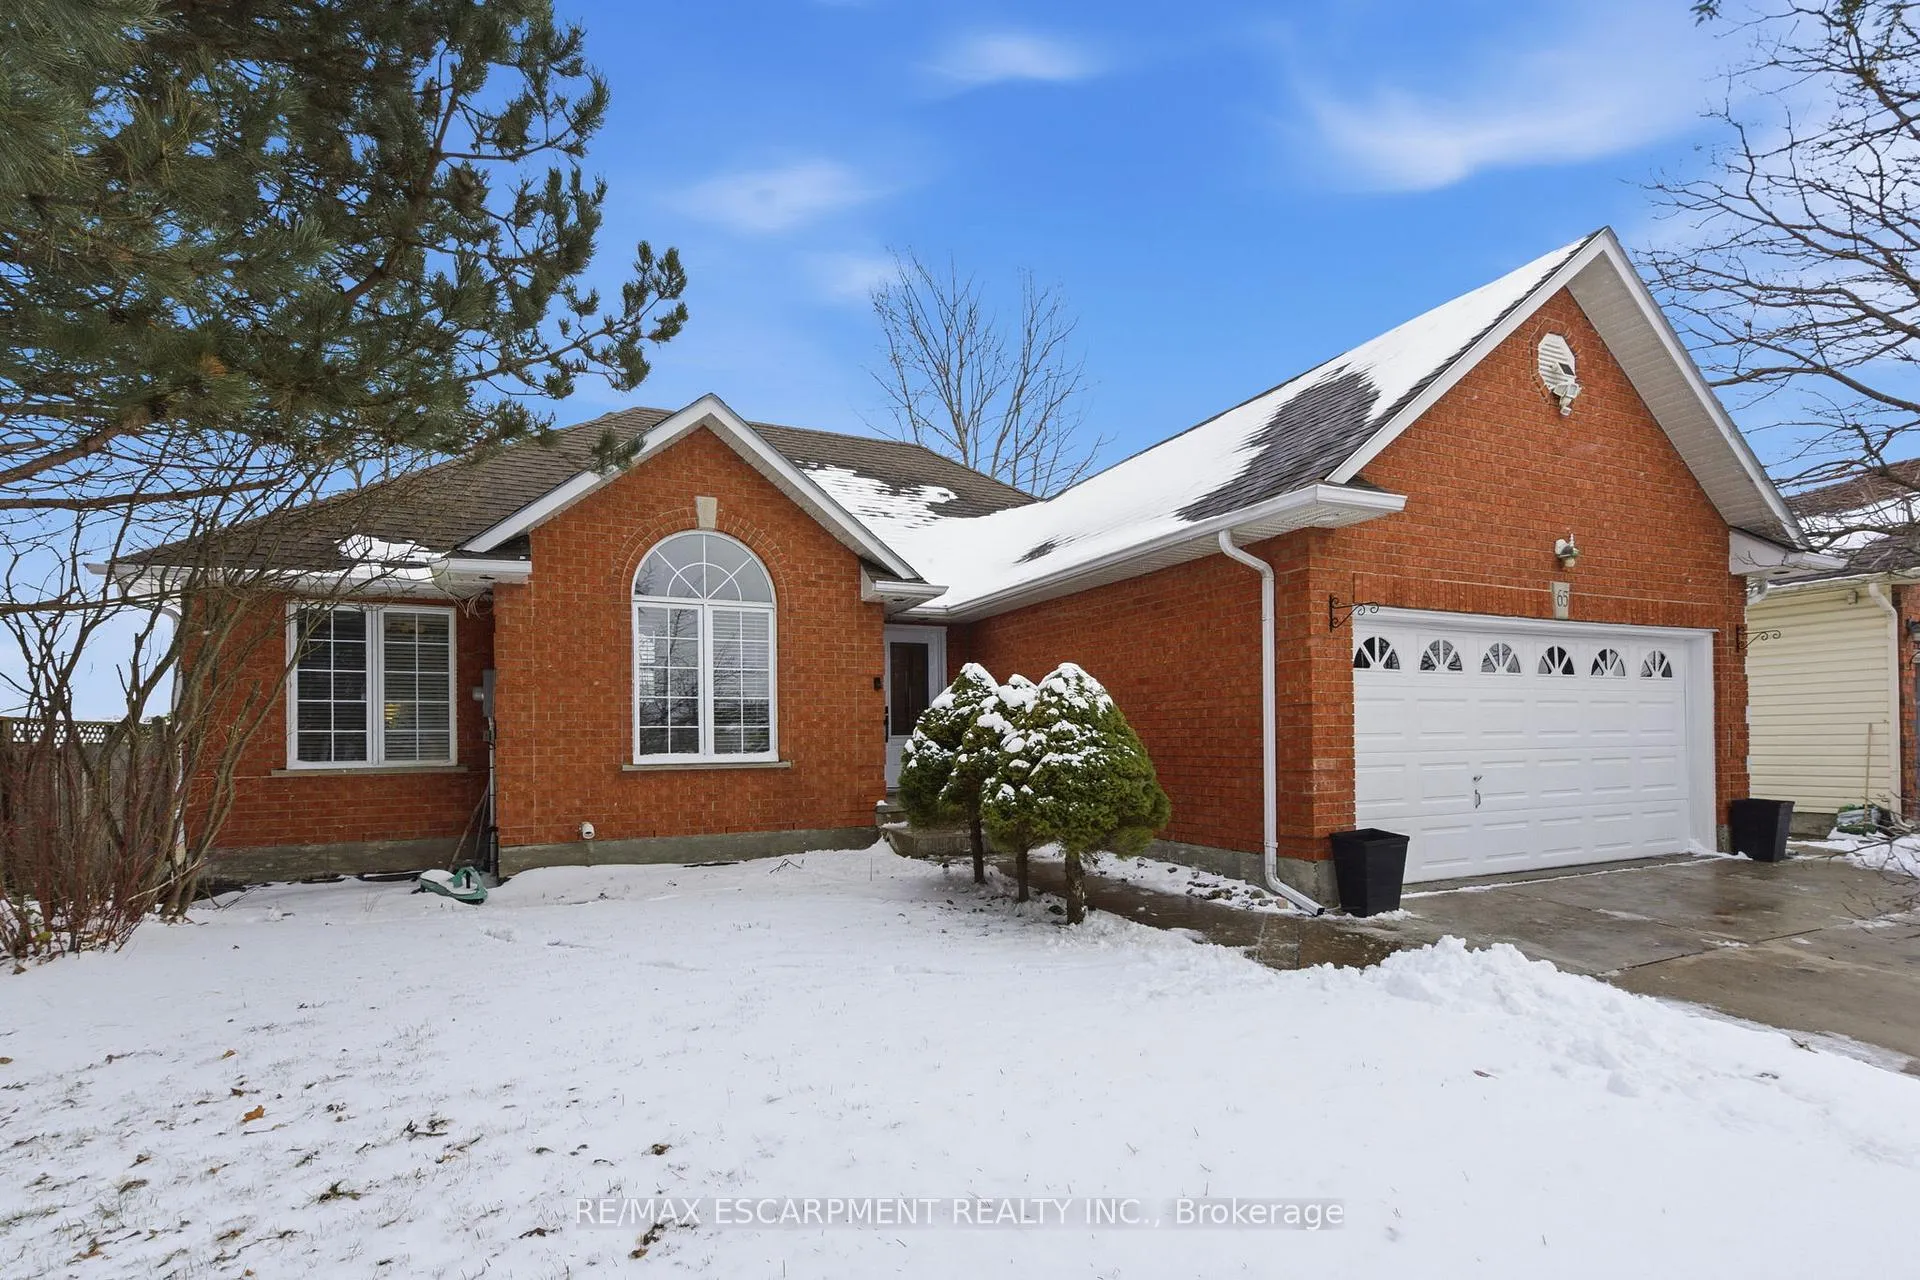
 See all 40 photos
Property history

This listing has ended. It is no longer available.
Property not available for sale or for rent.
Ask about this home
A HOMEH agent will answer your questions about this home.Ask HOMEH
About this home
65 Thistlemoor Drive, Haldimand
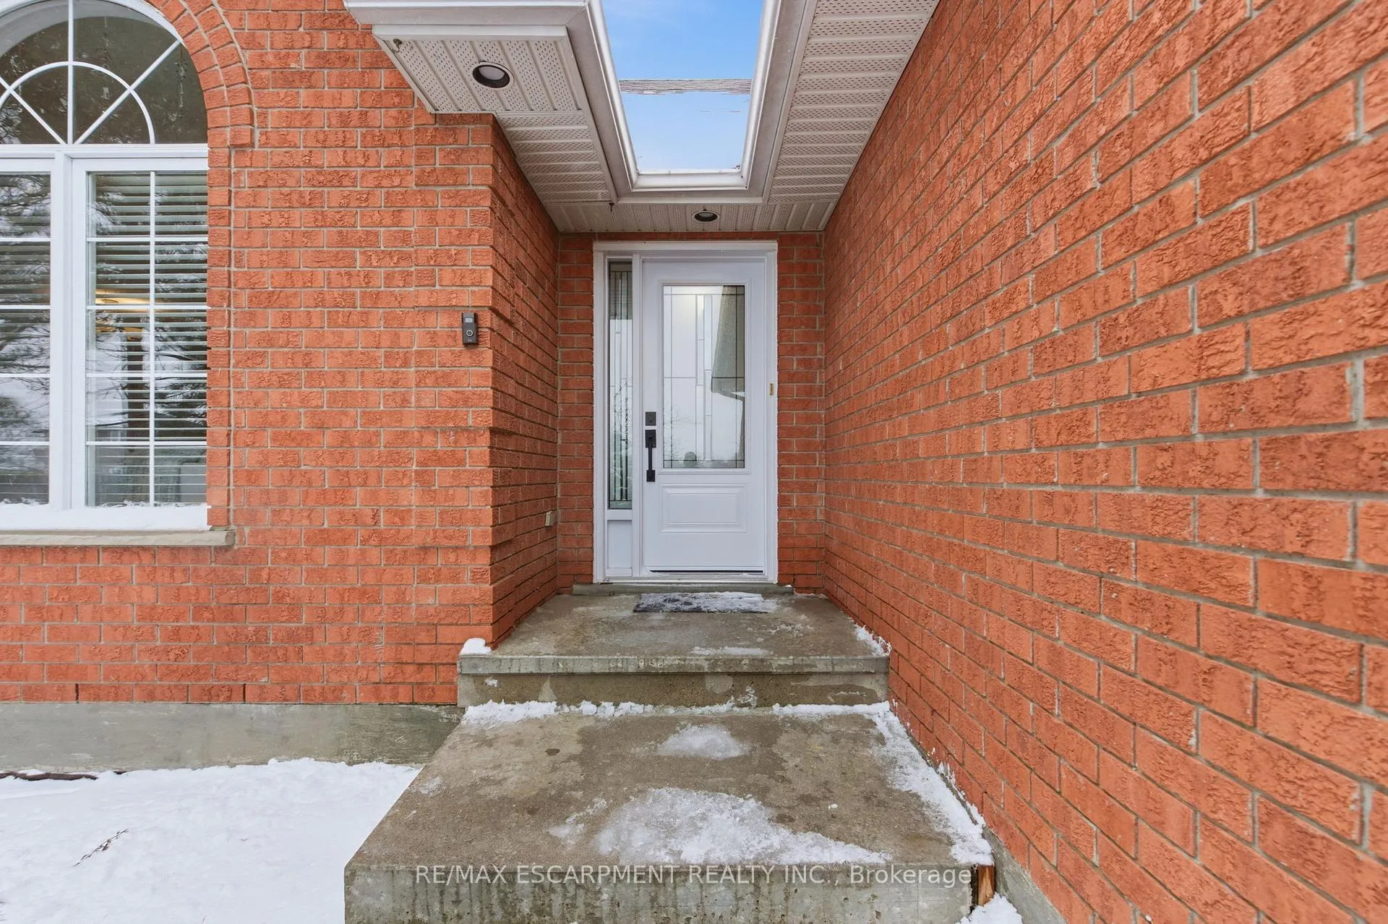
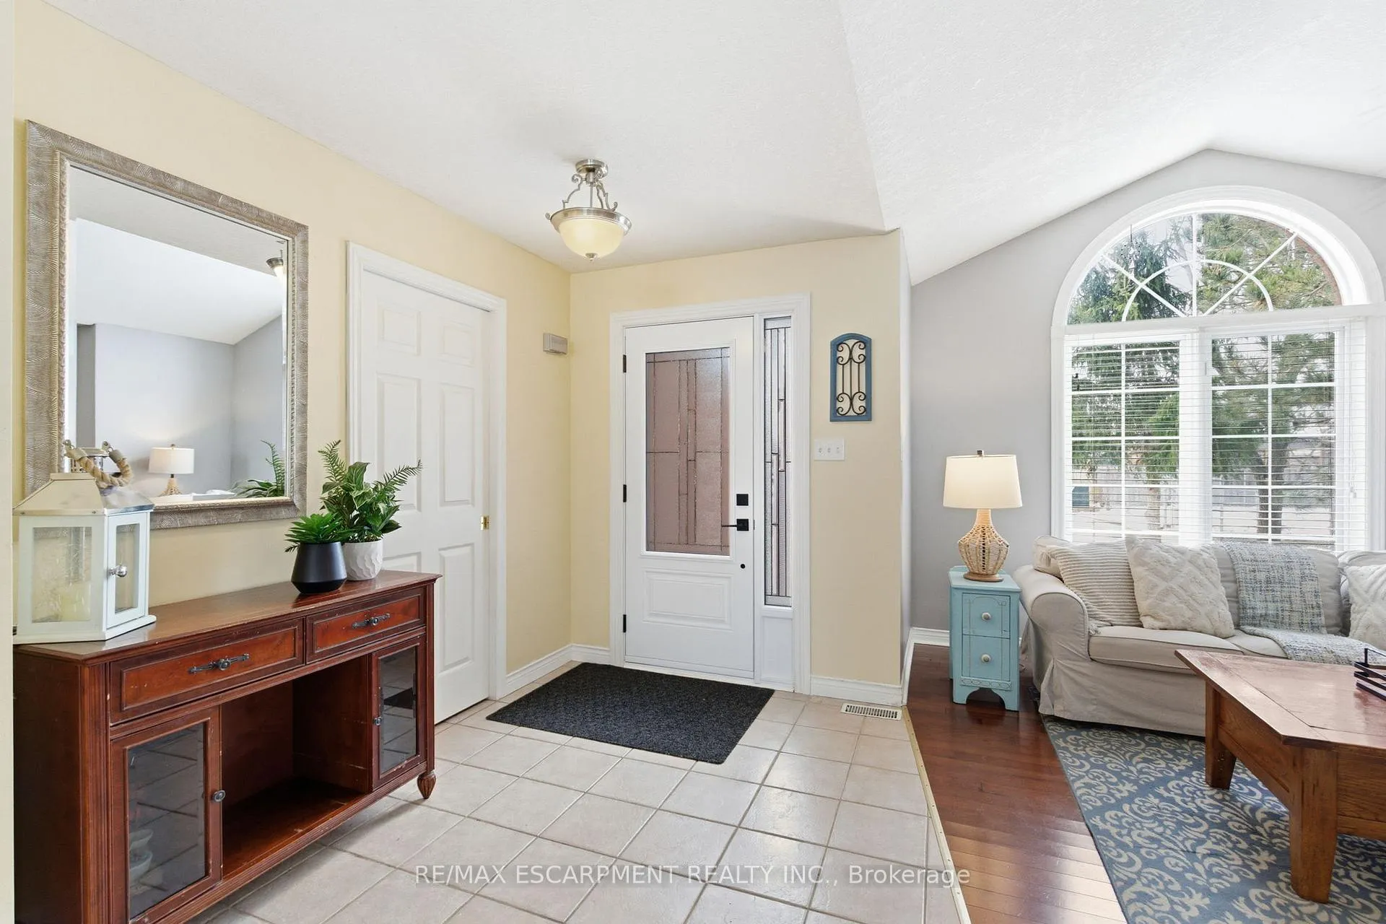
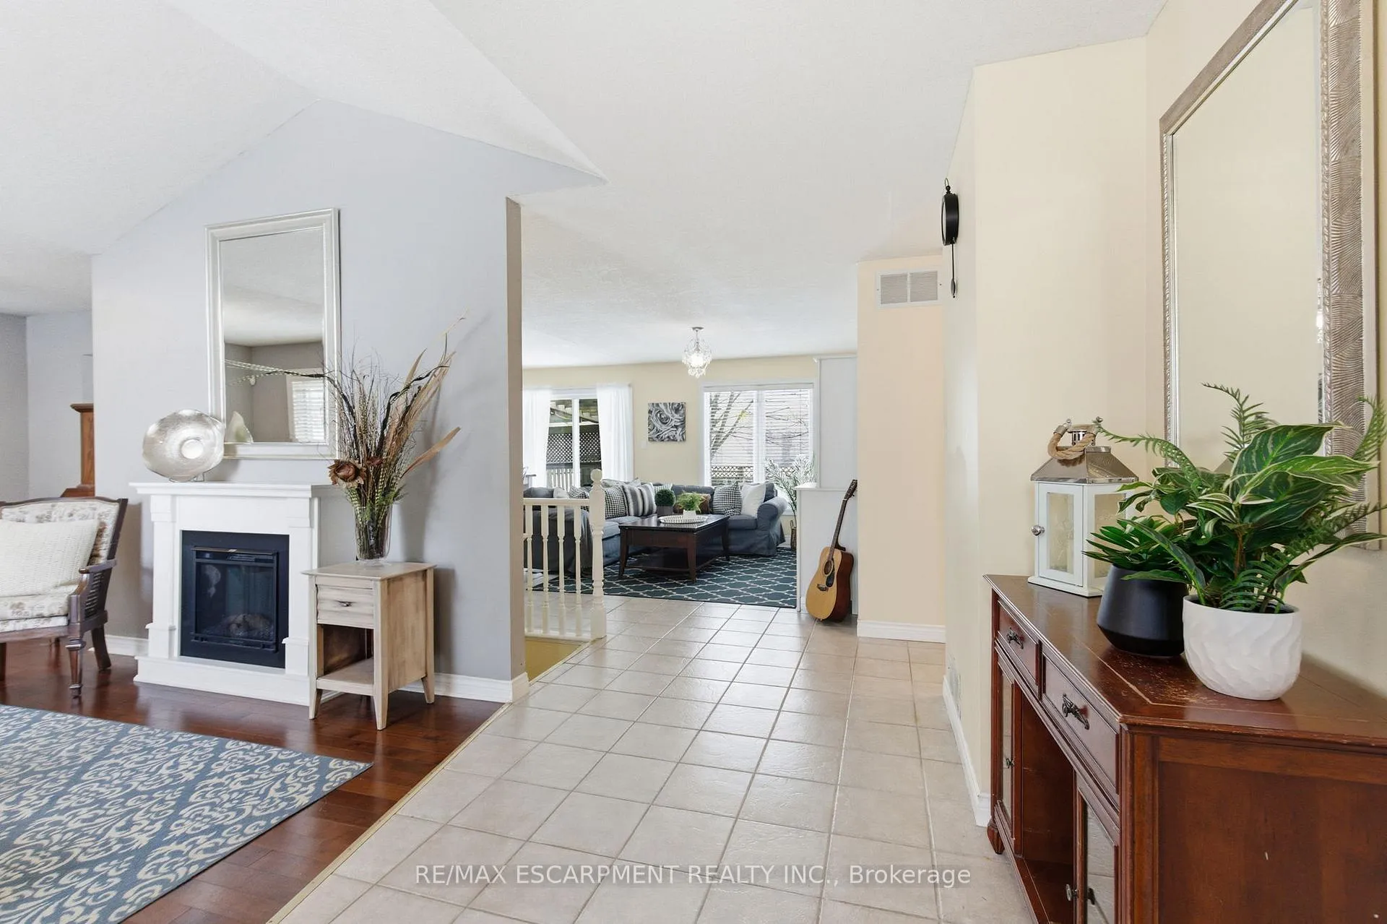
Welcome to this well-maintained 1,400 sq ft bungalow, built in 1998 and thoughtfully laid out for practical everyday living. A spacious foyer leads into a bright living room that sets the tone with warmth and natural flow, followed by a formal dining area well suited for family meals or hosting with ease. The updated kitchen impresses with white shaker cabinets, sleek black granite countertops and a breakfast bar island overlooking the family room, while sliding doors open to the backyard, making outdoor enjoyment feel like a natural extension of the home. The main floor offers a comfortable bedroom, a full bath with ensuite privilege, a generous primary suite with walk in closet and a convenient powder room for guests. Inside entry from the double car garage sits just off the front hall near storage and pantry space, keeping daily routines efficient. The finished lower level enhances the living area with a spacious recreation zone, two additional well sized bedrooms, a full four-piece bath and abundant storage, providing room for relaxation, extended family, play, fitness or quiet retreat. With a driveway accommodating two extra vehicles and a location just moments from an elementary school, parks, shopping and key amenities, this property blends comfort, function and location in a welcoming package that is easy to feel at home in. RSA.
Facts & features
Ask about this home
A HOMEH agent will answer your questions about this home.
Rooms
12 rooms · 3 bathrooms
- Living room17′10″ × 17′5″311 sq.ft.
- Dining room8′6″ × 13′8″116 sq.ft.
- Kitchen10′8″ × 13′9″147 sq.ft.
- Family room13′10″ × 14′2″196 sq.ft.
- Bathroom7′1″ × 2′8″19 sq.ft.
- Primary bedroom11′8″ × 12′140 sq.ft.
- Bathroom8′9″ × 10′5″91 sq.ft.
- Bedroom12′ × 10′11″131 sq.ft.
- Bathroom8′2″ × 9′3″76 sq.ft.
- Recreation26′3″ × 18′2″477 sq.ft.
- Bedroom16′4″ × 12′7″206 sq.ft.
- Bedroom16′4″ × 13′3″217 sq.ft.
Around this home
Listing details
Helpful tools
Your HOMEH agent
"Priced 16% over our estimate. I would see it this week."
Ask HOMEH about this home
Price, neighbourhood, monthly cost. Ask anything.
HOMEH Intelligent Agent is an AI, not a licensed representative. Check anything important with your agent.