
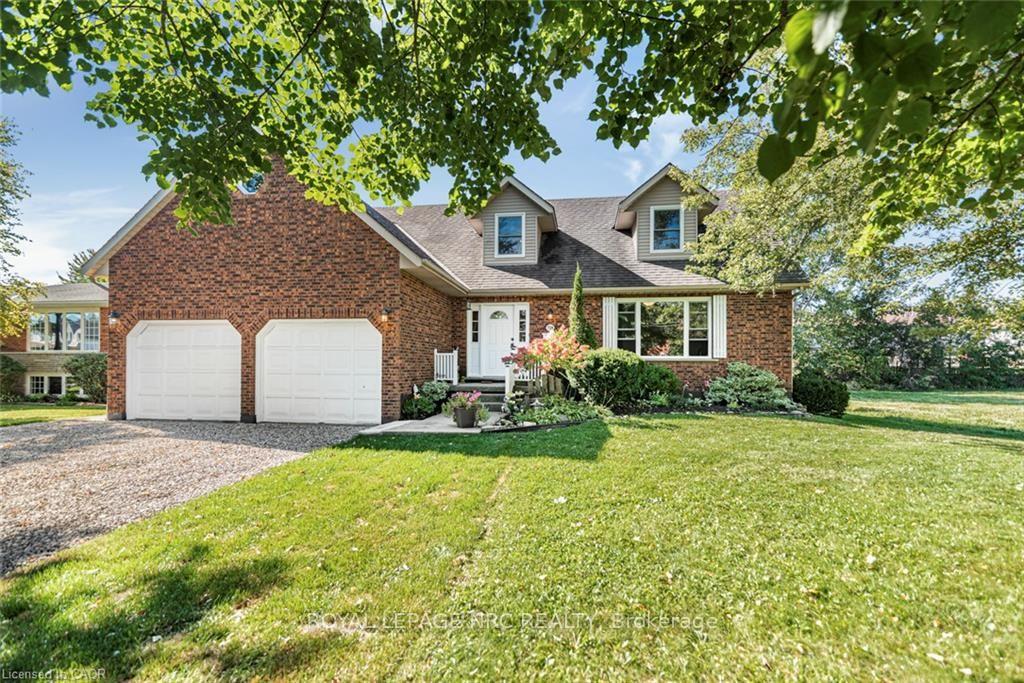
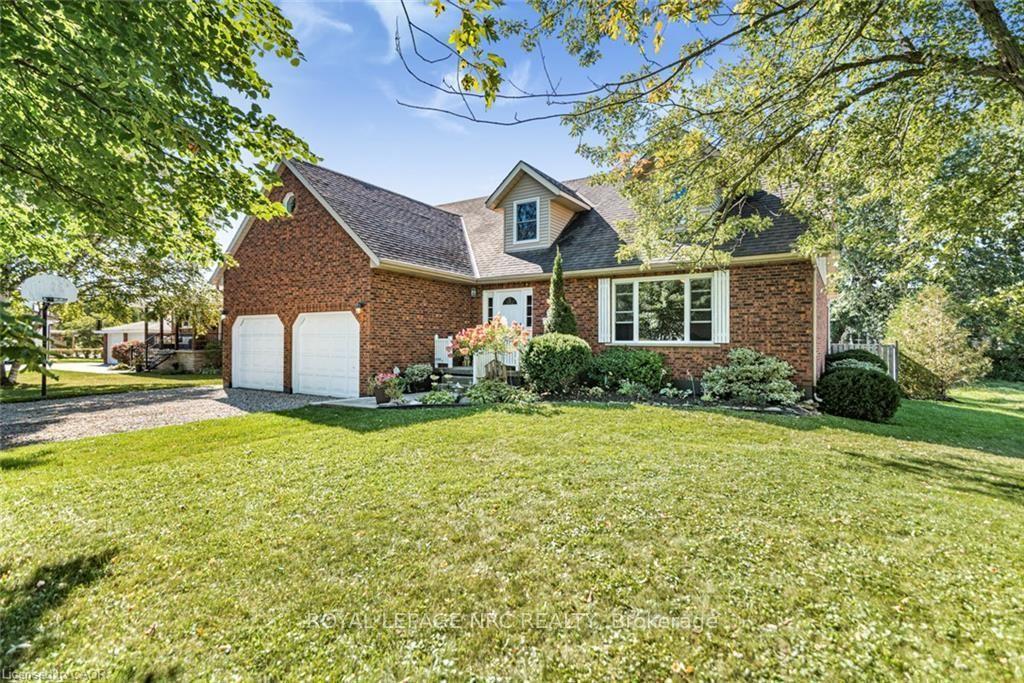
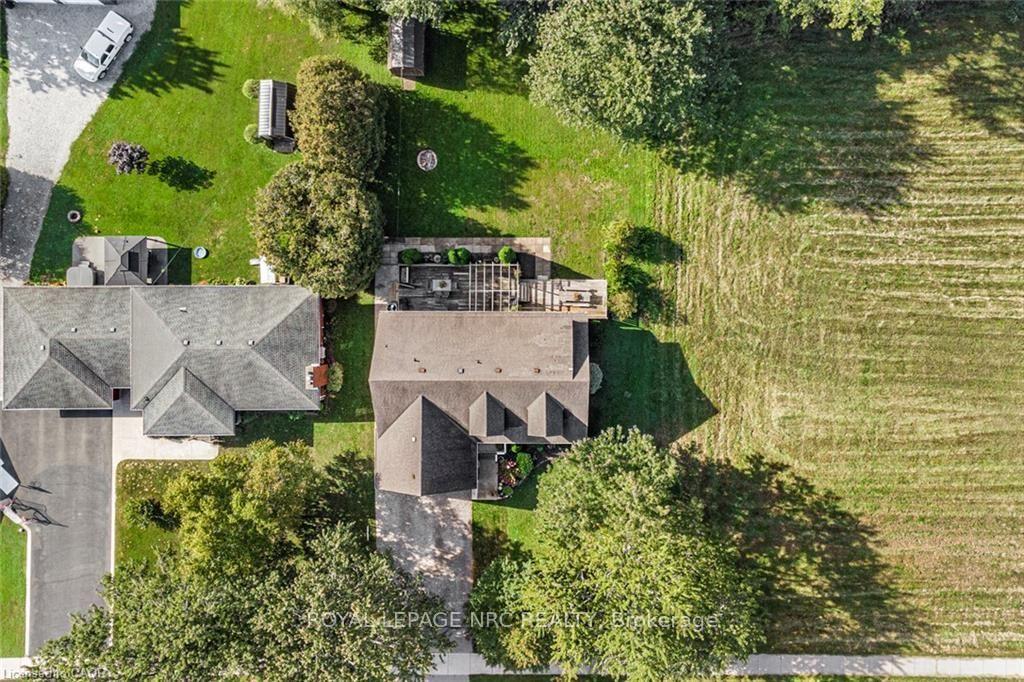
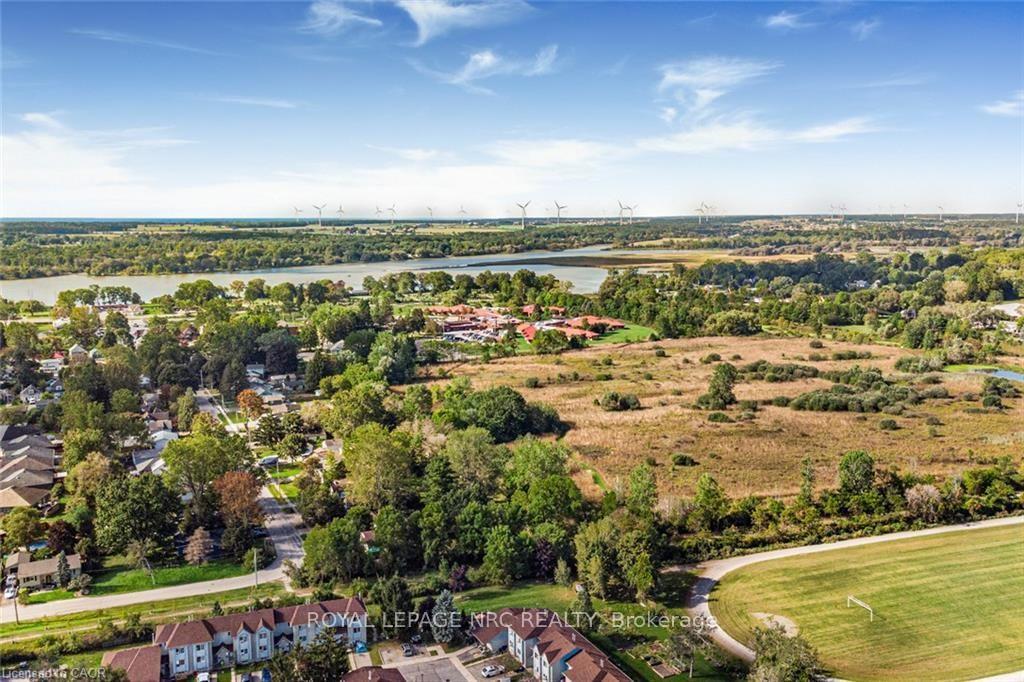
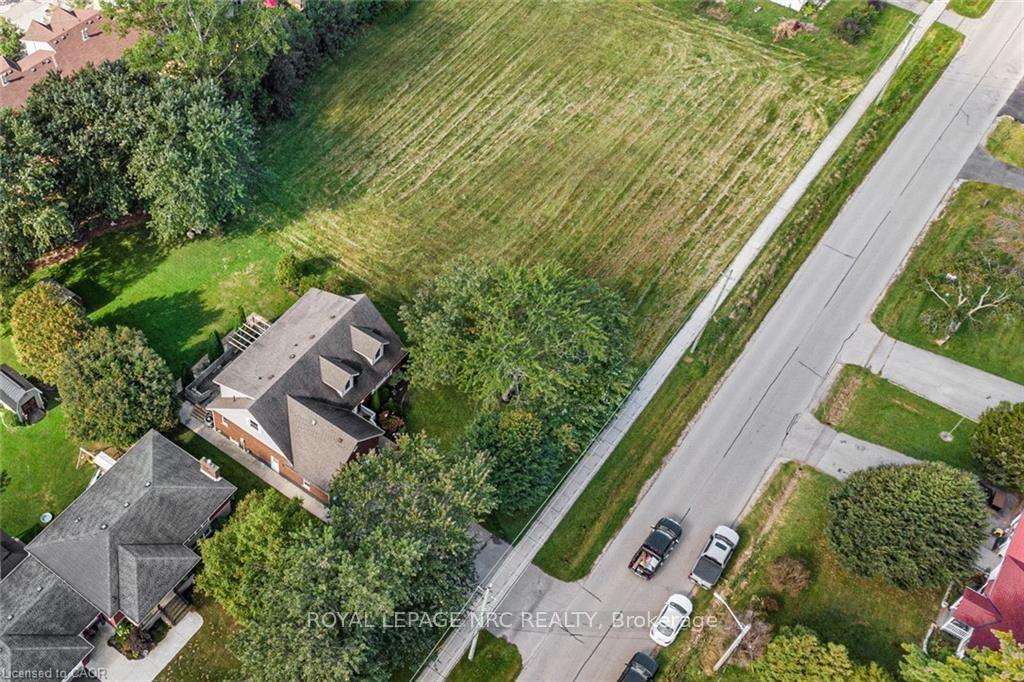
 See all 44 photos
Book a viewing
Ask HOMEH
About this home
Discover the space, style and versatility you've been waiting for! This impressive 2,400 sq. ft. Cape Cod-style home sits proudly on the edge of Dunnville, offering an abundance of room for family living, entertaining and extended family. From the moment you step inside, you'll appreciate the spacious rooms and inviting layout designed for comfortable living. The generous primary bedroom provides a private retreat complete with a4-piece ensuite. Downstairs, the fully finished basement adds incredible flexibility with a separate in-law suite and convenient garage access-ideal for extended family, guests or additional living space. Enjoy the best of both worlds with a peaceful edge-of-town setting while remaining just minutes from Dunnville's amenities. Homes offering this combination of space, versatility and location are hard to find-don't miss this opportunity!
Facts & features
Book a viewing
Rooms
18 rooms · 4 bathrooms
- Laundry10′3″ × 13′10″142 sq.ft.
- Foyer6′10″ × 9′9″66 sq.ft.
- Family room15′10″ × 13′9″218 sq.ft.
- Living room18′2″ × 14′2″258 sq.ft.
- Bathroom3′7″ × 6′10″24 sq.ft.
- Kitchen22′1″ × 13′10″306 sq.ft.
- Primary bedroom17′8″ × 14′5″254 sq.ft.
- Bathroom13′7″ × 7′10″107 sq.ft.
- Bathroom10′4″ × 5′11″61 sq.ft.
- Other19′2″ × 14′4″275 sq.ft.
- Bedroom10′7″ × 12′8″134 sq.ft.
- Bedroom10′5″ × 15′4″159 sq.ft.
- Bedroom9′8″ × 14′3″138 sq.ft.
- Kitchen17′5″ × 13′3″231 sq.ft.
- Bedroom9′7″ × 13′10″133 sq.ft.
- Bathroom5′7″ × 5′10″33 sq.ft.
- Living room17′7″ × 15′264 sq.ft.
- Utility room14′7″ × 13′3″193 sq.ft.
Around this home
Schools nearby
School rating, out of 10.
Listing details
Helpful tools
Your HOMEH agent

"Priced 5% under our estimate. I would see it this week."
Ask HOMEH about this home
Price, neighbourhood, monthly cost. Ask anything.
HOMEH Intelligent Agent is an AI, not a licensed representative. Check anything important with your agent.