
 See all 34 photos
Property history

This listing has ended. It is no longer available.
Property not available for sale or for rent.
Ask about this home
A HOMEH agent will answer your questions about this home.Ask HOMEH
About this home
7606 Canborough Road, Haldimand
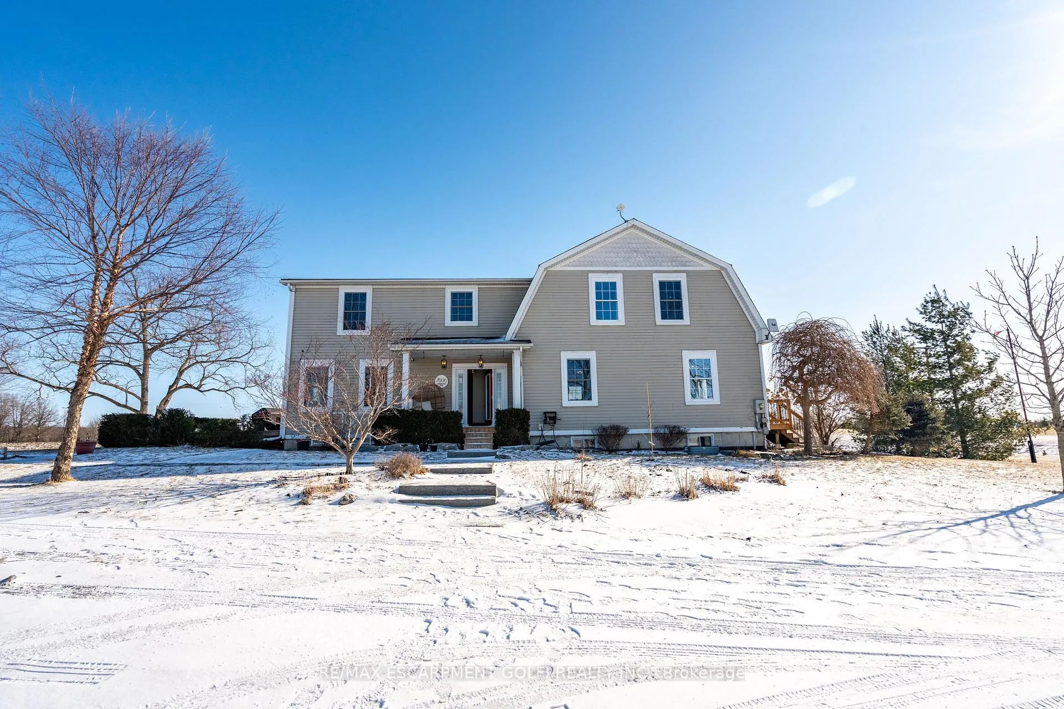
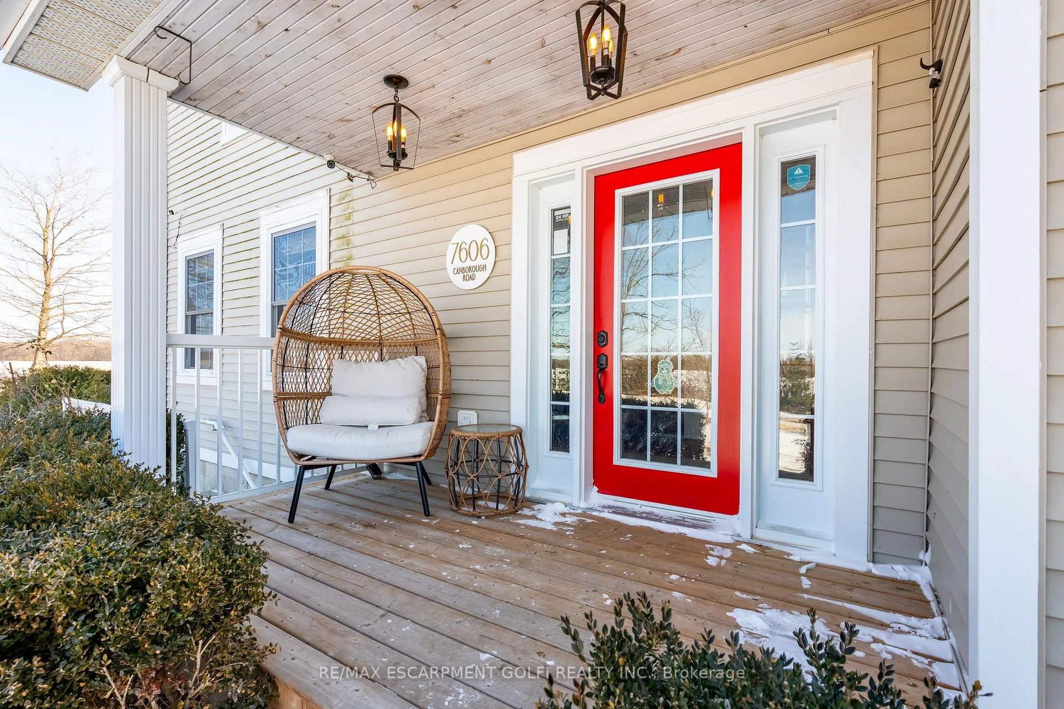
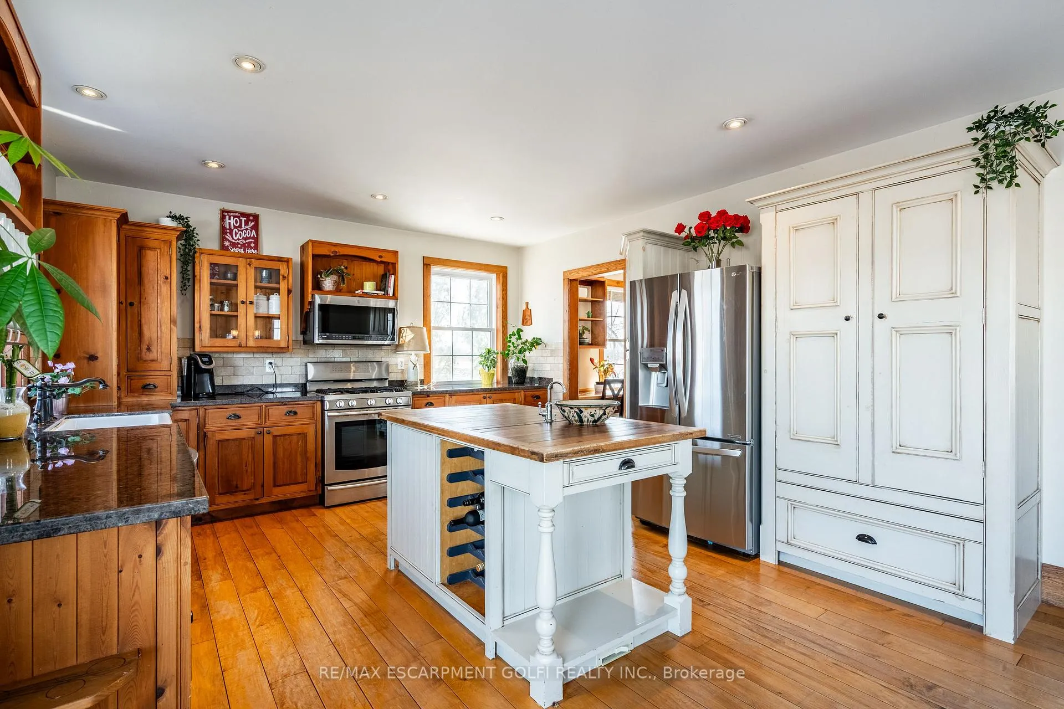
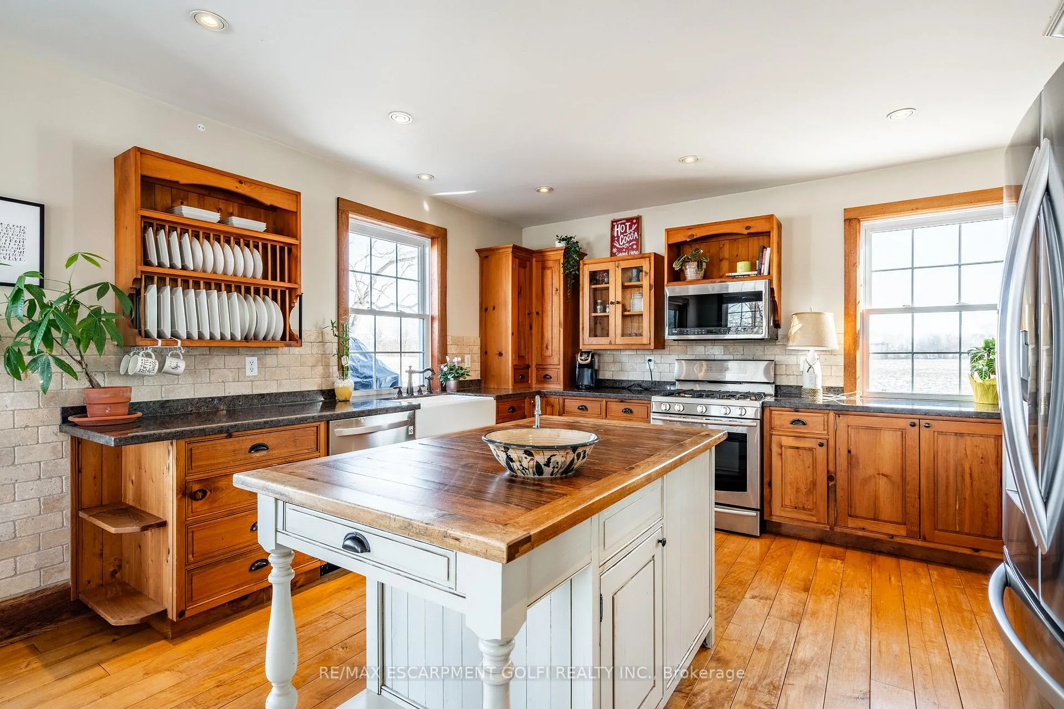
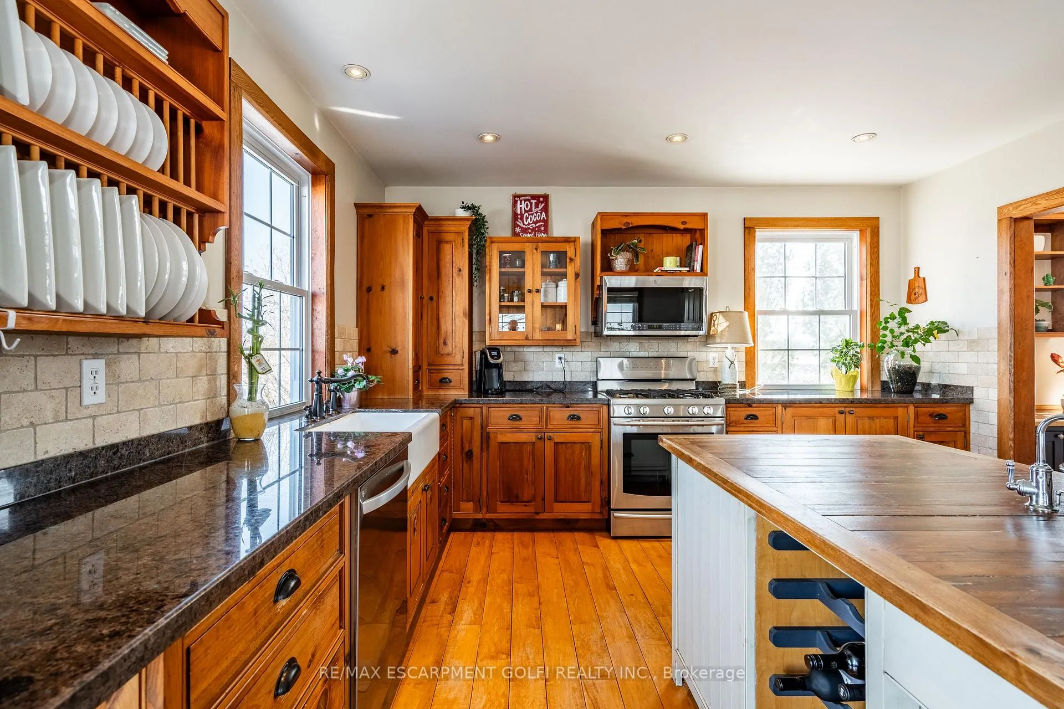
Stunning 6-bed modern farmhouse blending exquisite character with contemporary conveniences. Originally built in 1923, this home has been completely transformed with a major addition, a new poured concrete foundation, and updated mechanics. Nestled on approximately 1.5 acres, just 10 minutes from downtown Dunnville, this move-in-ready residence offers over 4,000 sqft of elegant living space, including a newly finished basement with two in-law suites - ideal for multi-generational living or potential rental income. One suite features a 1-bedroom layout, and the other is a spacious 2-bedroom unit. This property is perfect for extended families or those seeking the charm of a country home with the added benefit of mortgage supplementation from rental income. Character-rich details throughout include original hardwood flooring, vintage millwork, and charming built-ins. The gourmet country kitchen boasts custom cabinetry, granite countertops, a farmhouse sink, and top-of-the-line appliances. Adjacent to the kitchen, a dedicated office/homework space leads to the expansive family room with a cozy gas fireplace. Antique doors open to a formal living room with ample space for a piano. The main level also features a quaint library, powder room, and laundry room. Upstairs, discover six uniquely designed bedrooms, including a primary suite with a custom walk-in closet and a spa-like ensuite featuring a clawfoot tub. Thoughtful details for families include built-in bunk beds, a cozy reading nook, and a nursery with a separate nursing area. A second full bath offers a slate shower. The front yard has been beautifully enhanced with 30-40 mature trees, thoughtfully planted to create a lush, private oasis. These trees not only provide an added layer of seclusion but also enhance the property's natural charm, offering a picturesque and serene setting.
Facts & features
Ask about this home
A HOMEH agent will answer your questions about this home.
Rooms
20 rooms · 5 bathrooms
- Kitchen12′5″ × 13′4″165 sq.ft.
- Dining room10′10″ × 13′4″144 sq.ft.
- Living room27′11″ × 13′6″376 sq.ft.
- Family room18′3″ × 11′5″208 sq.ft.
- Office6′ × 11′66 sq.ft.
- Den9′3″ × 11′7″107 sq.ft.
- Primary bedroom15′8″ × 16′4″256 sq.ft.
- Bedroom12′7″ × 13′5″169 sq.ft.
- Bedroom12′8″ × 9′114 sq.ft.
- Bedroom10′ × 8′10″88 sq.ft.
- Bedroom12′8″ × 9′114 sq.ft.
- Bedroom8′3″ × 9′1″75 sq.ft.
- Recreation26′10″ × 25′3″678 sq.ft.
- Exercise room22′7″ × 12′10″290 sq.ft.
- Kitchen14′4″ × 13′9″197 sq.ft.
- Bedroom17′3″ × 9′6″164 sq.ft.
- Laundry6′5″ × 8′4″54 sq.ft.
- Kitchen19′3″ × 29′559 sq.ft.
- Bedroom10′10″ × 11′3″122 sq.ft.
- Bedroom10′10″ × 10′7″115 sq.ft.
Around this home
Listing details
Helpful tools
Your HOMEH agent
"I would see it this week."
Ask HOMEH about this home
Price, neighbourhood, monthly cost. Ask anything.
HOMEH Intelligent Agent is an AI, not a licensed representative. Check anything important with your agent.