
796 Highway 6
Haldimand796 Highway 6
Haldimand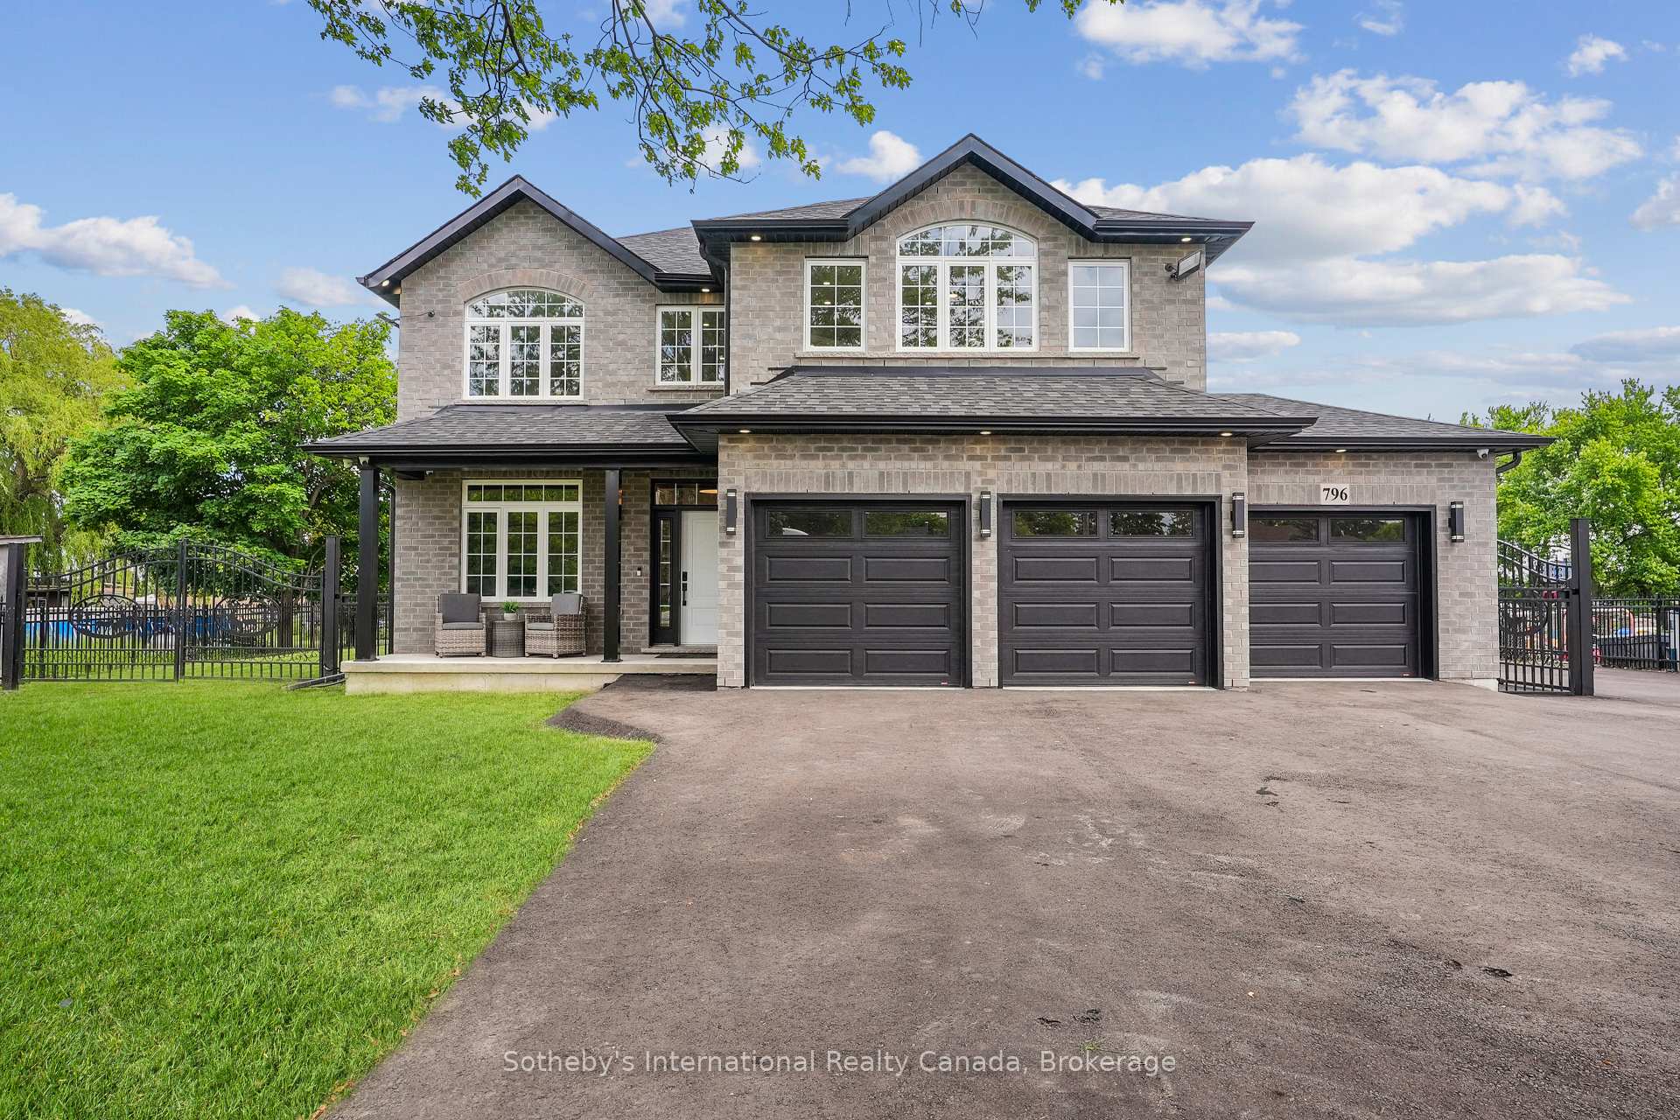
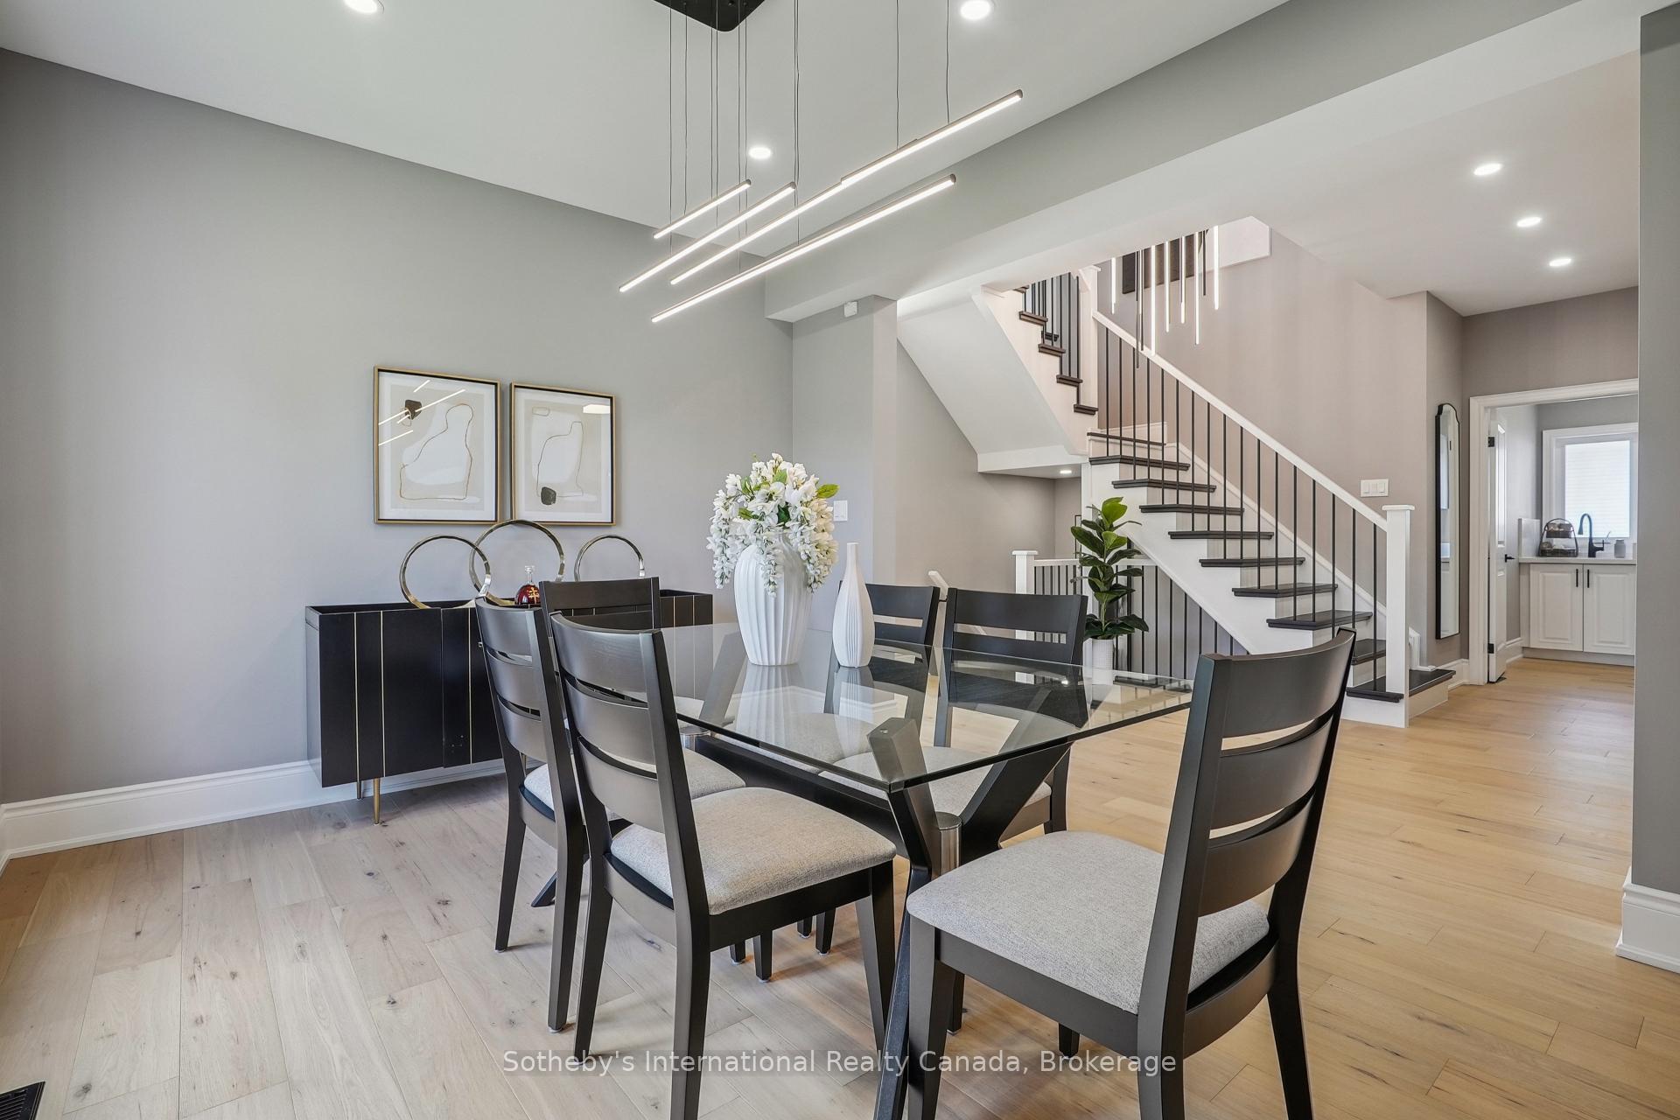 See all 50 photos
Property history

This listing has ended. It is no longer available.
Property not available for sale or for rent.
Ask about this home
A HOMEH agent will answer your questions about this home.Ask HOMEH
About this home
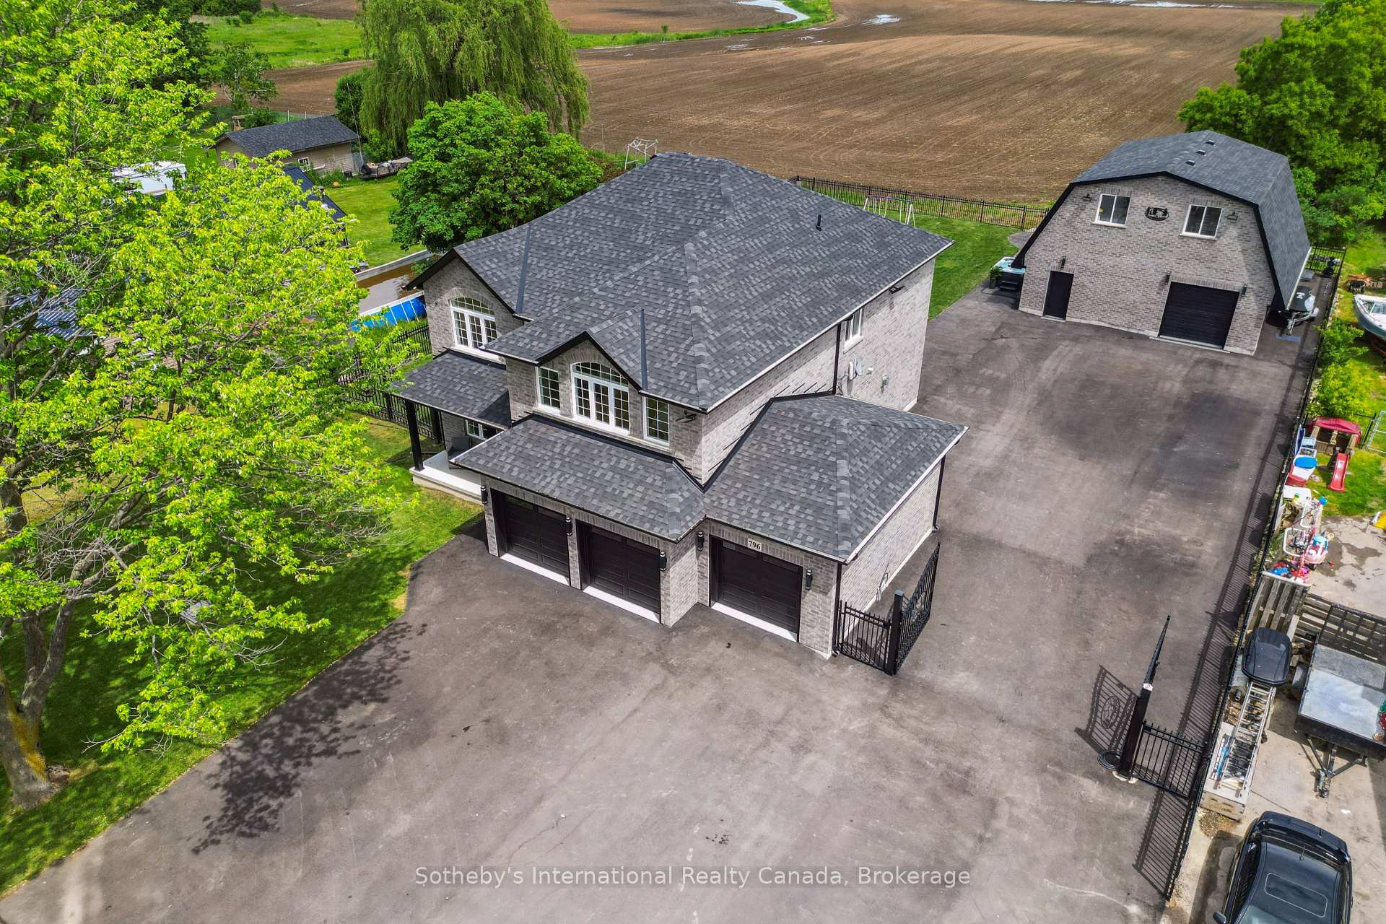
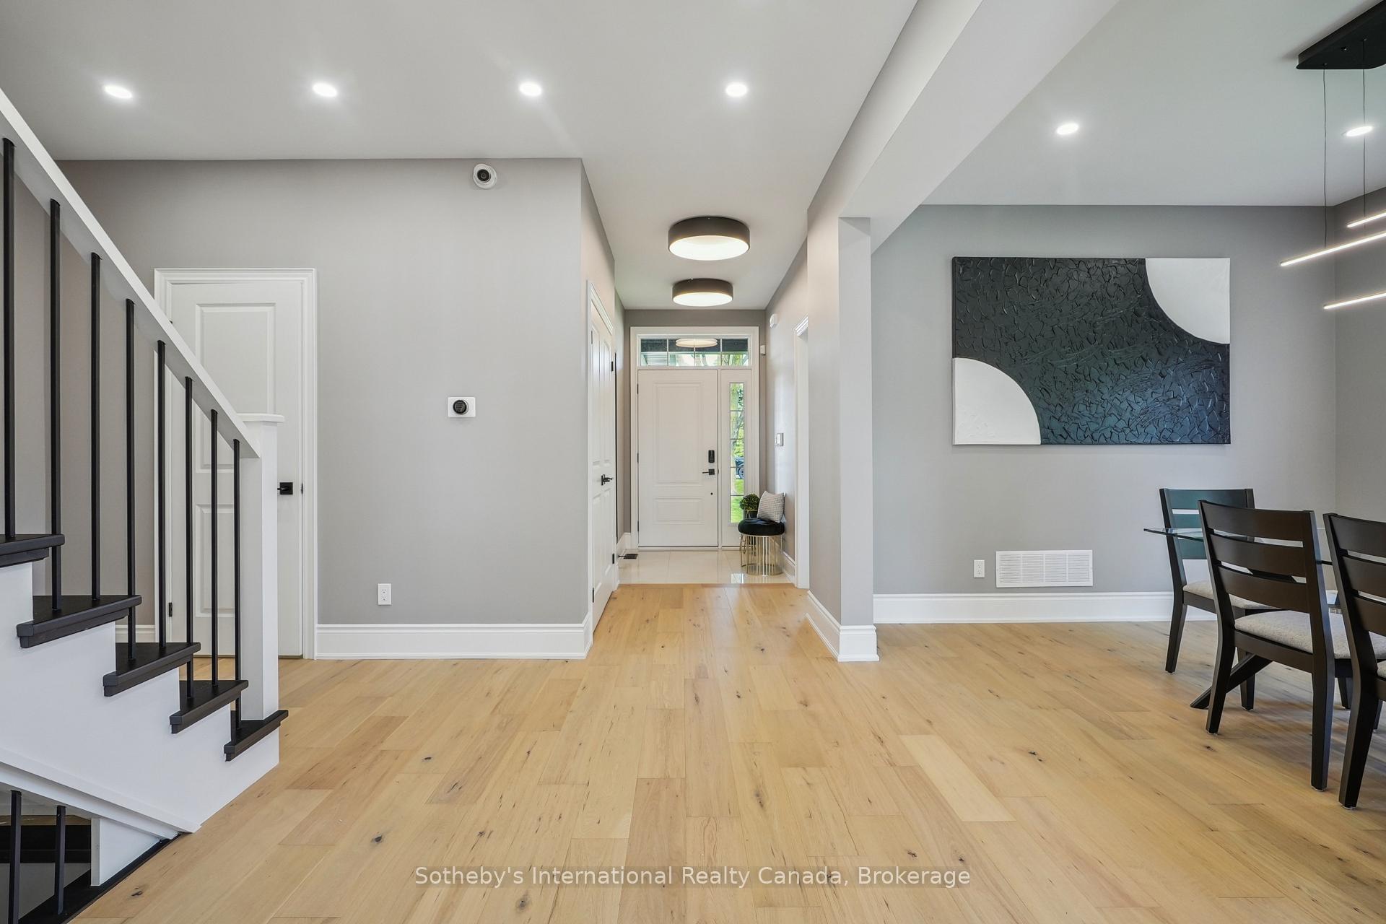
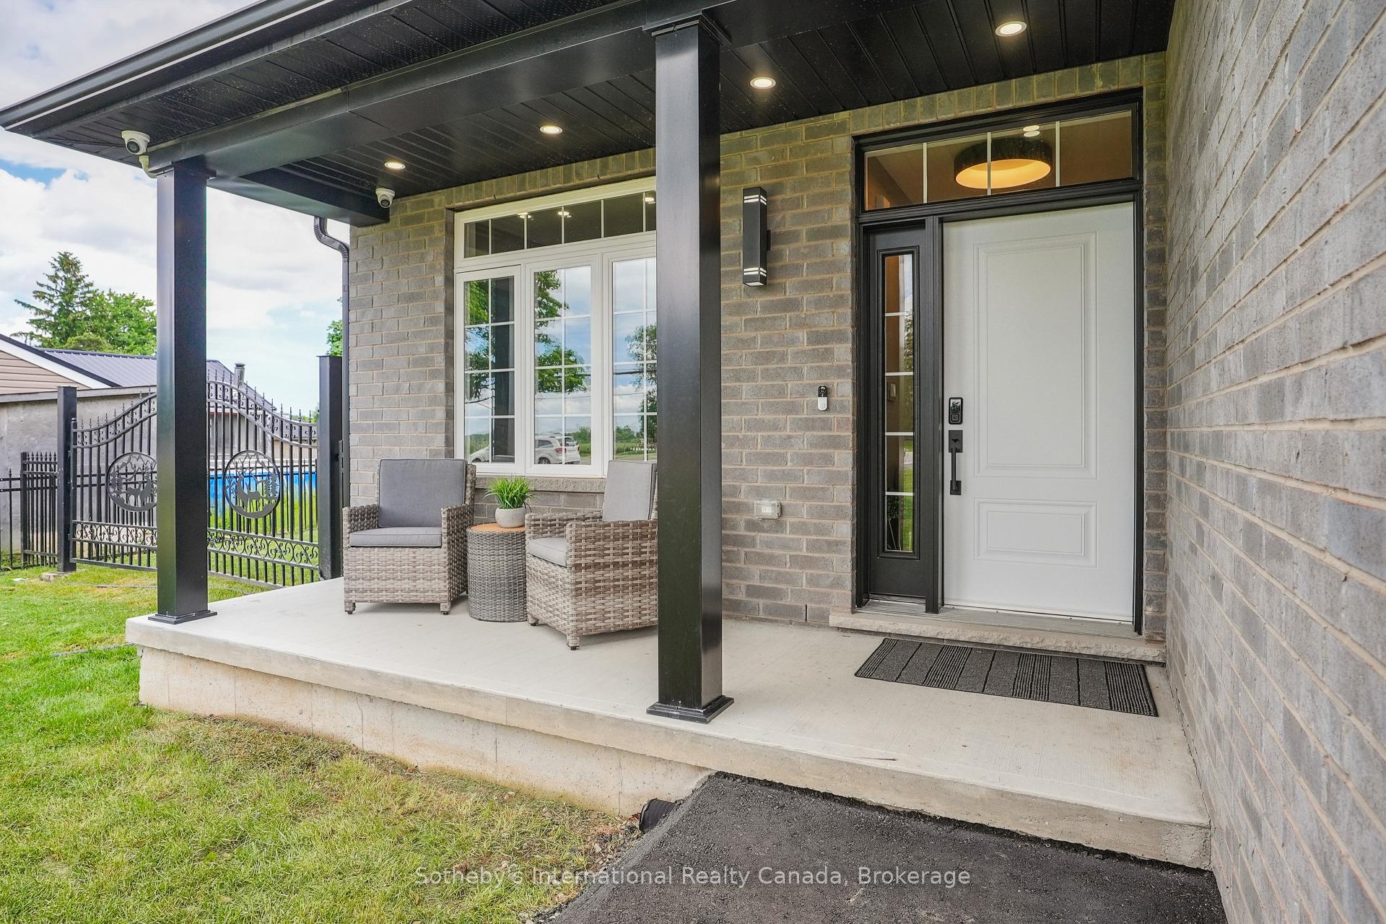
Incredible turn-key live/work compound being sold WITH all furniture and furnishings worth over $100k - not subject to HST! Built in 2023, this remarkable residence offers over 4200 square feet of living space, including a huge and stunning basement in-law suite. Meticulously built with high-end finishes, stainless appliances, and quality mechanical, this home offers fantastic potential for multi-generational living or generating rental income. Sprayfoam insulation and high-efficiency HVAC ensure low operating costs. The attached 3-car garage is EV ready, and equipped with Liftmaster hardware. Even the new pressurized septic system is state-of-the-art! The generous main floor plan includes a chef's kitchen with dining bar, an informal dining area, formal dining room, front office, laundry room, powder room, and large living room with natural gas fireplace. The second floor is home to an office nook, large den, shared 4-pc bathroom, and 4 bedrooms including a sprawling primary suite with two closets and luxurious ensuite. The basement is finished as an in-law suite, with a bedroom, bathroom, kitchen, and a giant living area complete with another gas fireplace. The detached garage is ideal for home-based businesses, for use as a workshop, storing additional vehicles, or as a retreat/clubhouse. The main floor is heated, and offers two roll-up doors. The second floor is finished as a guest suite; nicely equipped with a 3-pc bathroom, kitchen, and living or office space. The lot is large, flat, and fully-fenced with two security entrance gates. The massive paved driveway offers plenty of room for parking vehicles of all types. Situated only steps from the southern boundary of Hamilton, the property is a quick drive to the Hamilton airport, the 403, and Caledonia to the south. This amazing turn-key offering represents an unparalleled opportunity to live, work, and play in a uniquely well-equipped property.
Facts & features
Ask about this home
A HOMEH agent will answer your questions about this home.
Rooms
19 rooms · 4 bathrooms
- Living room21′7″ × 12′1″261 sq.ft.
- Kitchen22′7″ × 11′7″261 sq.ft.
- Bathroom7′1″ × 3′2″23 sq.ft.
- Dining room14′4″ × 10′11″157 sq.ft.
- Office10′ × 10′8″107 sq.ft.
- Laundry9′ × 7′5″67 sq.ft.
- Primary bedroom17′11″ × 16′1″288 sq.ft.
- Bathroom12′3″ × 9′11″121 sq.ft.
- Bedroom 212′1″ × 12′1″146 sq.ft.
- Bedroom 313′3″ × 10′8″141 sq.ft.
- Bedroom 412′8″ × 10′8″135 sq.ft.
- Bathroom9′3″ × 8′1″75 sq.ft.
- Family room10′8″ × 10′2″108 sq.ft.
- Kitchen31′3″ × 12′375 sq.ft.
- Bedroom 511′8″ × 10′1″118 sq.ft.
- Bathroom8′4″ × 7′5″62 sq.ft.
- Living room26′7″ × 16′11″450 sq.ft.
- Cold room/cantina16′8″ × 4′4″72 sq.ft.
- Utility room11′3″ × 7′8″86 sq.ft.
Around this home
Listing details
Helpful tools
Your HOMEH agent
"I would see it this week."
Ask HOMEH about this home
Price, neighbourhood, monthly cost. Ask anything.
HOMEH Intelligent Agent is an AI, not a licensed representative. Check anything important with your agent.