
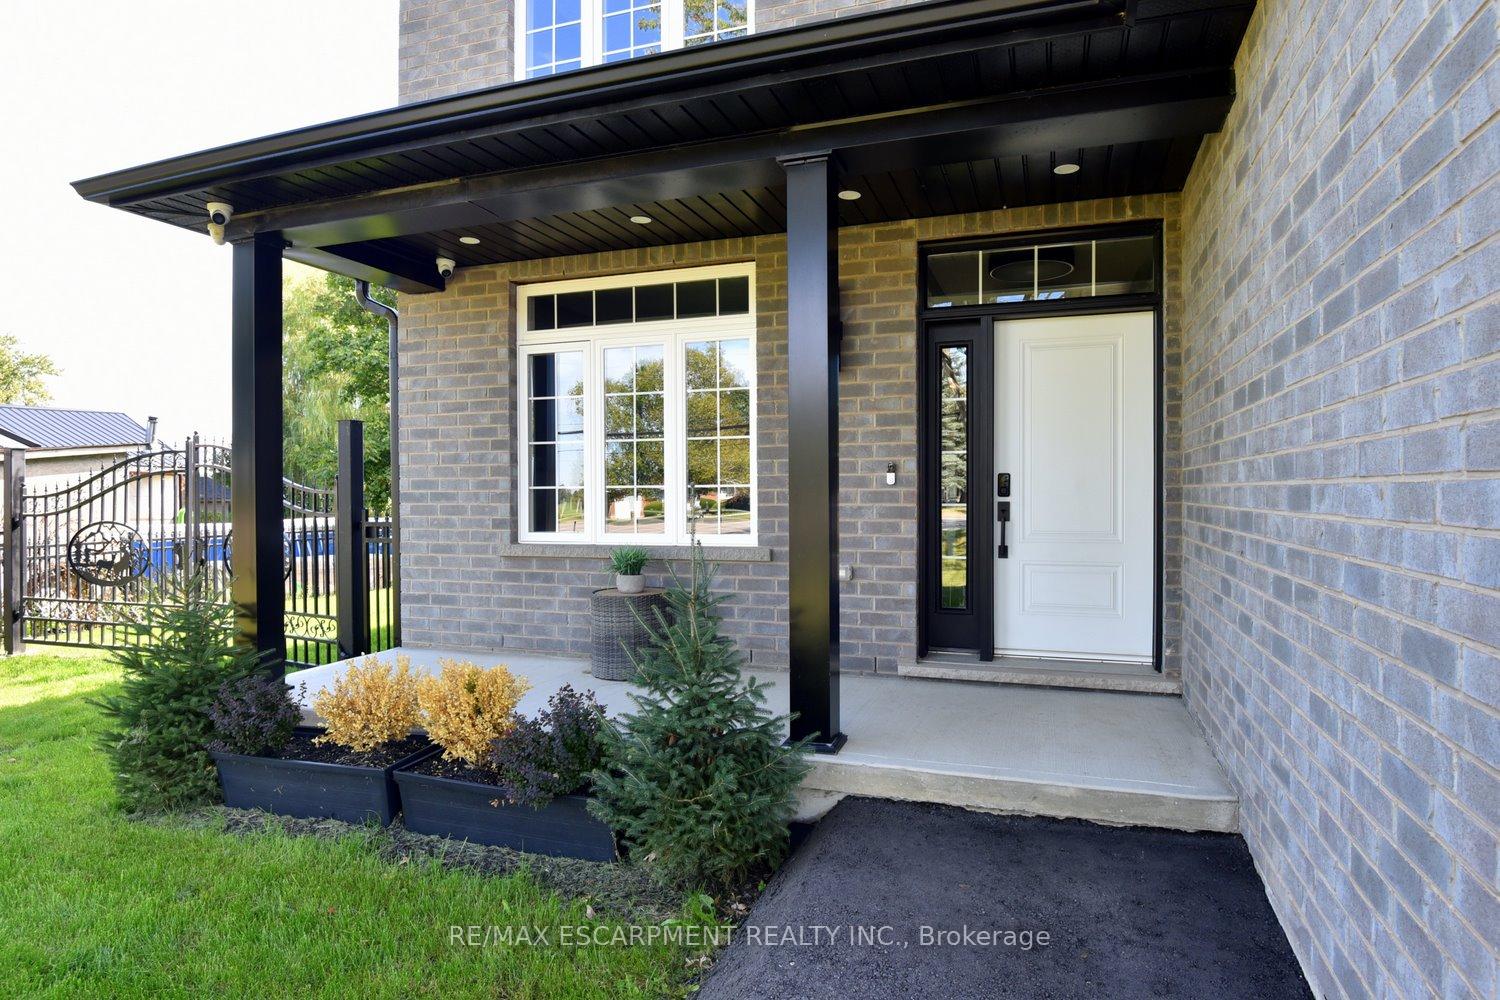
 See all 50 photos
Property history

This listing has ended. It is no longer available.
Property not available for sale or for rent.
Ask about this home
A HOMEH agent will answer your questions about this home.Ask HOMEH
About this home
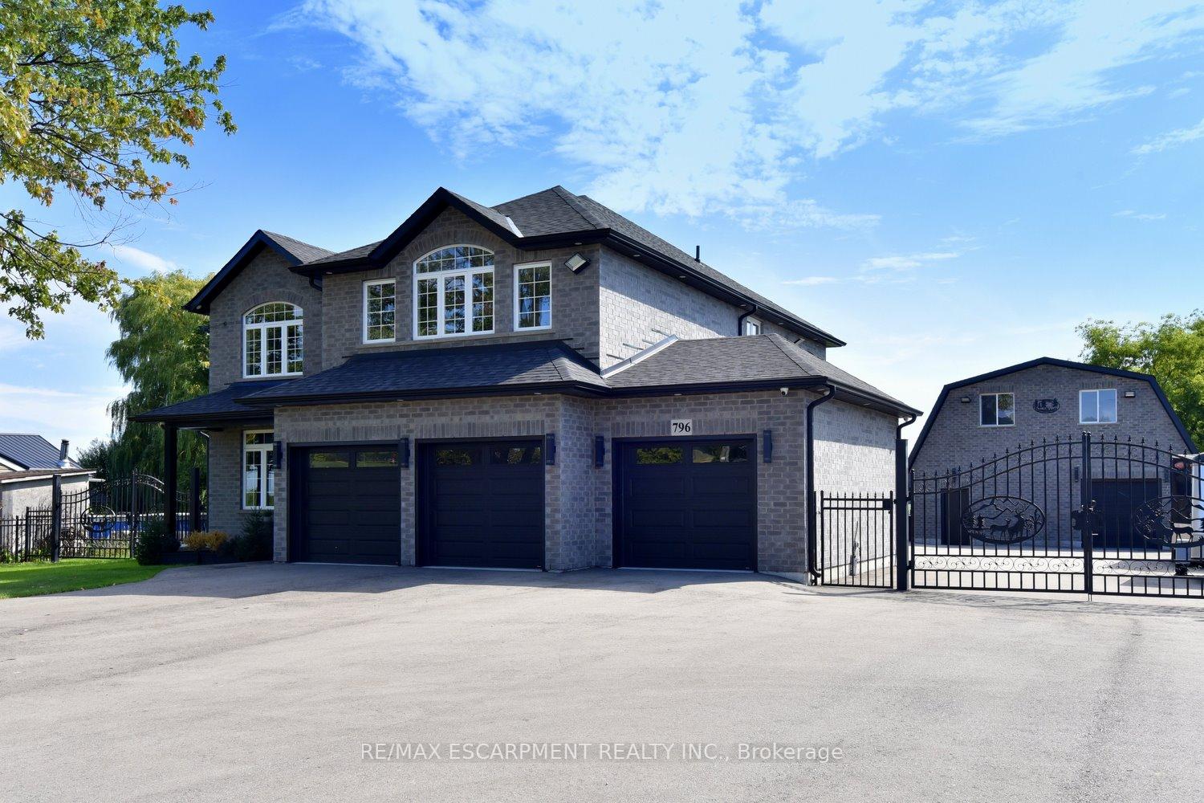
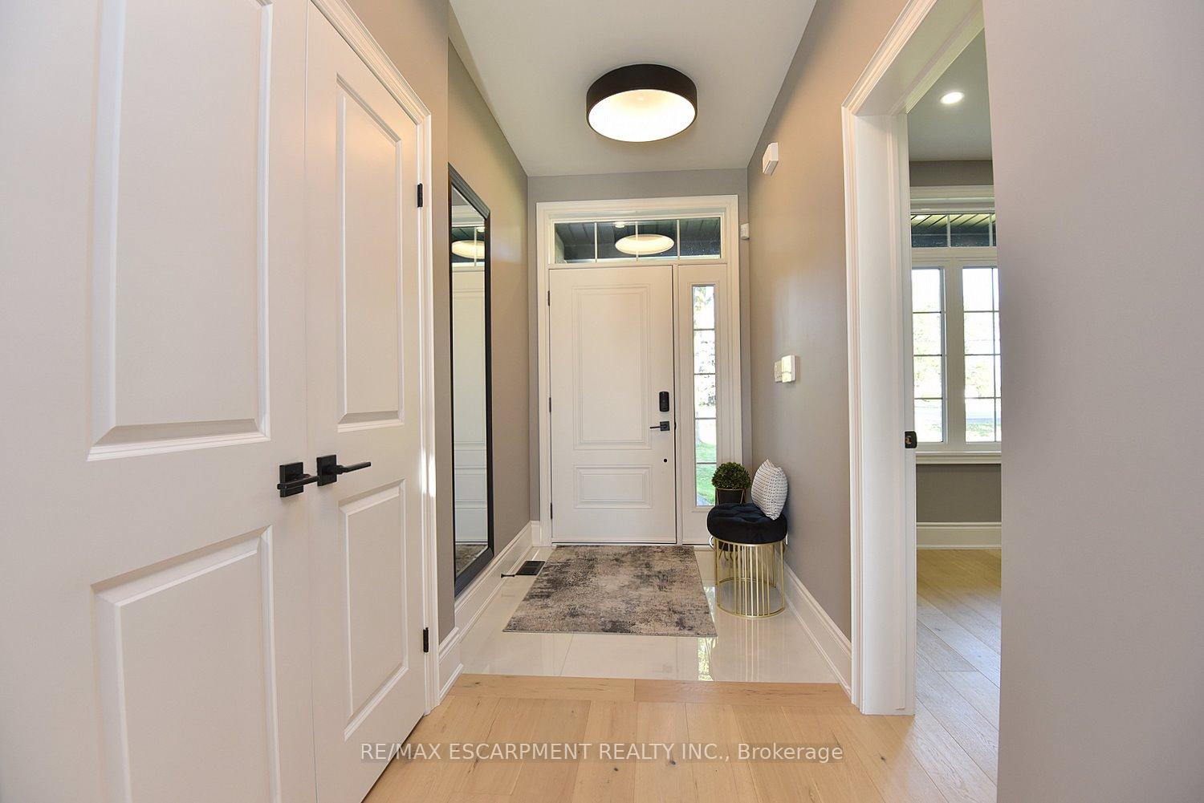
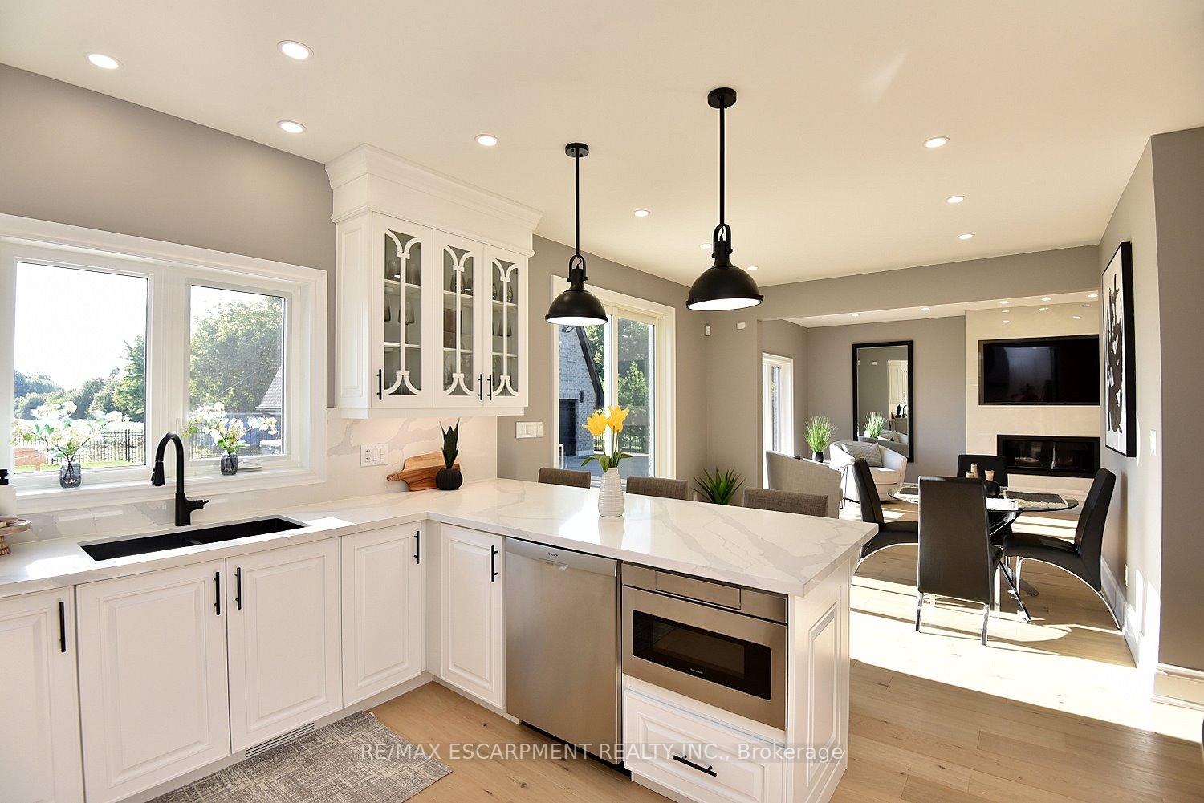
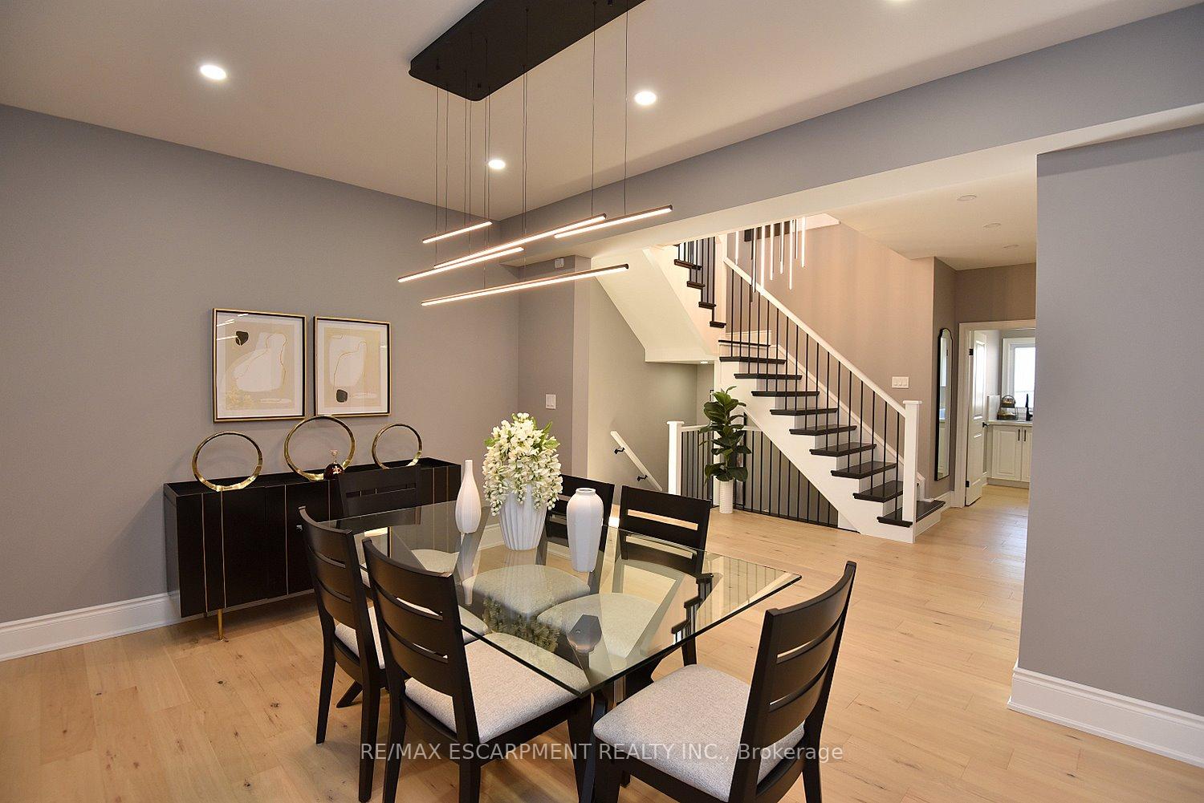
Incredible opportunity! This fully furnished compound property offers a stunning 2-storey home (2023), featuring 5 bedrooms including a separate in-law suite, and a 3-car garage. A detached Barndominium adds even more value, complete with workshop (double garage doors) and an upper-level apartment with kitchen, family room, bedroom, and 3pc bath ideal for multi-generational living or live/work flexibility. The home showcases quality finishes throughout: engineered hardwood, main floor office/den, formal dining, spacious eat-in kitchen, family room, and laundry. Upstairs offers 4 bedrooms plus a den/flex space, with a luxurious primary suite boasting a spa-like ensuite and walk-in closets. Outdoor living includes a large deck and 6-person hot tub, all within a fully fenced and gated property with security system. Perfect for contractors, hobbyists, or extended families, this unique property is just minutes to Caledonia, Binbrook, and Hamilton, offering easy commuting with the peace of the countryside.
Facts & features
Ask about this home
A HOMEH agent will answer your questions about this home.
Rooms
25 rooms · 5 bathrooms
- Living room25′5″ × 10′6″267 sq.ft.
- Family room21′8″ × 12′260 sq.ft.
- Kitchen22′6″ × 13′10″312 sq.ft.
- Dining room14′3″ × 10′11″156 sq.ft.
- Office10′7″ × 10′2″108 sq.ft.
- Bathroom7′1″ × 2′7″18 sq.ft.
- Laundry8′10″ × 7′5″65 sq.ft.
- Kitchen11′ × 8′3″91 sq.ft.
- Bathroom10′1″ × 5′1″51 sq.ft.
- Bedroom10′7″ × 10′106 sq.ft.
- Other29′ × 29′841 sq.ft.
- Primary bedroom18′ × 16′288 sq.ft.
- Bathroom12′1″ × 9′11″120 sq.ft.
- Sitting16′9″ × 10′2″171 sq.ft.
- Loft22′5″ × 11′7″260 sq.ft.
- Bedroom12′4″ × 12′1″149 sq.ft.
- Bathroom9′3″ × 8′3″76 sq.ft.
- Bedroom13′3″ × 10′8″141 sq.ft.
- Bedroom12′11″ × 10′8″138 sq.ft.
- Bathroom8′5″ × 7′5″63 sq.ft.
- Utility room11′3″ × 7′8″86 sq.ft.
- Living room27′ × 15′2″409 sq.ft.
- Kitchen22′2″ × 11′10″263 sq.ft.
- Den9′5″ × 9′3″87 sq.ft.
- Bedroom11′7″ × 9′11″115 sq.ft.
Around this home
Listing details
Helpful tools
Your HOMEH agent
"I would see it this week."
Ask HOMEH about this home
Price, neighbourhood, monthly cost. Ask anything.
HOMEH Intelligent Agent is an AI, not a licensed representative. Check anything important with your agent.