
 See all 48 photos
Property history

This home has sold. It is no longer available.
Property not available for sale or for rent.
Ask about this home
A HOMEH agent will answer your questions about this home.Ask HOMEH
About this home
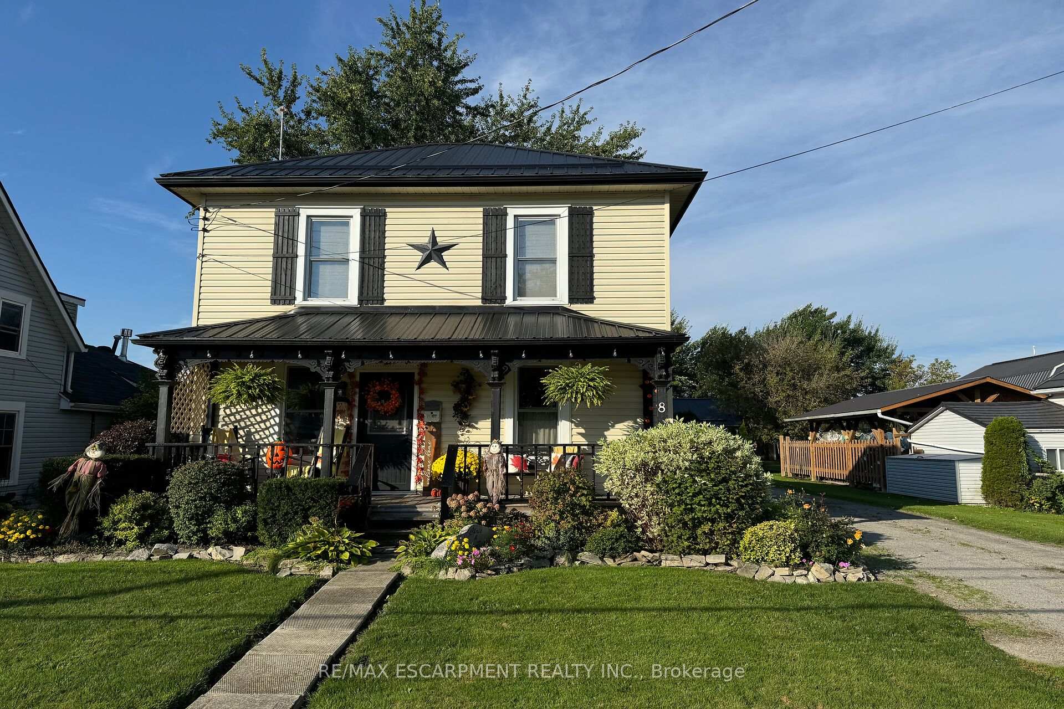
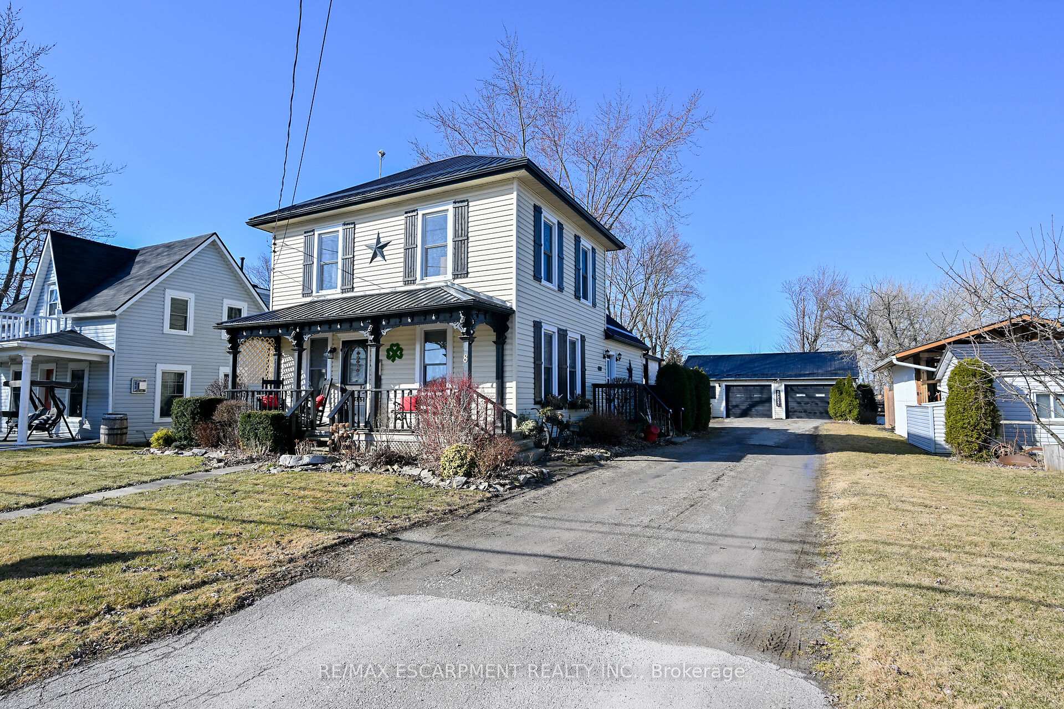
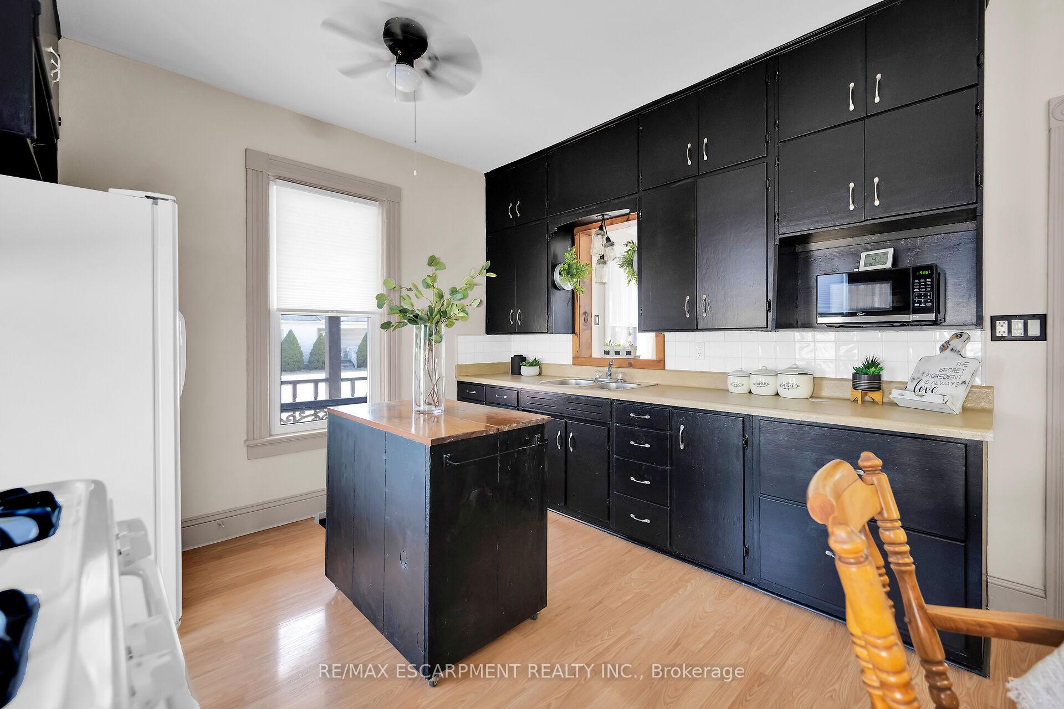
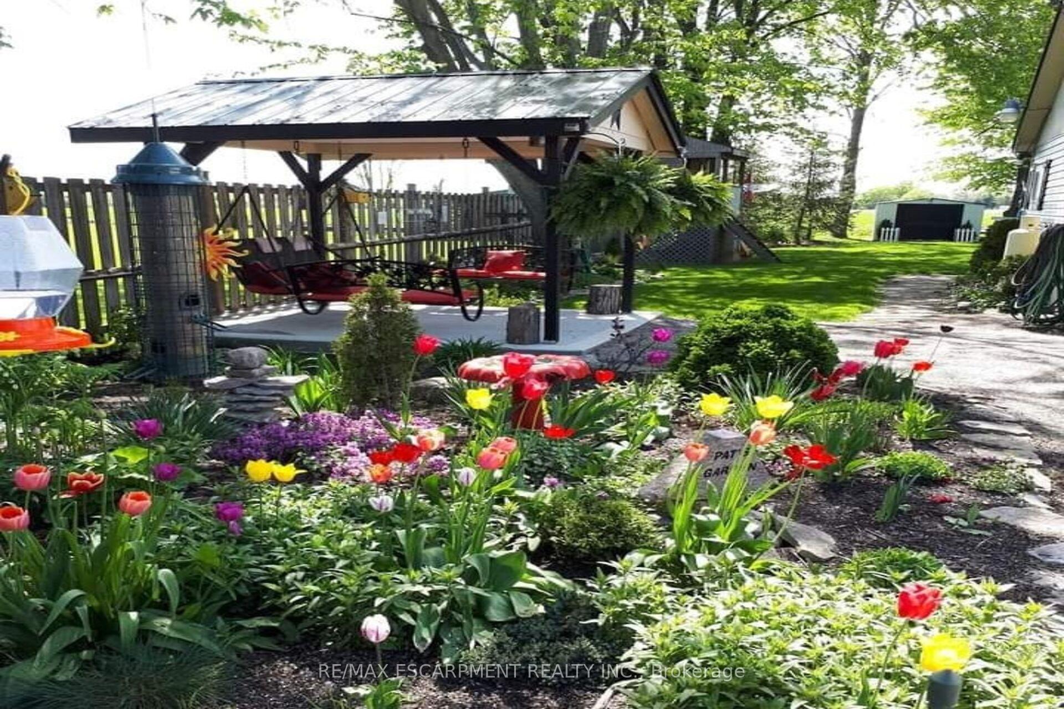
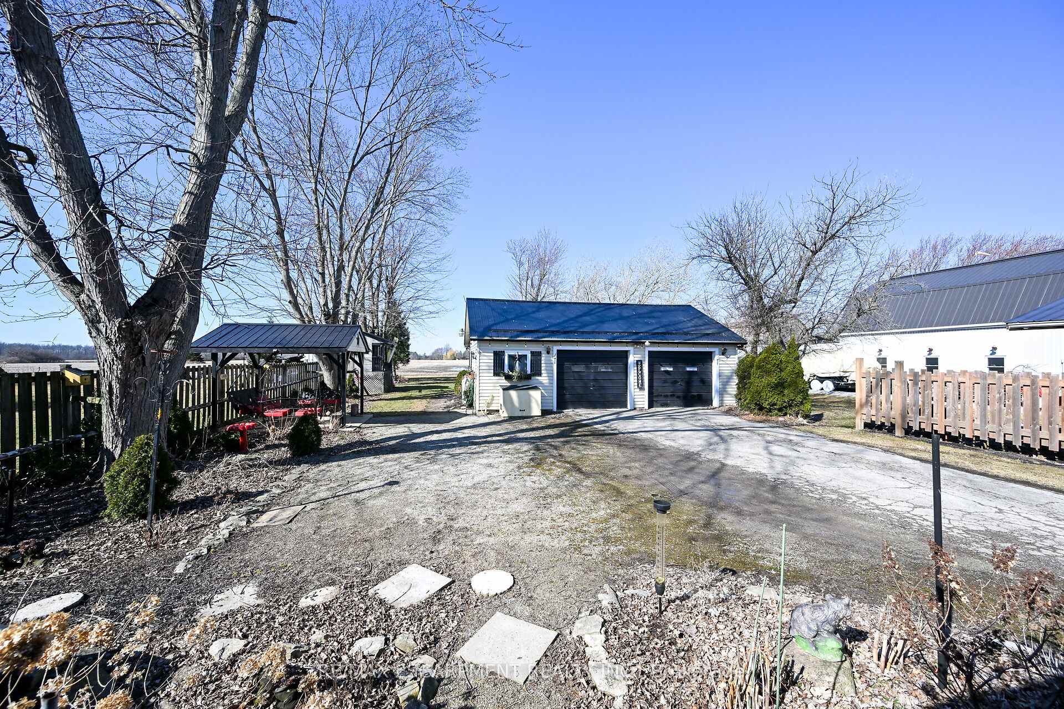
Beautifully updated, Lovingly maintained Fisherville two storey home with sought after 24 x 32 detached garage with additional 18 x 22 garage area situated on tastefully landscaped 58.50 x 211 lot on desired Erie Ave. Great curb appeal with front covered porch, vinyl sided exterior, steel roof, convenient side entry, backyard oasis complete with covered back deck, separate gazebo area, & ample parking all backing onto to open fields. The flowing interior layout includes 1366 sq ft of well designed living space highlighted by eat in kitchen, bright MF living room, updated 4 pc bathroom, large family room with gas fireplace. The upper level includes 2 spacious bedrooms, additional 2 pc bathroom, & desired upper level laundry. Upgrades throughout include flooring, decor, lighting, fixtures, steel roof, newer n/gas furnace & A/C, & more! Ideal home for the young family, first time Buyer, or for those looking to enjoy the relaxing lifestyle that family friendly Fisherville offers.
Facts & features
Ask about this home
A HOMEH agent will answer your questions about this home.
Rooms
11 rooms · 2 bathrooms
- Bathroom4′11″ × 11′8″57 sq.ft.
- Living room11′3″ × 15′10″178 sq.ft.
- Dining room9′7″ × 11′2″107 sq.ft.
- Kitchen11′2″ × 11′7″129 sq.ft.
- Foyer4′8″ × 7′3″34 sq.ft.
- Family room9′7″ × 23′4″223 sq.ft.
- Bedroom11′7″ × 16′185 sq.ft.
- Bedroom10′11″ × 11′4″124 sq.ft.
- Bathroom4′8″ × 4′19 sq.ft.
- Laundry4′8″ × 3′6″16 sq.ft.
- Utility room10′3″ × 18′5″188 sq.ft.
Around this home
Listing details
Helpful tools
Your HOMEH agent
"I would see it this week."
Ask HOMEH about this home
Price, neighbourhood, monthly cost. Ask anything.
HOMEH Intelligent Agent is an AI, not a licensed representative. Check anything important with your agent.