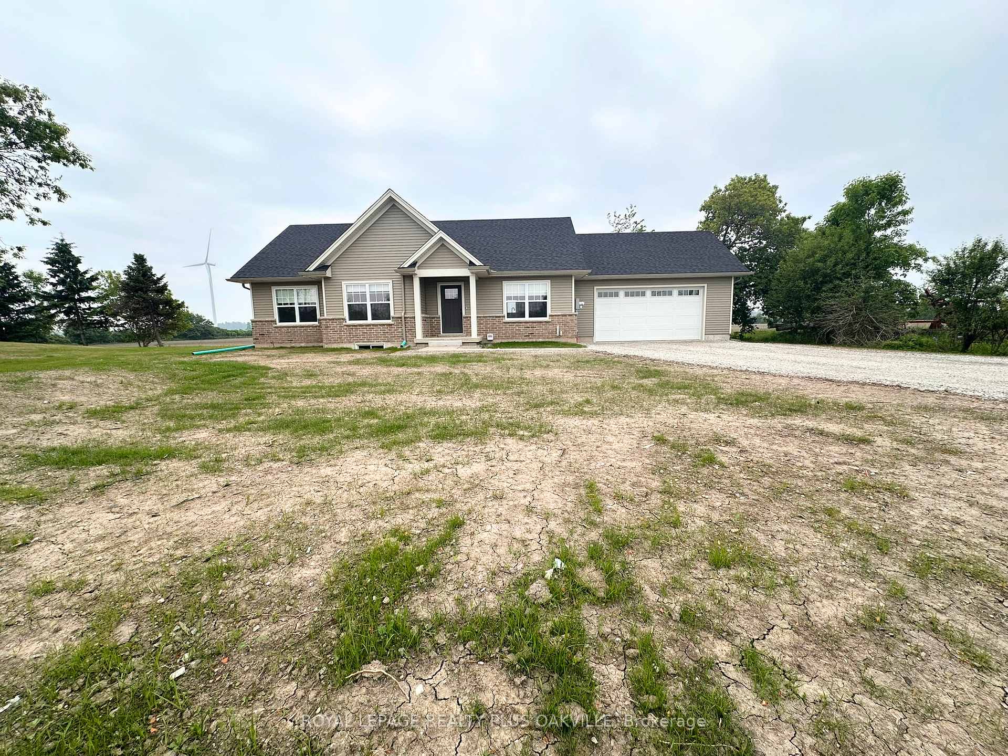
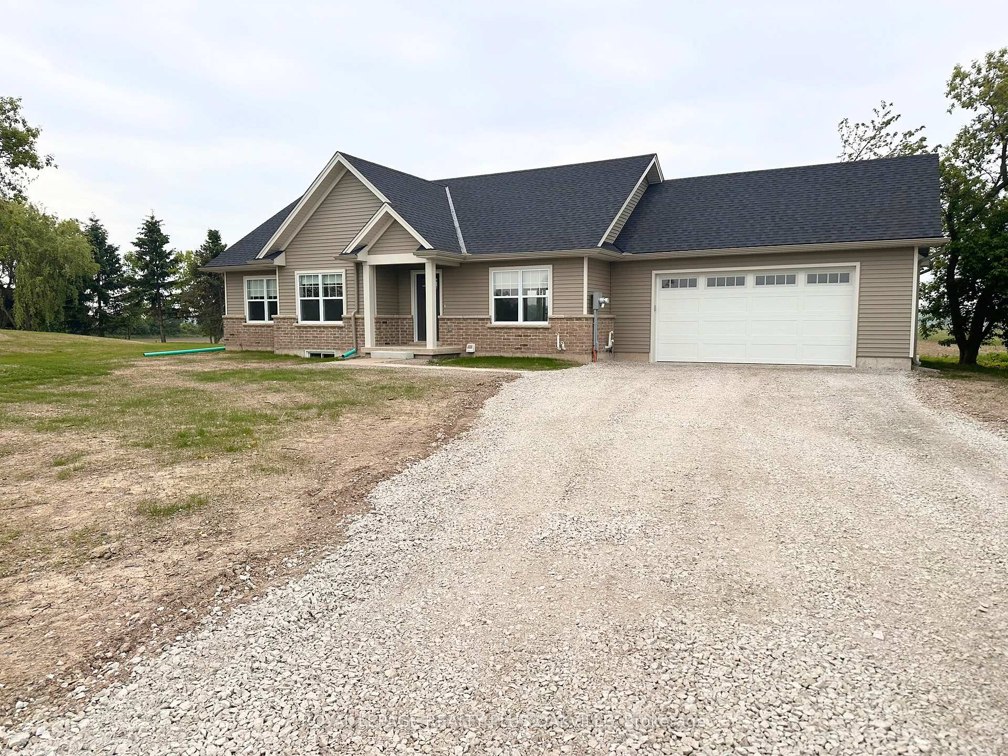
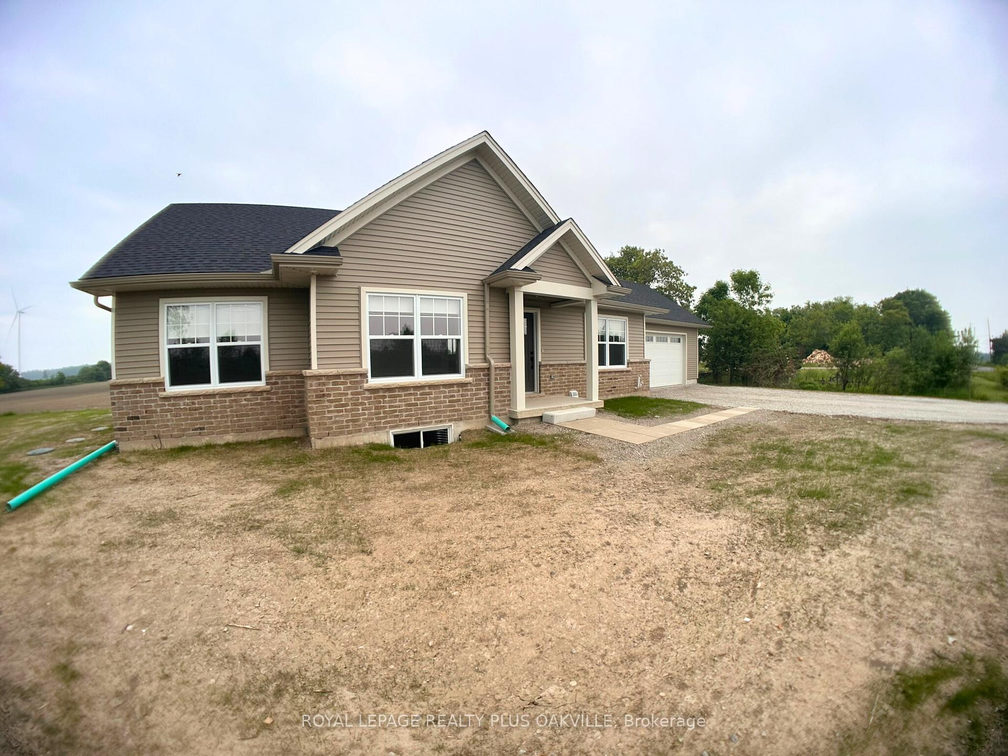
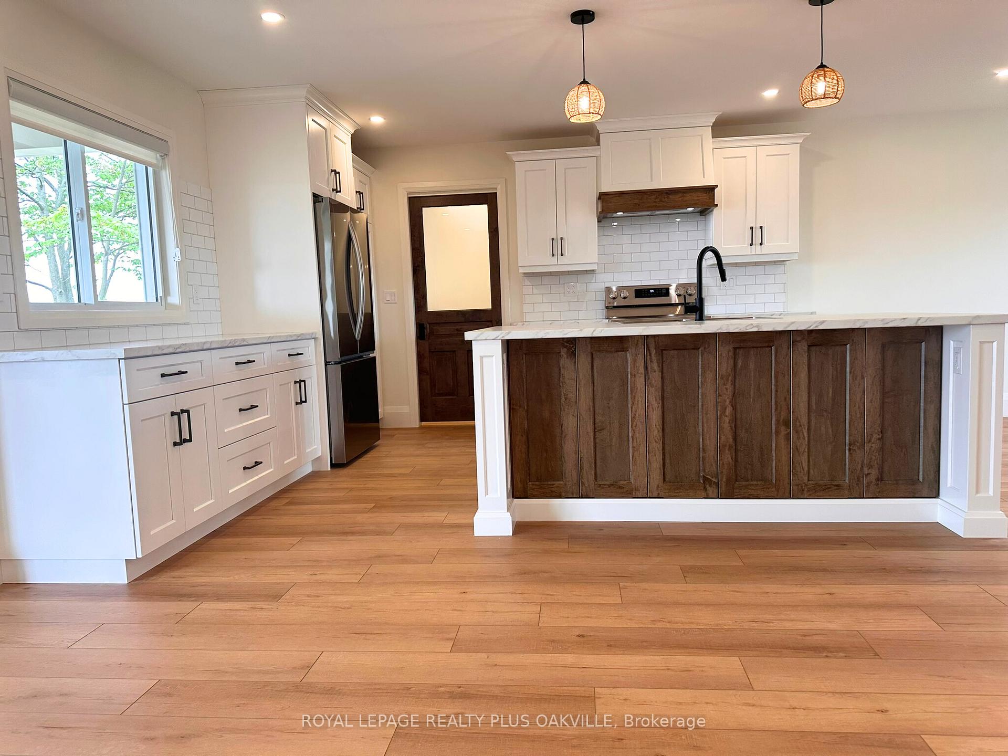
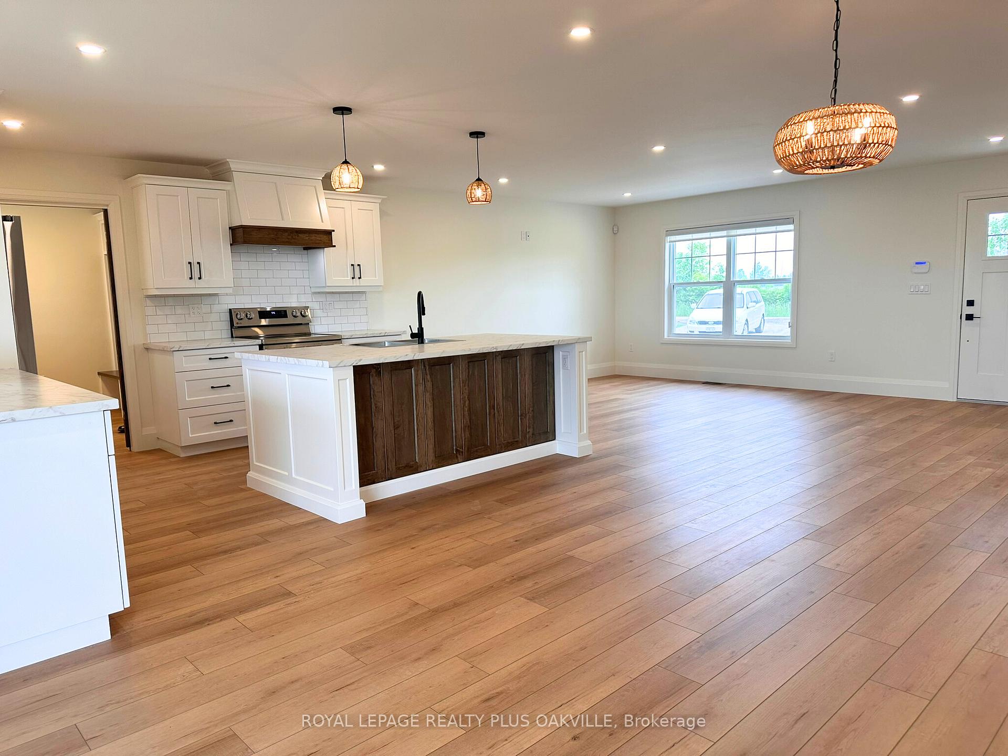
Enjoy the best of both worlds - quiet country living with the conveniences of town just minutes away. Located in Dunnville, a charming town at the mouth of the Grand River, this newly built home offers modern comfort surrounded by scenic farmland. Be the first to live in this beautifully finished home featuring a bright, open-concept layout with pot lighting throughout the main living areas. The stylish white kitchen showcases Carrera-style countertops, warm wood accents, and space for a coffee station. The dining area includes custom built-ins, adding both charm and functionality. Two spacious bedrooms offer generous closet space and share a thoughtfully designed bathroom, one with ensuite privileges, including a separate tub and toilet room ideal for shared living. A separate den provides flexibility for a home office or media room. Custom accent walls with trim and mouldings, a convenient mudroom bench area, and main floor laundry elevate the homes design and practicality. The attached 1+ car garage has a door leading directly to the backyard. Enjoy your own private spot to relax and take in the peaceful, rural views on the covered patio. With no immediate neighbours and minimal lawn to maintain, this home offers the perfect mix of seclusion and low-maintenance living. Hydro is included in the rent; tenant pays for propane and cistern water. Don't miss this opportunity to enjoy brand-new construction, thoughtful finishes, and the serenity of country life all within easy reach of the amenities in Dunnville.
Read more
Water Treatment
Facts & features
TypeDetached
Style1 storey/apt
BuiltNew
Size1.1K~1.5K Sq.Ft.
Lot313.5 x 112 ft
HeatingForced air, propane
CoolingCentral air
BasementUnfinished
Parking4 drive
WaterOther
Book a viewing
Wed28Oct
Thu29Oct
Fri30Oct
Sat31Oct
Sun1Nov
Pick a time
Rooms
8 rooms · 1 bathroom
Main floor8 rooms
Kitchen12′5″ × 14′174 sq.ft.
Dining room10′8″ × 14′4″153 sq.ft.
Living room8′4″ × 16′133 sq.ft.
Bedroom12′5″ × 12′5″154 sq.ft.
Bedroom 211′5″ × 10′114 sq.ft.
Den11′4″ × 10′113 sq.ft.
Bathroom12′5″ × 3′4″42 sq.ft.
Laundry8′9″ × 8′9″77 sq.ft.
Bathrooms1
4-pcMain
Around this home
Rainham Rd and Haldimand Trail
Listing details
MLS® numberX12209600
Listed onJun 10, 2025
Days on market10
UpdatedJun 20, 2025
Listing brokerageROYAL LEPAGE REALTY PLUS OAKVILLE
Possession2025-06-10 / Flexible
Helpful tools
Mortgage calculator
Closing costs
Land transfer tax
Buyer guide
Your HOMEH agent
KimHOMEH agent · Haldimand
"I would see it this week."
Ask Kim
Ask HOMEH about this home
Price, neighbourhood, monthly cost. Ask anything.
HOMEH Intelligent Agent is an AI, not a licensed representative. Check anything important with your agent.

 See all 20 photos
