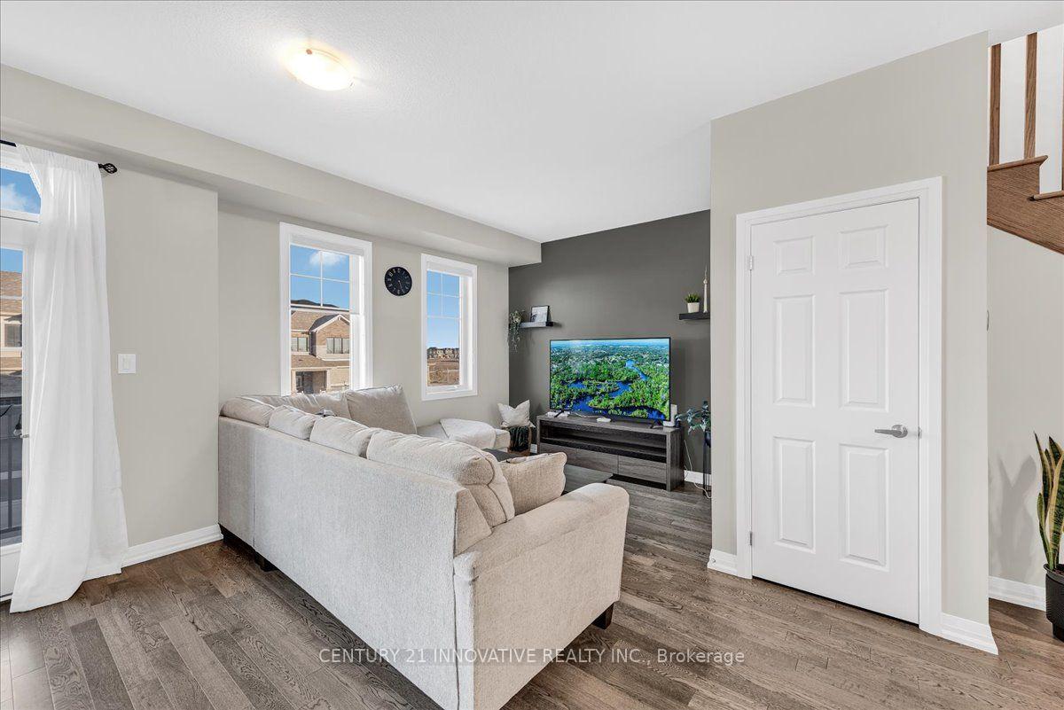
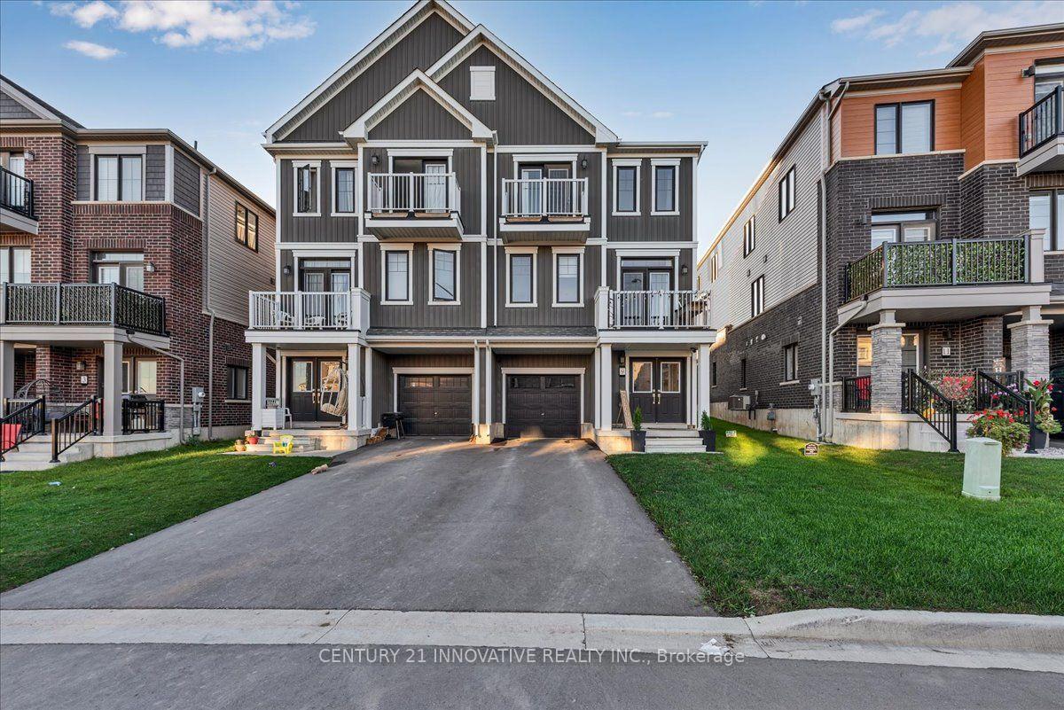
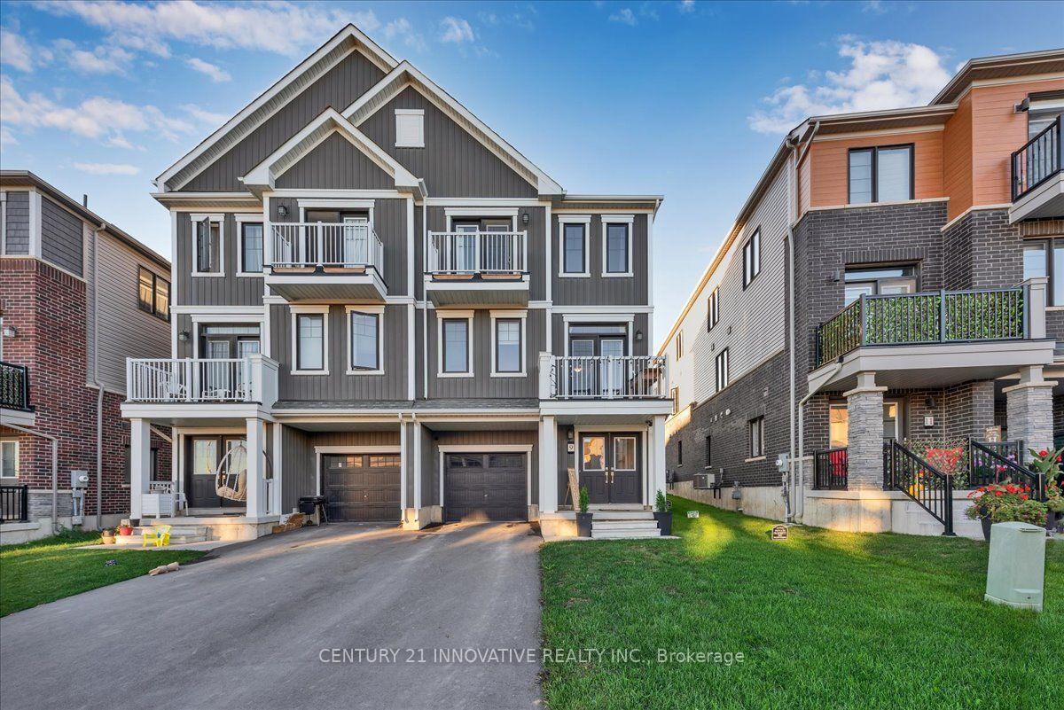
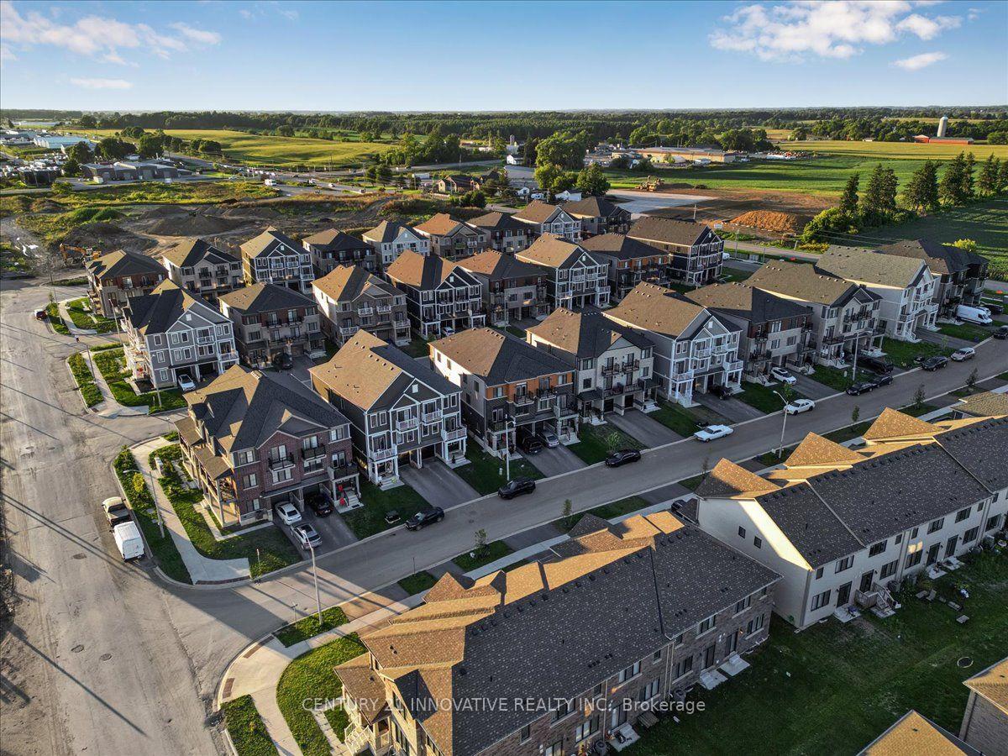
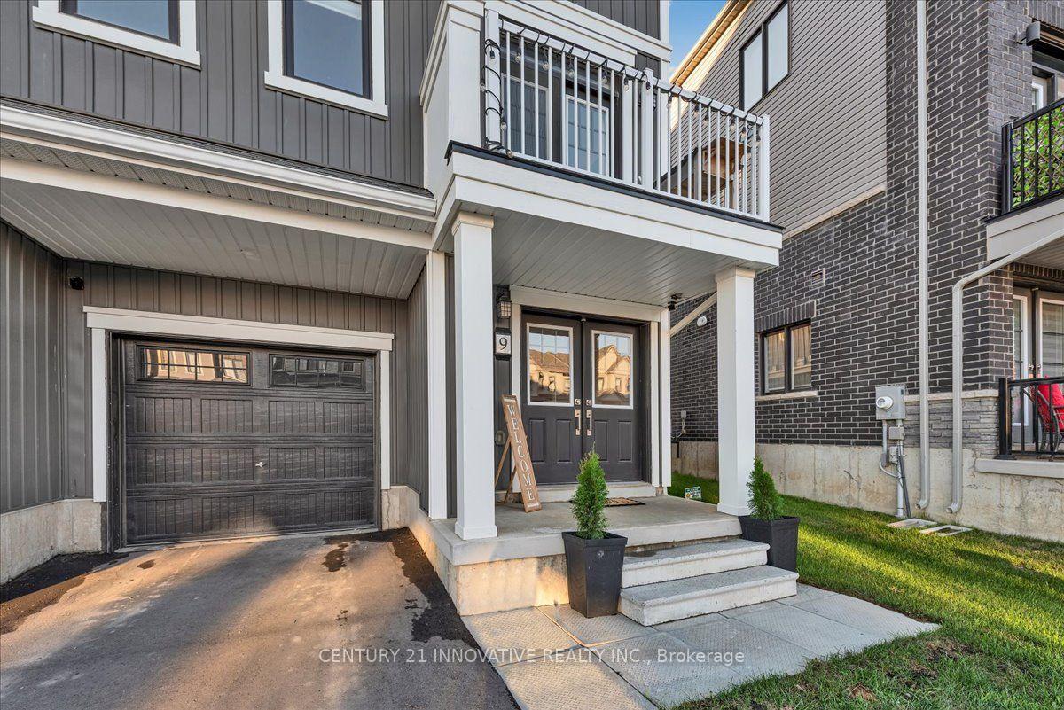
Welcome to 9 Granville Crescent, a modern freehold townhome in the growing community of Caledonia. This home features an open-concept layout thoughtfully arranged across multiple levels, offering comfortable everyday living and plenty of space to entertain. Features include hardwood flooring, oak staircases and large windows that bring in an abundance of natural light. Enjoy the convenience of an attached garage, a private entrance and no monthly condo fees. Located in a family-friendly neighbourhood close to parks, schools, everyday amenities and the scenic Grand River, with convenient access to Hamilton and surrounding communities. A great opportunity for first-time buyers, young families, commuters or investors seeking a modern home in Caledonia. Make 9 Granville Crescent your next home!
Read more
Other
Facts & features
TypeFreehold Townhouse
Style3-storey
Size1.1K~1.5K Sq.Ft.
Lot25.98 x — ft
Tax$3,588 (2025)
HeatingForced air, gas
CoolingCentral air
BasementOther
Parking2 drive
WaterMunicipal
Book a viewing
Wed28Oct
Thu29Oct
Fri30Oct
Sat31Oct
Sun1Nov
Pick a time
Rooms
7 rooms · 3 bathrooms
Main floor1 room
Foyer8′1″ × 9′1″74 sq.ft.
Second floor3 rooms
Living room11′1″ × 9′5″105 sq.ft.
Kitchen15′1″ × 18′1″274 sq.ft.
Dining room7′1″ × 8′10″62 sq.ft.
Third floor3 rooms
Bedroom 211′1″ × 10′11″122 sq.ft.
Primary bedroom11′10″ × 12′5″147 sq.ft.
Bedroom 37′7″ × 12′1″92 sq.ft.
Bathrooms3
4-pcThird3-pcThird2-pcSecond
Around this home
Argyle/Haldimand 66
Listing details
MLS® numberX13786254
Listed onSep 15, 2026
Days on market43
UpdatedOct 1, 2026
Listing brokerageCENTURY 21 INNOVATIVE REALTY INC.
Possession2026-11-30 / Flexible
Helpful tools
Mortgage calculator
Closing costs
Land transfer tax
Buyer guide
Your HOMEH agent
KimHOMEH agent · Haldimand
"Priced 4% under our estimate. I would see it this week."
Ask Kim
Ask HOMEH about this home
Price, neighbourhood, monthly cost. Ask anything.
HOMEH Intelligent Agent is an AI, not a licensed representative. Check anything important with your agent.

 See all 35 photos
