
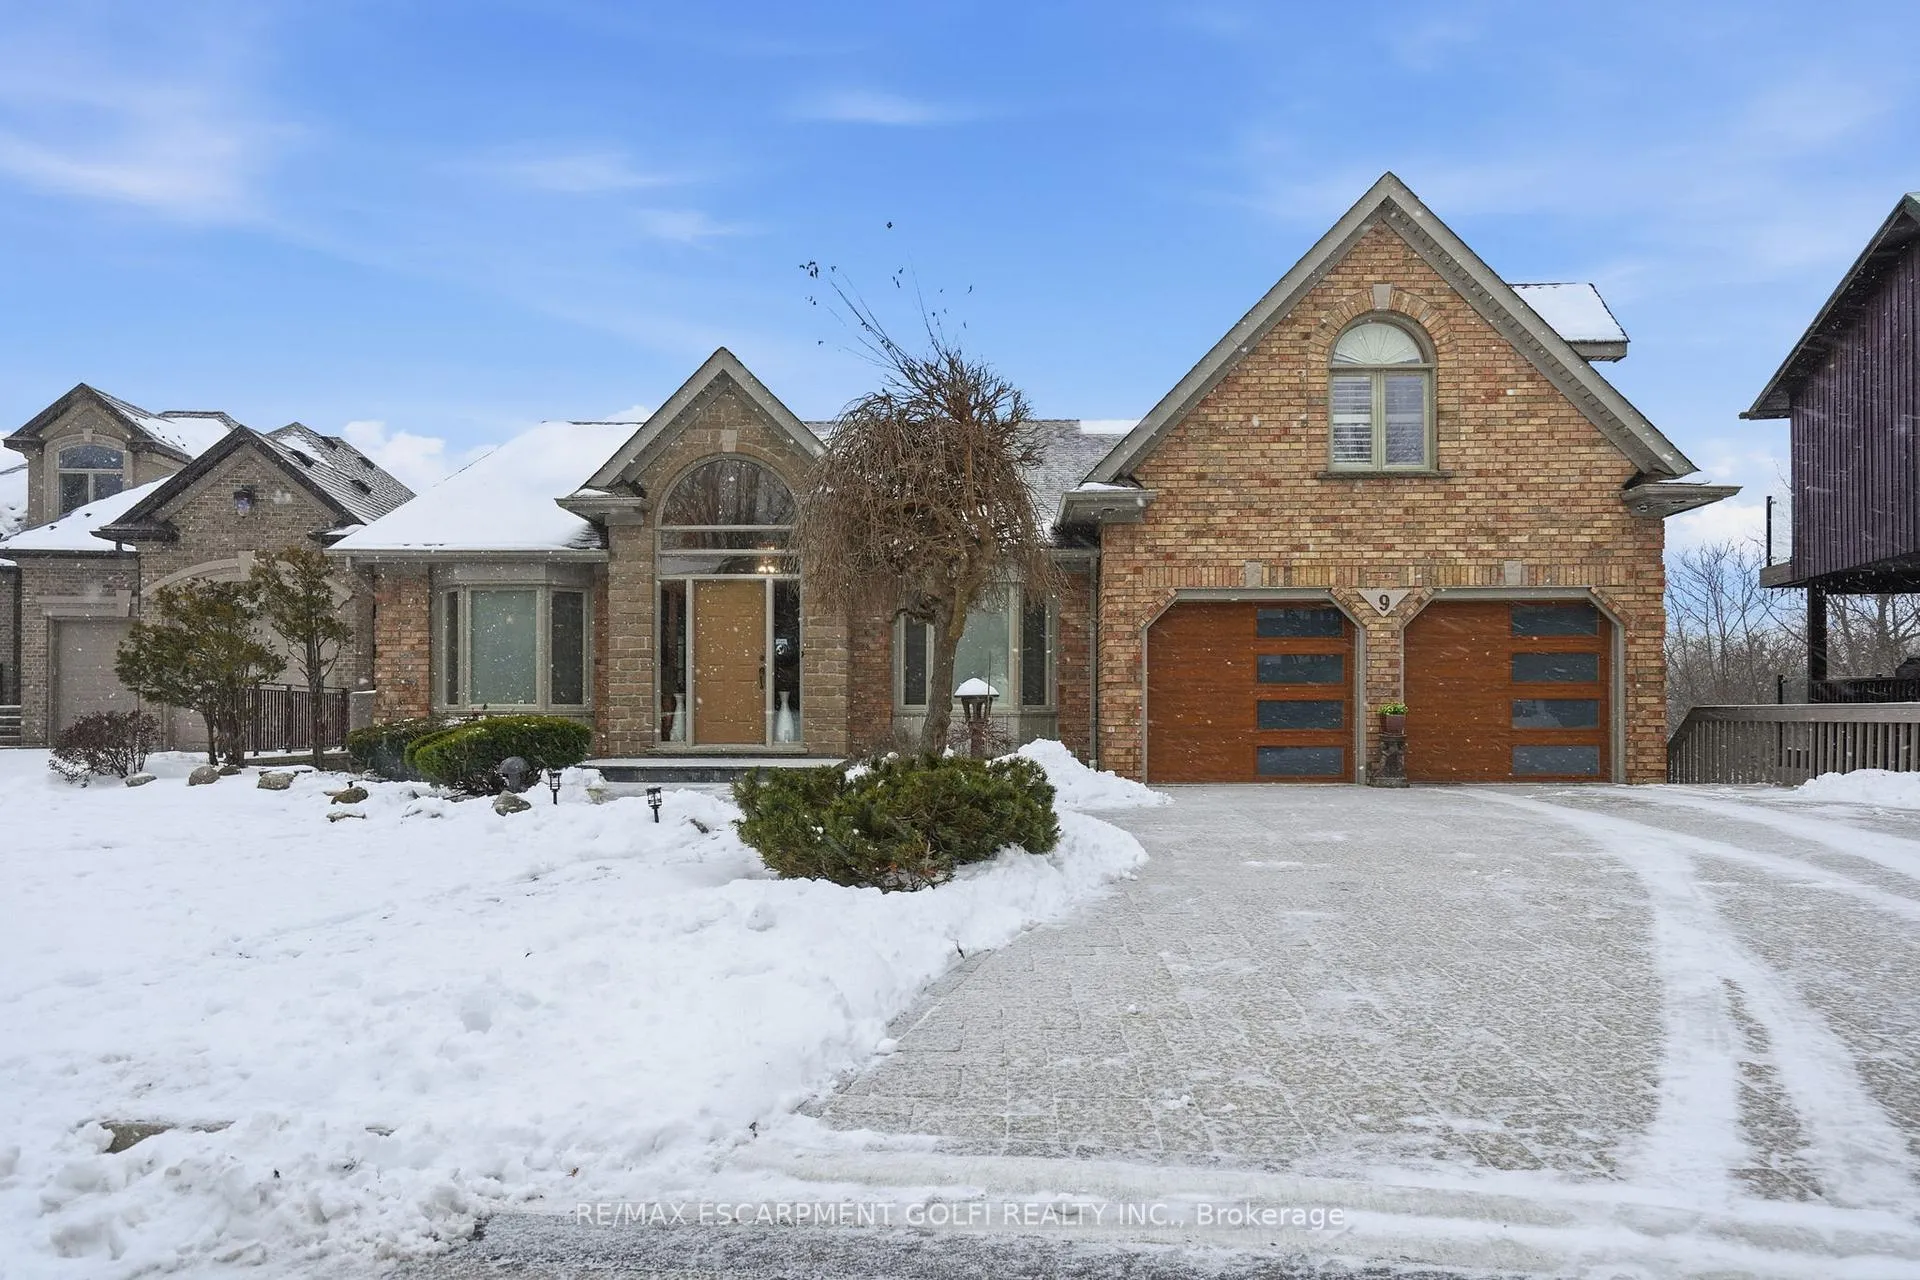
9 Lamb Court
Haldimand9 Lamb Court
Haldimand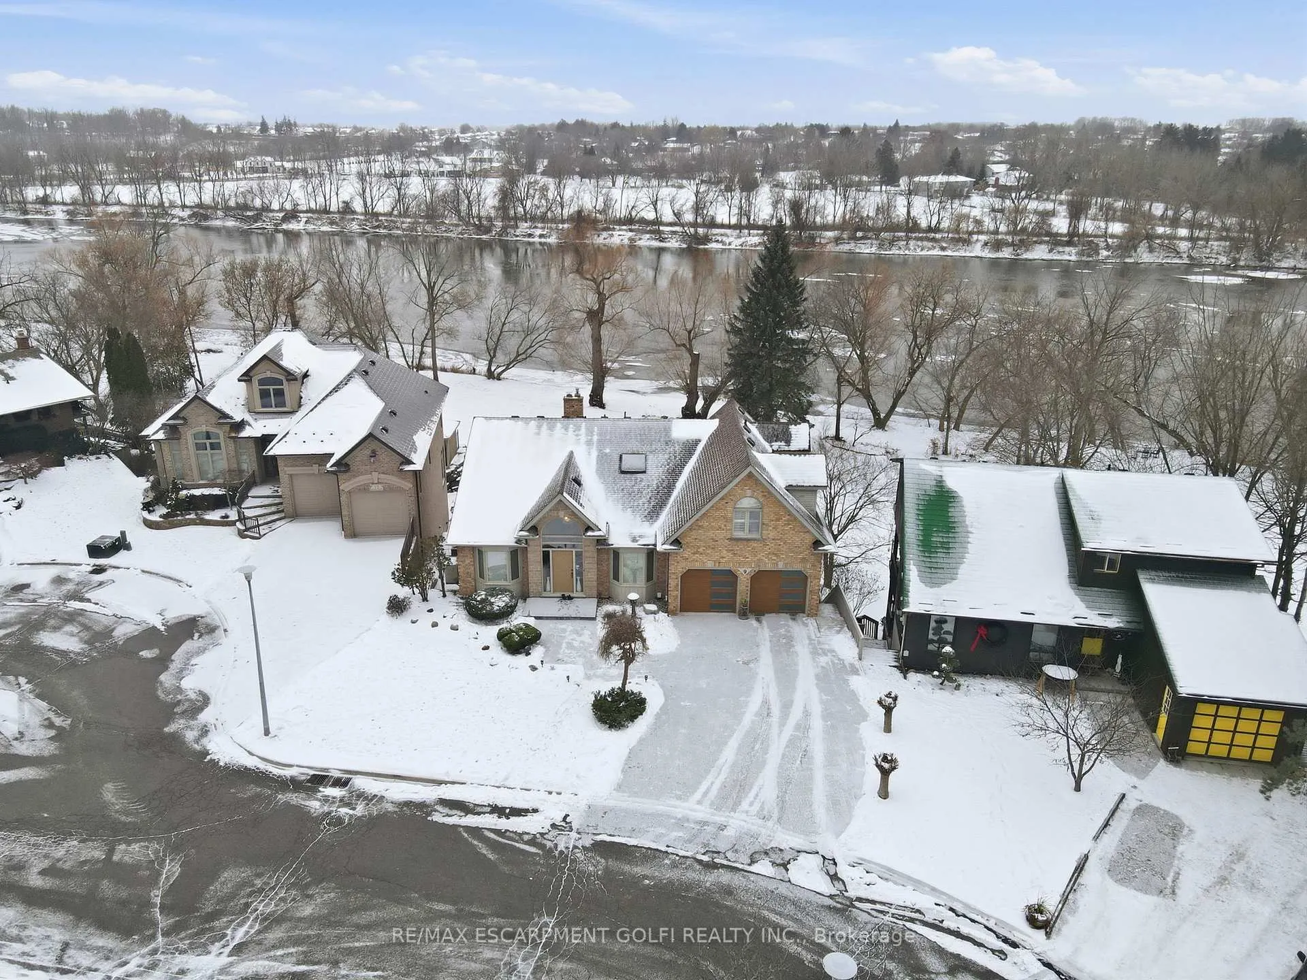
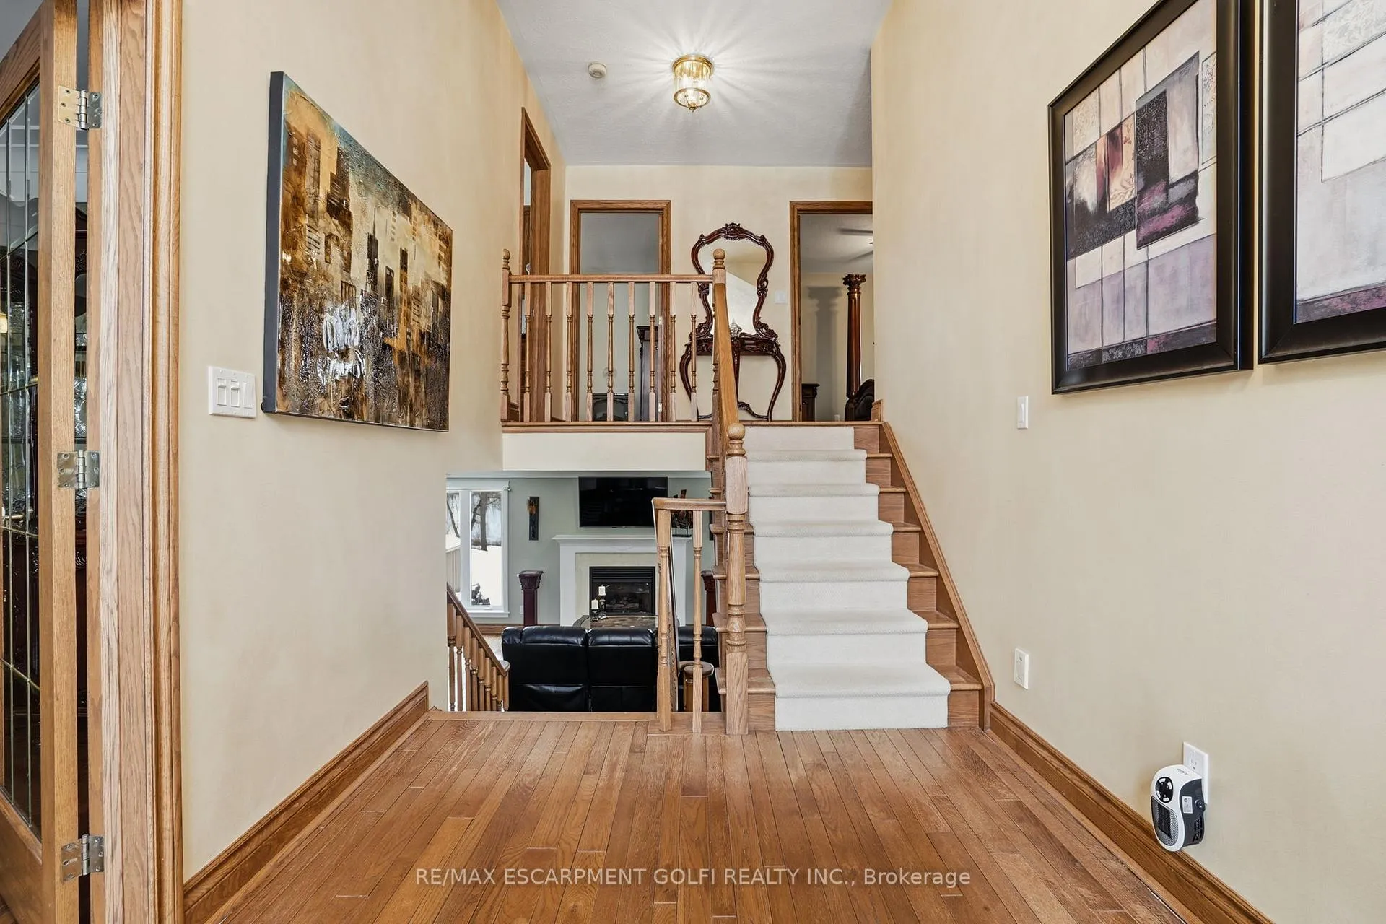
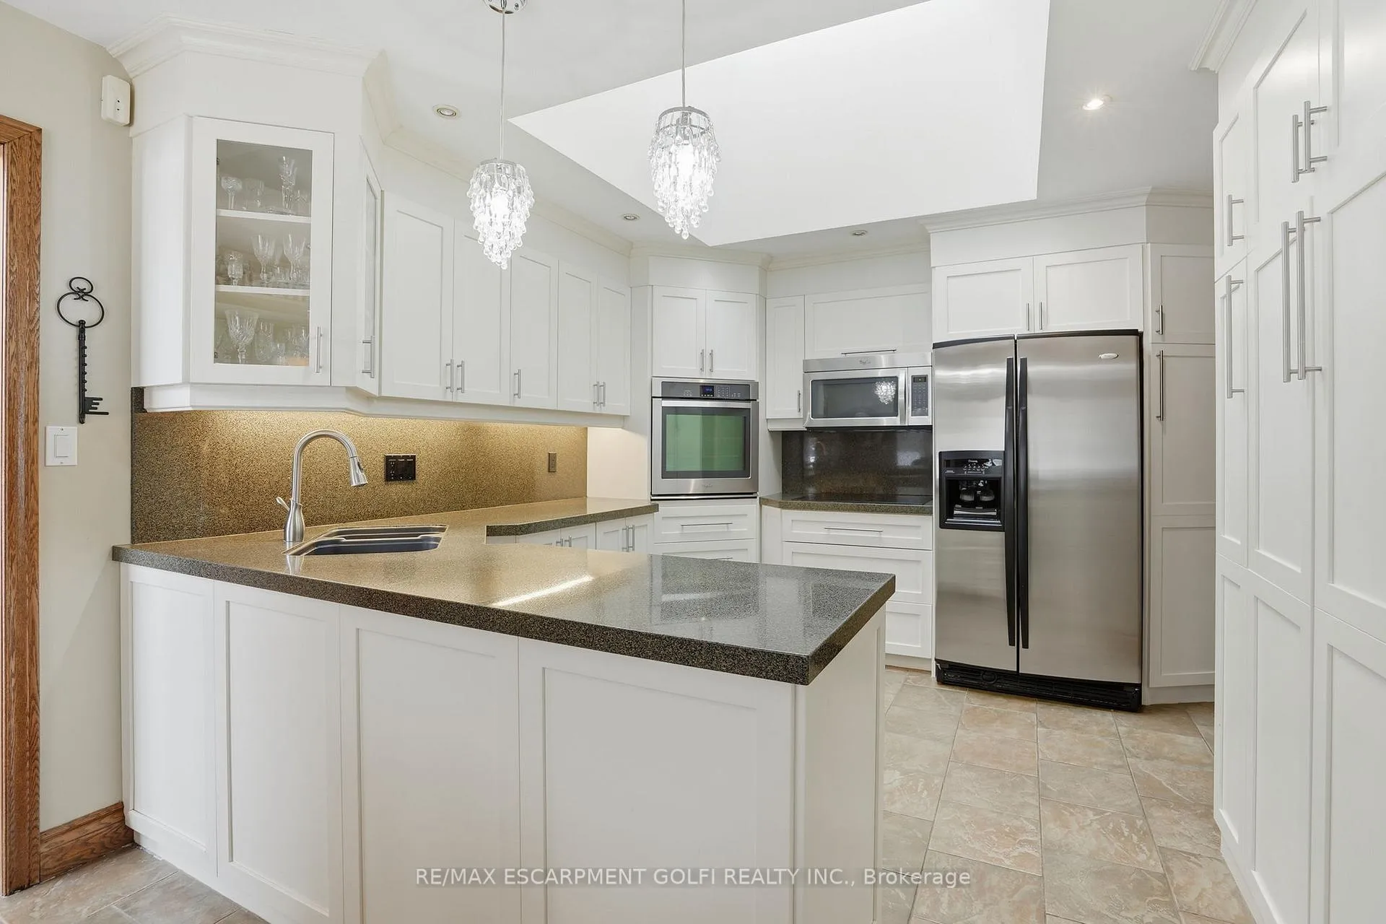
 See all 43 photos
Property history

This listing has ended. It is no longer available.
Property not available for sale or for rent.
Ask about this home
A HOMEH agent will answer your questions about this home.Ask HOMEH
About this home
Tucked away on a quiet court in one of Caledonia's most desirable pockets, 9 Lamb Court is the kind of home that rarely comes available. Set on a premium lot backing directly onto the Grand River, this property offers privacy, views, and a lifestyle that's hard to replicate. Inside, you'll find a well-maintained, move-in-ready home with bright living spaces designed to take full advantage of the setting. The sunroom with an indoor hot tub is a true standout - year-round relaxation with serene river views. Step outside to a spacious backyard that feels like a private retreat, perfect for entertaining, unwinding, or simply enjoying the natural surroundings. Whether you're hosting friends, spending time with family, or watching the seasons change along the water, this home delivers. Located minutes from local amenities, schools, and commuter routes, yet feeling a world away - this is riverfront living without compromise. Homes like this don't come up often. When they do, they don't last.
Facts & features
Ask about this home
A HOMEH agent will answer your questions about this home.
Rooms
22 rooms · 3 bathrooms
- Foyer16′4″ × 7′8″125 sq.ft.
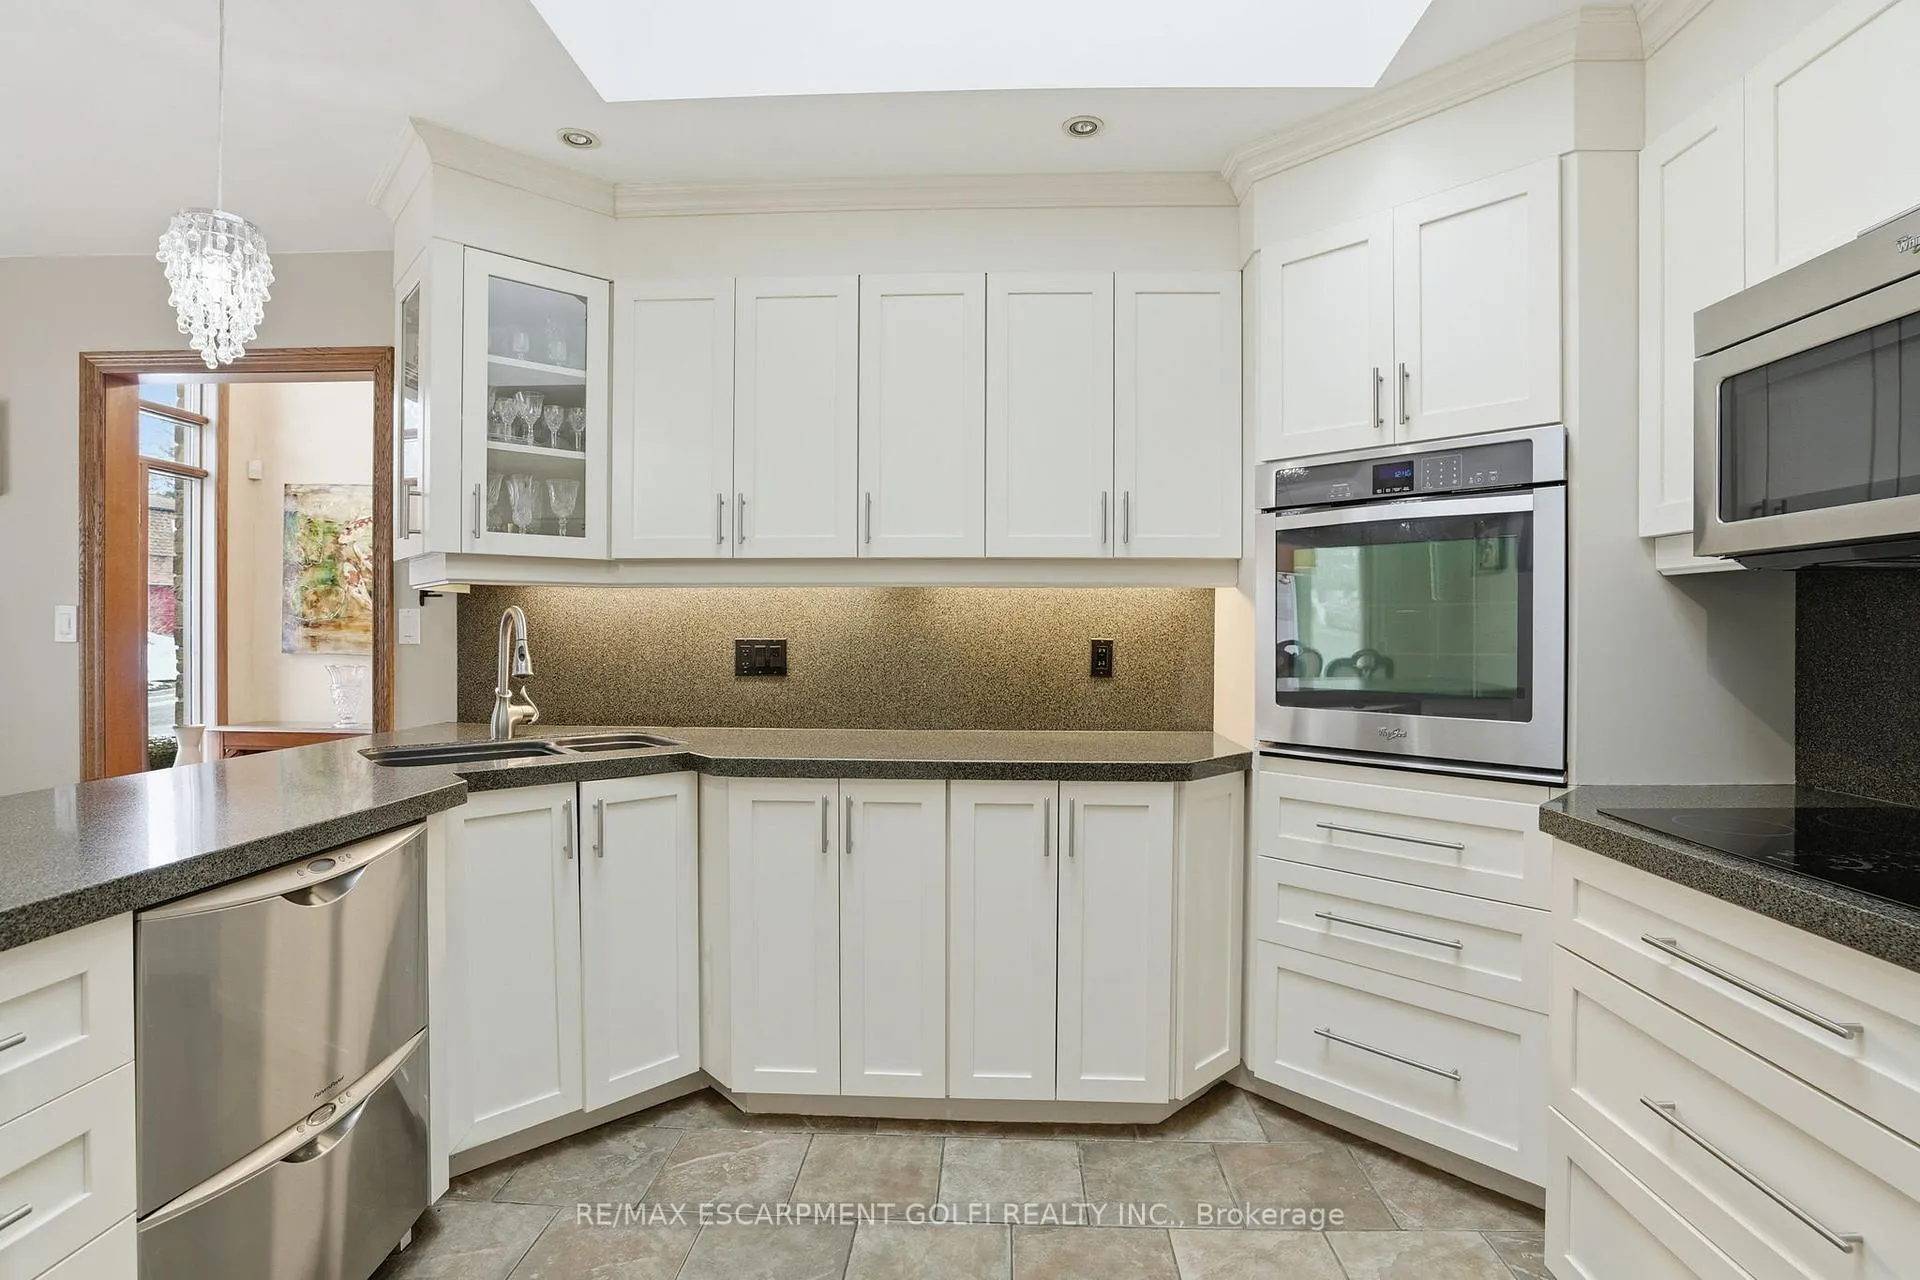
- Kitchen11′1″ × 13′5″149 sq.ft.
- Breakfast7′2″ × 11′79 sq.ft.
- Dining room16′9″ × 10′2″171 sq.ft.
- Laundry9′3″ × 10′4″96 sq.ft.
- Bathroom8′8″ × 10′2″88 sq.ft.
- Bedroom11′3″ × 13′10″156 sq.ft.
- Bedroom11′3″ × 12′9″144 sq.ft.
- Primary bedroom29′3″ × 15′1″442 sq.ft.
- Bathroom9′3″ × 8′7″80 sq.ft.
- Living room20′3″ × 22′2″449 sq.ft.
- Exercise room16′9″ × 13′8″229 sq.ft.
- Sunroom6′7″ × 10′2″67 sq.ft.
- Bedroom12′ × 10′2″122 sq.ft.
- Bathroom6′7″ × 11′4″75 sq.ft.
- Office9′2″ × 12′6″114 sq.ft.
- Kitchen11′3″ × 5′10″66 sq.ft.
- Family room19′9″ × 19′375 sq.ft.
- Other7′10″ × 7′6″59 sq.ft.
- Utility room5′9″ × 10′11″63 sq.ft.
- Recreation20′3″ × 22′446 sq.ft.
- Kitchen12′10″ × 7′9″99 sq.ft.
Around this home
Schools nearby
School rating, out of 10.
Listing details
Helpful tools
Your HOMEH agent
"I would see it this week."
Ask HOMEH about this home
Price, neighbourhood, monthly cost. Ask anything.
HOMEH Intelligent Agent is an AI, not a licensed representative. Check anything important with your agent.