
94 Sutherland Street W
Haldimand94 Sutherland Street W
Haldimand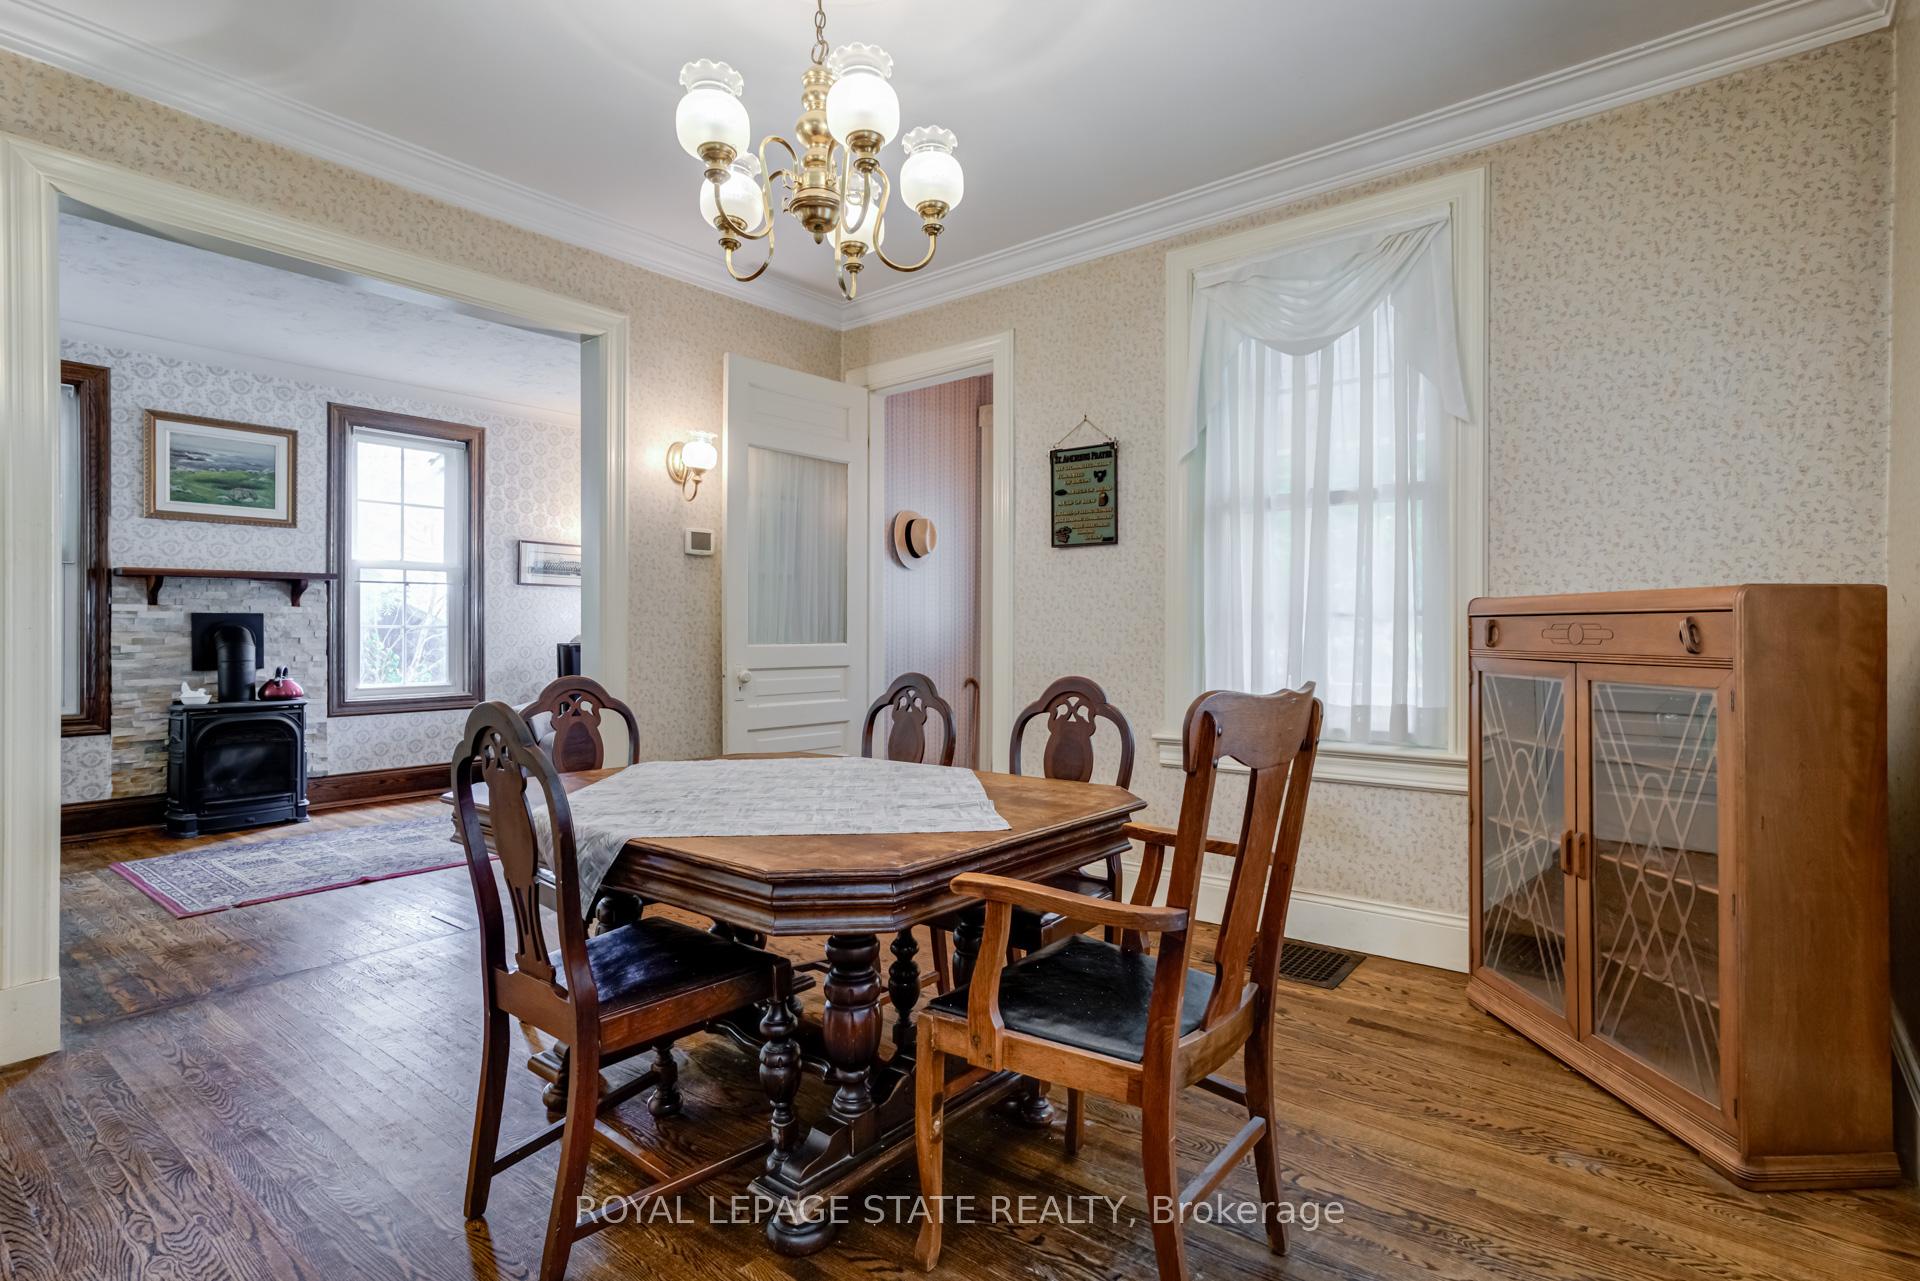
 See all 40 photos
Property history

This listing has ended. It is no longer available.
Property not available for sale or for rent.
Ask about this home
A HOMEH agent will answer your questions about this home.Ask HOMEH
About this home
94 Sutherland Street W, Haldimand
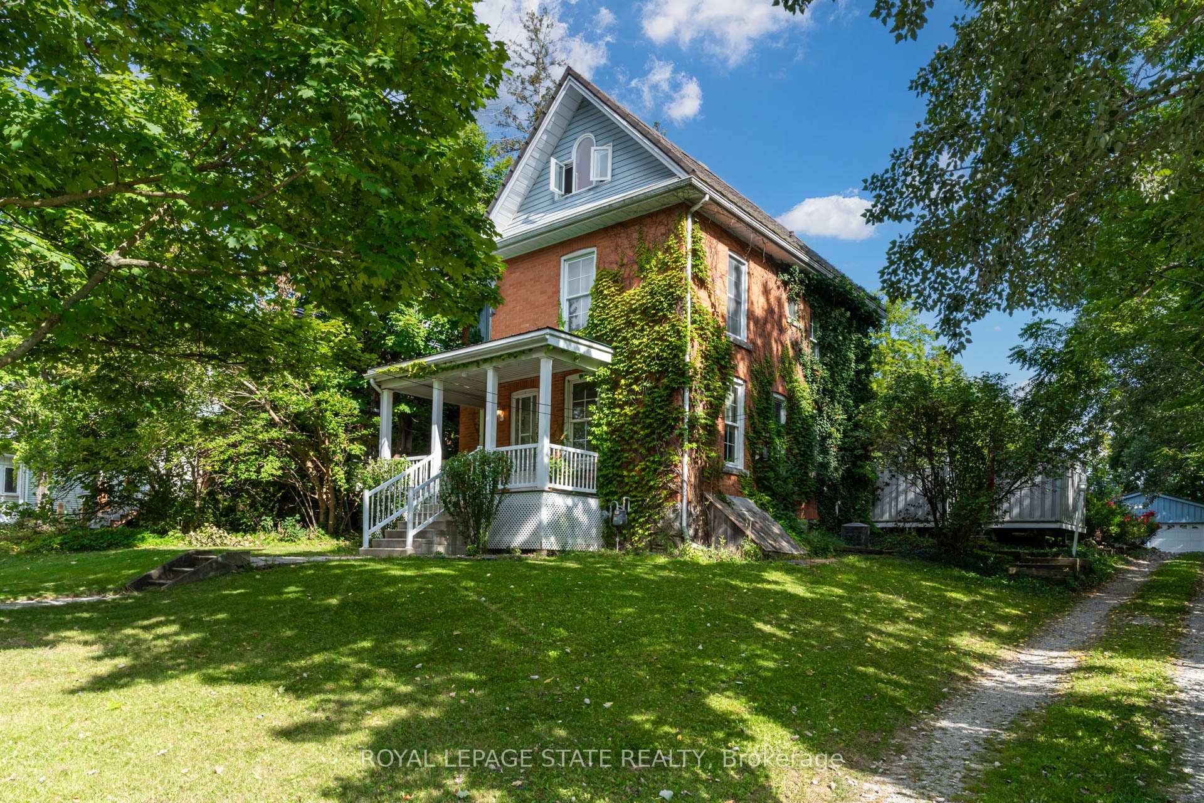
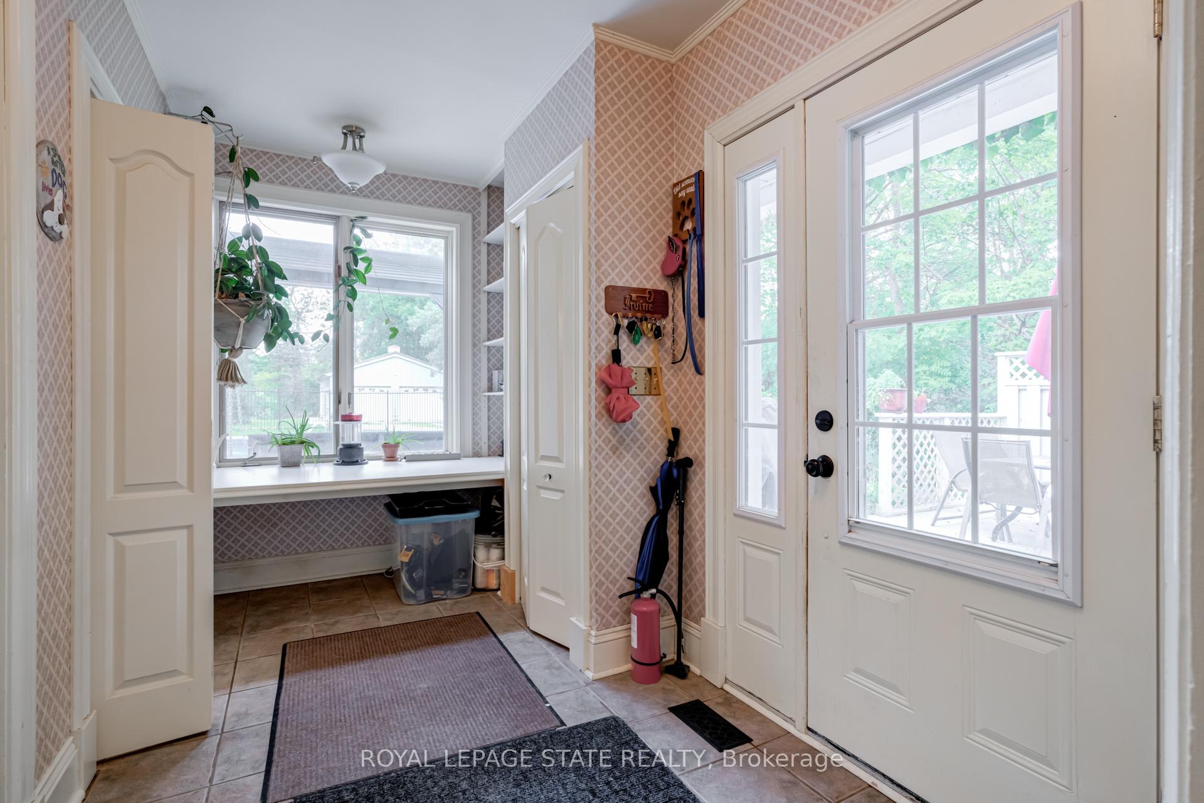
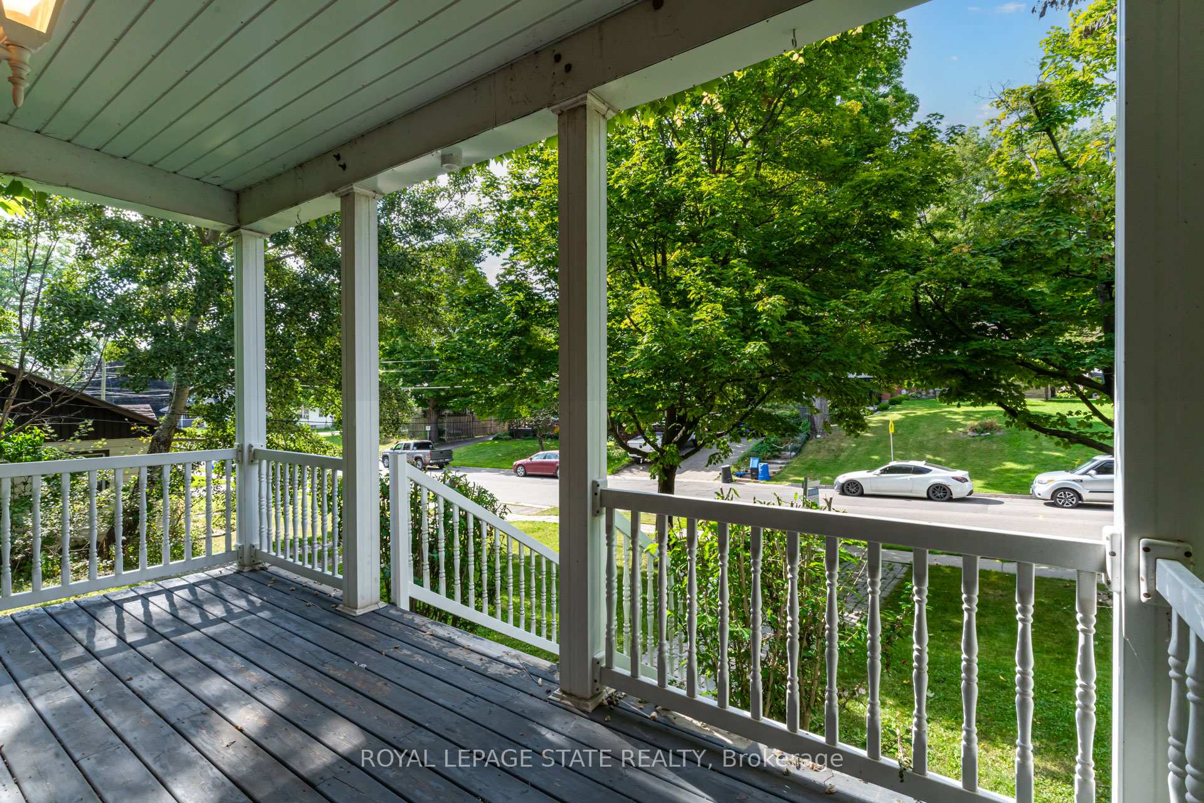
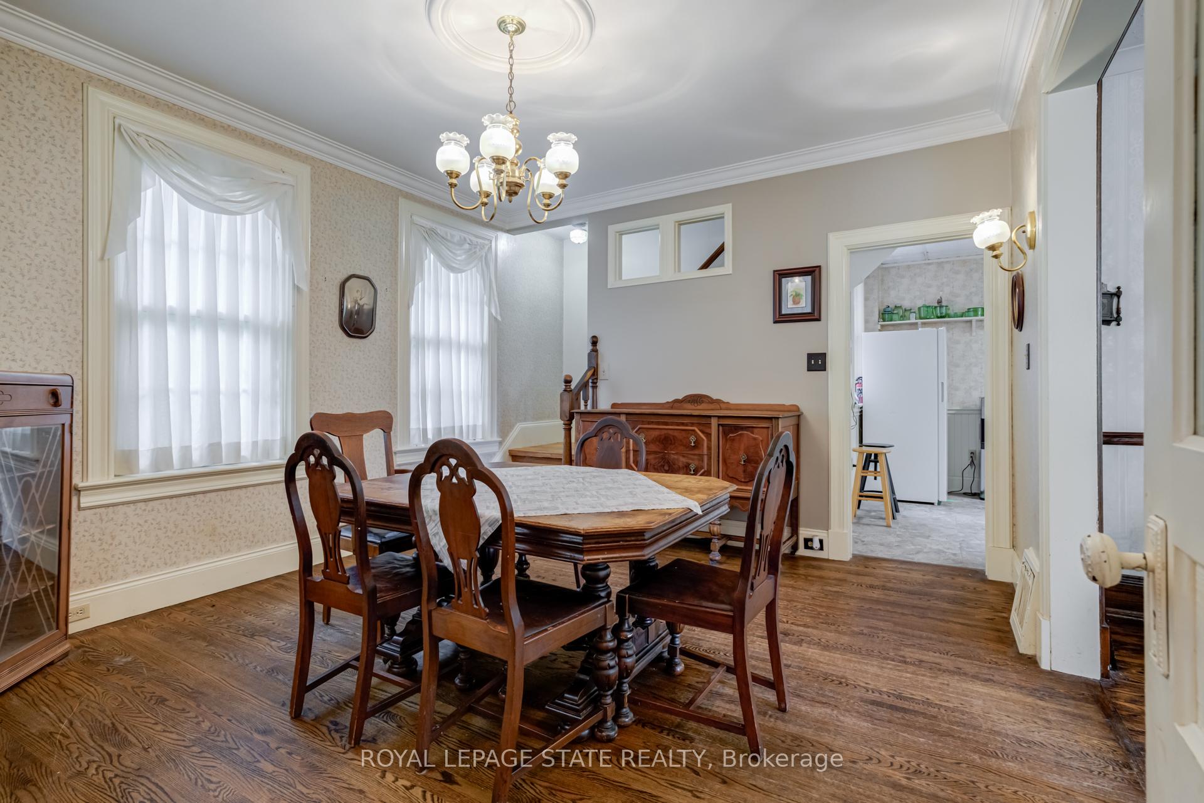
Beautiful 2.5-storey 5+1-bedroom all-brick century home offering charming original character and amazing opportunity. Situated on a massive 74 x 305 ft. property, there is a 24 x 32 ft. exterior double garage with a separate workshop on a poured concrete foundation, and a stunning backyard oasis with inground pool and hot tub. Located just one block from downtown Caledonia, steps to Centennial Elementary School, and just a short walk to Kinsmen Park with a sports field, tennis courts, splash pad, the outdoor community pool, walking paths and of course, breathtaking views of the Grand River. The main level features spacious living and dining rooms with hardwood flooring and gumwood trim. There is a large eat-in kitchen with farmhouse style cabinetry and stainless-steel appliances. The back of the house has a mudroom entry with access to the back deck and pool area, as well as a powder room and large pantry closet. The second level offers 3 bedrooms, one with a laundry closet, and an updated 3-piece bath with walk-in glass shower. The upper level has three more bedrooms and a second full bath. Outside, the inground pool (with brand new filter) is fully fenced with wrought iron and there is a gazebo above the hot tub. The extra deep property offers complete privacy and endless potential to build a secondary garden suite or to expand on the over-sized double garage and workshop. With some TLC and imagination, this fantastic property can be transformed into your future dream home!
Facts & features
Ask about this home
A HOMEH agent will answer your questions about this home.
Rooms
12 rooms · 3 bathrooms
- Foyer5′6″ × 3′3″18 sq.ft.
- Living room10′10″ × 15′10″172 sq.ft.
- Dining room12′9″ × 16′10″215 sq.ft.
- Kitchen15′ × 11′4″170 sq.ft.
- Mud room6′7″ × 12′11″85 sq.ft.
- Bathroom—
- Primary bedroom14′1″ × 11′10″167 sq.ft.
- Bedroom9′7″ × 13′4″128 sq.ft.
- Bedroom10′4″ × 10′5″107 sq.ft.
- Bedroom16′9″ × 12′4″207 sq.ft.
- Bedroom16′9″ × 9′6″160 sq.ft.
- Bedroom6′11″ × 13′11″96 sq.ft.
Around this home
Listing details
Helpful tools
Your HOMEH agent
"Priced 37% over our estimate. I would see it this week."
Ask HOMEH about this home
Price, neighbourhood, monthly cost. Ask anything.
HOMEH Intelligent Agent is an AI, not a licensed representative. Check anything important with your agent.