
 See all 50 photos
Property history

This home has sold. It is no longer available.
Property not available for sale or for rent.
Book a viewing
Ask HOMEH
About this home
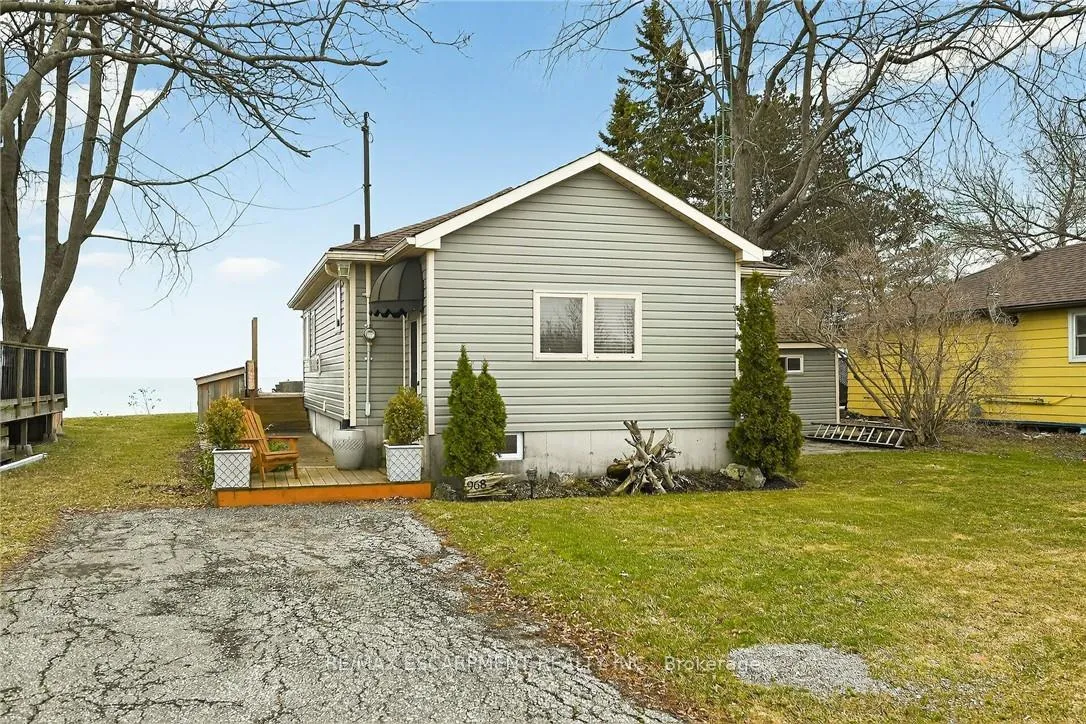
968 South Coast Drive, Haldimand
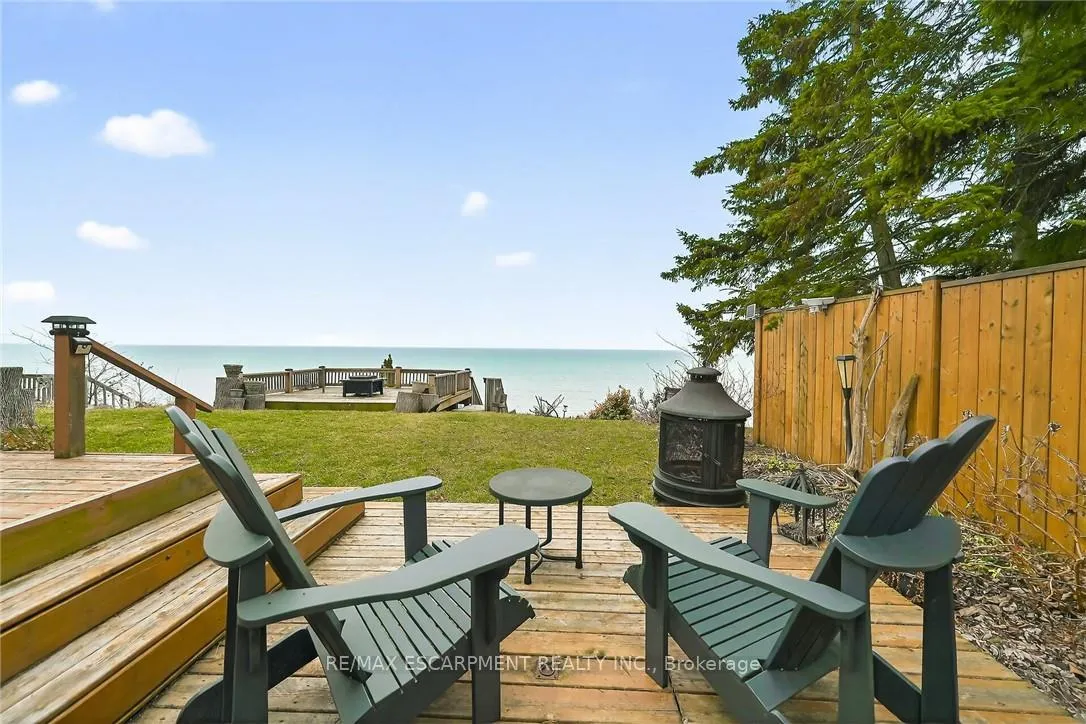
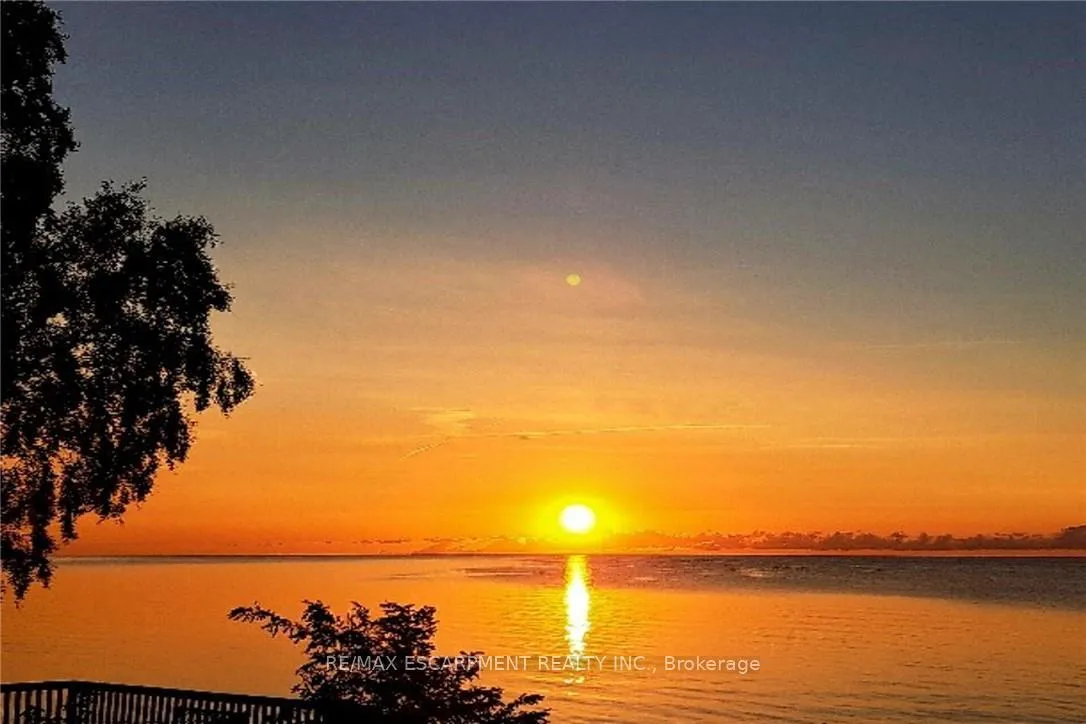
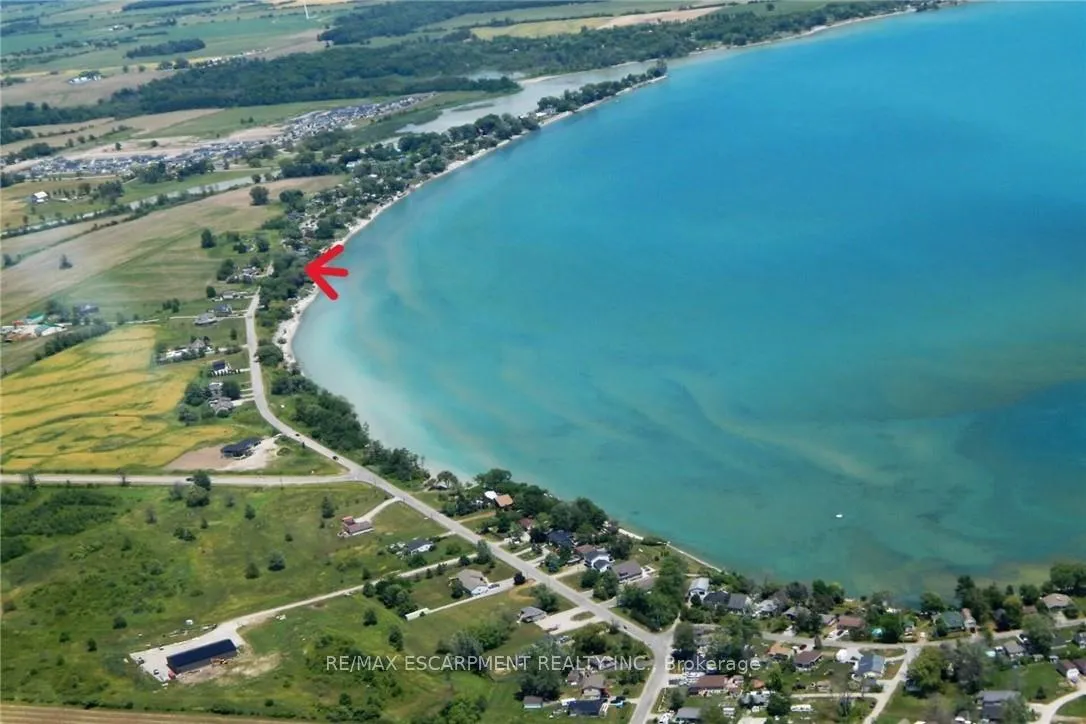
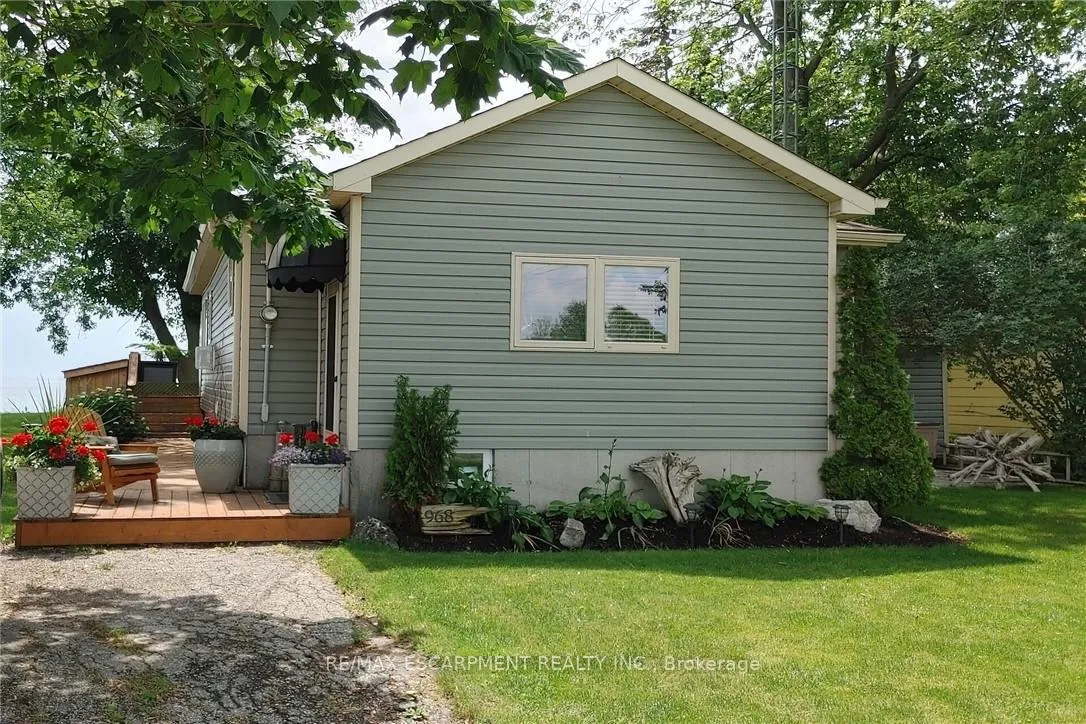
Gorgeous Lake Erie waterfront property offering prime west of prestigious Woodlawn Point location & similar distance east of the sea-side community of Peacock Point. Imagine sipping a morning coffee or nursing a late night beverage while savouring Erie's majesty from this incredible "Erie Treasure" incs beautifully renovated year round cottage situated on mature lot. Introduces 735sf of immaculate living space, 735sf finished basement, 264sf lake facing entertainment deck incs enclosed metal gazebo & adjacent 168sf grade level deck - enjoys gentle sloping rear yard extending to waterfront observation deck offering wooden steps descending to paver stone patio built on armour stone break-wall w/removable staircase accessing golden sand beach continuing for hundreds of feet into glistening lake. After a day of aquatic adventures it's time to retreat indoors & embrace nautical ambience of this tastefully presented home highlighted w/open concept kitchen sporting modern cabinetry & dinette - segues to living room ftrs patio door walk-out to deck/gazebo. Impressive 9ft tray ceilings, gleaming hardwood flooring, oversized windows & warm ambience of recently installed gas fireplace compliment décor. 2 sizeable bedrooms & modern 4pc bath complete main level design. Spacious 462sf family room showcases hi/dry basement - perfect venue for large family gatherings or simply a place to relax - completed w/3rd bedroom, utility room & storage room. Notable updates since 2020 inc 100 amp hydro, hot water heater & jet water pump/pressure tank - additional features inc quality appliances, n/g furnace, AC, fibre internet, water cistern, economical septic system (no costly pump outs), exterior vinyl siding, windows, asphalt roof shingles, low profile kayak shed & more. Relaxing 45-50 min commute to Hamilton, Brantford & 403 - 15 min drive to Port Dover's popular amenities - mins west of Selkirk. Versatility Redefined -Stylish Comfort for Year Round Living or Ultimate Weekend Getaway!
Facts & features
Book a viewing
Rooms
11 rooms · 1 bathroom
- Living room18′2″ × 10′182 sq.ft.
- Dining room10′9″ × 6′10″73 sq.ft.
- Kitchen12′5″ × 10′124 sq.ft.
- Foyer5′7″ × 13′1″73 sq.ft.
- Bedroom7′2″ × 9′11″71 sq.ft.
- Bedroom9′11″ × 9′3″92 sq.ft.
- Bathroom6′8″ × 4′11″33 sq.ft.
- Family room29′9″ × 12′11″385 sq.ft.
- Family room14′8″ × 6′8″98 sq.ft.
- Utility room5′7″ × 14′6″81 sq.ft.
- Other4′9″ × 3′3″15 sq.ft.
Around this home
Listing details
Helpful tools
Your HOMEH agent
"I would see it this week."
Ask HOMEH about this home
Price, neighbourhood, monthly cost. Ask anything.
HOMEH Intelligent Agent is an AI, not a licensed representative. Check anything important with your agent.