
 See all 40 photos
Property history

This home has sold. It is no longer available.
Property not available for sale or for rent.
Book a viewing
Ask HOMEH
About this home
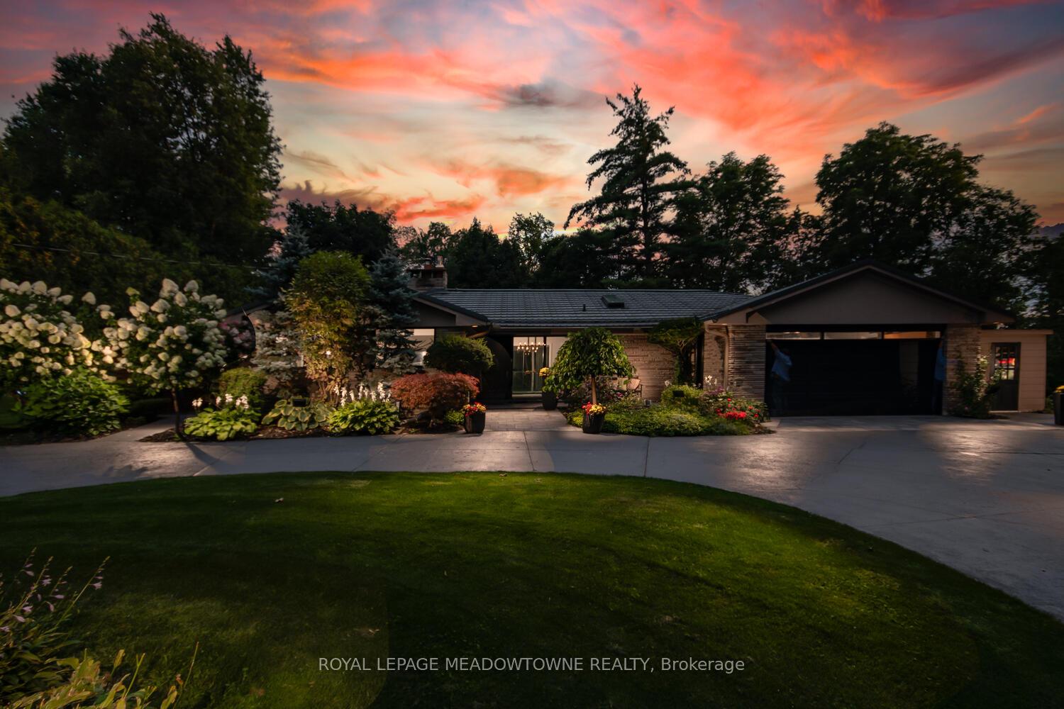
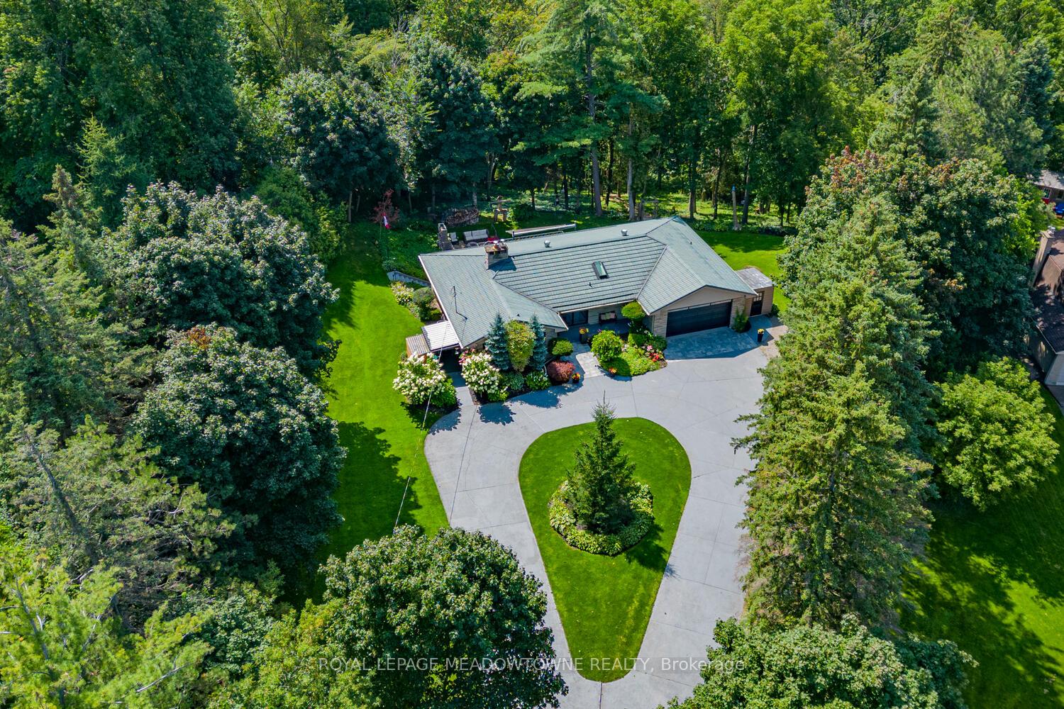
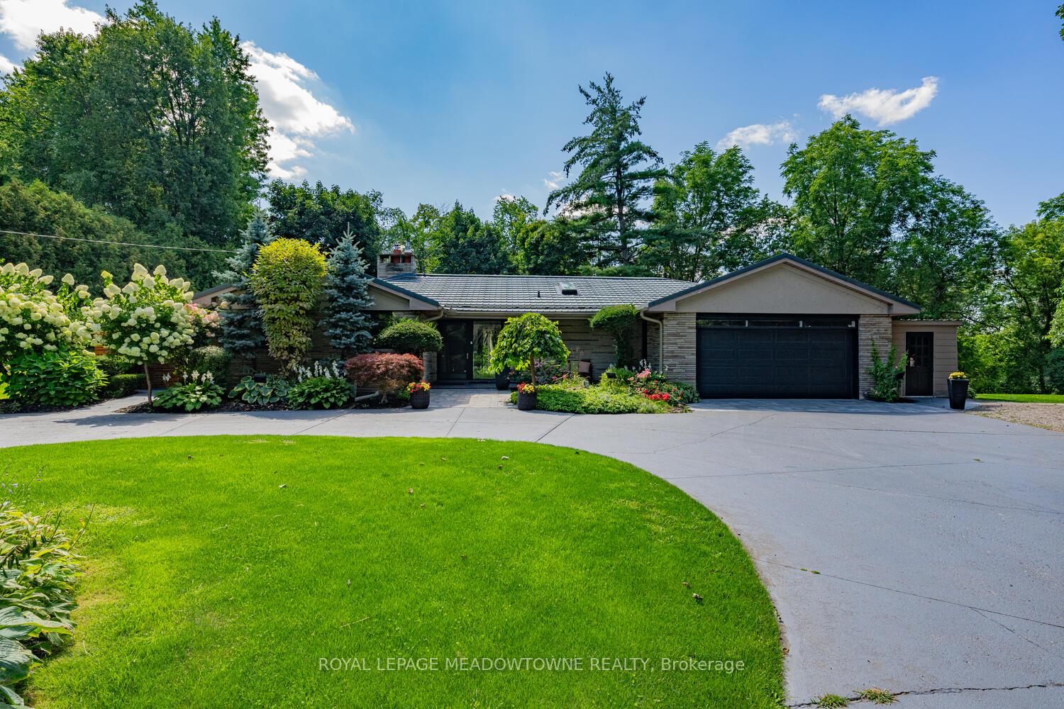
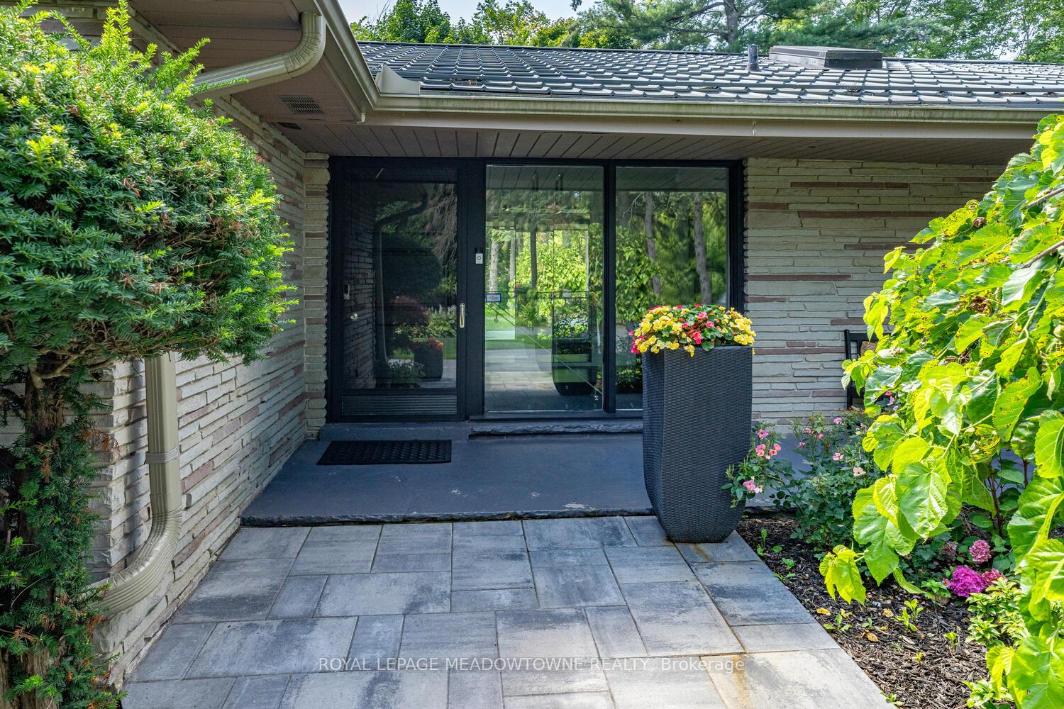
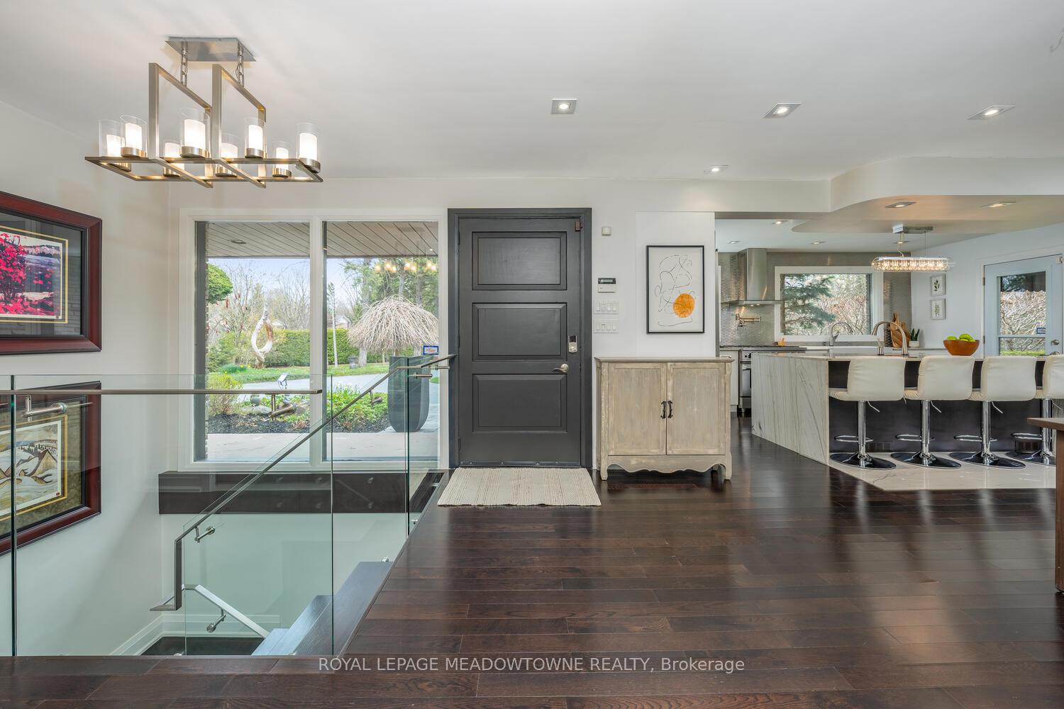
The perfect bungalow!!! Its stunning on a one-of-a-kind incredible 2 acre private lot walking distance to Downtown and backing onto its own creek! Exquisitely renovated top to bottom with approximately 4,000 sqft of living space. You'll be impressed from the second you walk in! Fabulous chef's kitchen w/quartz counters, island/breakfast bar & s/s appliances including a pot filler & gas stove w/walkout to covered barbecue area. Incredible private ravine views from your living room featuring custom cabinetry w/built-in desk, pot lights, wood-burning fireplace, a stunning 200 bottle climate controlled wine cabinet plus a walkout to deck. 2 masters w/one on main level and the other at walkout level both w/ensuites. The modern open staircase leads you to the lower level which is an entertainer's dream with a 2nd kitchen, wet bar w/quartz counter, large rec room w/gas fireplace & an amazing glass enclosed 3-season sunroom. The walkout level master boasts an extraordinary 5-pc ensuite with heated floors, his/her sinks, a massive shower & a gorgeous freestanding tub w/chandelier. Views from every room! The large 2 car heated garage has lots of room for storage. Enjoy your own private oasis in the backyard with a built-in outdoor fireplace, hot tub and your own private walking path down to the river! No need for a cottage, you have it all under one roof 12 months a year! Steel roof, stone and stucco exterior and an irrigation system with 4 stations on the property to keep plants vibrant in the hot summer months. Fabulous location walking distance to downtown Georgetown and just steps away from Cedarvale Park. Picture perfect setting w/circular driveway and lots of room for parking! It's a rare offering! New front entrance steel door with contemporary style design, metal roof, hot water tank/heat pump owned, most windows approx. 4 years.
Facts & features
Book a viewing
Rooms
11 rooms · 4 bathrooms
- Living room20′8″ × 14′9″305 sq.ft.
- Dining room15′6″ × 8′9″136 sq.ft.
- Kitchen16′6″ × 11′1″183 sq.ft.
- Primary bedroom15′3″ × 12′9″195 sq.ft.
- Bedroom13′5″ × 10′9″144 sq.ft.
- Bedroom11′5″ × 10′5″119 sq.ft.
- Great room29′2″ × 14′1″411 sq.ft.
- Common room16′8″ × 10′6″175 sq.ft.
- Kitchen16′7″ × 8′9″145 sq.ft.
- Primary bedroom17′1″ × 14′1″241 sq.ft.
- Sunroom22′ × 11′5″251 sq.ft.
Around this home
Listing details
Helpful tools
Your HOMEH agent
"I would see it this week."
Ask HOMEH about this home
Price, neighbourhood, monthly cost. Ask anything.
HOMEH Intelligent Agent is an AI, not a licensed representative. Check anything important with your agent.