

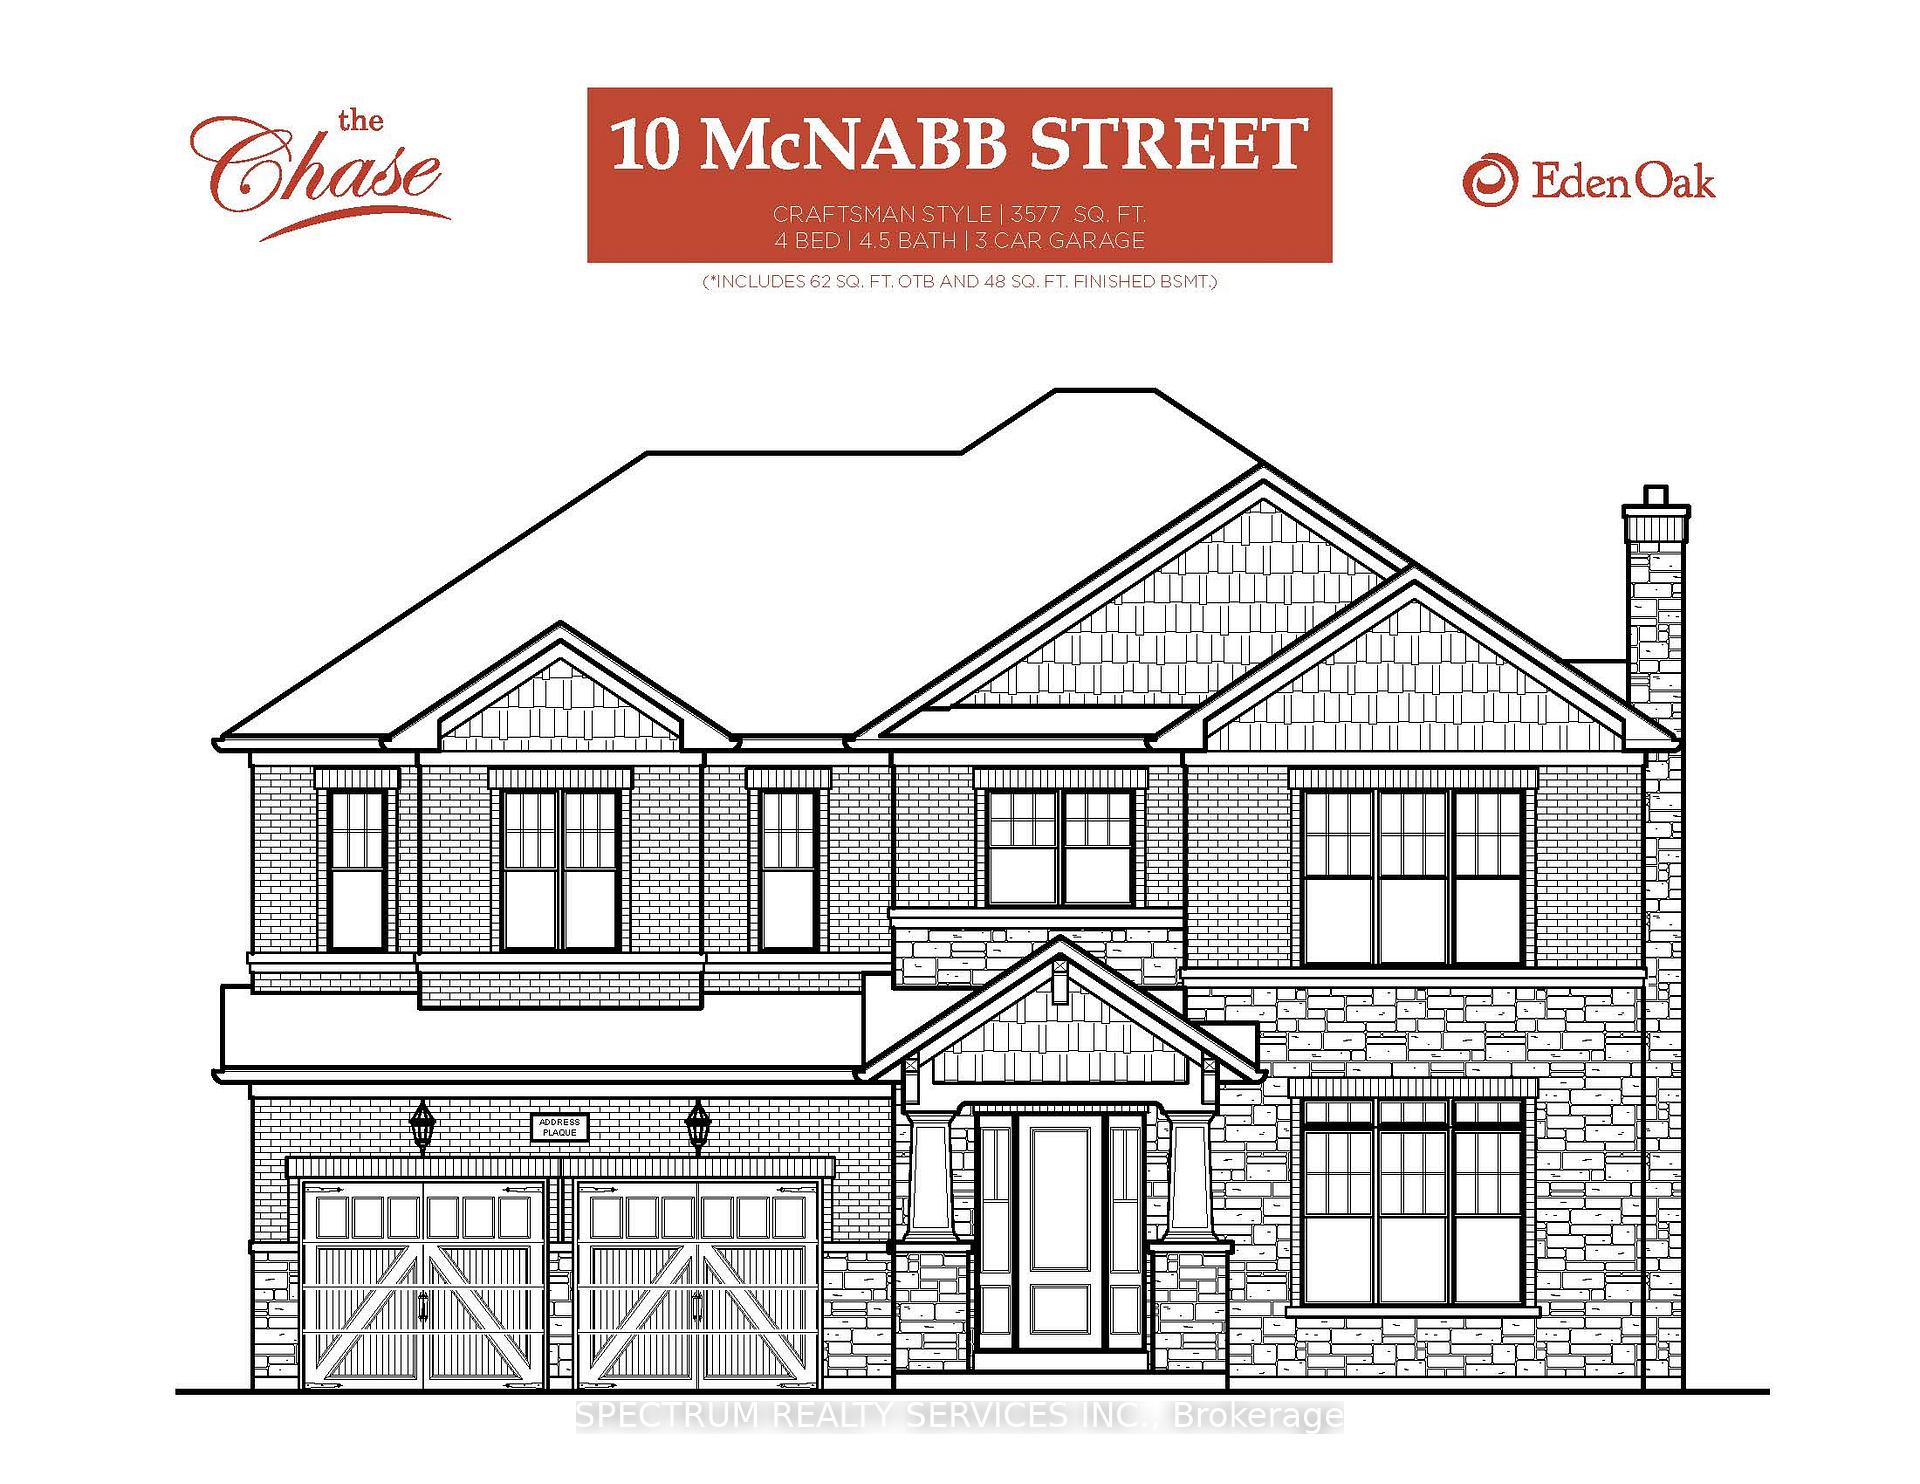
10 McNabb Street
Detached Expired
1/610 McNabb Street
Detached Expired
 See all 6 photos
4 Bedrooms
5 Bathrooms
3 Garage
— sq.ft
66×132 ft
Detached
Property history
- $2,249,900ExpiredList: 2024-03-25|End: 2024-12-31|281 daysW8171692
Facts and features
- BasementFull
- Water, sewerMunicipal
- HeatingForced air
- MLS® numberW8171692
What stands out
- Fireplace
The homeDetached, 2-storey, Full
- Type: Detached
- Style: 2-storey
- Basement: Full
InsideFireplace Yes, Rooms above ground 9, Bedrooms 4
- Fireplace: Yes
- Rooms above ground: 9
- Bedrooms: 4
- Bathrooms: 5
- Kitchens: 1
- Family room: Yes
Outside and lotBrick, stone, 66 × 132 ft
Outside
- Exterior: Brick, stone
- Size: 66 × 132 ft
Parking3 Garage, Built-in, Private
- Spaces: 3 Garage
- Garage: Built-in
- Driveway: Private
Heating, water and powerForced air, gas, Municipal water, Municipal sewer
- Heating: Forced air, gas
- Water: Municipal water
- Sewer: Municipal sewer
Listing detailsW8171692, Expired, Mar 25, 2024
- MLS® number: W8171692
- Status: Expired
- Listed on: Mar 25, 2024
- Days on market: 281
- Updated: Dec 31, 2024
- Possession: 2025-06-30 / June 30, 2025
- Occupied by: Vacant
- Listing brokerage: SPECTRUM REALTY SERVICES INC.
About this home
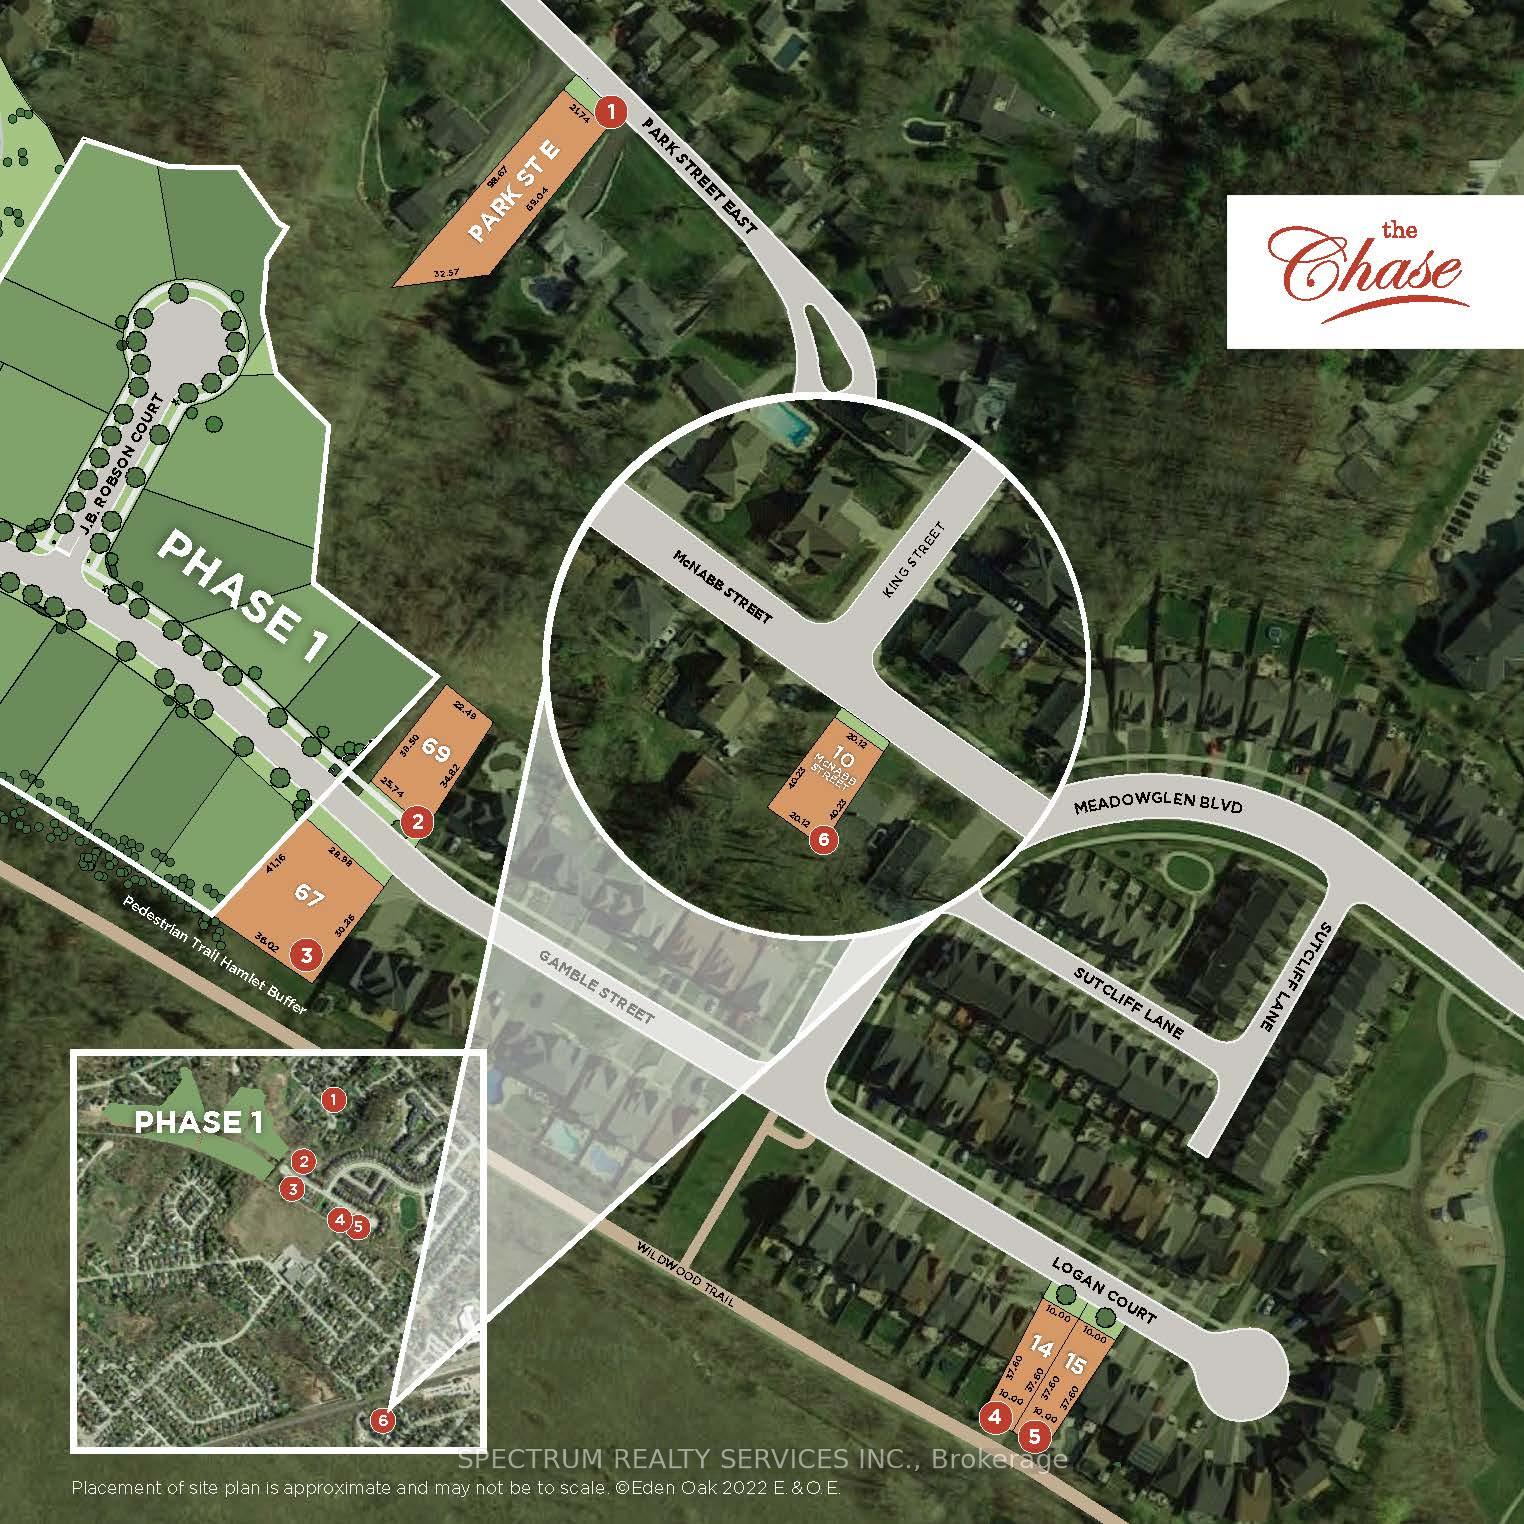
10 McNabb Street, Halton Hills (Georgetown), ON L7G 2V4
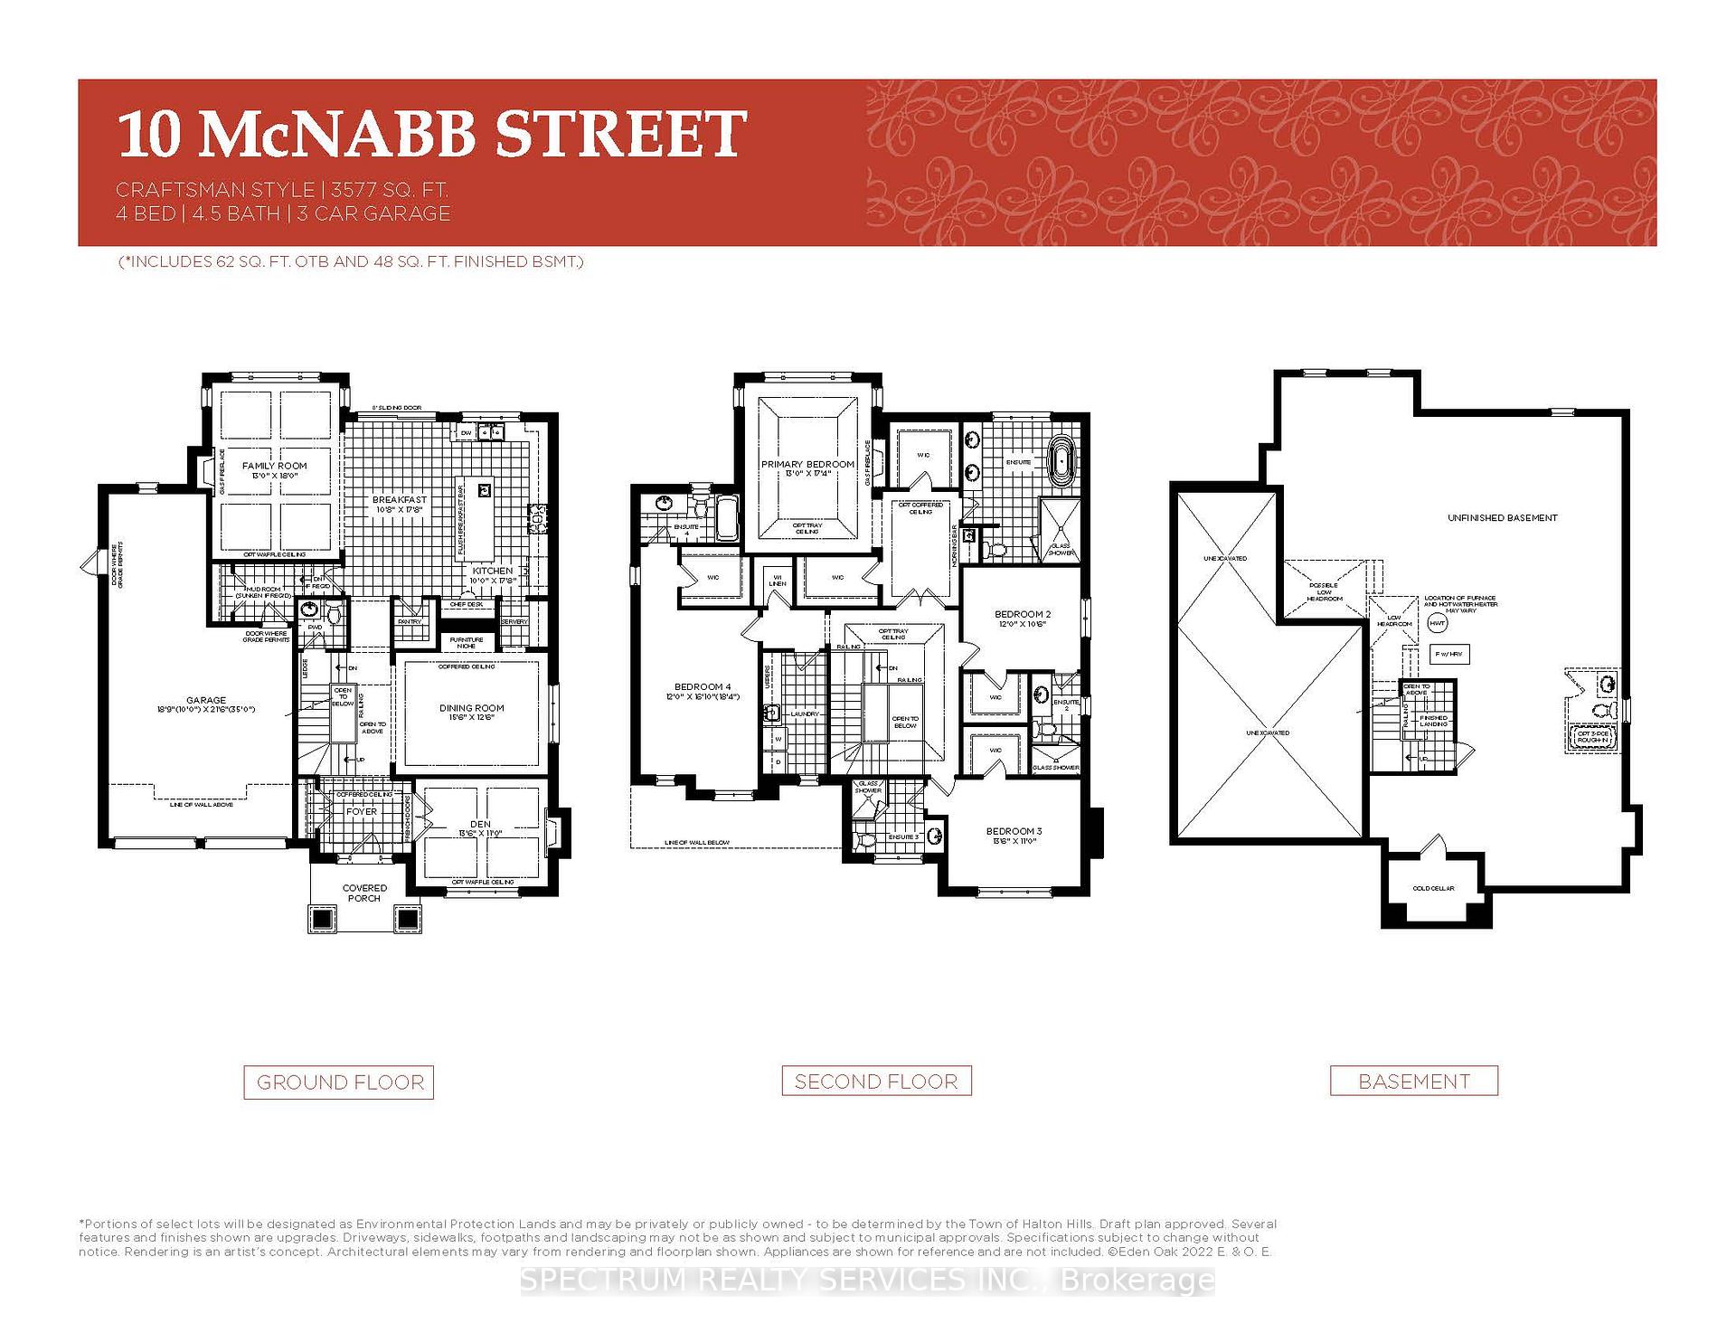
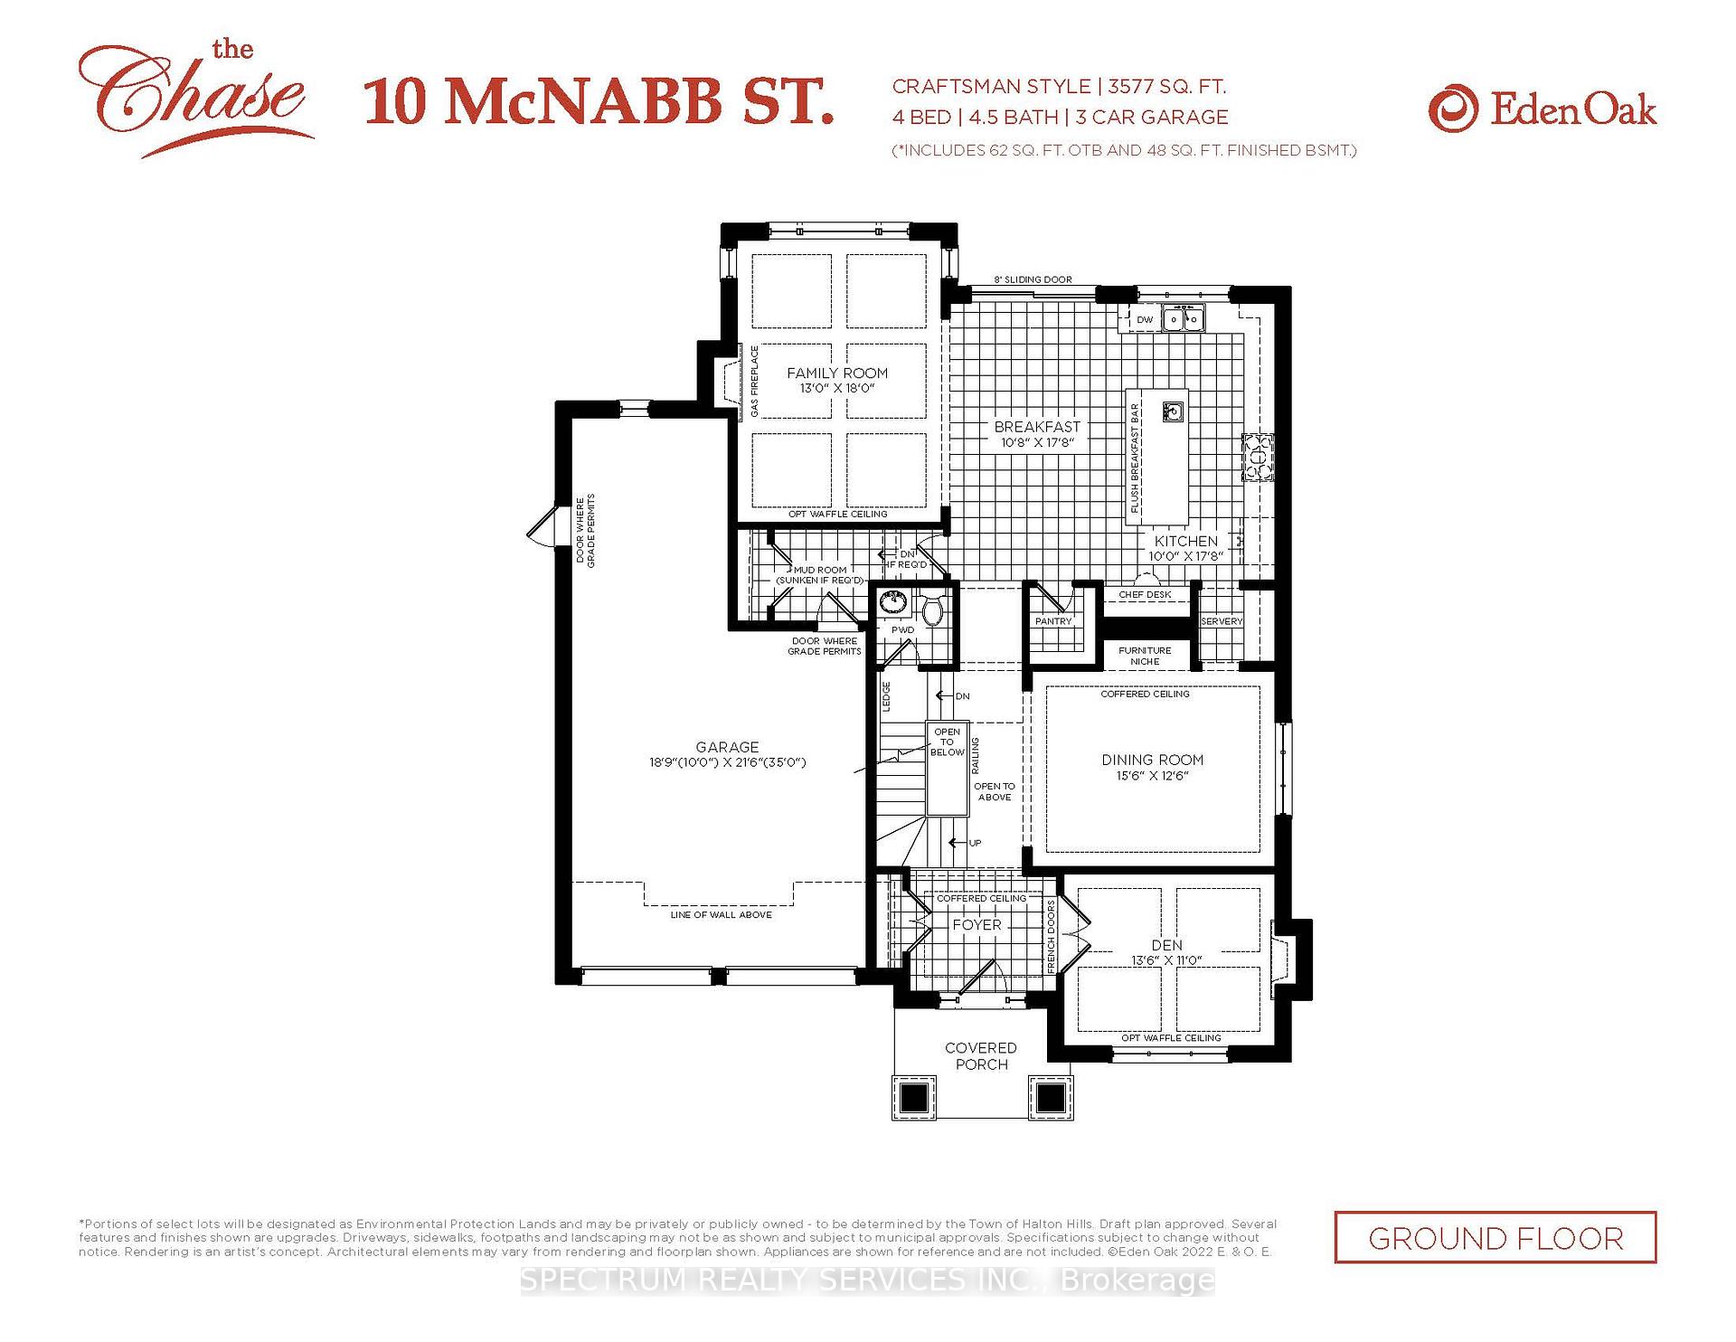
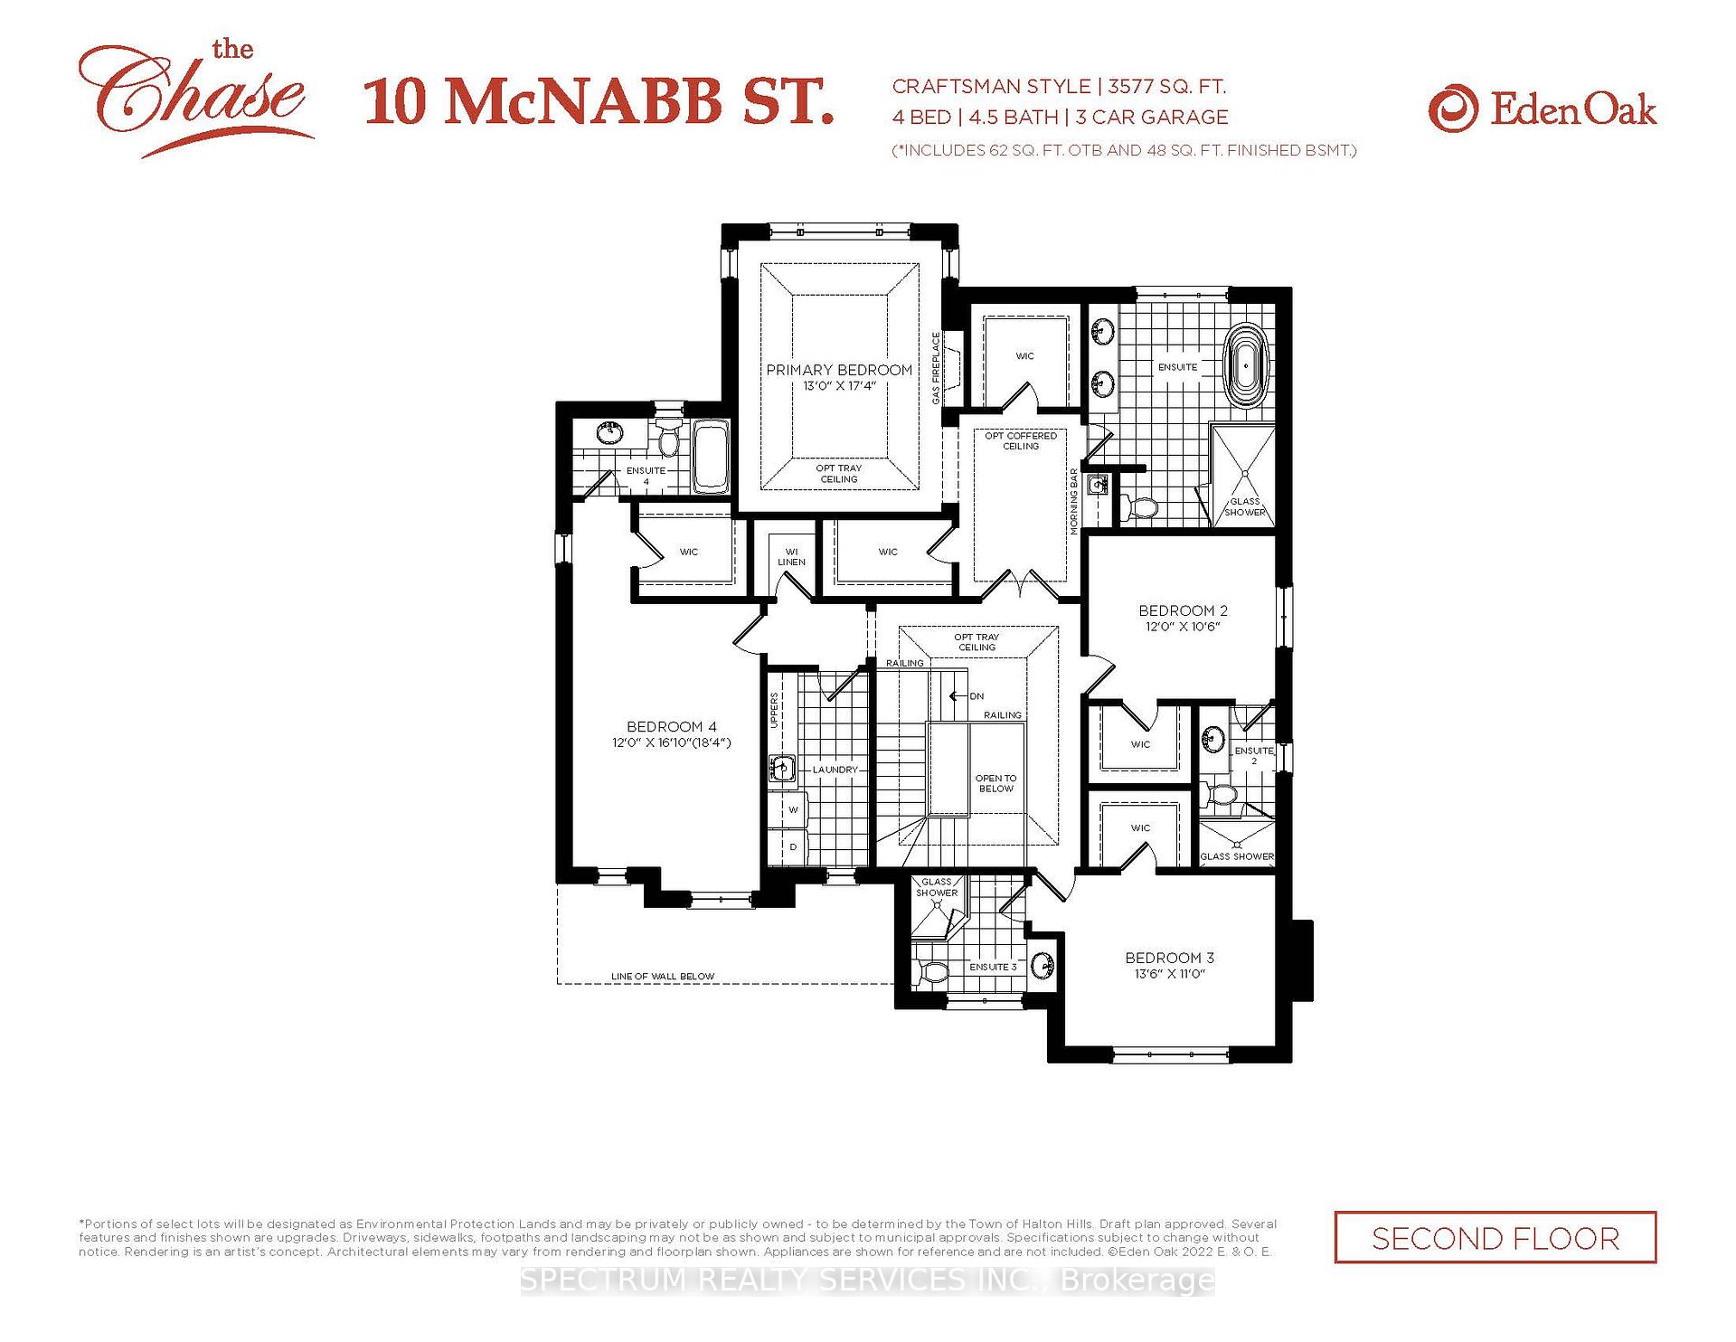
To Be Built - Craftsman Model (Elevation B) By Eden Oak To Be Built In Georgetown. This 3577 Sqft Two-Storey Home Offers Open Concept Space, 4 Bedrooms, 3 Car Garage And 5 Washrooms Including Kitchen With Large Pantry, Double Sinks And Granite/Quartz Countertops. A Gas Fireplace In The Family Room & Den To Add More Character To The House. A Patio Door Off The Dinette Allows For Easy Access To The Backyard. A Den/Office Is Conveniently Located Off The Main Entrance.
Read more
Ask about this home
A HOMEH agent will answer your questions about this home.
Ask a question
Thinking of selling your home?See what your home is worth today.
Around this home
Guelph & Mill St
Errands
Transit
Parks
Schools
Daily convenience, out of 100, from the distances below
ParkThe Old Seed House Garden · 8 within 1 km9 min walk583 m
GroceryHeather's Cafe Bakery10 min walk592 m
SchoolGeorgetown District High School4 min walk270 m
Train stationGeorgetown4 min walk248 m
PharmacyGuardian10 min walk595 m
Cafés & foodTeddy's Greek Grill · 15 within 1 km9 min walk542 m
Gym & rec centreGeorgetown Indoor Pool7 min walk403 m
LibraryGDHS Library5 min walk314 m
HospitalGeorgetown Hospital23 min walk1.4 km
WalkDriveStraight-line distance, open map data
Grocery0.6 km
Park0.6 km
Coffee0.6 km
Dining0.5 km
Gym0.4 km
Hospital1.4 km
Georgetown0.2 km
Schools nearby
School rating, out of 10.
Georgetown District High Schoolsecondary · Public · 0.3 km
7.7/10Good
Holy Cross Catholic Elementary Schoolelementary · Catholic · 0.5 km
5.9/10Fair
Christ the King Catholic Secondary Schoolsecondary · Catholic · 0.9 km
7.0/10Good
Contact agent
Helpful calculators
Mortgage
Affordability
Closing costs
Land transfer tax
Property tax
Down payment
CMHC insurance
Stress test
Cashback Rebate
Your HOMEH agent

KimHOMEH agent · Halton Hills
"I would see it this week."
Ask Kim