
10158 Old Pine Crest Road
Halton Hills (Rural Halton Hills)10158 Old Pine Crest Road
Halton Hills (Rural Halton Hills)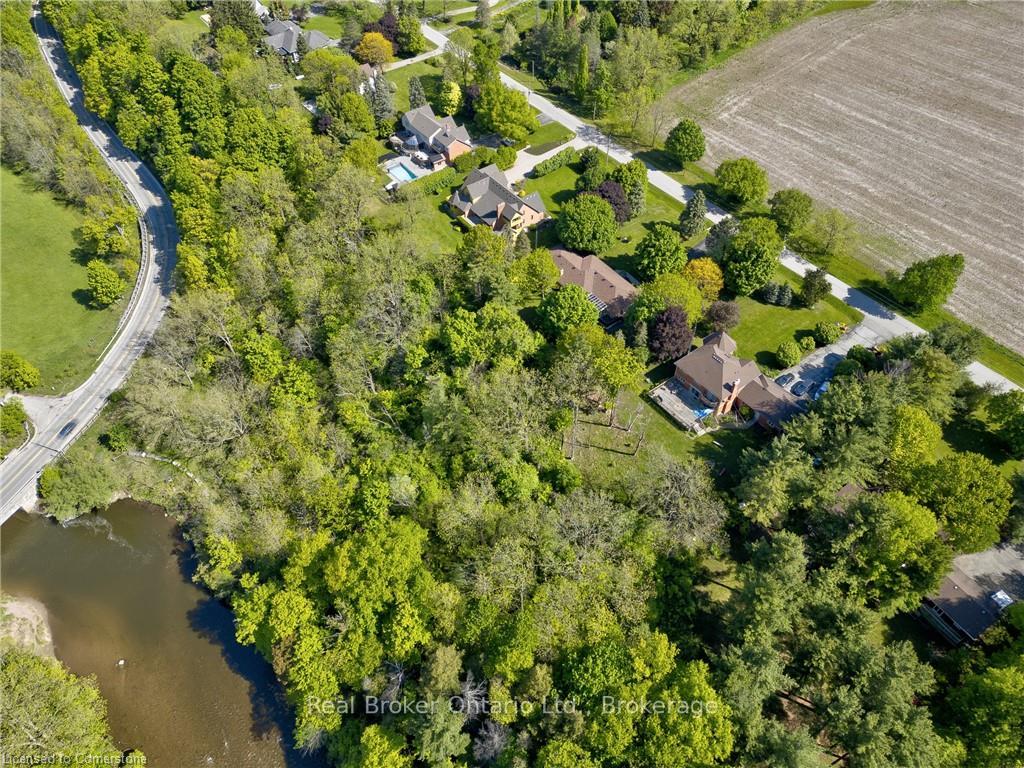
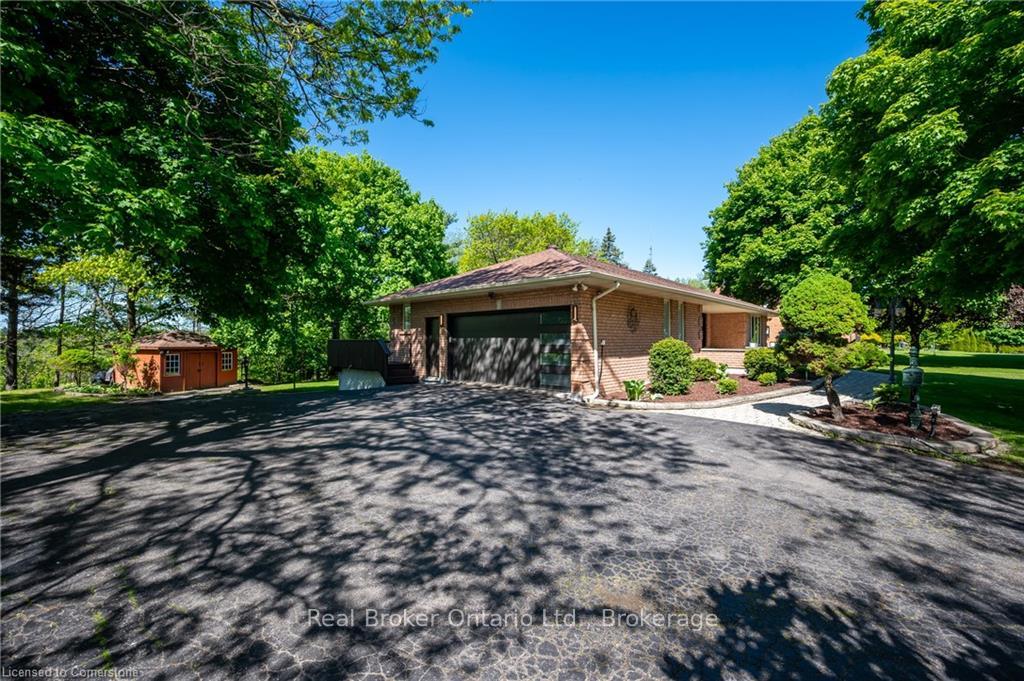 See all 44 photos
Property history

This listing has ended. It is no longer available.
Property not available for sale or for rent.
About this home
10158 Old Pine Crest Road, Halton Hills
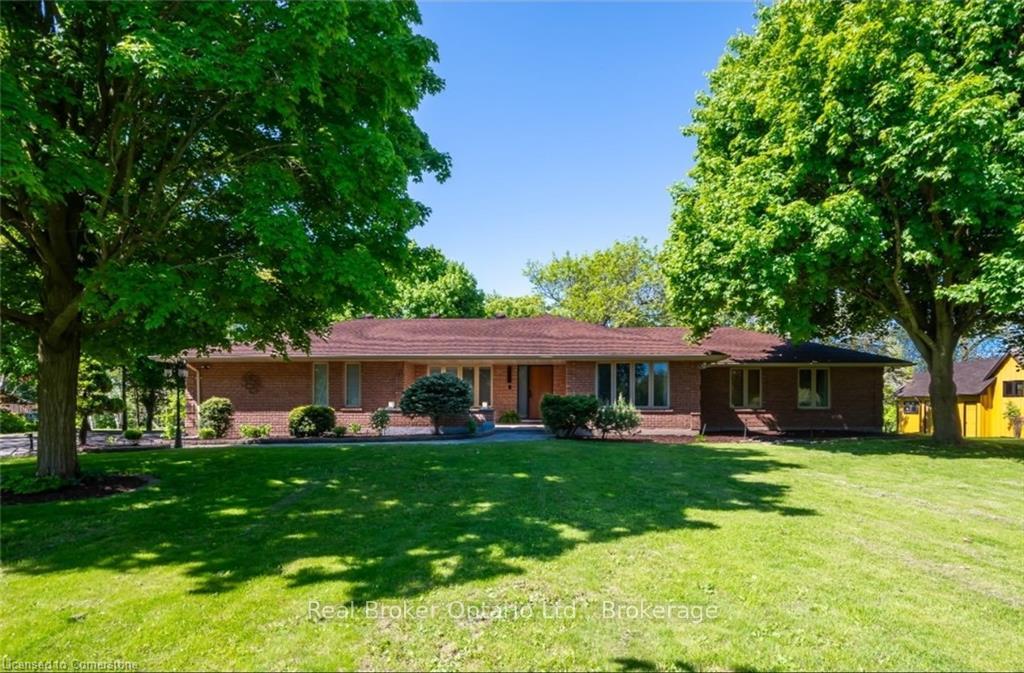
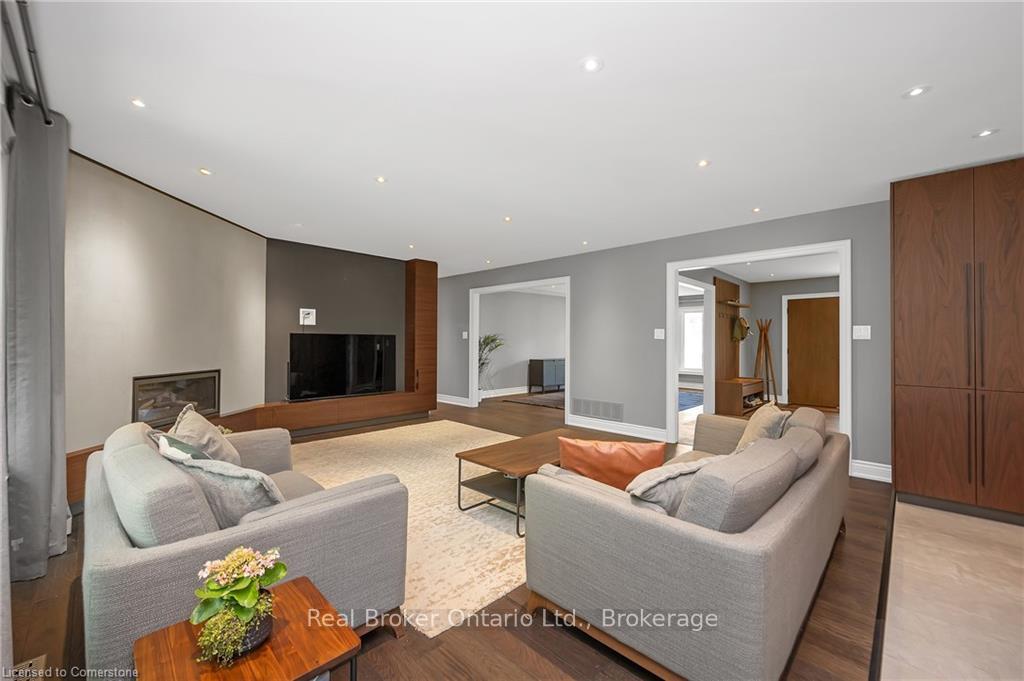
Welcome to paradise on the Credit River, where luxury, tranquility, and modern living converge. This rare ravine lot executive bungalow sits on nearly half an acre in the quiet community of Norval, offering a beautifully updated living space of approx. 2,300 sq. ft on the main floor alone. Just minutes from downtown Georgetown and major highways, the expansive driveway accommodates 10 vehicles, complemented by a spacious 2-car garage. Inside, you'll find new hardwood flooring, pot lights, and stylish fixtures throughout. The open-concept layout features a formal dining room and a flexible office/den that can be converted into a fourth bedroom. The stunning chef's kitchen boasts Caesarstone countertops, Porcelanosa finishes, a built-in Miele coffee machine, high-end built-in Dacor appliances, custom cabinetry with built-in lighting, and a large centre island overlooking the family room with a sleek new concrete plaster fireplace and walkout to a deck with serene river views. The elegant primary suite includes a feature wall with lighting, a walk-in closet, and a fully renovated 4-piece spa-inspired ensuite with a glass-enclosed shower and freestanding soaker tub. Two additional generously sized bedrooms and an updated main bath with modern feature wall tile and glass shower, along with main floor laundry with another conveniently located 2-piece bath, complete the main level. The partially finished basement offers exceptional additional space (over 2000 sqft) and potential. There is a rough in for an additional fireplace and with a garage door for workshop access or potential conversion to a walkout, plus a cavity in place for a future walk-down from the garage. With an extensive list of upgrades, including Fibe high speed internet, this home delivers the lifestyle you've always dreamed of!
Facts & features
Ask about this home
A HOMEH agent will answer your questions about this home.
Rooms
14 rooms · 3 bathrooms
- Bathroom5′7″ × 5′3″29 sq.ft.
- Bathroom4′11″ × 8′40 sq.ft.
- Bathroom13′11″ × 8′1″113 sq.ft.
- Primary bedroom13′4″ × 19′7″261 sq.ft.
- Bedroom 210′1″ × 12′121 sq.ft.
- Bedroom 313′7″ × 11′1″150 sq.ft.
- Breakfast7′10″ × 12′4″97 sq.ft.
- Dining room20′1″ × 13′260 sq.ft.
- Foyer15′ × 7′5″111 sq.ft.
- Kitchen17′1″ × 12′5″212 sq.ft.
- Laundry5′6″ × 7′3″40 sq.ft.
- Living room17′ × 18′3″309 sq.ft.
- Recreation15′ × 12′181 sq.ft.
- Sunroom8′8″ × 18′156 sq.ft.
Around this home
Listing details
Helpful tools
Your HOMEH agent
"I would see it this week."
Ask HOMEH about this home
Price, neighbourhood, monthly cost. Ask anything.
HOMEH Intelligent Agent is an AI, not a licensed representative. Check anything important with your agent.