
 See all 48 photos
Property history

This listing has ended. It is no longer available.
Property not available for sale or for rent.
Ask about this home
A HOMEH agent will answer your questions about this home.Ask HOMEH
About this home
10735 Third Line, Halton Hills
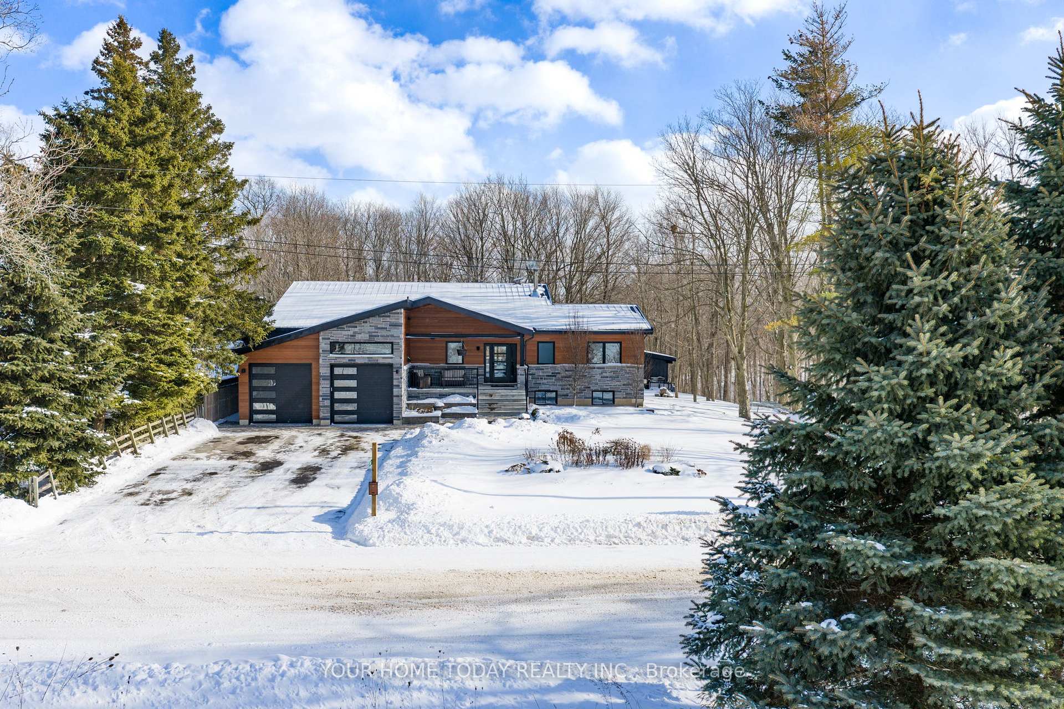
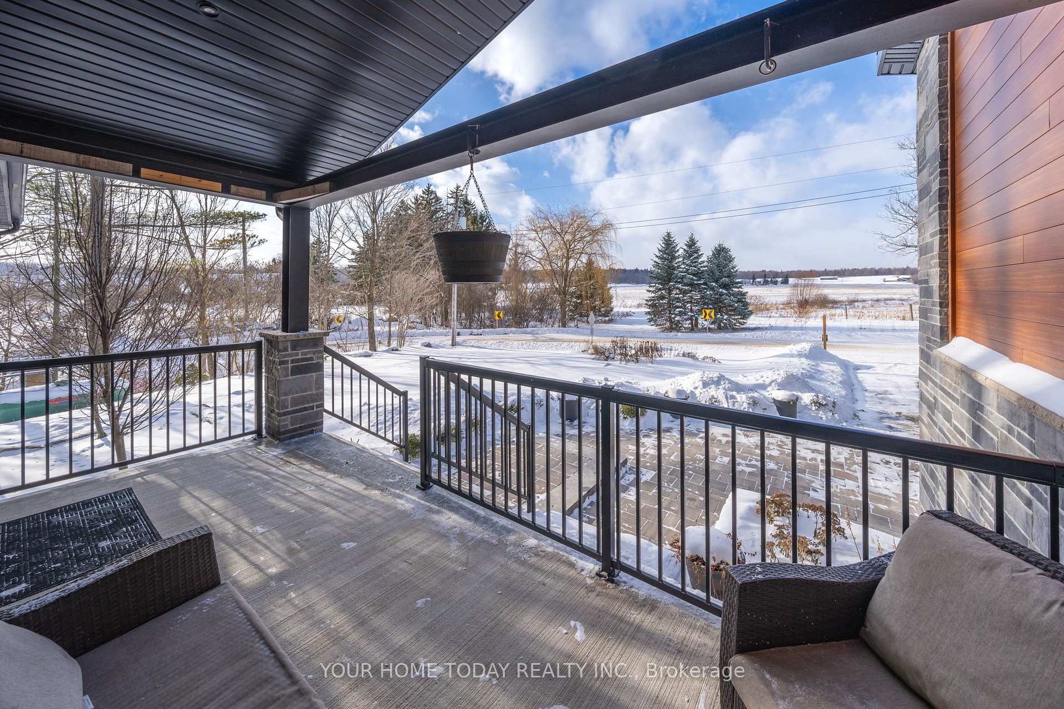
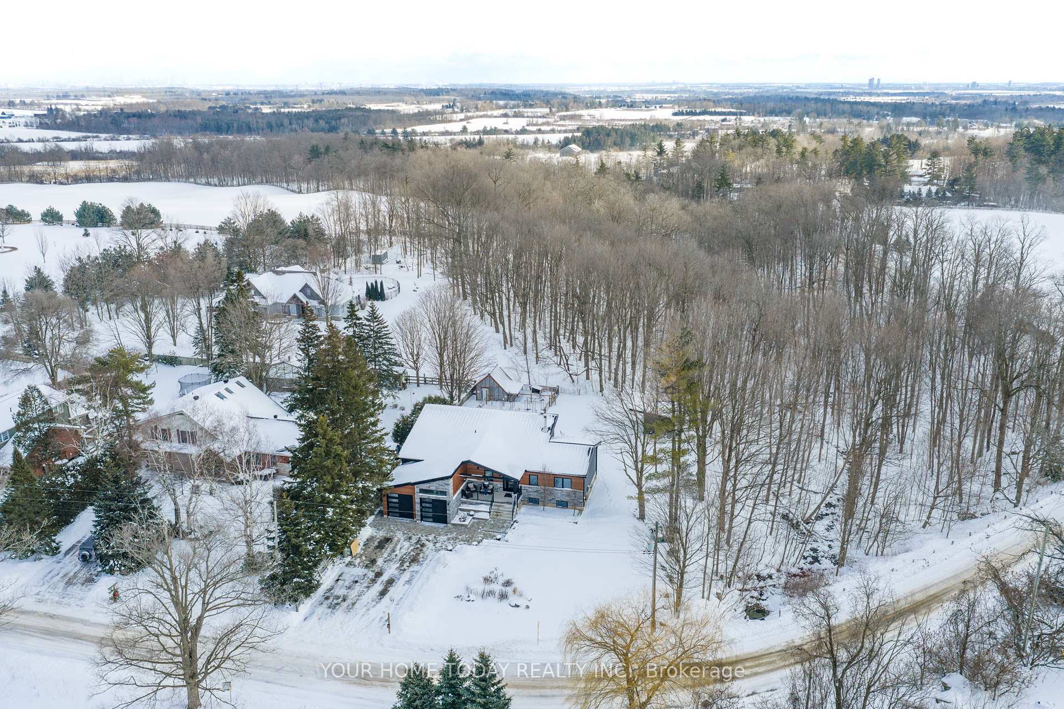
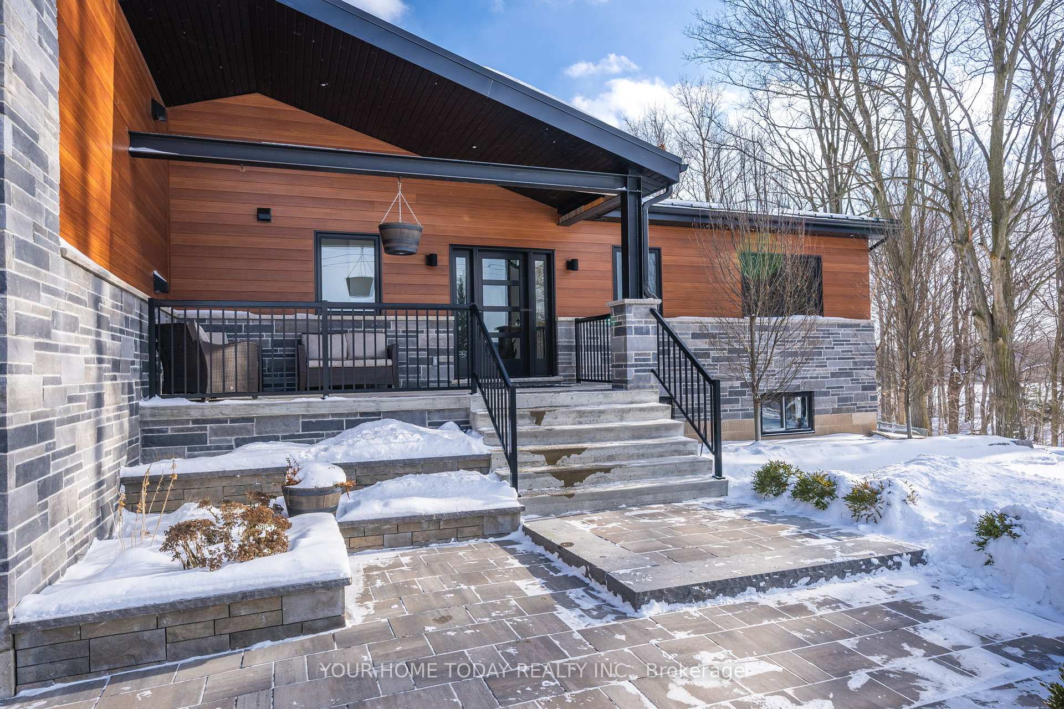
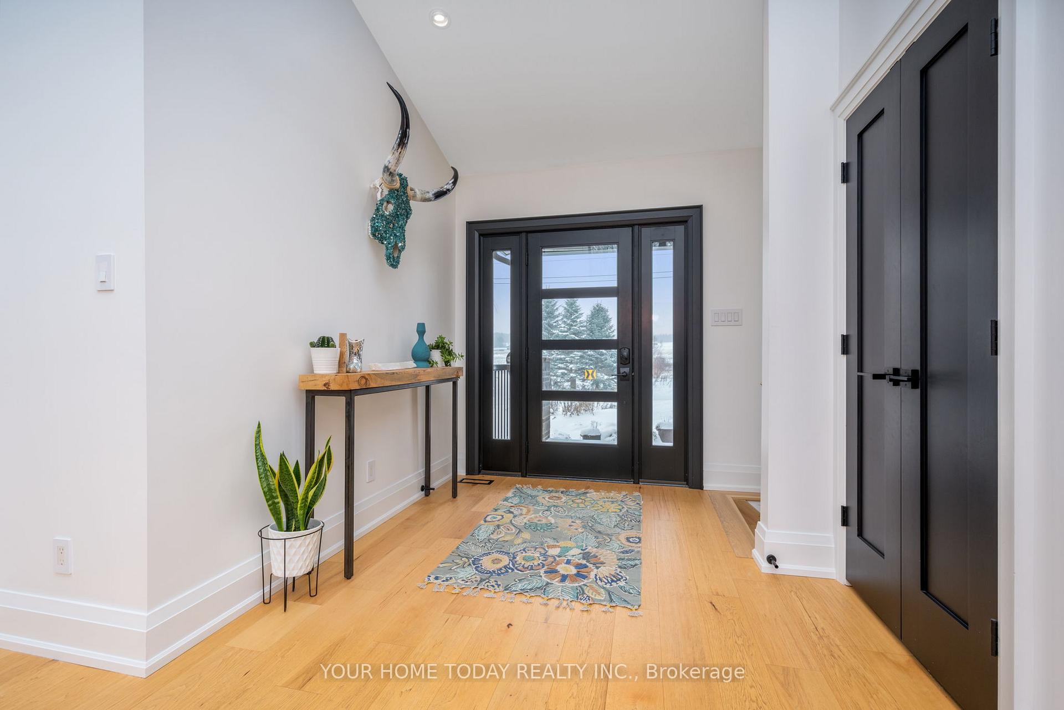
Set on a rare and private half-acre lot surrounded by mature Niagara Escarpment trees, this architecturally distinctive home offers refined country living with the feel of a modern cottage, without the commute to cottage country. Located on an exclusive street where homes rarely come to market, this is a truly special offering. Rebuilt in 2021, the home is designed to embrace its natural setting. The open-concept great room features soaring 16-foot vaulted ceilings, engineered natural hickory floors, and a striking floor-to-ceiling wood-burning fireplace. Expansive floor-to-ceiling windows span the rear of the home, with forest views and filling the space with natural light. When the trees are in full bloom, the home enjoys complete privacy. The chef-inspired kitchen showcases a custom Euro-style design with quartz countertops, quartz backsplash, and an impressive 10' x 4' island-perfect for entertaining while enjoying uninterrupted views of nature from every angle of the kitchen, dining, and living areas. The primary suite is privately located off the dining area and offers a peaceful retreat with a spa-like ensuite featuring a freestanding soaker tub, oversized glass shower, double vanity, and a large custom walk-in closet. A separate wing, tucked behind a pocket door off the living room, includes two spacious bedrooms and a beautifully finished 3-piece bathroom, ideal for family living or hosting guests. Outdoor living is exceptional, with professionally landscaped stone patios, tiered gardens, and multiple seating areas set against a serene backdrop. Completing the property is a attached garage with a finished second-level studio and storage, ideal for a home office, creative space, or gym. A rare opportunity to enjoy private, nature-inspired luxury on a highly sought-after street.
Facts & features
Ask about this home
A HOMEH agent will answer your questions about this home.
Rooms
6 rooms · 2 bathrooms
- Great room19′5″ × 18′4″356 sq.ft.
- Kitchen20′3″ × 12′10″260 sq.ft.
- Breakfast12′10″ × 12′5″159 sq.ft.
- Primary bedroom15′3″ × 15′3″233 sq.ft.
- Bedroom 212′1″ × 11′9″142 sq.ft.
- Bedroom 312′1″ × 11′7″139 sq.ft.
Around this home
Listing details
Helpful tools
Your HOMEH agent
"I would see it this week."
Ask HOMEH about this home
Price, neighbourhood, monthly cost. Ask anything.
HOMEH Intelligent Agent is an AI, not a licensed representative. Check anything important with your agent.