

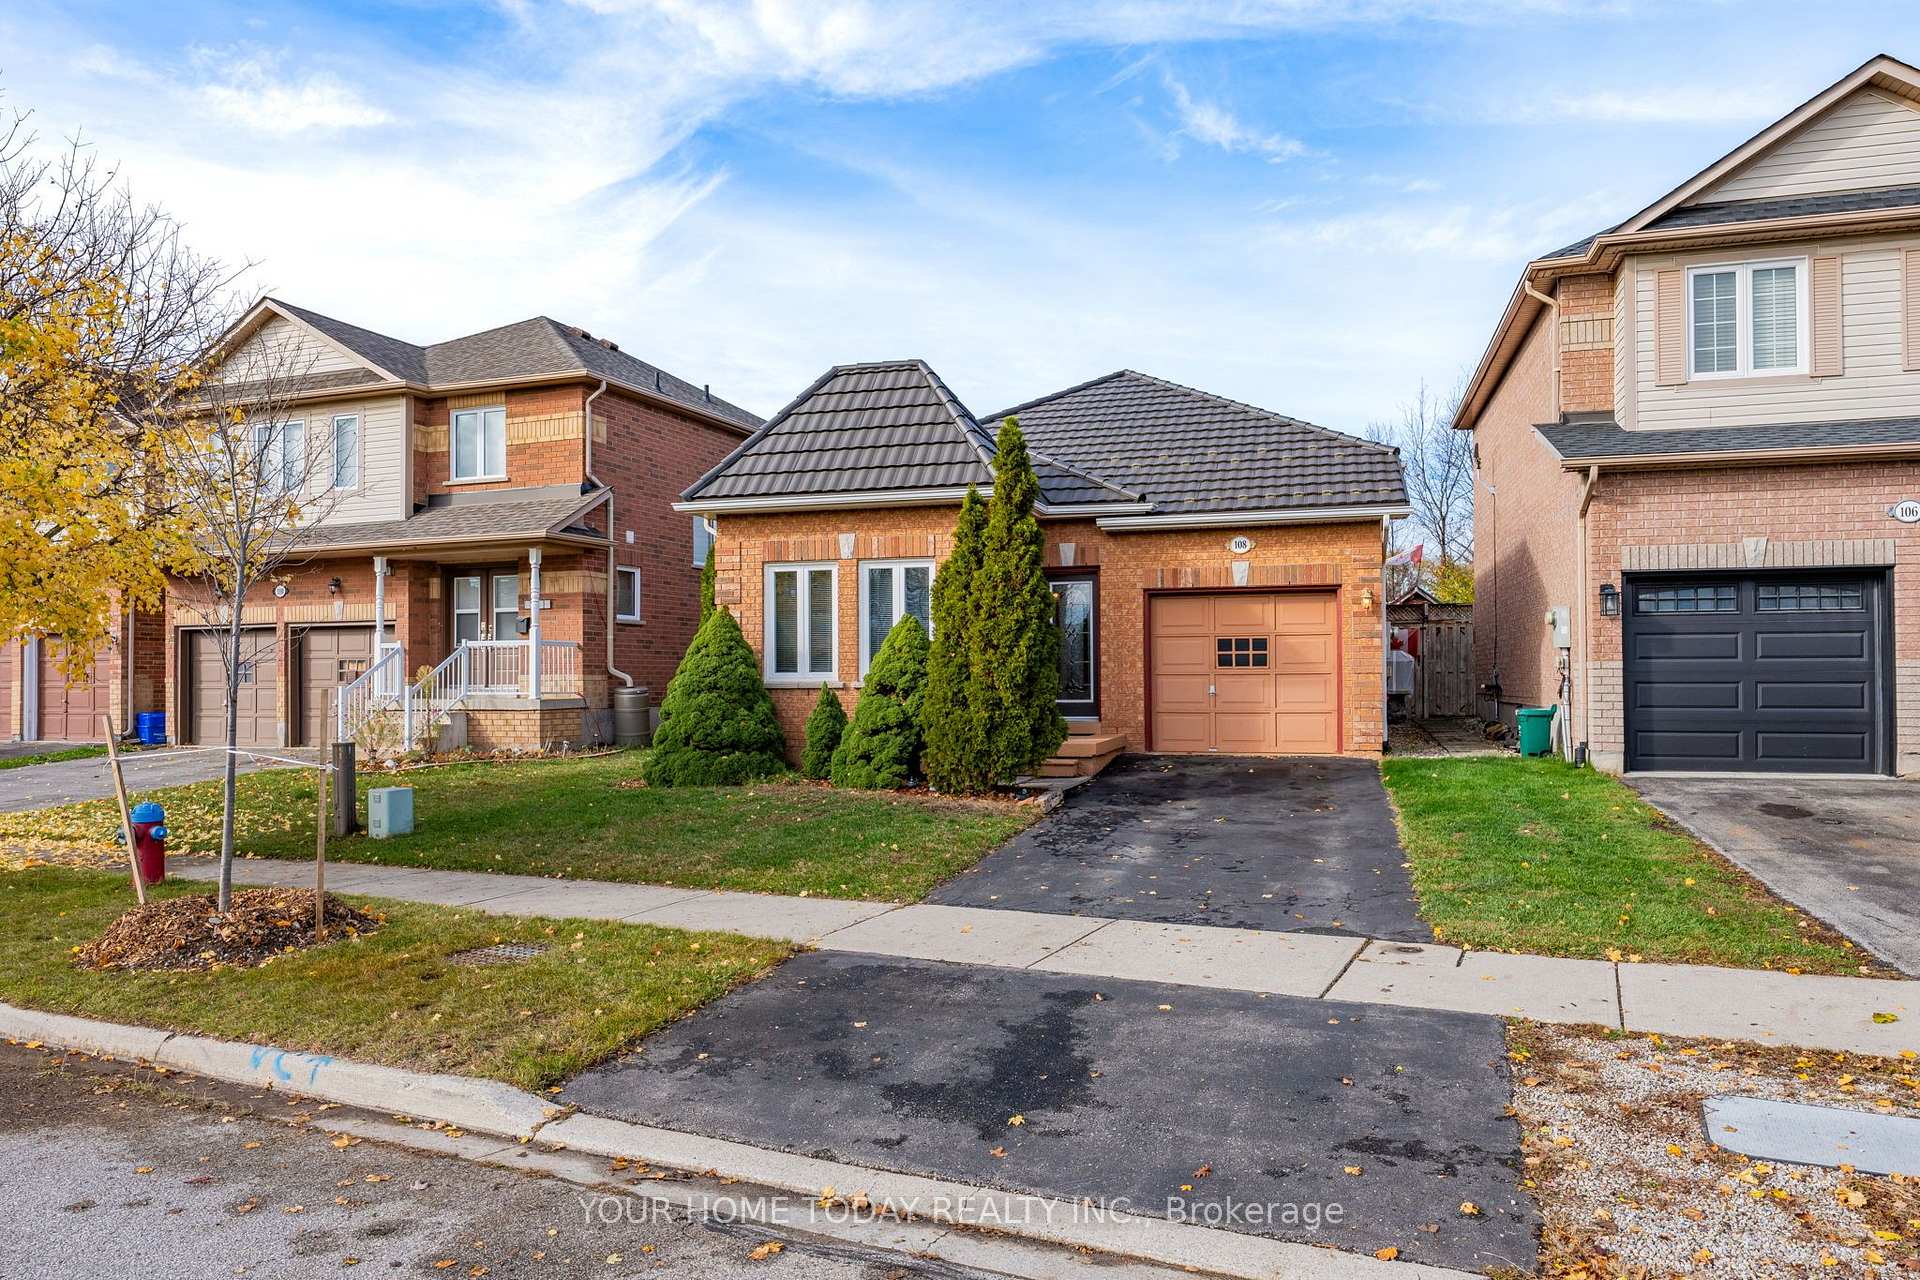
108 Mowat Crescent
108 Mowat Crescent
 See all 39 photos
Facts and features
- BasementPart finished
- Price per sq ft~$673
- Water, sewerMunicipal
- HeatingForced air
- Hardwood floors
- Fireplace
- Central air
The homeDetached, Bungalow-raised, 1,100–1,500 sq ft
- Type: Detached
- Style: Bungalow-raised
- Living space: 1,100–1,500 sq ft
- Basement: Partially finished
InsideFireplace Yes, Broadloom, Ceramic, Hardwood, Lower level
- Fireplace: Yes
- Flooring: Broadloom, Ceramic, Hardwood
- Laundry: Lower level
- Features: Central vacuum
- Rooms above ground: 7
- Bedrooms: 2
- Bathrooms: 2
- Kitchens: 1
- Family room: Yes
Outside and lotBrick, Metal, Poured concrete
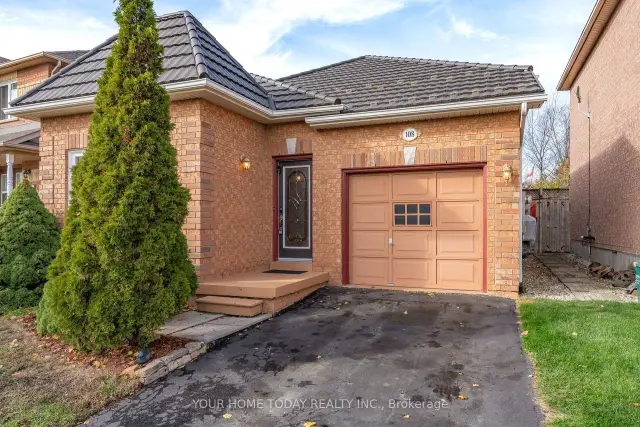
- Exterior: Brick
- Roof: Metal
- Foundation: Poured concrete
- Size: 37.04 × 148.39 ft
Parking1 Garage, Attached, Private
- Spaces: 1 Garage
- Garage: Attached
- Driveway: Private
Heating, water and powerForced air, gas, Central air, Municipal water
- Heating: Forced air, gas
- Cooling: Central air
- Water: Municipal water
- Sewer: Municipal sewer
Costs and taxesTaxes $5,642 a year, HST included in the price
- Taxes, 2026: $5,642 a year
- HST: HST included in the price
Included in the saleStove, fridge, dishwasher, microwave, washer, dryer, light fixtures, bathroom mirriors, wall brackets for tv, blinds, central vacuum & attachments, smart thermostat, water heater (owned), Freezer, wall mounted tv
- Included: Stove, fridge, dishwasher, microwave, washer, dryer, light fixtures, bathroom mirriors, wall brackets for tv, blinds, central vacuum & attachments, smart thermostat, water heater (owned)
- Not included: Freezer, wall mounted tv
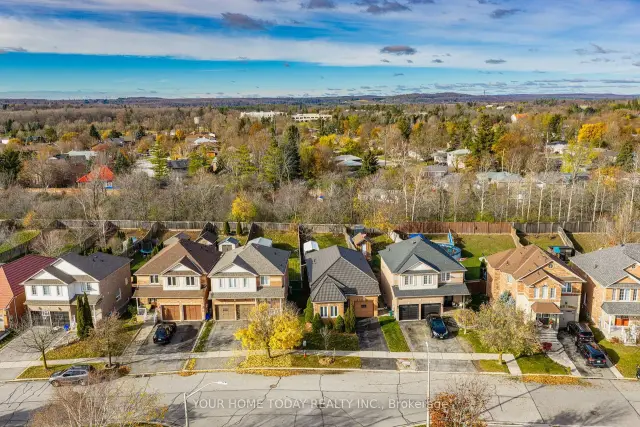
NearbyFenced yard, hospital, library, school bus route, park
- Close to: Fenced yard, hospital, library, school bus route, park
Listing detailsW14178390, For Sale, Nov 13, 2026
- MLS® number: W14178390
- Status: For Sale
- Listed on: Nov 13, 2026
- Days on market: 8
- Updated: Nov 19, 2026
- Possession: Flexible
- Occupied by: Owner
- Listing brokerage: YOUR HOME TODAY REALTY INC.
About this home
108 Mowat Crescent, Halton Hills (Georgetown), ON L7G 6C8
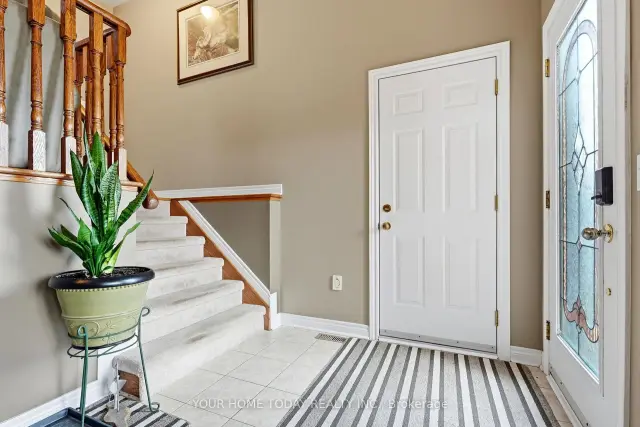
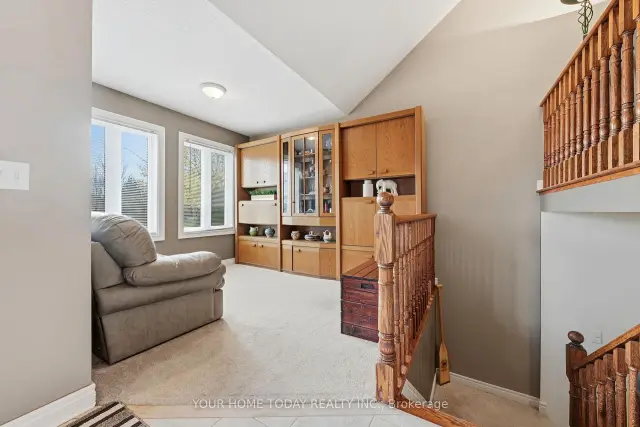
Space, Comfort and Family-Friendly Living! This inviting raised bungalow features a thoughtfully designed custom floor plan and has been lovingly maintained by its original owner. A welcoming foyer and bright family room with soaring vaulted ceilings and large windows that fill the space with natural light. Just up a few stairs up, the eat-in kitchen offers neutral cabinetry with glass display detail, stainless steel appliances, breakfast bar, pantry and a breakfast area with walkout to the backyard. A separate living/dining room showcases hardwood flooring, a large window and cozy corner fireplace, creating a wonderful setting for family gatherings. A spacious primary bedroom with walk-in closet and 4-piece ensuite featuring a tiled shower and 6-jet tub combination, a spacious second bedroom and additional 4-piece bathroom complete the main level. Downstairs, the finished rec room area offers flexible space for movie nights, hobbies or relaxing. A large, fully insulated laundry/storage/additional unfinished area with bathroom rough-in provides plenty of space and future possibilities. Outside, the large, fully fenced backyard offers room for children, pets and outdoor enjoyment. A metal roof, attached garage and private driveway complete the package. Situated in a quiet, family-friendly neighbourhood just steps to a community sports field, park and trail, and close to Trafalgar Sports Park, hospital, fairgrounds, downtown shops and library. Easy access to main roads is a bonus for commuters!
Book a viewing
Around this home
Daily convenience, out of 100, from the distances below
Schools nearby
School rating, out of 10.
Helpful calculators
Your HOMEH agent

"Priced 2% over the Hestimate. I would see it this week."