

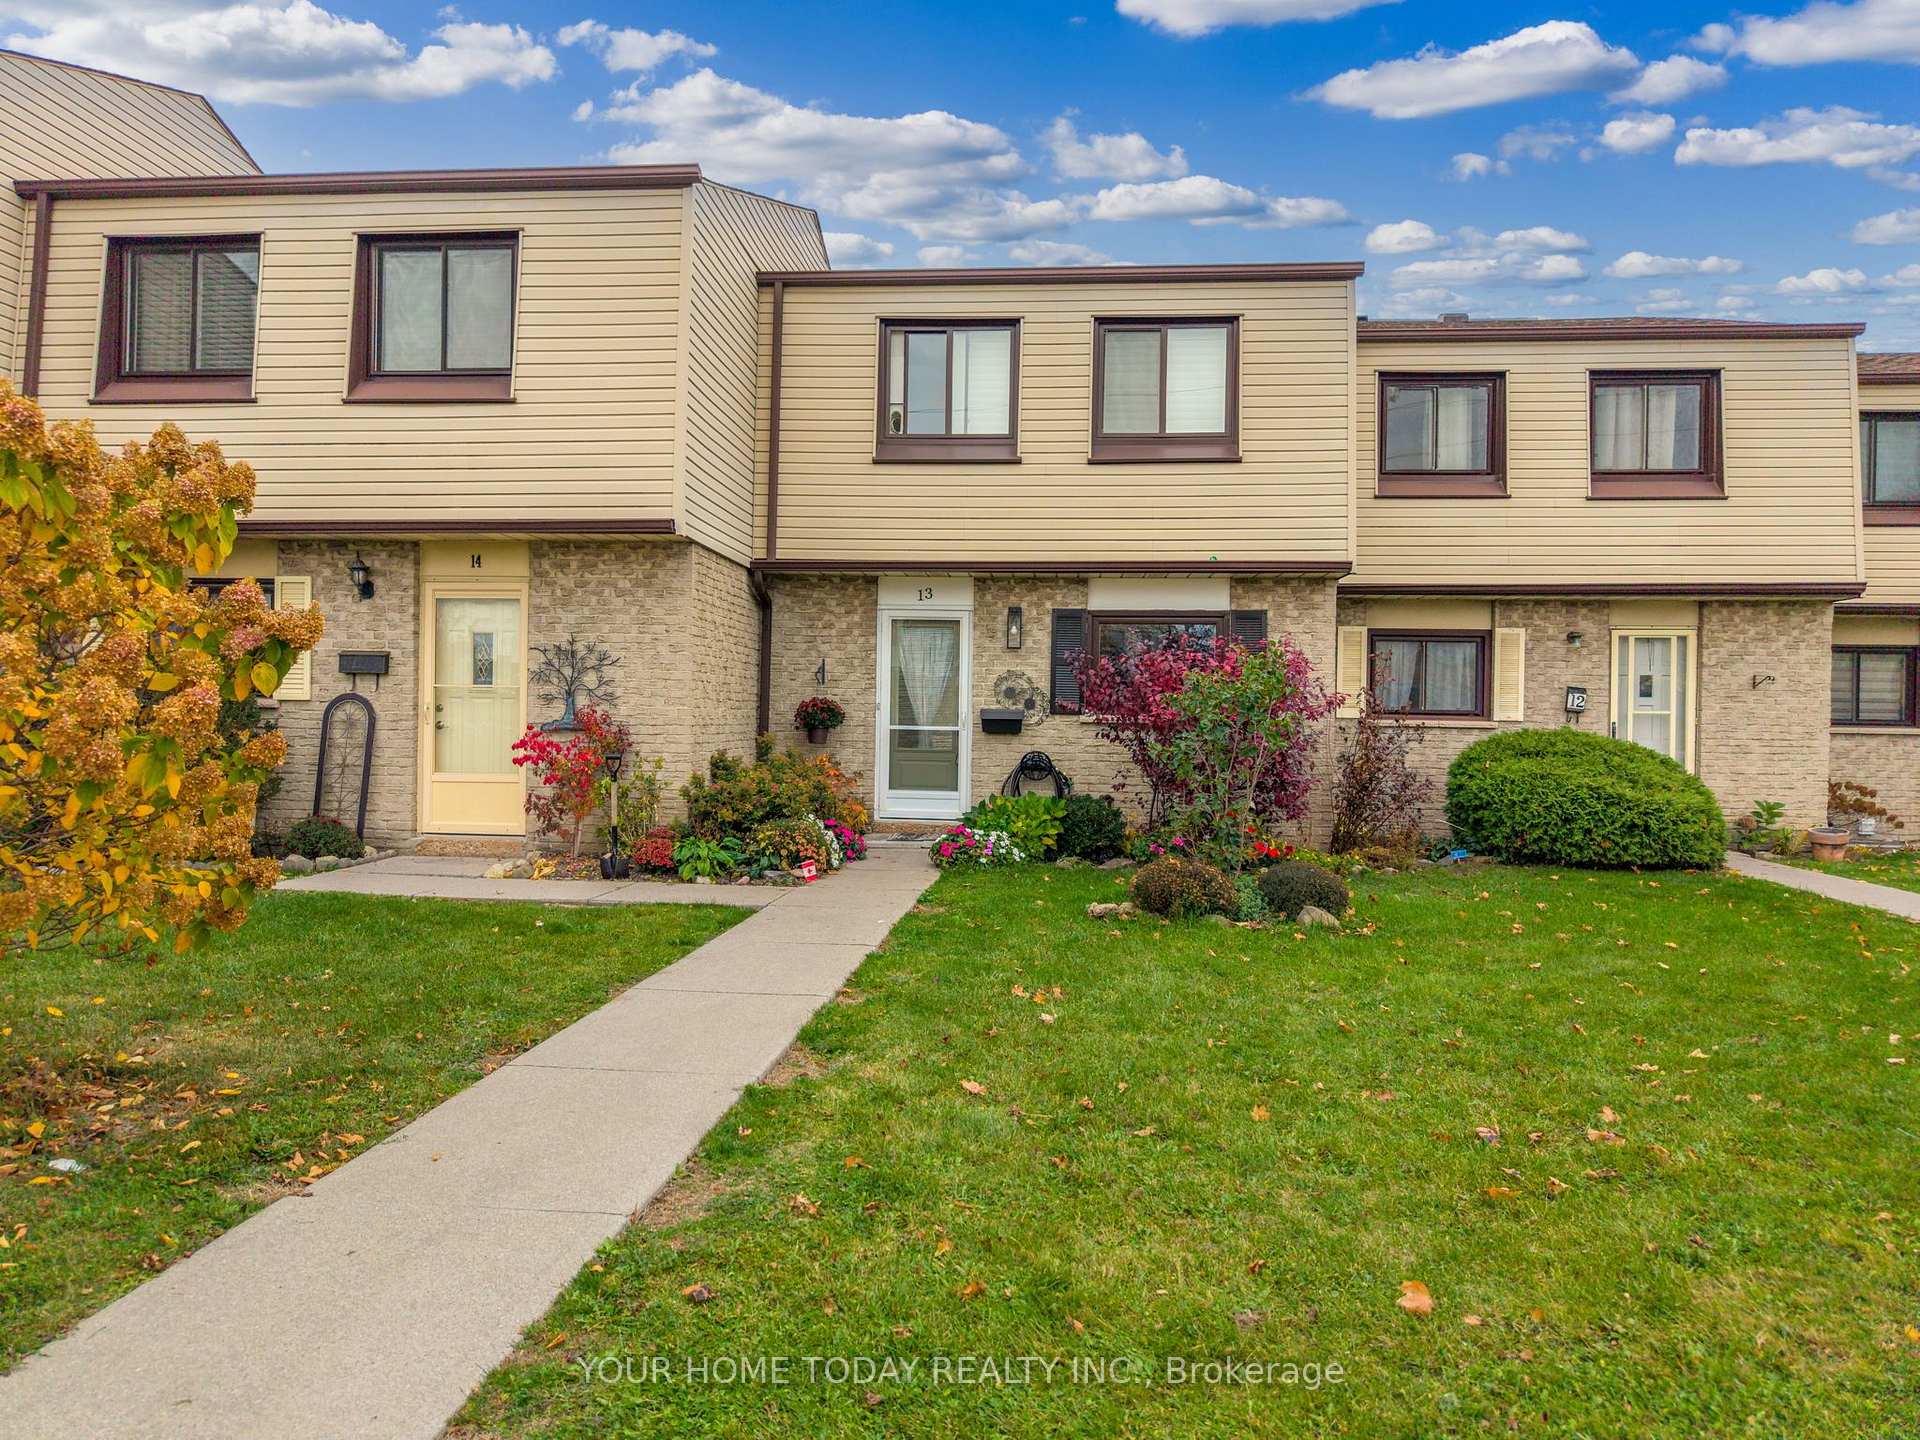
Unit 13, 108 Sinclair Avenue
Unit 13, 108 Sinclair Avenue
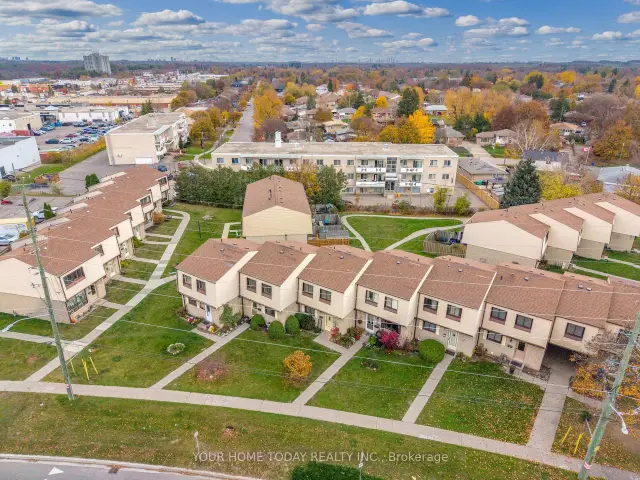
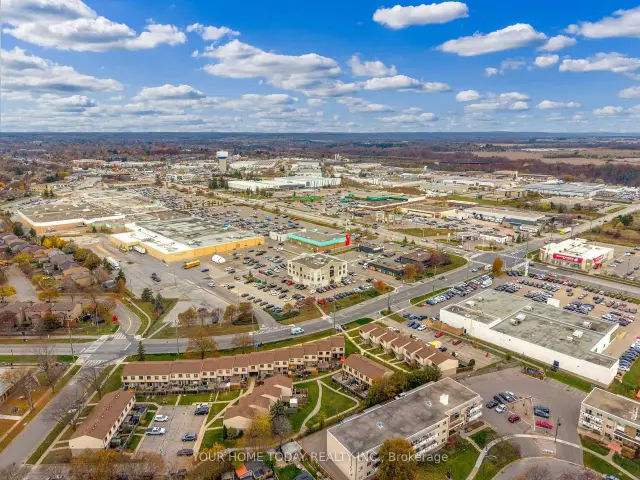
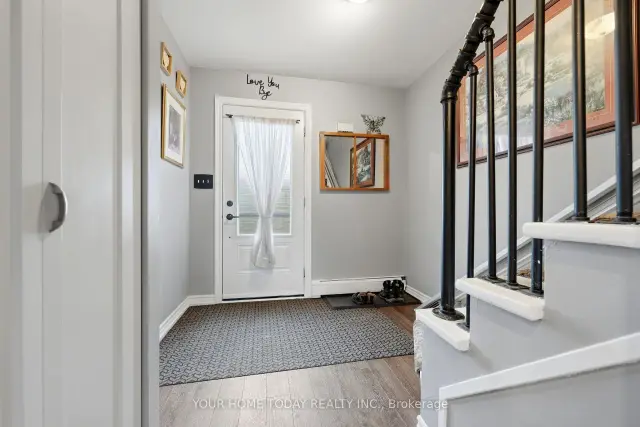
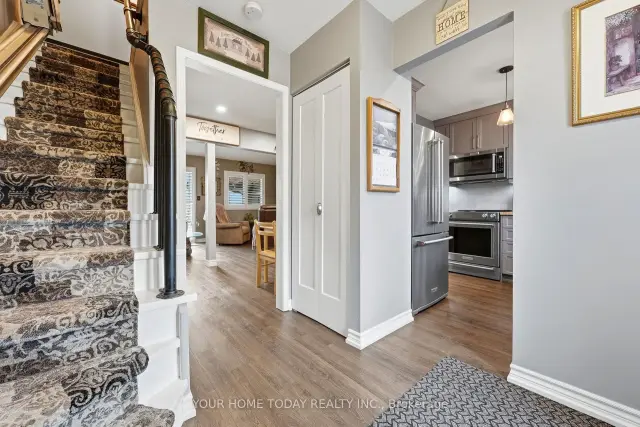 See all 36 photos
Included in condo fee: Water, Parking, Common Elements, Building Insurance
Property history
Facts and features
- BasementFinished
- ExposureWest
- LaundryIn basement
- LockerNone
The homeCondo Townhouse, 2-storey, 1,000–1,199 sq ft
- TypeCondo Townhouse
- Style2-storey
- Living space1,000–1,199 sq ft
- BasementFinished
- ExposureWest
InsideBroadloom, In basement, Rooms above ground 6
- FlooringBroadloom
- LaundryIn basement
- Rooms above ground6
- Rooms in the basement1
- Bedrooms3
- Bathrooms2
- Kitchens1
OutsideVinyl siding, brick, Balcony None
- ExteriorVinyl siding, brick
- BalconyNone
Parking and locker1 Parking, Exclusive, Locker None
- Spaces1 Parking
- Parking typeExclusive
- LockerNone
Building108 Sinclair Avenue Townhomes, Storeys 2, Units 32
- Name108 Sinclair Avenue Townhomes
- Storeys2
- Units32
- Registered1974
- Condo corporation25
- PetsAllowed
Heating, water and powerOther, gas, Other
- HeatingOther, gas
- CoolingOther
Costs and taxesTaxes $2,651 a year, Condo fee $300 a month, Water included, common elements included, building insurance included, parking included
- Taxes, 2026$2,651 a year
- Condo fee$300 a month
- Fee includesWater included, common elements included, building insurance included, parking included
- HSTHST included in the price
- Rental itemsWater heater (~ $75.00/month - enercare)
Included in the saleStove, fridge, dishwasher, microwave, freezer, washer, dryer, light fixtures, bathroom mirrors, wall brackets for tv's, window coverings, 2 x portable a/c units, garden shed, 2 x stair lifts, water softener (owned),patio furniture, Wall mounted tv's, hot water tank, cat shelf in bathroom
- IncludedStove, fridge, dishwasher, microwave, freezer, washer, dryer, light fixtures, bathroom mirrors, wall brackets for tv's, window coverings, 2 x portable a/c units, garden shed, 2 x stair lifts, water softener (owned),patio furniture
- Not includedWall mounted tv's, hot water tank, cat shelf in bathroom
NearbyHospital, school, public transit, fenced yard, park, place of worship
- Close toHospital, school, public transit, fenced yard, park, place of worship
Listing detailsW14152462, Sold Conditionally, Nov 5, 2026
- MLS® numberW14152462
- StatusSold Conditionally
- Listed onNov 5, 2026
- Days on market11
- UpdatedNov 16, 2026
- PossessionFlexible
- Occupied byOwner
- Listing brokerageYOUR HOME TODAY REALTY INC.
About this home
Unit 13, 108 Sinclair Avenue, Halton Hills (Georgetown), ON L7G 1J4
Welcome to this nicely updated 3-bedroom condo townhouse in the heart of Georgetown, offering a wonderful combination of comfort, convenience and easy living! Ideally located within walking distance to schools, shopping, restaurants, parks and the arena, this home puts everyday amenities right at your doorstep. Inside, laminate flooring flows throughout much of the main and upper levels, creating a warm and inviting atmosphere. The kitchen features granite countertops, stainless steel appliances, backsplash, double sink and ample shaker style cabinetry. The open-concept living and dining area offers plenty of room to gather with family and friends, with pot lights, California shutters and a walkout to a private deck and fully fenced yard. Upstairs, three good-sized bedrooms offer ample closet space, ceiling fans and California shutters, while a 4-piece bathroom serves the level. The finished lower level adds valuable living space with a comfortable rec room, additional flexible space, a convenient powder room, laundry and storage. Outside, the fenced yard with deck and garden shed provides a great spot to relax, entertain or enjoy the warmer months. With parking, a convenient central Georgetown location and plenty of space for everyday living, this home is a terrific opportunity for first-time buyers, young families or anyone looking for a low-maintenance lifestyle!
Ask about this home
A HOMEH agent will answer your questions about this home.
Know more about 108 Sinclair Avenue Townhomes
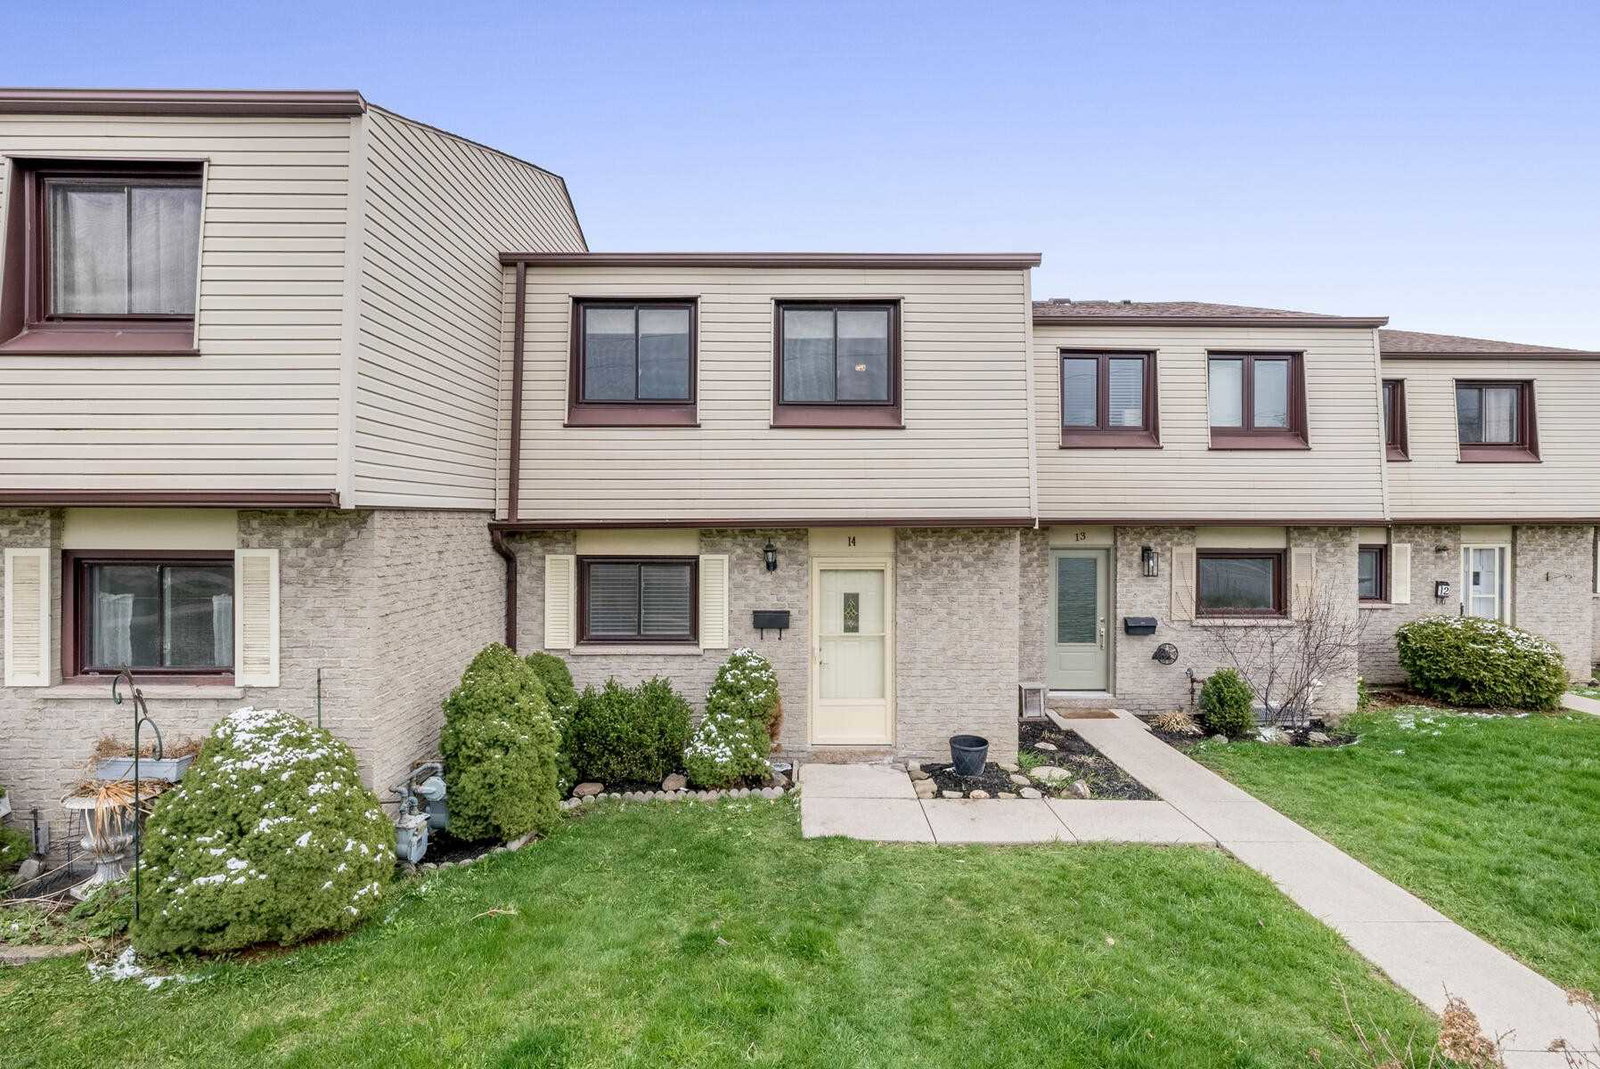
Condo building · 108 Sinclair Avenue
108 Sinclair Avenue Townhomes is a 2-storey condo with 32 suites, built in 1974. No units are on the market here right now.
- 2storeys
- 32suites
- 1974built
No similar units for sale in 108 Sinclair Avenue Townhomes right now.
Around this home
Daily convenience, out of 100, from the distances below
Schools nearby
School rating, out of 10.
Helpful calculators
Your HOMEH agent

"I would see it this week."