
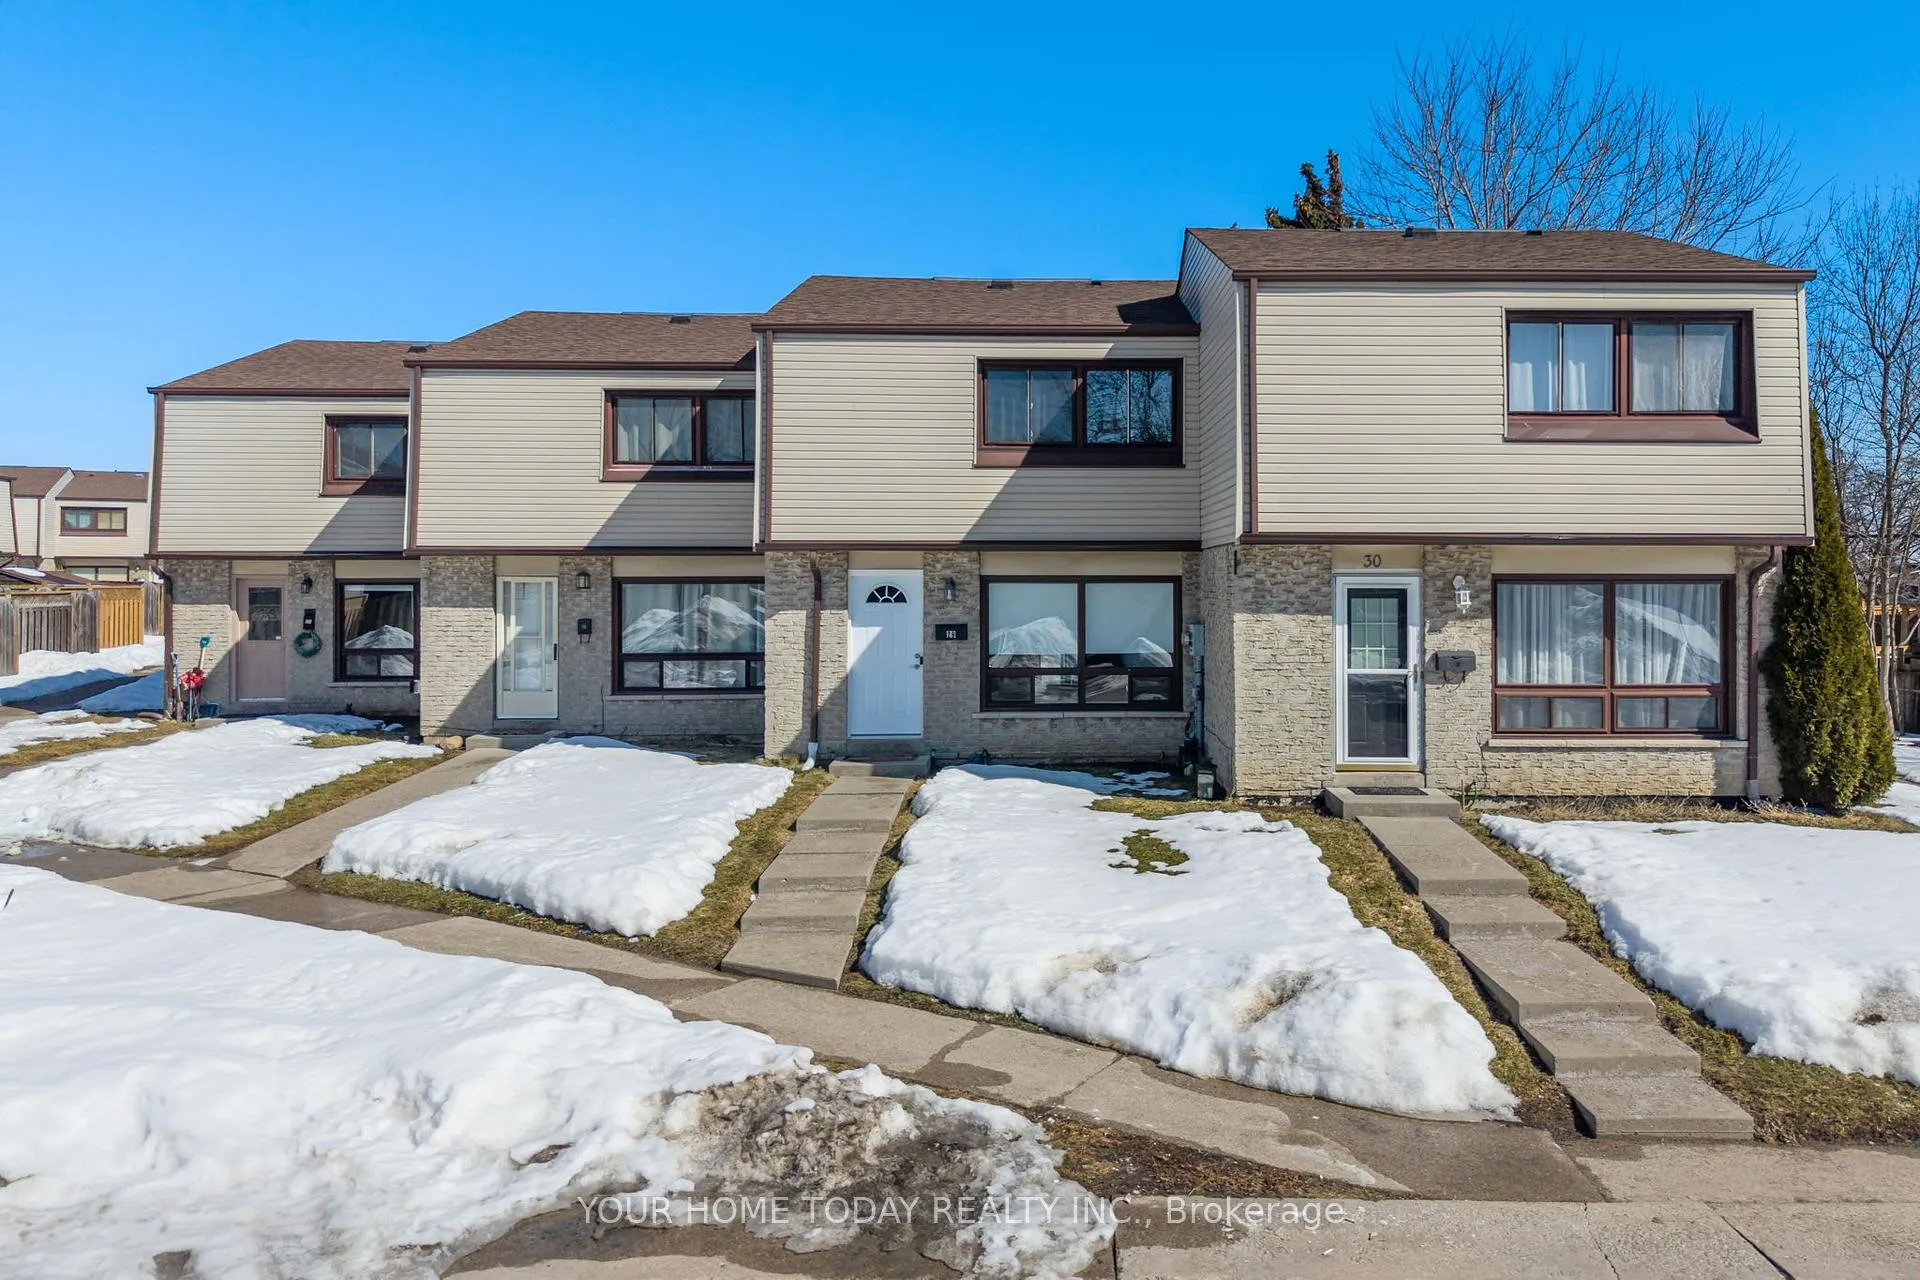
Unit 29, 108 Sinclair Avenue
Halton Hills (Georgetown)Unit 29, 108 Sinclair Avenue
Halton Hills (Georgetown)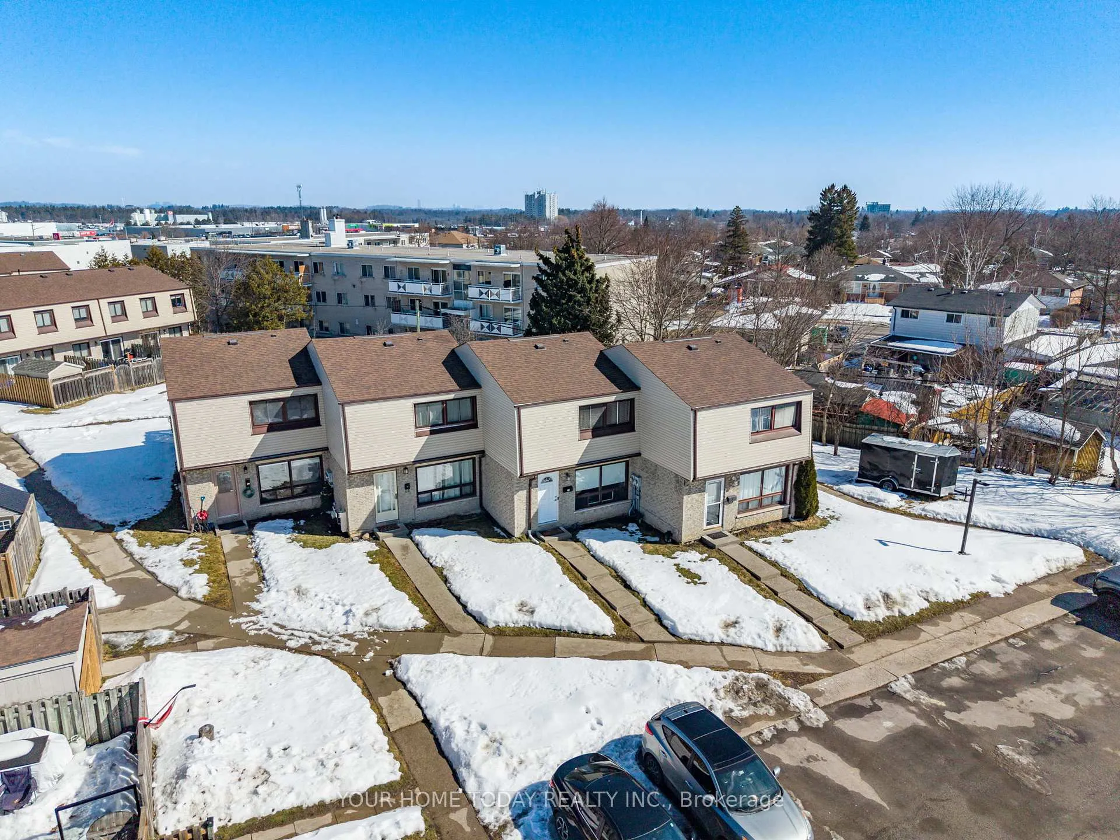
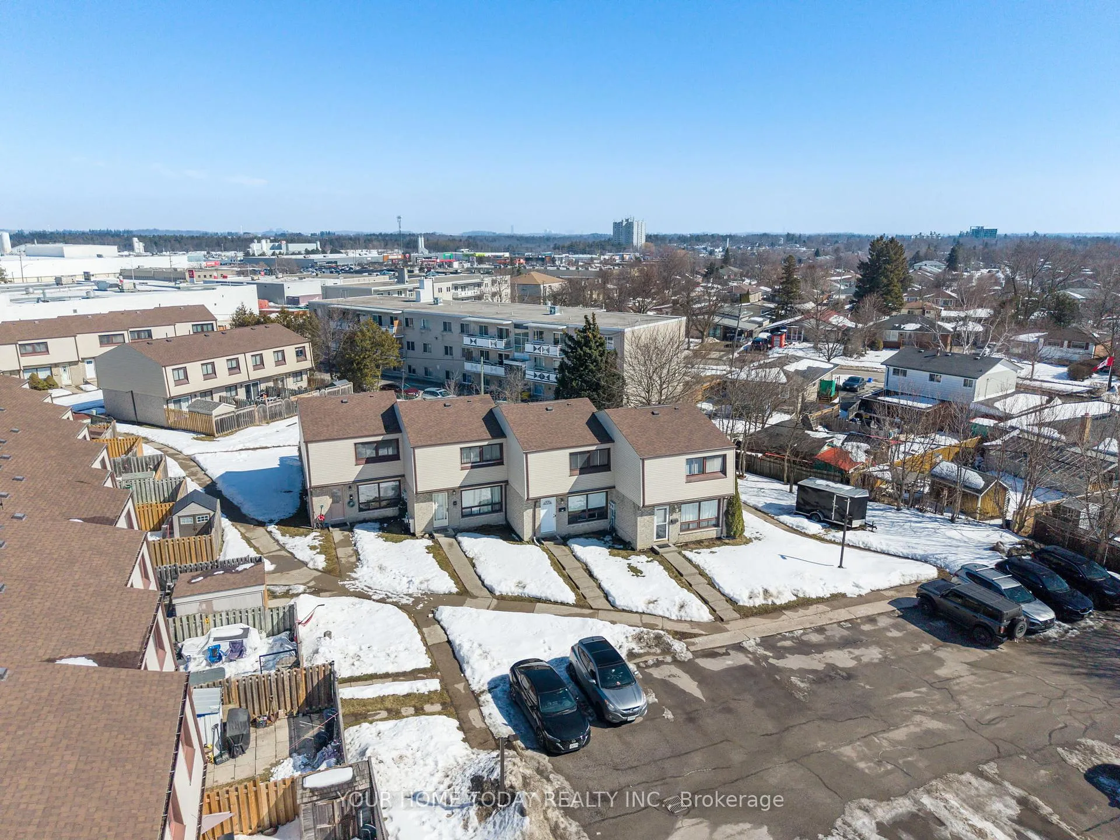
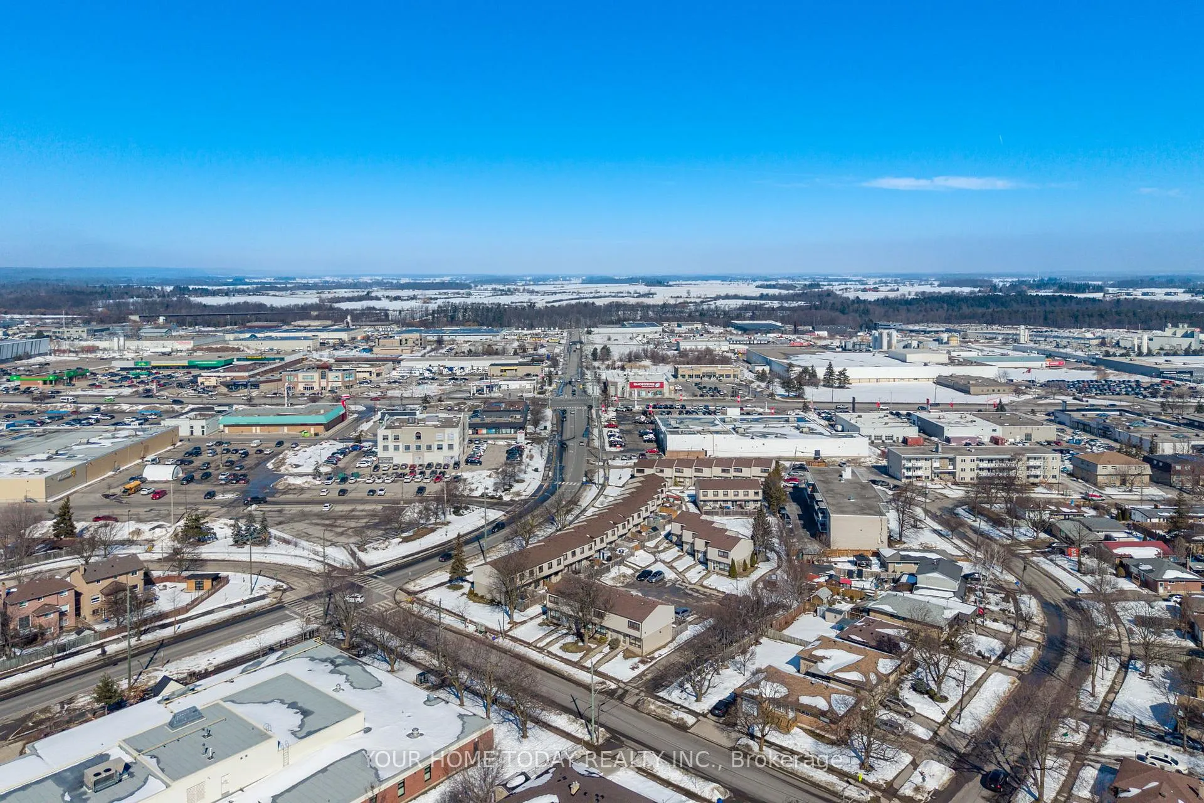
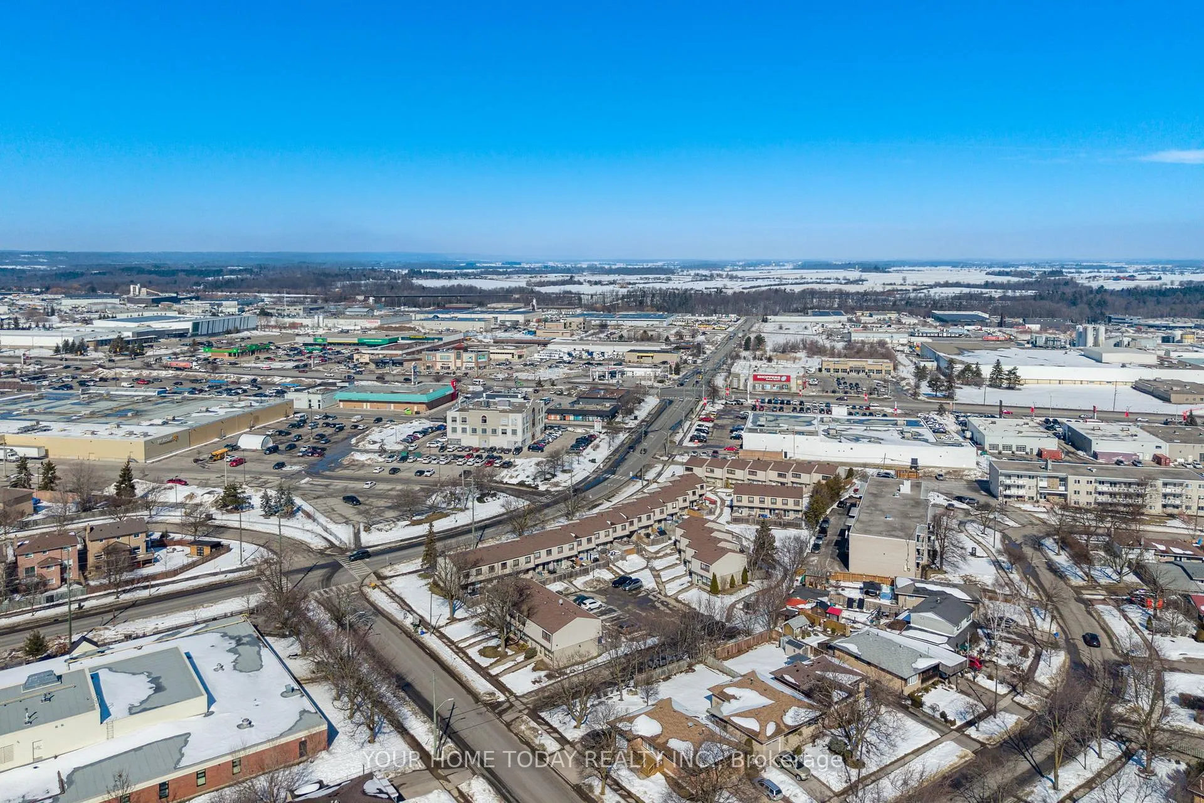 See all 34 photos
Property history

This listing has ended. It is no longer available.
Property not available for sale or for rent.
Ask about this home
A HOMEH agent will answer your questions about this home.Ask HOMEH
About this home
Unit 29, 108 Sinclair Avenue, Halton Hills
Welcome to this beautifully updated 3-bedroom condo townhouse in the heart of Georgetown - where comfort, style and convenience come together effortlessly. This bright, inviting and move-in-ready home is perfectly positioned within walking distance to schools, mall, restaurants, arena and nearby parks - everything you need is just moments away. Inside, tasteful laminate flooring flows seamlessly throughout the main and upper levels, creating a fresh, modern feel from the moment you step in. The sun-filled kitchen features classic shaker-style cabinetry, neutral finishes and a large window overlooking the fully fenced yard. The open-concept living and dining area is warm and welcoming, enhanced by pot lights that add brightness and ambiance. Whether you're enjoying a quiet evening or entertaining guests, this space feels airy and connected. A walkout from the dining area leads to your private deck and fenced yard ideal for summer barbecues, morning coffee, or relaxing outdoors. Upstairs, a staircase accented with striking wrought-iron balusters leads to three generous bedrooms and a beautifully updated 4-piece bathroom, offering flexible space for family, guests, or a home office. The finished lower level adds even more versatility with a spacious rec room, laundry area and ample storage. Stylish, functional and thoughtfully updated, this is an exceptional opportunity to own a wonderful home in a location that truly makes everyday living easy.
Facts & features
Ask about this home
A HOMEH agent will answer your questions about this home.
Rooms
7 rooms · 1 bathroom
- Living room14′1″ × 10′6″148 sq.ft.
- Dining room12′6″ × 8′2″102 sq.ft.
- Kitchen8′6″ × 8′2″70 sq.ft.
- Primary bedroom14′1″ × 8′10″125 sq.ft.
- Bedroom 28′6″ × 8′6″73 sq.ft.
- Bedroom 311′6″ × 8′10″102 sq.ft.
- Recreation15′9″ × 10′2″160 sq.ft.
Around this home
Schools nearby
School rating, out of 10.
Listing details
Helpful tools
Your HOMEH agent
"I would see it this week."
Ask HOMEH about this home
Price, neighbourhood, monthly cost. Ask anything.
HOMEH Intelligent Agent is an AI, not a licensed representative. Check anything important with your agent.