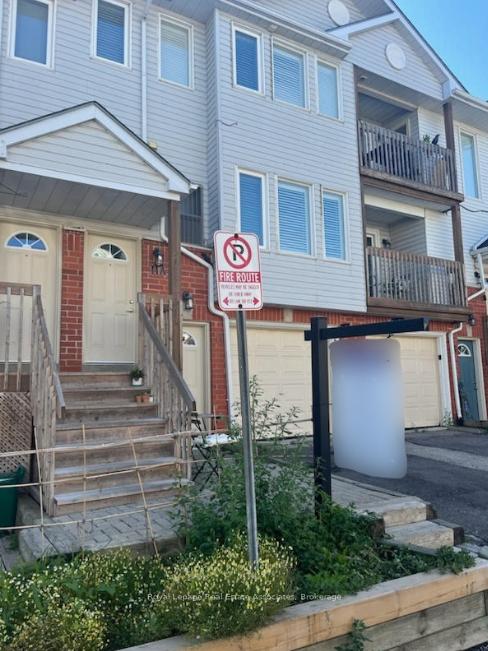
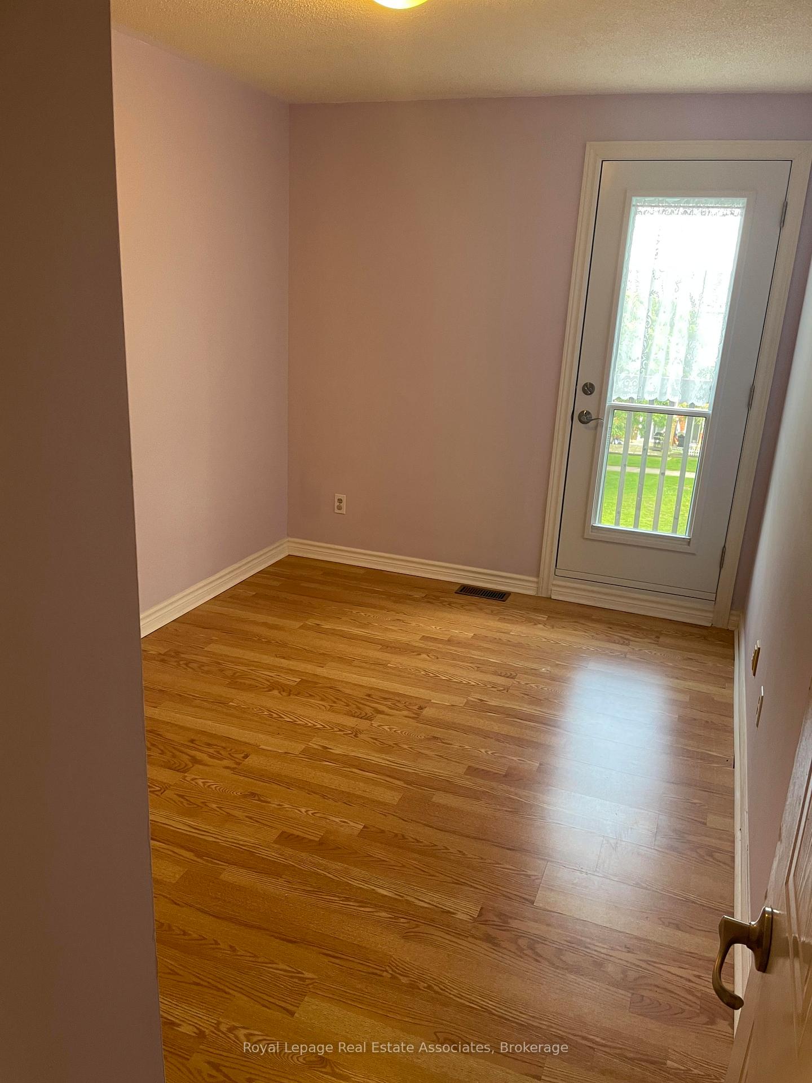
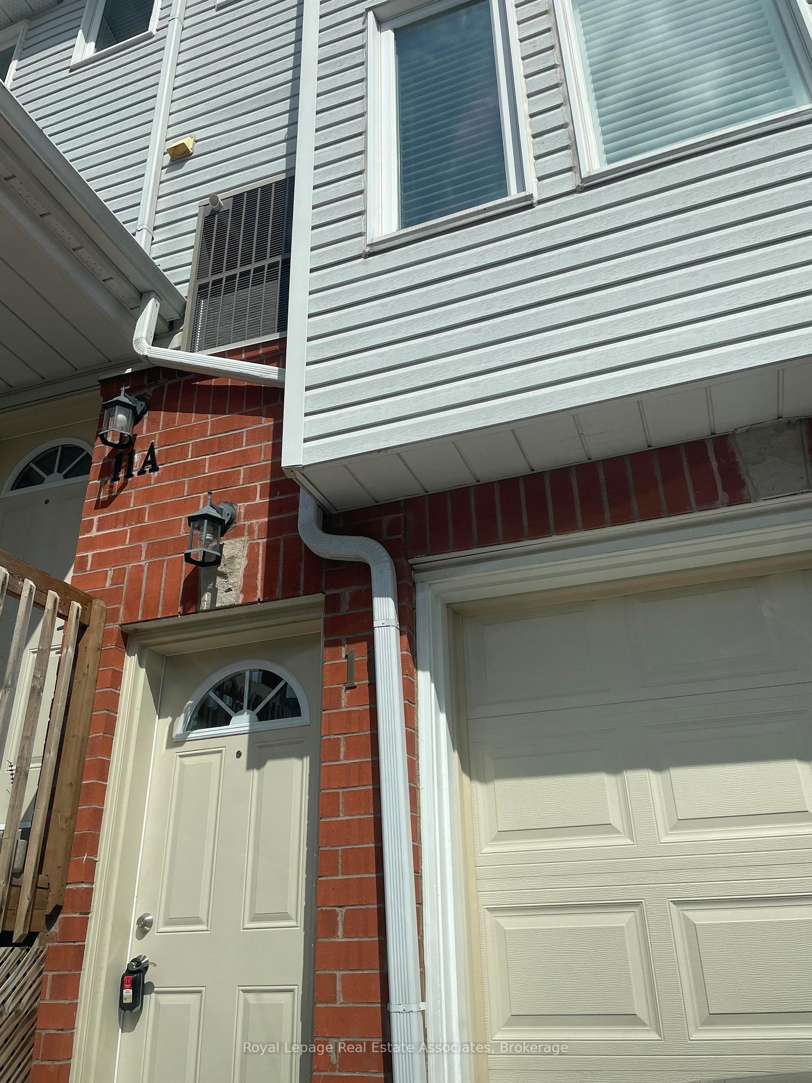
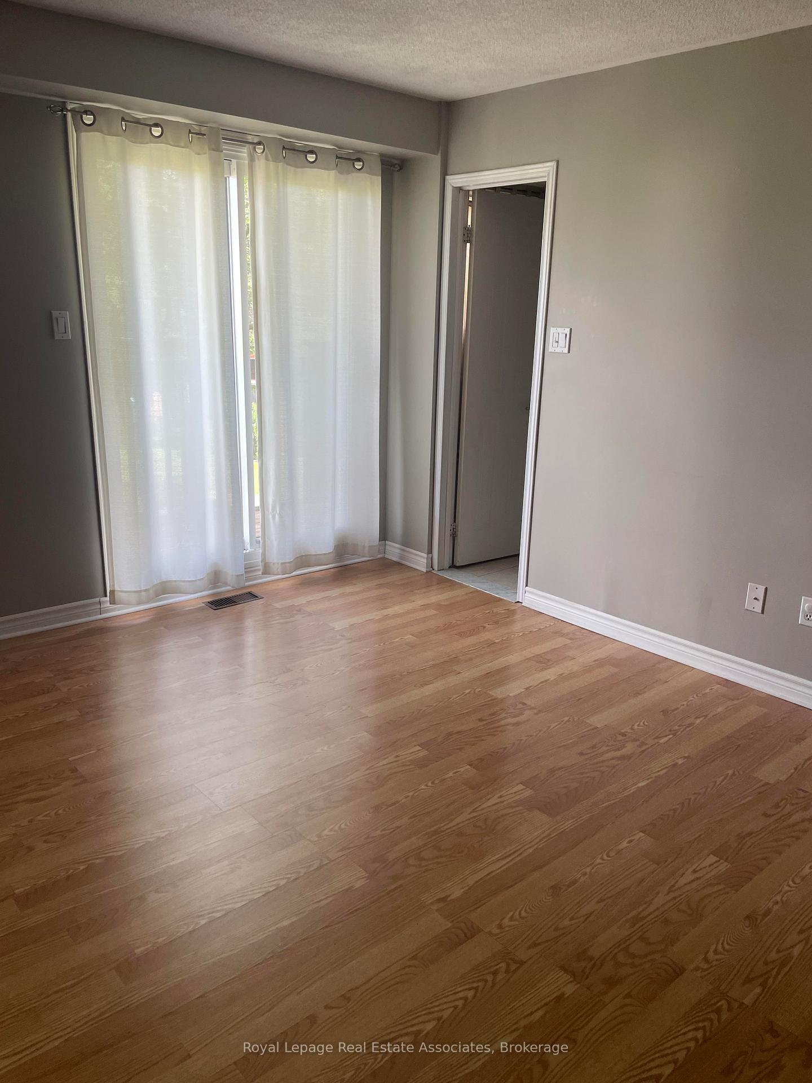
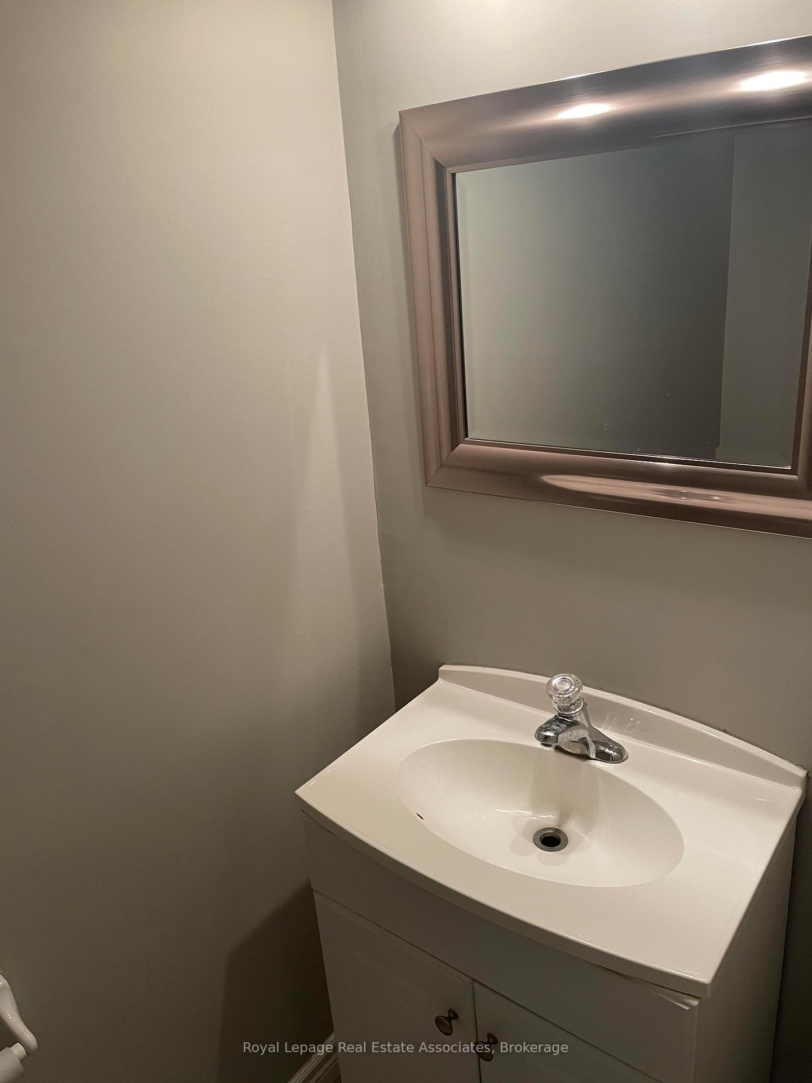
This one is truly outstanding! Walk into a spacious front entrance, convenient 2-piece powder room and laundry area in this charming 3-level, 3-bedroom, 2.5-bathroom townhome! The open concept layout seamlessly combines the living and dining room, featuring low-maintenance laminate flooring and a cozy gas fireplace. The kitchen has been updated and leads to a walkout yard for added enjoyment. The second level has a generously-sized master bedroom complete with 4-pce en-suite, walk-in closet and a lovely walkout balcony. On the third level, there are two more good-sized bedrooms both with their own walkout balconies. Easy access to the Credit River, parks, shopping centers and Go Transit! Tenant responsible for utilities.
Read more
Carpet Free
Facts & features
TypeCondo Townhouse
Style3-storey
Size1.2K~1.4K Sq.Ft.
HeatingForced air, gas
CoolingCentral air
Parking1 drive
FireplaceYes
Book a viewing
Wed28Oct
Thu29Oct
Fri30Oct
Sat31Oct
Sun1Nov
Pick a time
Rooms
6 rooms · 3 bathrooms
Main floor5 rooms
Living room13′4″ × 9′8″129 sq.ft.
Dining room10′ × 7′5″74 sq.ft.
Kitchen10′6″ × 6′8″70 sq.ft.
Bedroom 213′4″ × 8′5″112 sq.ft.
Bedroom 310′4″ × 8′2″84 sq.ft.
Second floor1 room
Primary bedroom13′5″ × 11′8″157 sq.ft.
Bathrooms3
4-pcSecond4-pcThird2-pcMain
Around this home
Mountainview Rd N /Stewart MacLaren Rd
3Walking
Schools nearby
School rating, out of 10.
Christ the Kingsecondary · Private · 0.7 km
7.0/10
Georgetownsecondary · Public · 1.1 km
7.7/10
Holy Crosselementary · Private · 1.3 km
5.9/10
Listing details
MLS® numberW12262230
Listed onJul 4, 2025
Days on market25
UpdatedJul 29, 2025
Listing brokerageRoyal Lepage Real Estate Associates
PossessionFlexible
Helpful tools
Mortgage calculator
Closing costs
Land transfer tax
Buyer guide
Your HOMEH agent
NimaHOMEH agent · Halton Hills
"I would see it this week."
Ask Nima
Ask HOMEH about this home
Price, neighbourhood, monthly cost. Ask anything.
HOMEH Intelligent Agent is an AI, not a licensed representative. Check anything important with your agent.

 See all 11 photos
