

110 James Young Drive
110 James Young Drive
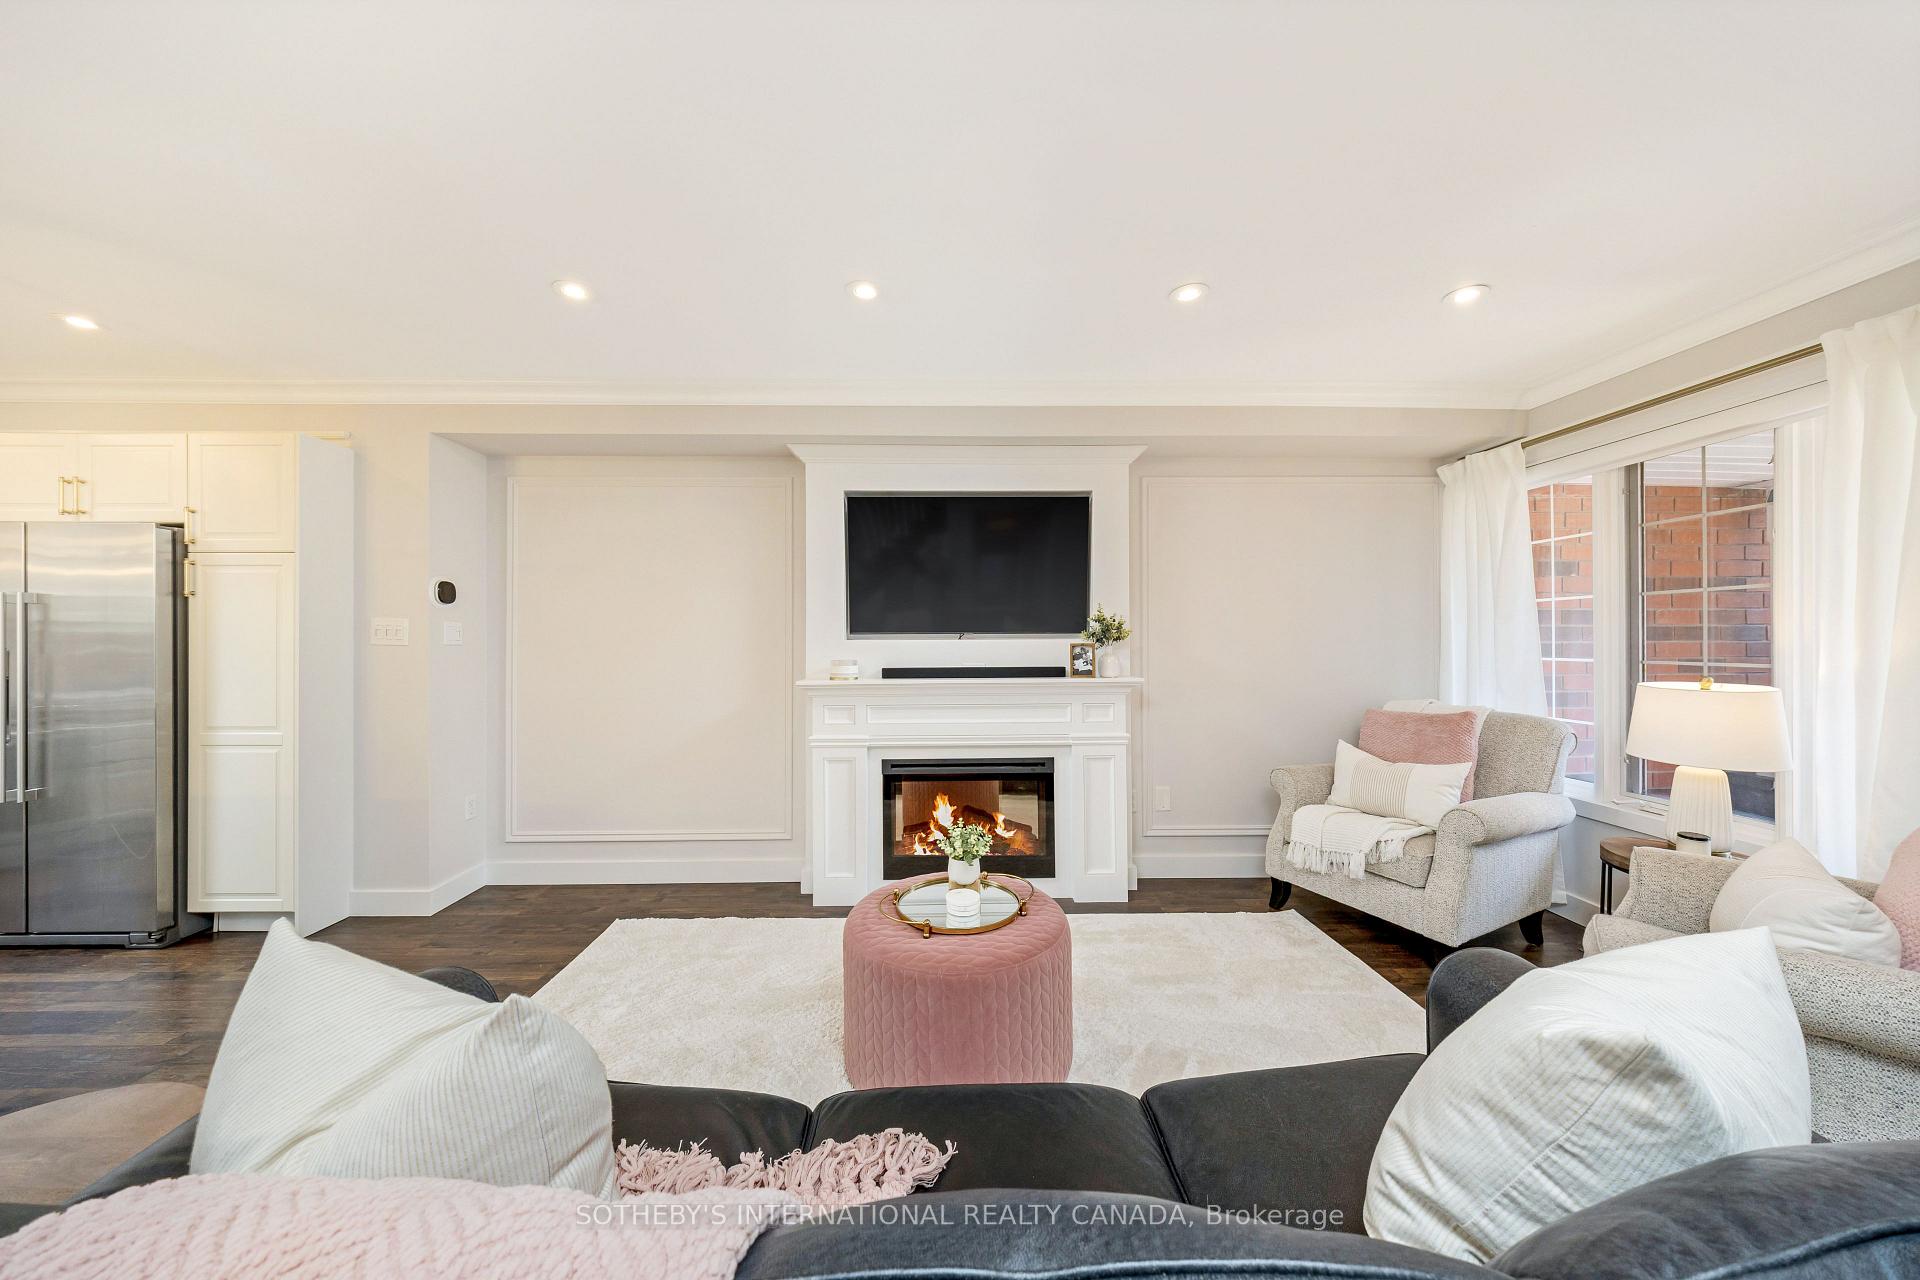 See all 36 photos
Property history
Facts and features
- BasementFinished
- Age of home31–50 years
- Water, sewerMunicipal
- HeatingForced air
- Fireplace
- Central air
The homeFreehold Townhouse, 2-storey, Age 31–50 years
- Type: Freehold Townhouse
- Style: 2-storey
- Age: 31–50 years
- Living space: 1,100–1,500 sq ft
- Basement: Full, finished
InsideFireplace Yes, Tile, Lower level
- Fireplace: Yes
- Flooring: Tile
- Laundry: Lower level
- Features: Auto garage door remote
- Rooms above ground: 9
- Bedrooms: 4
- Bathrooms: 2
- Kitchens: 1
Outside and lotBrick, Asphalt shingle, Poured concrete
- Exterior: Brick
- Roof: Asphalt shingle
- Foundation: Poured concrete
- Size: 23.29 × 100.26 ft
Parking1 Garage, Attached, Private
- Spaces: 1 Garage
- Garage: Attached
- Driveway: Private
Heating, water and powerForced air, gas, Central air, Municipal water
- Heating: Forced air, gas
- Cooling: Central air
- Water: Municipal water
- Sewer: Municipal sewer
Costs and taxesTaxes $4,319 a year, HST included in the price, Hot water tank
- Taxes, 2025: $4,319 a year
- HST: HST included in the price
- Rental items: Hot water tank
Included in the saleAll standard appliances, gdo & remotes, gazebo, water softener. new furnace & a/c 2025, kitchen 2019, flooring 2019, deck 2019, roof & windows approx 2010, bathrooms 2023, fireplace 2025.
- Included: All standard appliances, gdo & remotes, gazebo, water softener. new furnace & a/c 2025, kitchen 2019, flooring 2019, deck 2019, roof & windows approx 2010, bathrooms 2023, fireplace 2025.
Listing detailsW12283022, Sold, Jul 14, 2025
- MLS® number: W12283022
- Status: Sold
- Listed on: Jul 14, 2025
- Days on market: 22
- Updated: Aug 5, 2025
- Possession: Flexible
- Occupied by: Owner
- Listing brokerage: SOTHEBY'S INTERNATIONAL REALTY CANADA
About this home
110 James Young Drive, Halton Hills (Georgetown), ON L7G 5S1
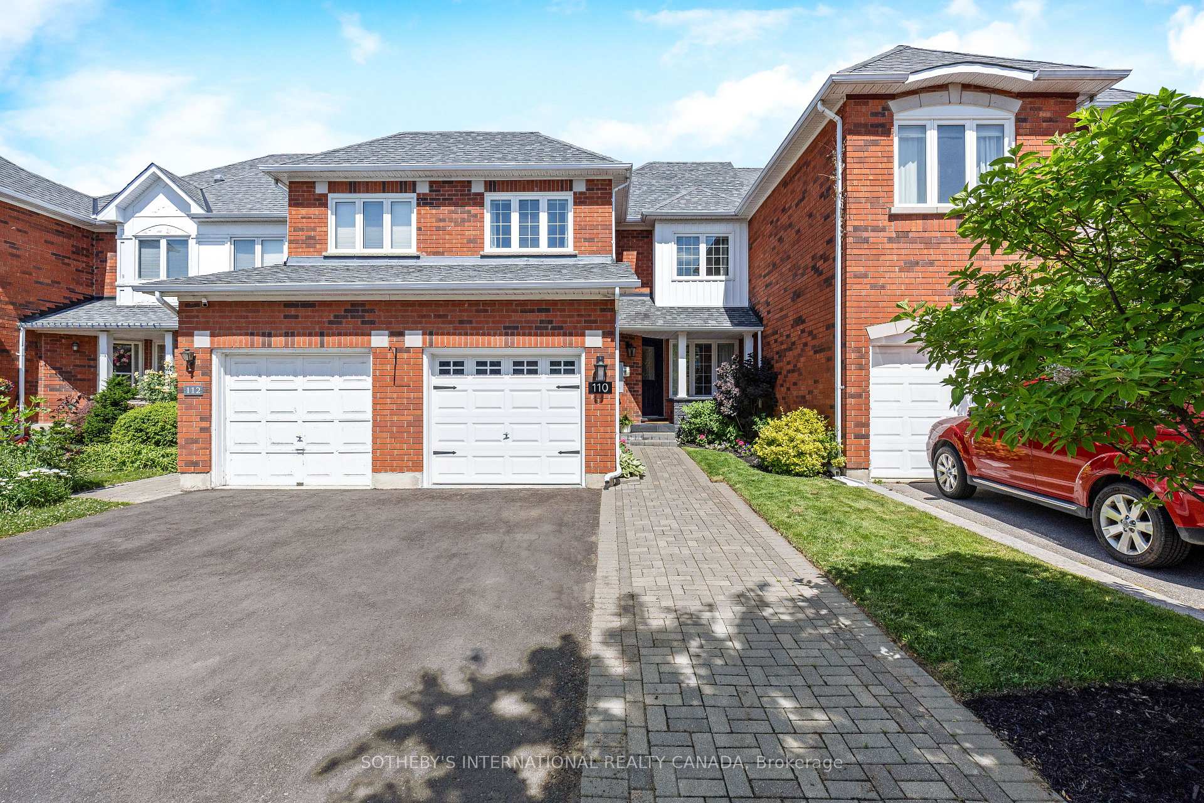
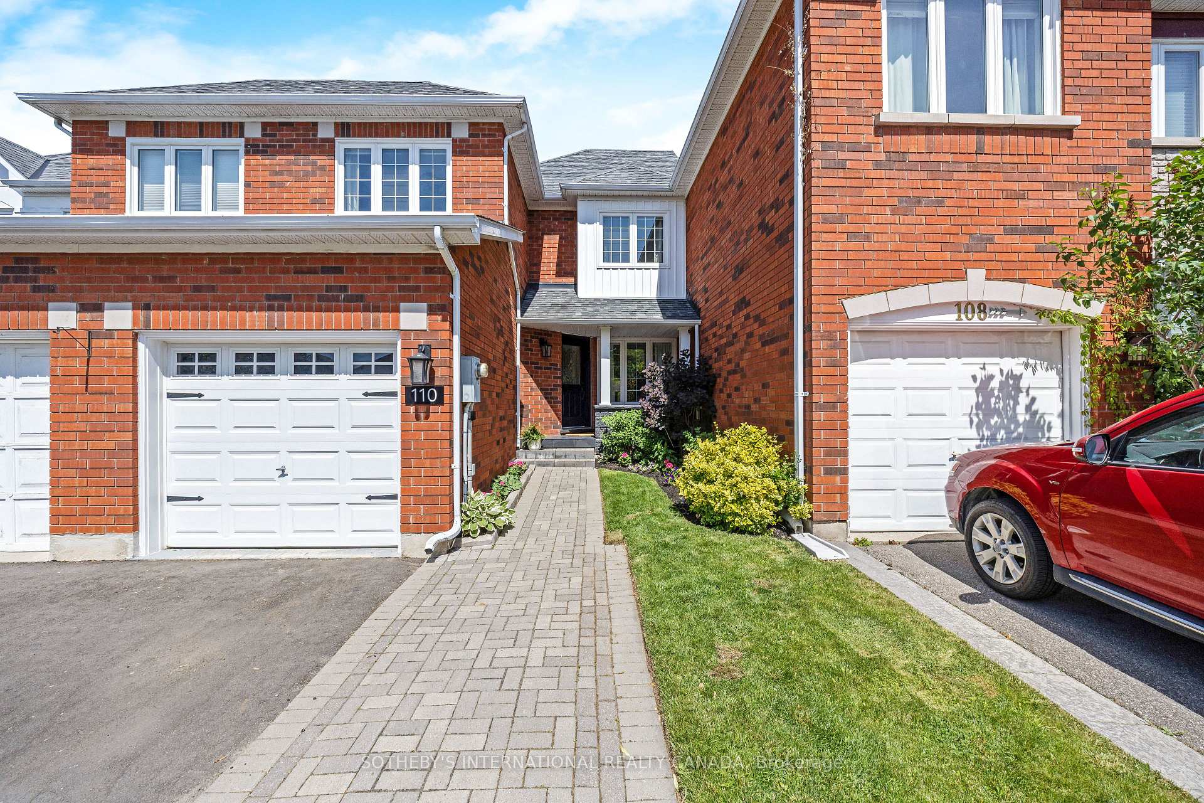
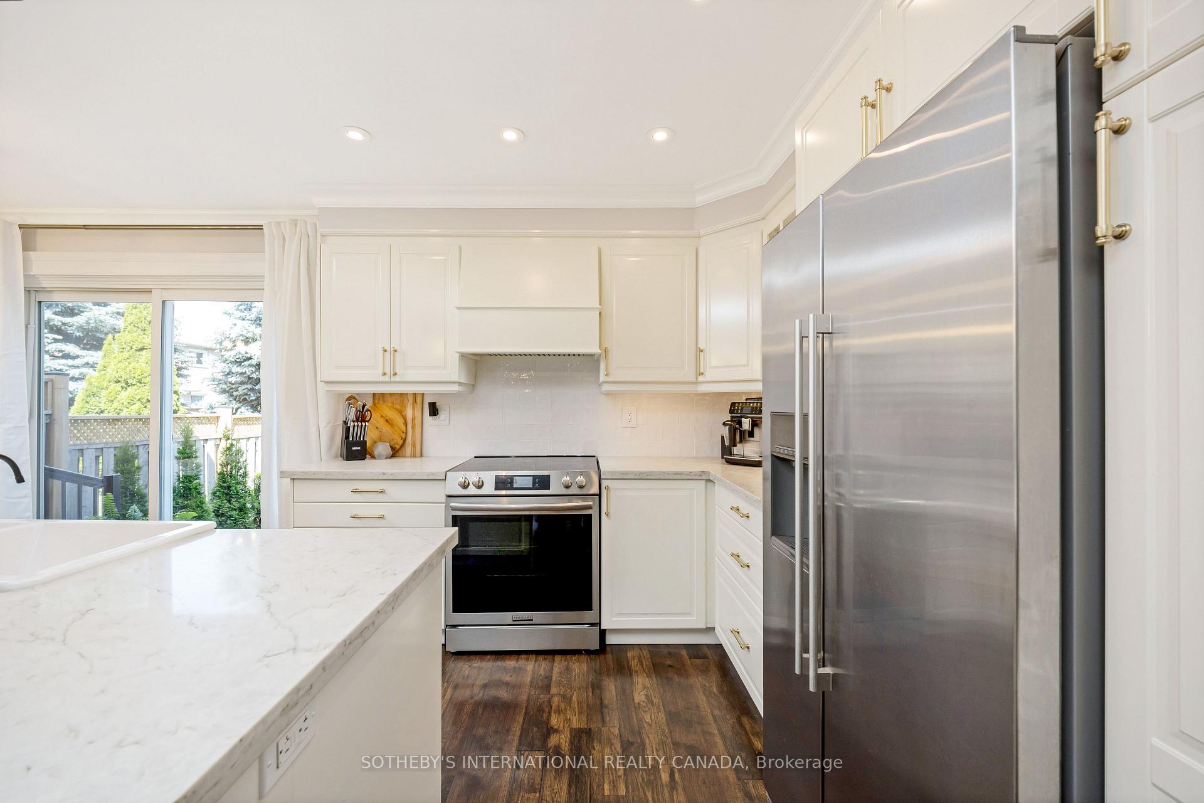
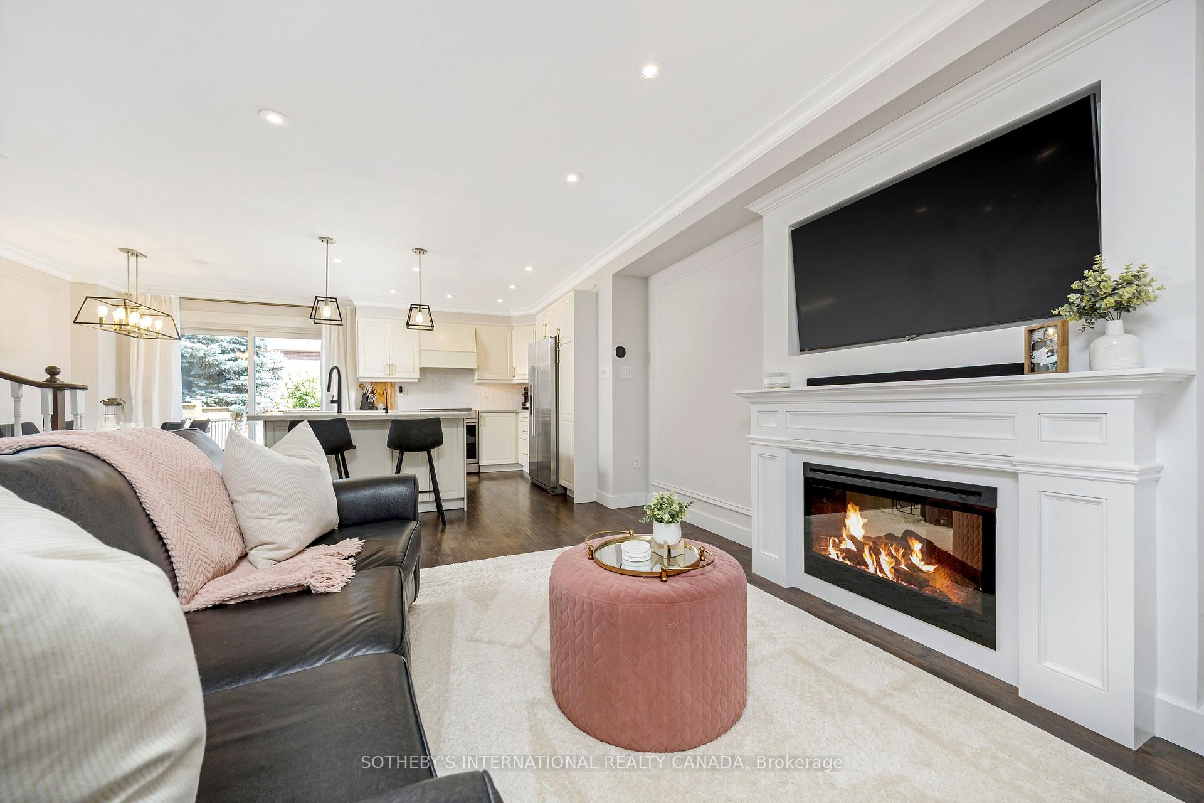
This is the one you've been waiting for! Beautiful freehold townhome, completely renovated top to bottom in the sought after south Georgetown! This open concept model features laminate flooring throughout, new eye catching fireplace, stunning white kitchen with quartz counter tops and large centre island, stainless steel appliances, rare 4 bedrooms, and fully finished basement. Beautifully renovated modern bathrooms, lots of light throughout the home, ample pot lights and upgraded lighting. The basement has a recreation room and a large laundry room filled with cabinetry for extra storage. The curb appeal on this home is stunning! Lovely backyard with freshly stained wood deck, gazebo, and beautifully maintained gardens. Gorgeous front porch design with perfectly manicured lush gardens and widened hardscape driveway. Amazing pride of ownership both inside and outside the home. Ideal for young families, working professionals, or empty nesters alike. Set in the highly desired south Georgetown, with a close proximity to wonderful schools, shops, restaurants, ample parks and walking trails. A commuter's dream, minutes to GO transit and the 401. Nothing left to do but move in and enjoy - shows 10+!
Ask about this home
A HOMEH agent will answer your questions about this home.
Around this home
Daily convenience, out of 100, from the distances below
Schools nearby
School rating, out of 10.
Helpful calculators
Your HOMEH agent

"I would see it this week."