
 See all 47 photos
Property history

This listing has ended. It is no longer available.
Property not available for sale or for rent.
Book a viewing
Ask HOMEH
About this home
11302 Regional 25 Road, Halton Hills
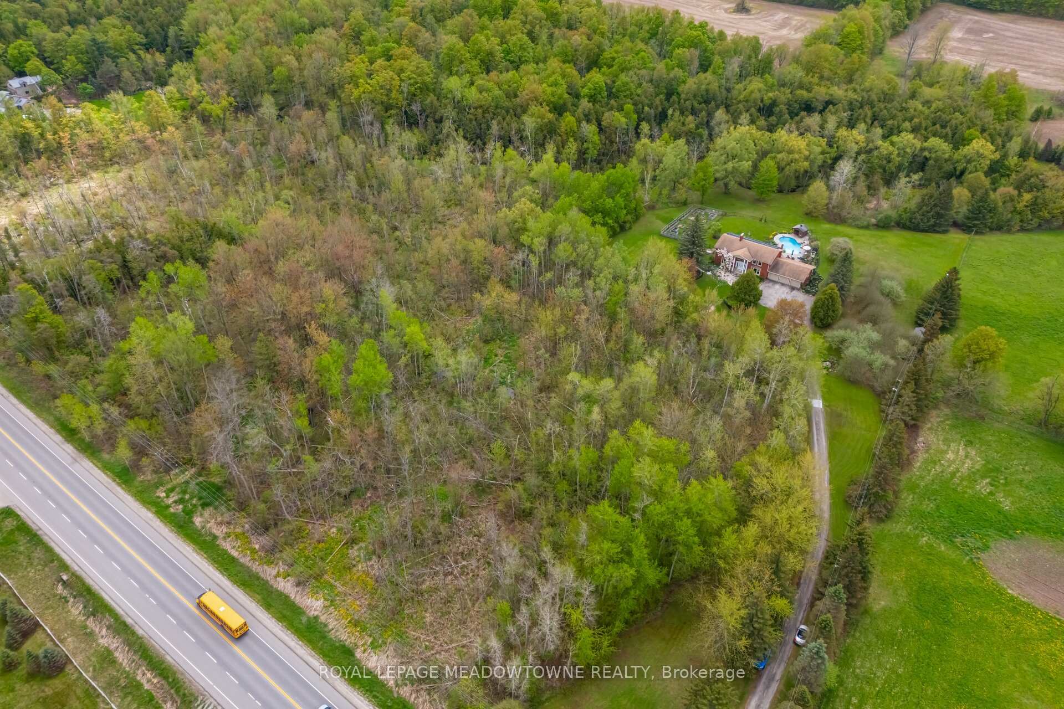
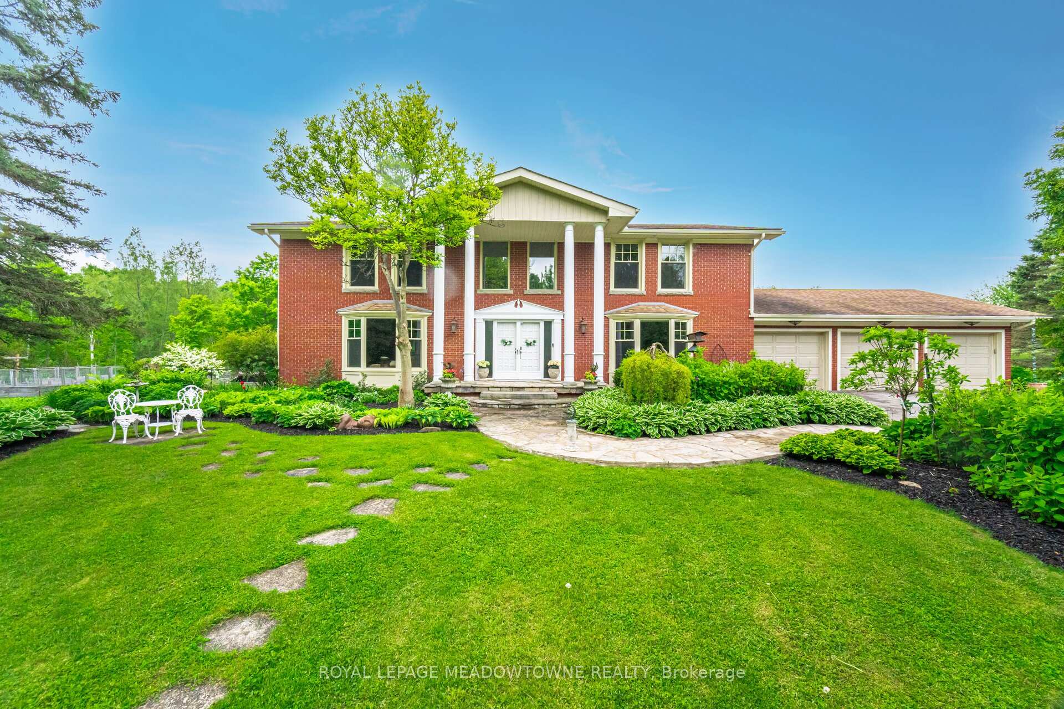
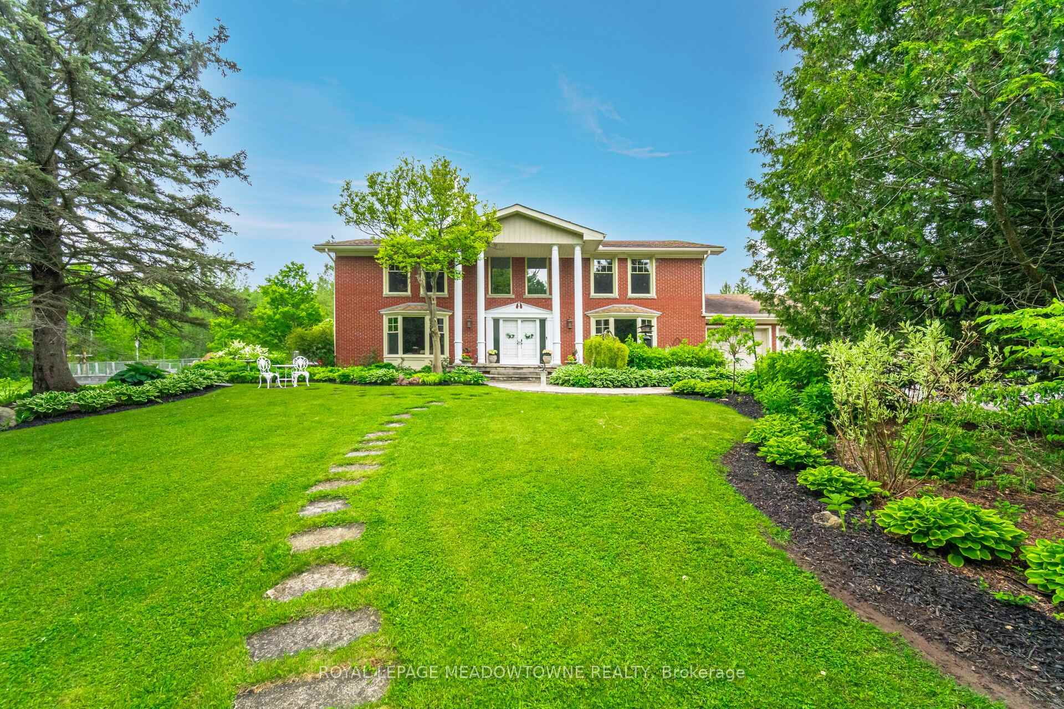
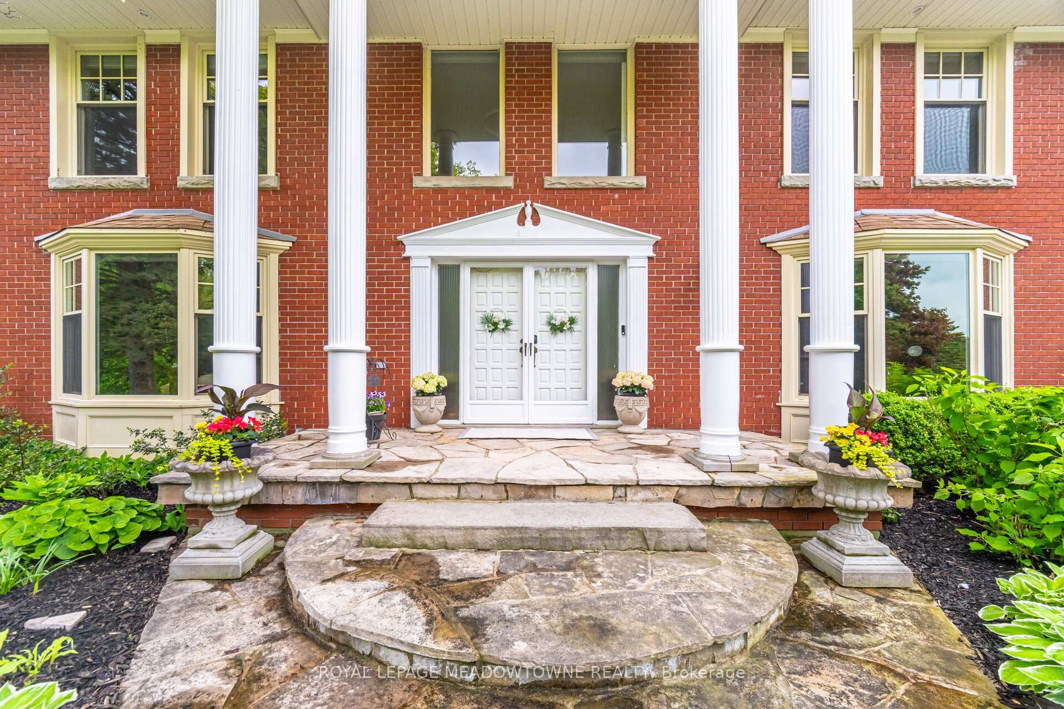
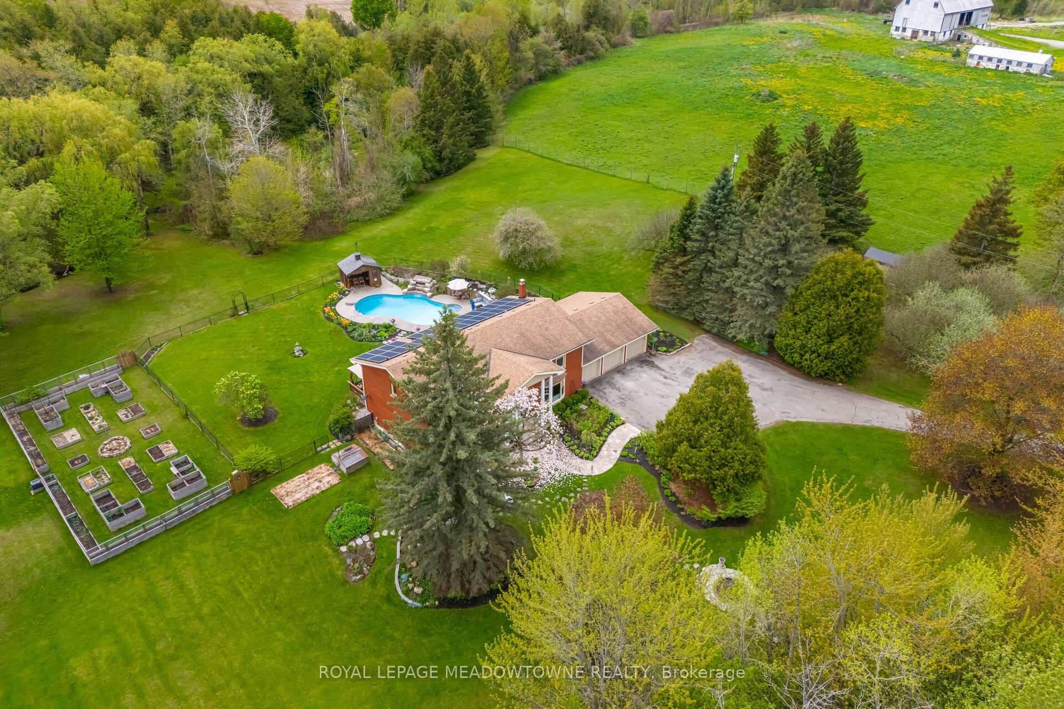
19.3 ACRES!! Elegant 3+1 Bedroom, 4 Bathroom Georgian-Style Home situated on a unique, one of a kind property that is very private and well set back from the road on 19.3 Acres. This beautifully updated and impeccably maintained home blends timeless style with modern luxury. A grand foyer welcomes you into spacious, light-filled rooms featuring hardwood floors, crown moulding, and panoramic views. The great room boasts a wood-burning fireplace and bay window, while the chefs kitchen offers custom cherry wood cabinetry, granite island, built-in appliances, a large window that overlooks the pool and garden, and a walk-out to the entertainers deck overlooking a previous gold award winning saltwater pool with Halton Pools, hot tub perennial gardens and an enclosed garden 30x80 feet area with raised garden boxes with cold frames. Upstairs, the luxurious primary suite includes motorized blinds, double closets with organizers, and a stunning ensuite with standalone tub, rain shower, and custom walk-in closet. Two additional bedrooms share a Jack-and-Jill bathroom with separate wet room. The finished basement offers a rec room with fireplace, games room, bedroom, sauna, 3-pc bath, cold room, mechanical room and ample storage. Extras include a pool house with bar/change room, den with custom built-ins, second kitchen, tool room, potting room, 220amps electrical, and access to wooded trails, gardens, and Speyside Creek. Peaceful country living just minutes to city amenities!
Facts & features
Book a viewing
Rooms
16 rooms · 4 bathrooms
- Great room32′7″ × 17′3″561 sq.ft.
- Dining room12′ × 12′1″145 sq.ft.
- Kitchen22′7″ × 16′4″369 sq.ft.
- Kitchen16′8″ × 13′8″228 sq.ft.
- Den11′6″ × 13′3″153 sq.ft.
- Other91′11″ × 101′10″9355 sq.ft.
- Primary bedroom18′11″ × 17′8″335 sq.ft.
- Bedroom 212′ × 11′1″133 sq.ft.
- Bedroom 317′3″ × 12′9″219 sq.ft.
- Laundry8′ × 12′96 sq.ft.
- Recreation17′3″ × 19′6″336 sq.ft.
- Bedroom10′8″ × 14′8″157 sq.ft.
- Game room26′ × 18′1″471 sq.ft.
- Other7′8″ × 6′3″48 sq.ft.
- Utility room15′8″ × 23′6″368 sq.ft.
- Cold room/cantina6′6″ × 13′11″90 sq.ft.
Around this home
Listing details
Helpful tools
Your HOMEH agent
"I would see it this week."
Ask HOMEH about this home
Price, neighbourhood, monthly cost. Ask anything.
HOMEH Intelligent Agent is an AI, not a licensed representative. Check anything important with your agent.