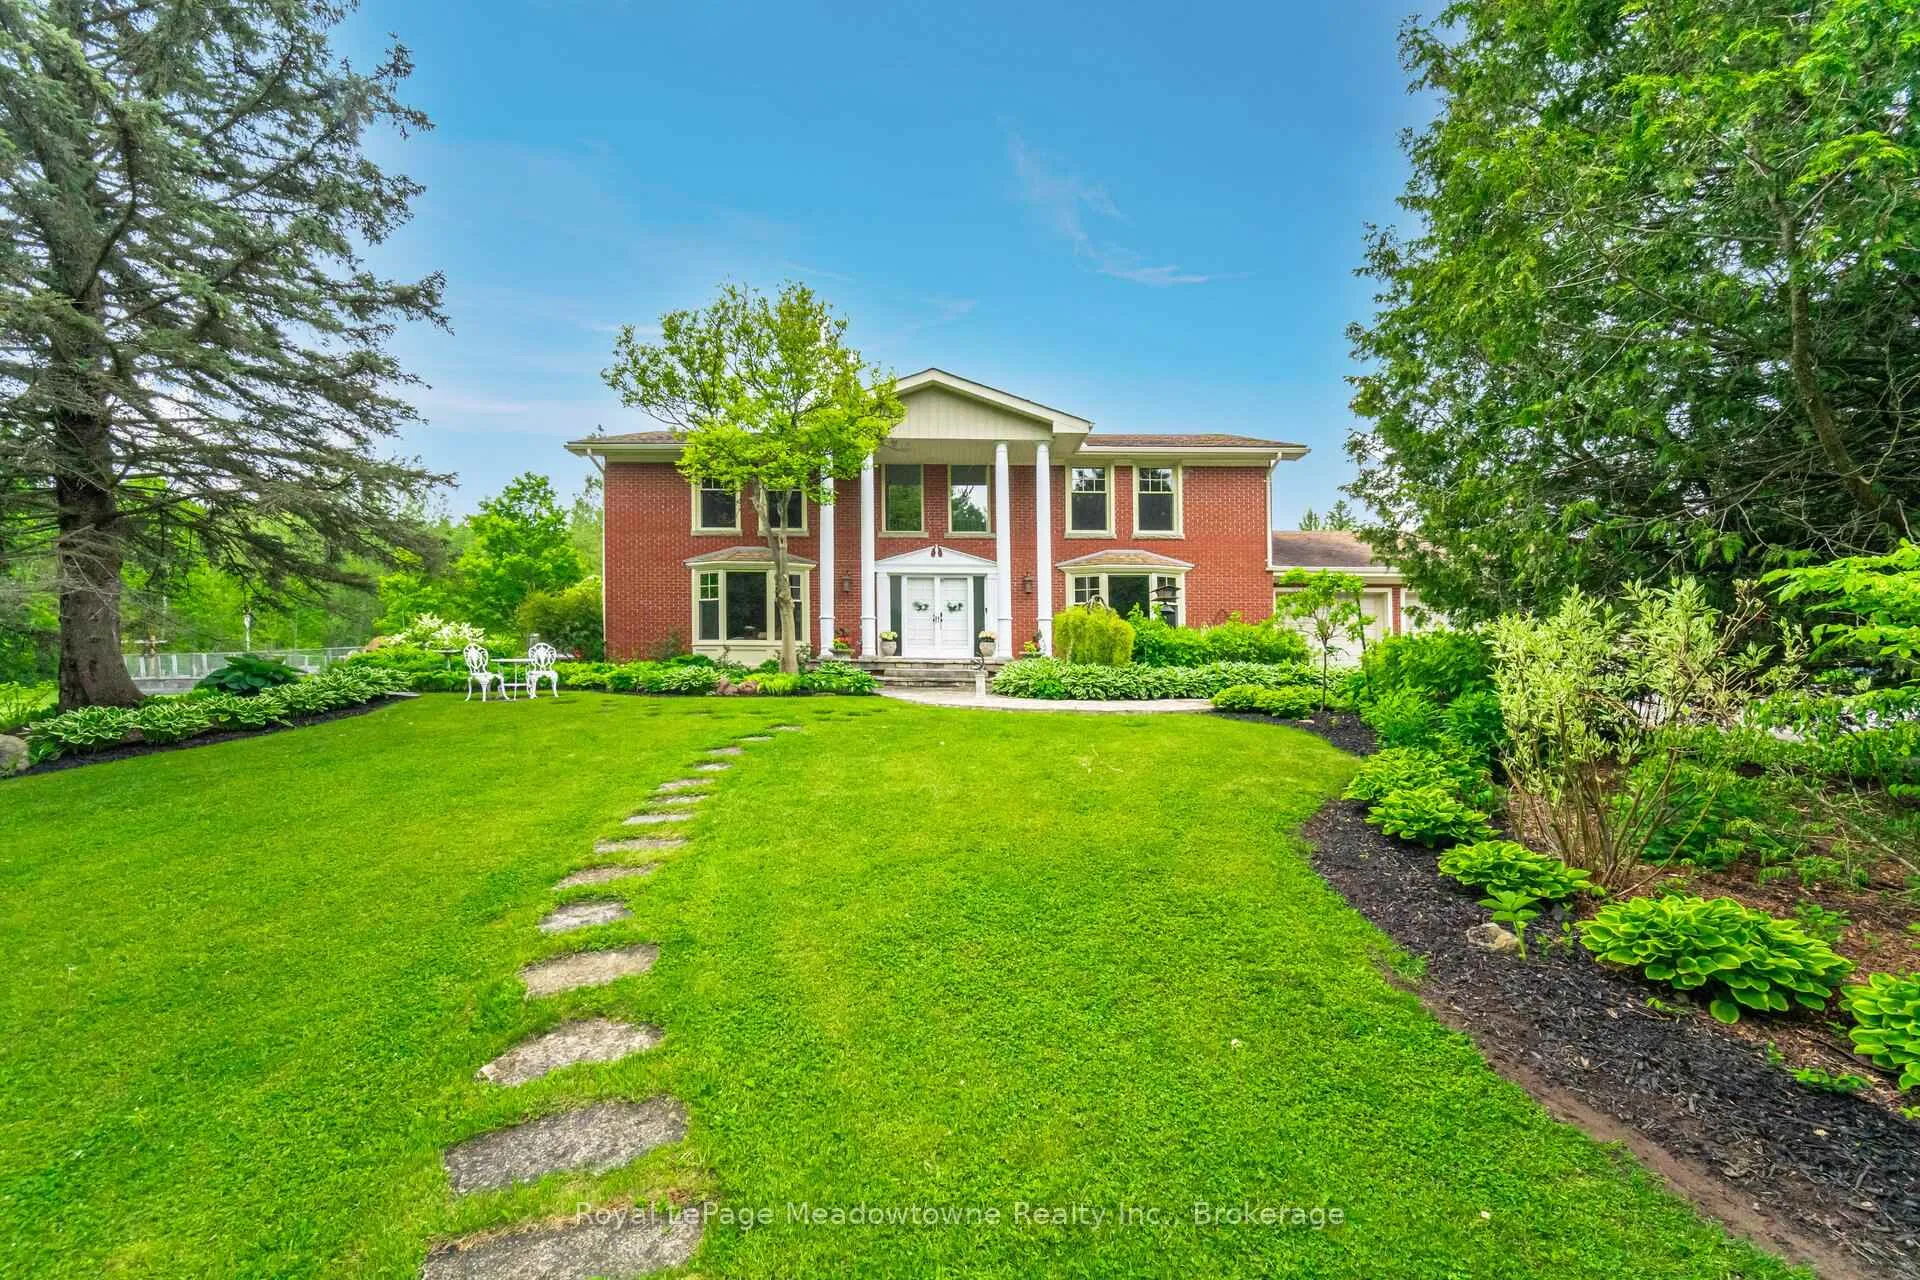
Front of 11302 Regional Rd 25

11302 Regional Rd 25

Halton Hills (Rural Esquesing)
Expired
1/50
Ontario Real Estate › Halton Hills › Rural Esquesing
Front of 11302 Regional Rd 25

11302 Regional Rd 25

Halton Hills (Rural Esquesing)
Expired
See all 50 photos
DetachedMLS W13467738
Last asked:Expired Sep 13, 2026
$2,295,999
3+1 Bedrooms
4 Bathrooms
2 Garage
3.5K~5K Sq.Ft.
1,007.41 x 858.86 ft Lot
$7,987 Tax/yr

Property history

$2,599,999first asked
$2,295,999last asked
▼ 12%since April
AprJunJulSep
TerminatedSep 21, 2026
$2,295,999MLS® W13790072
Listed for saleSep 16, 2026
$2,295,999MLS® W13790072
ExpiredSep 13, 2026
$2,295,999MLS® W13467738
Listed for saleJun 19, 2026
$2,295,999MLS® W13467738
TerminatedJun 19, 2026
$2,599,999MLS® W12990024
Listed for saleApr 13, 2026
$2,599,999MLS® W12990024
Kim Karimi
Kim Karimi

Real Estate Broker

416-838-3031

This listing has ended. It is no longer available.

Property not available for sale or for rent.

See similar homes for saleFree Home EvaluationHow Much Is My Home Worth?Sell with HOMEHHOMEH One: full-service selling for a 1% listing fee. The buyer's agent commission is separate.
Contact agent

Leave your name and number. A HOMEH agent calls you back.

Ask about this homeA HOMEH agent will answer your questions about this home.
Ask a question
Ask HOMEH
Ask about this home

About this home

11302 Regional Rd 25, Halton Hills

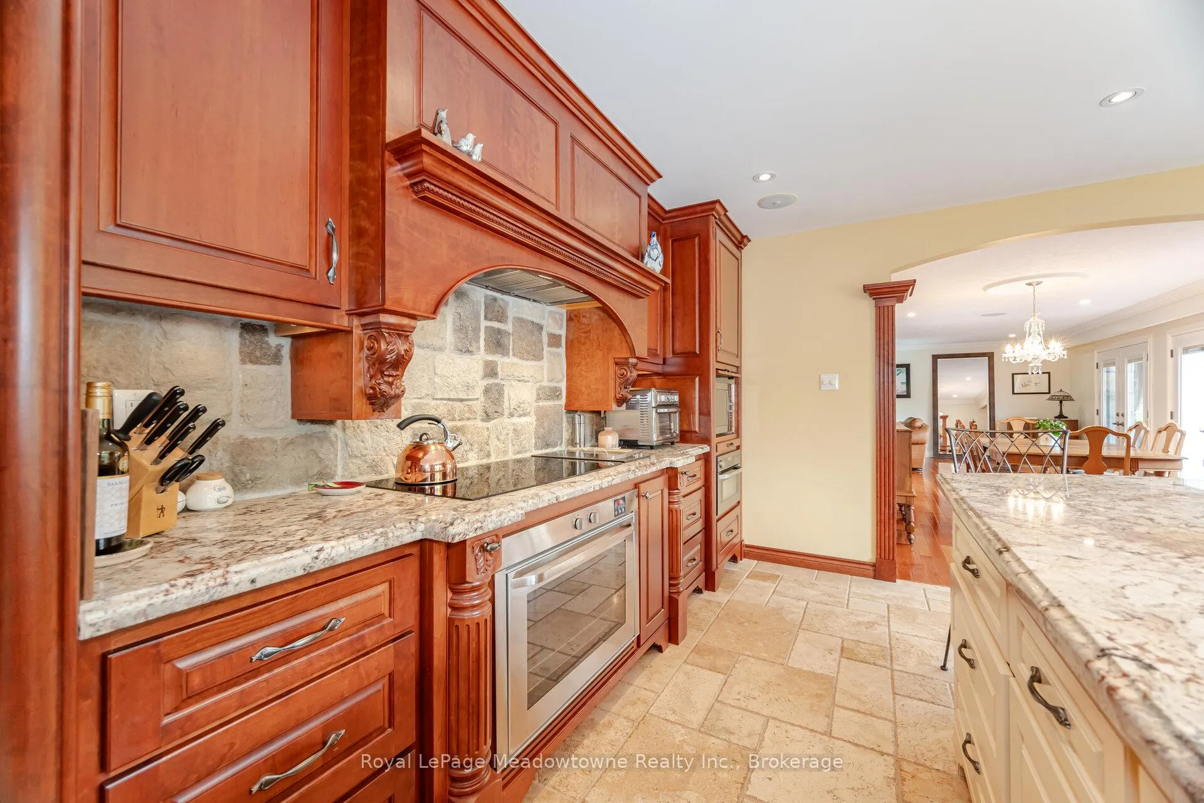
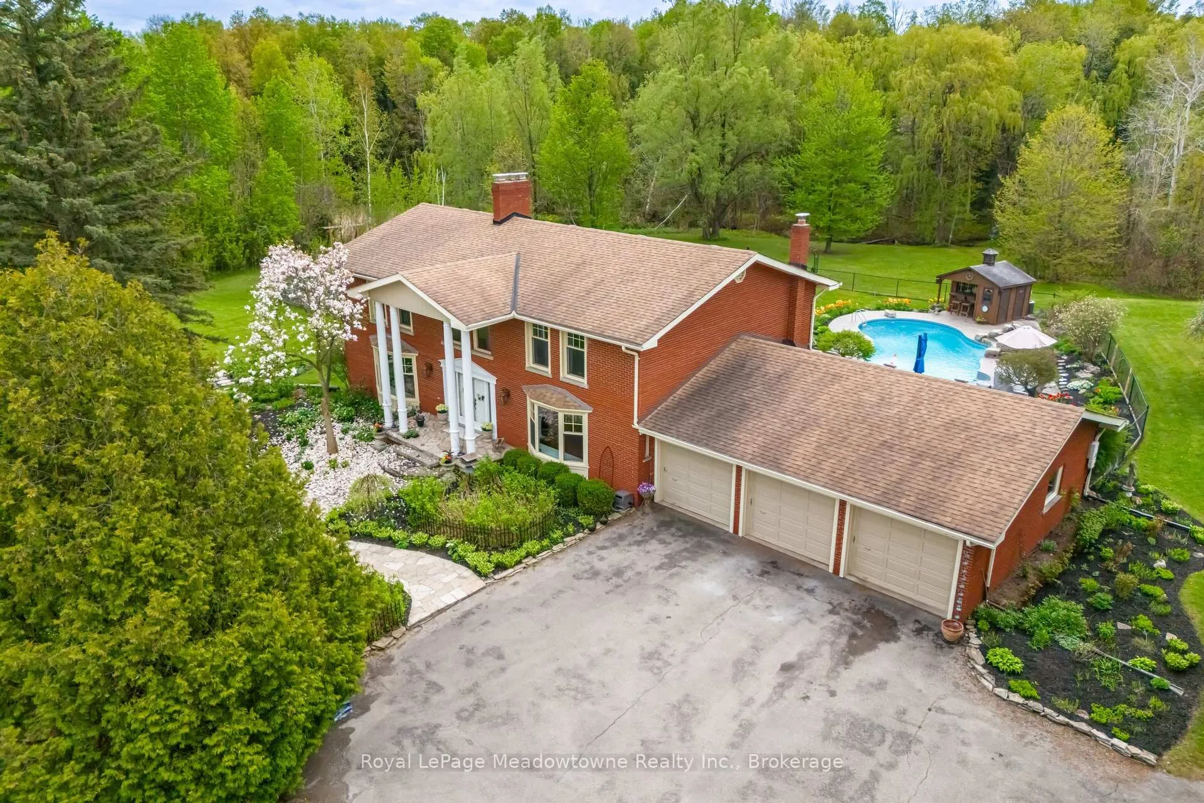
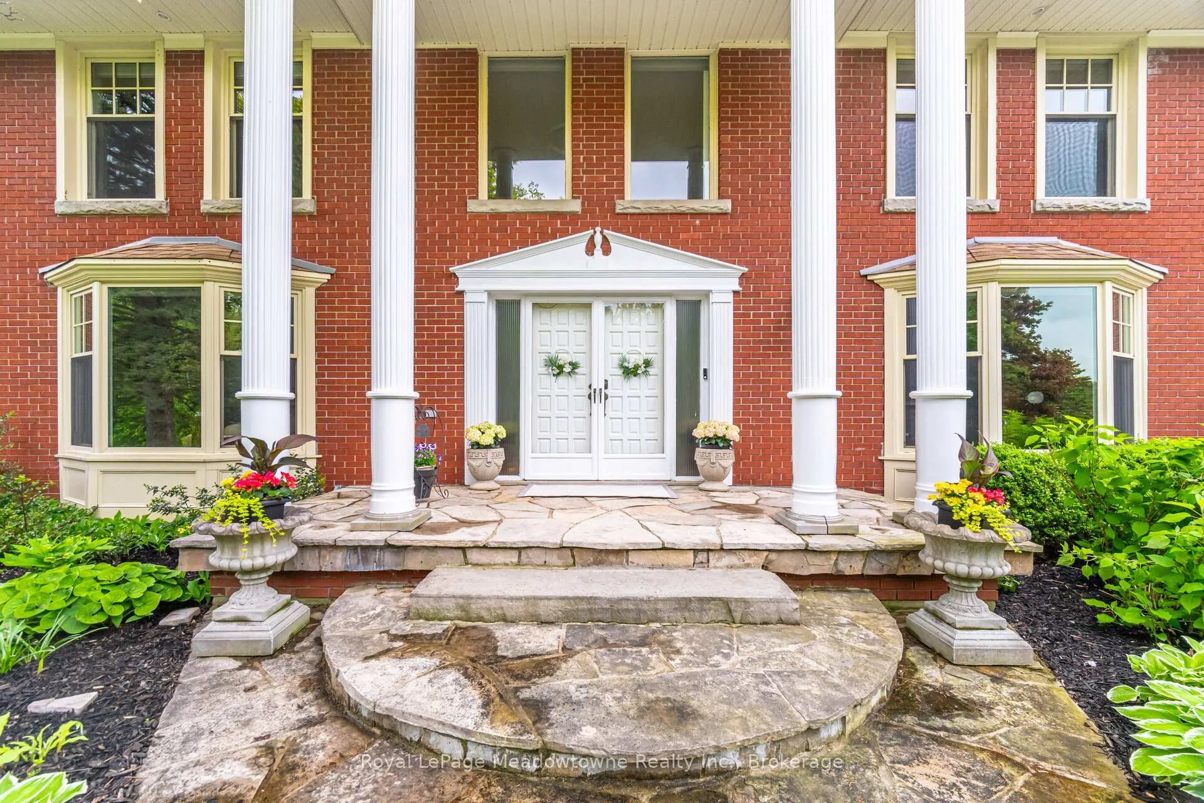
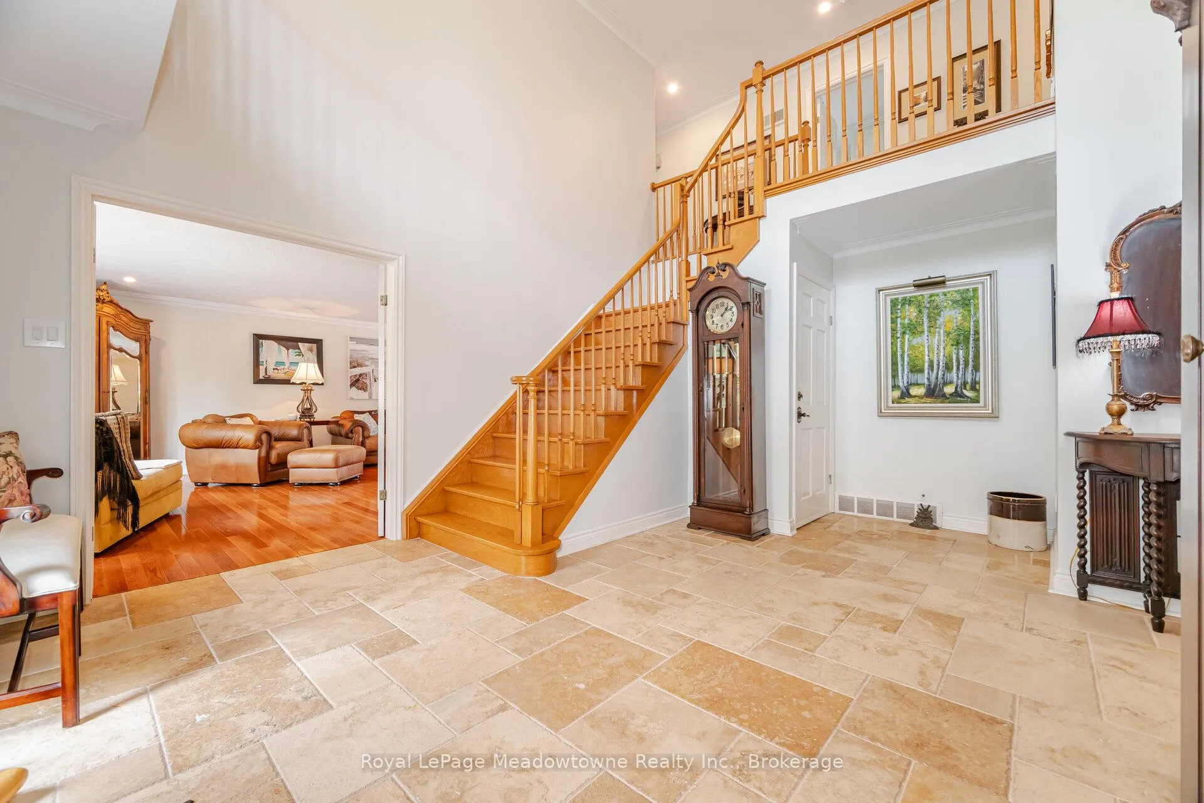
Rare & Magnificent 19.3-Acre Eco-Luxury Conservation Estate in Halton Hills Welcome to a masterfully curated nature sanctuary and turnkey rural retreat offering the ultimate in absolute privacy just minutes from Highways 401 and 407. Encompassing19.3 breathtaking heavily treed acres, this magnificent property features the year-long flowing Speyside stream, proximity to the historic Bruce Trail, regular wildlife sightings, a functioning ecosystem, privately yours. Resort-caliber amenities elevate the outdoor experience further: a stunning in-ground saltwater pool anchored by an impressive custom rock waterfall, expansive raised vegetable gardens primed for farm-to-table harvesting, and lush, mature perennial gardens that wrap the residence in seasonal colour and fragrance. The stately Georgian home commands its landscape. Symmetrical, light-flooded windows frame serene forest views from every vantage point, while the grand interiors balance architectural elegance with purposeful, modern functionality and sustainability. Two high-efficiency geothermal furnaces ensure a remarkably low carbon footprint year round, while a micro-FIT solar panel system actively generates direct financial returns for the owner - a rare and tangible benefit seldom found. The highly functional floor plan offers a 3+1 bedroom, 4-bathroom layout designed for both gracious entertaining and quiet everyday comfort. Standout features include a 2-storey foyer, a large master ensuite, a custom-built chef's kitchen, a grand living room with a wood burning fireplace, a coveted upstairs laundry room, a convenient secondary kitchen and a finished basement with private sauna. This is a genuine turnkey opportunity. Experience an unparalleled environmentally sustainable luxury lifestyle that feels worlds away, yet offers an easy commute to Mississauga, Oakville and Toronto. Truly one-of-a-kind. Must see in person!

Water Heater OwnedCentral VacuumWater SoftenerWater TreatmentSump PumpStorage

Facts & features

TypeDetached
Style2-storey
Built31-50
Size3.5K~5K Sq.Ft.
Lot1,007.41 x 858.86 ft
Tax$7,987 (2025)
HeatingForced air, ground source
CoolingCentral air
BasementFull, finished
Parking20 drive
WaterWell
FireplaceYes, living room, rec room, wood

Ask about this home

A HOMEH agent will answer your questions about this home.

Ask a question

Rooms

16 rooms · 4 bathrooms
Main floor6 rooms
  • Kitchen22′7″ × 16′4″369 sq.ft.
  • Den11′6″ × 13′3″153 sq.ft.
  • Other91′11″ × 101′10″9355 sq.ft.
  • Dining room12′ × 12′1″145 sq.ft.
  • Great room32′7″ × 17′3″561 sq.ft.
  • Kitchen16′8″ × 13′8″228 sq.ft.
Second floor4 rooms
  • Bedroom 317′3″ × 12′9″219 sq.ft.
  • Laundry8′ × 12′96 sq.ft.
  • Bedroom 212′ × 11′1″133 sq.ft.
  • Primary bedroom18′11″ × 17′8″335 sq.ft.
Basement6 rooms
  • Other7′8″ × 6′3″48 sq.ft.
  • Game room26′ × 18′1″471 sq.ft.
  • Cold room/cantina6′6″ × 13′11″90 sq.ft.
  • Recreation17′3″ × 19′6″336 sq.ft.
  • Utility room15′8″ × 23′6″368 sq.ft.
  • Bedroom10′8″ × 14′8″157 sq.ft.
Bathrooms4
6-pcSecond5-pcSecond3-pcBasement2-pcMain
Thinking of selling your home?See what your home is worth today.

Around this home

15th Sdrd And Regional Rd 25

Listing details

MLS® numberW13467738
Listed onJun 19, 2026
Days on market86
UpdatedSep 13, 2026
Listing brokerageRoyal LePage Meadowtowne Realty Inc., Brokerage
PossessionOther

Helpful tools

Mortgage calculator
Closing costs
Land transfer tax
Buyer guide

Your HOMEH agent

KimHOMEH agent · Halton Hills

"I would see it this week."

Ask Kim

Ask HOMEH about this home

Price, neighbourhood, monthly cost. Ask anything.

HOMEH Intelligent Agent is an AI, not a licensed representative. Check anything important with your agent.

© 2026 HOMEH Inc., Brokerage · RECO Registration #6000380 · 505 Highway 7 East, Units 308 & 309, Thornhill, ON L3T 7T1 · Listing data courtesy of the MLS® System of the listing brokerage, deemed reliable but not guaranteed.

Disclaimers and terms

HOMEH is operated by HOMEH Inc., a licensed Ontario real estate brokerage regulated by the Real Estate Council of Ontario (RECO) under the Trust in Real Estate Services Act, 2002 (TRESA). Under TRESA, consumers are entitled to the RECO Information Guide before entering into a representation agreement. Broker of Record Licence #5034208. Toronto Regional Real Estate Board Member #20004000.

Cashback Rebate. Paid by HOMEH Inc., Brokerage from the commission it receives, on closing, to eligible buyers who came to HOMEH as HOMEH leads. Subject to the buyer representation agreement, lender approval and legal limits; amounts vary with price, commission received and transaction type. Not a government incentive, tax credit or refund. Full terms and conditions apply.

Mortgage. Payment figures are estimates for illustration only, not an offer to lend; all financing is on approved credit (OAC). HOMEH Inc., Brokerage is not a mortgage broker, agent or lender; mortgage products and advice come from independent professionals licensed by the Financial Services Regulatory Authority of Ontario (FSRA).

HOMEH Estimate. Worked out with automated tools from recent nearby sales of similar homes. For information only, not an appraisal.

Accuracy. Listings, market data, photos, school, transit and neighbourhood information come from sources believed reliable, including the MLS® System and the Toronto Regional Real Estate Board (TRREB), but are not warranted accurate, current or complete. MLS® listing data is copyright TRREB. It must only be used by consumers with a bona fide interest in the purchase, sale or lease of real estate, and not for any commercial purpose.

Programs. Programs, incentives and benefits on this website are privately administered, may change or end without notice, and imply no government authority, endorsement or affiliation.

Not intended to solicit clients currently under contract with another brokerage.

The trademarks REALTOR®, REALTORS® and the REALTOR® logo are controlled by The Canadian Real Estate Association (CREA) and identify real estate professionals who are members of CREA. The trademarks MLS®, Multiple Listing Service® and the associated logos are owned by CREA and identify the quality of services provided by real estate professionals who are members of CREA. Used under licence.