
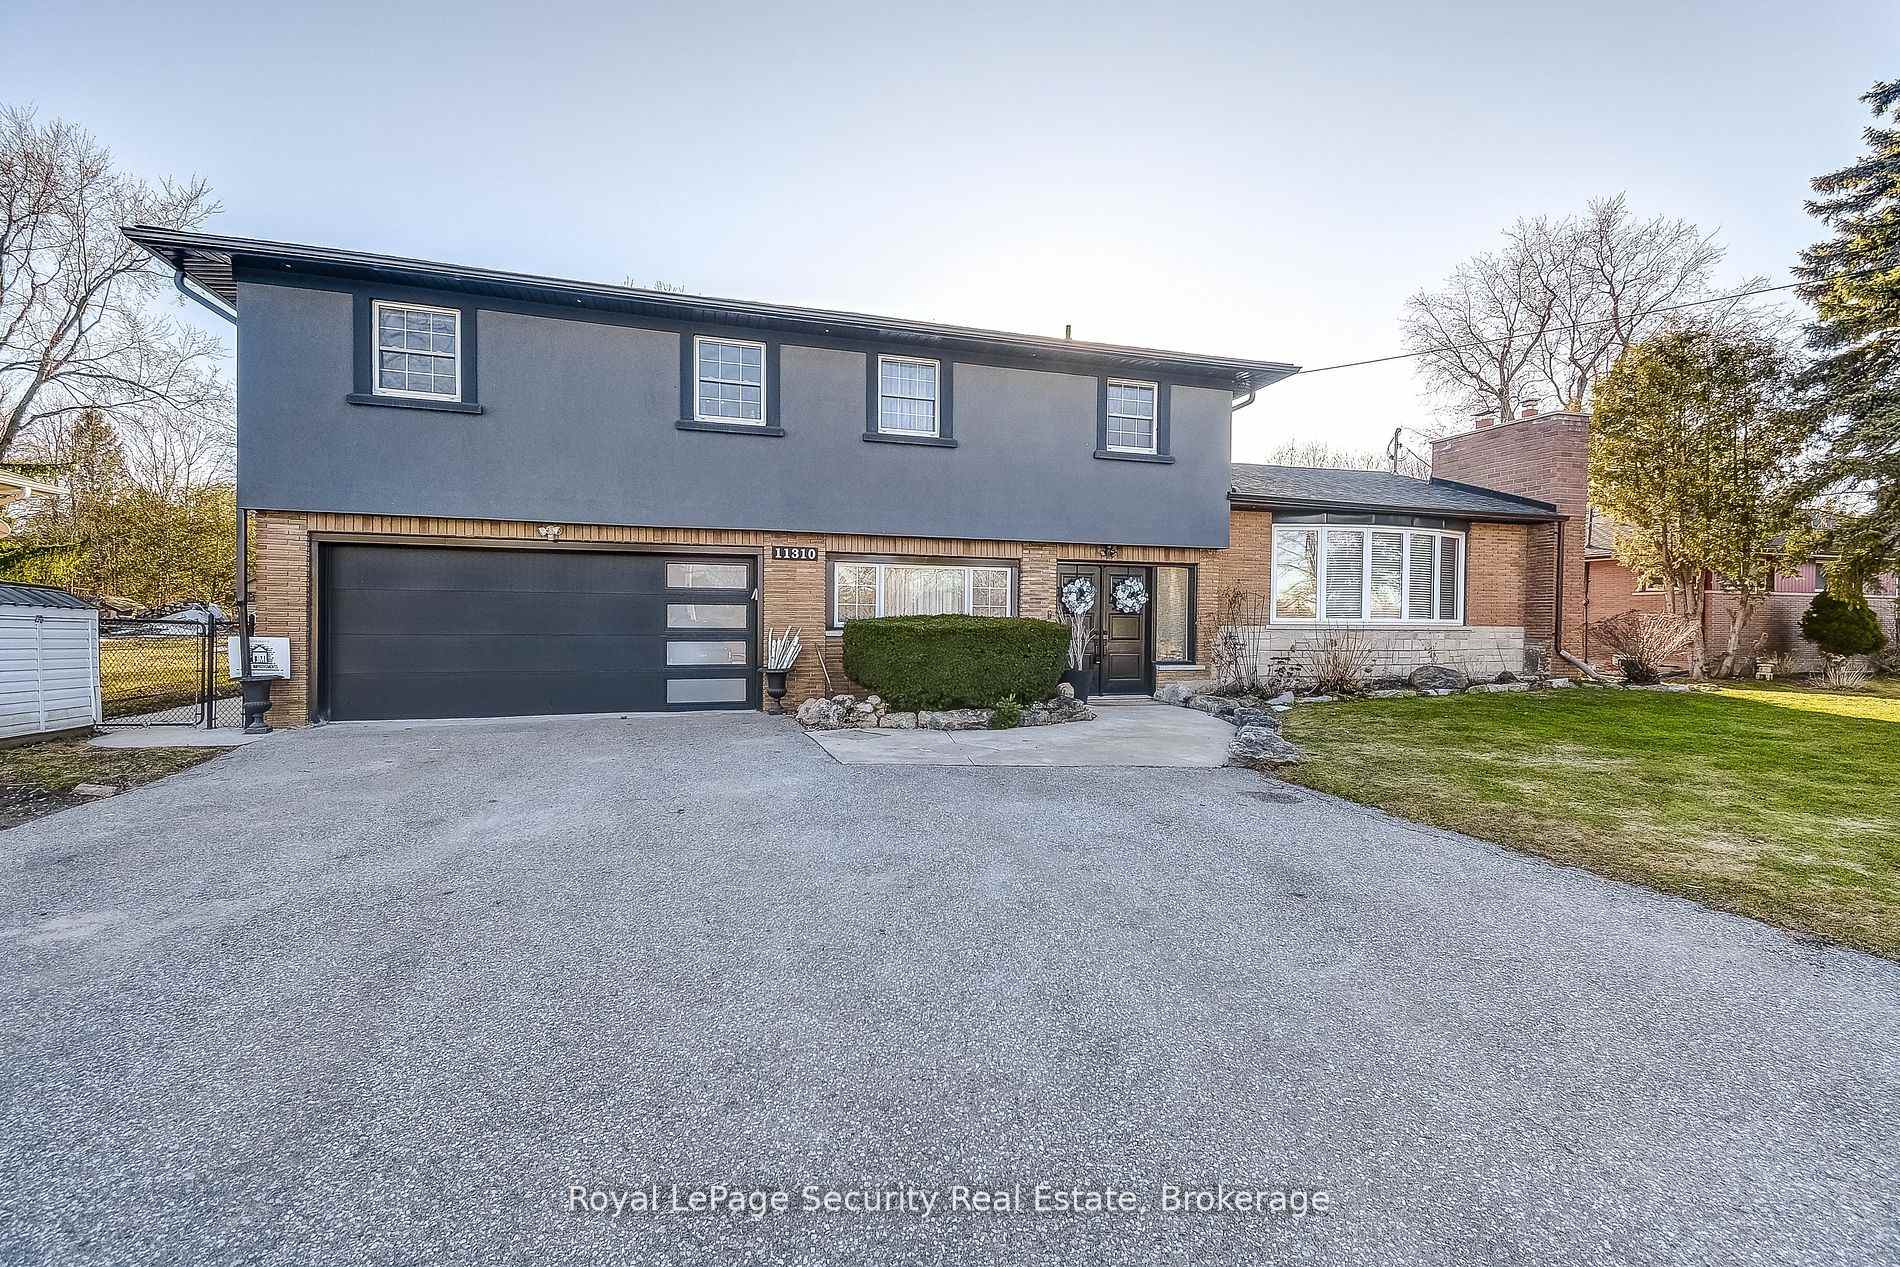
11310 Trafalgar Road
Halton Hills (Stewarttown), ON L7G 4S511310 Trafalgar Road
Halton Hills (Stewarttown), ON L7G 4S5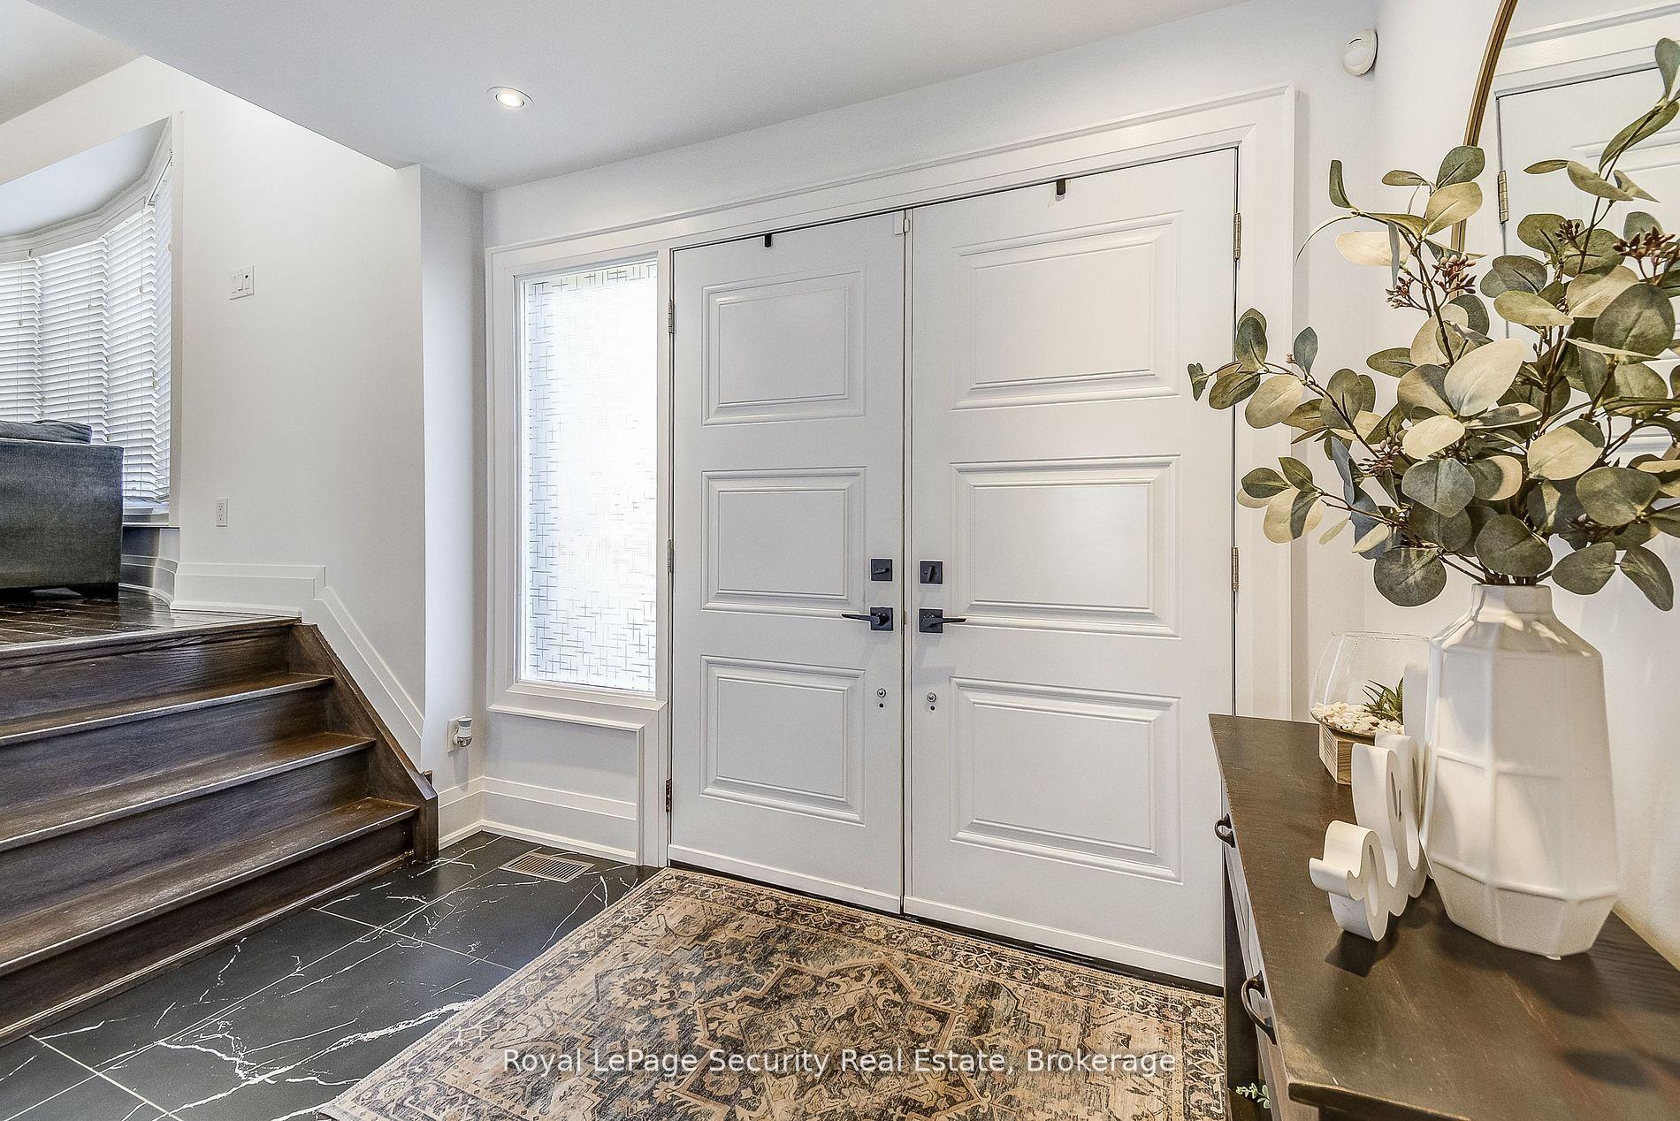
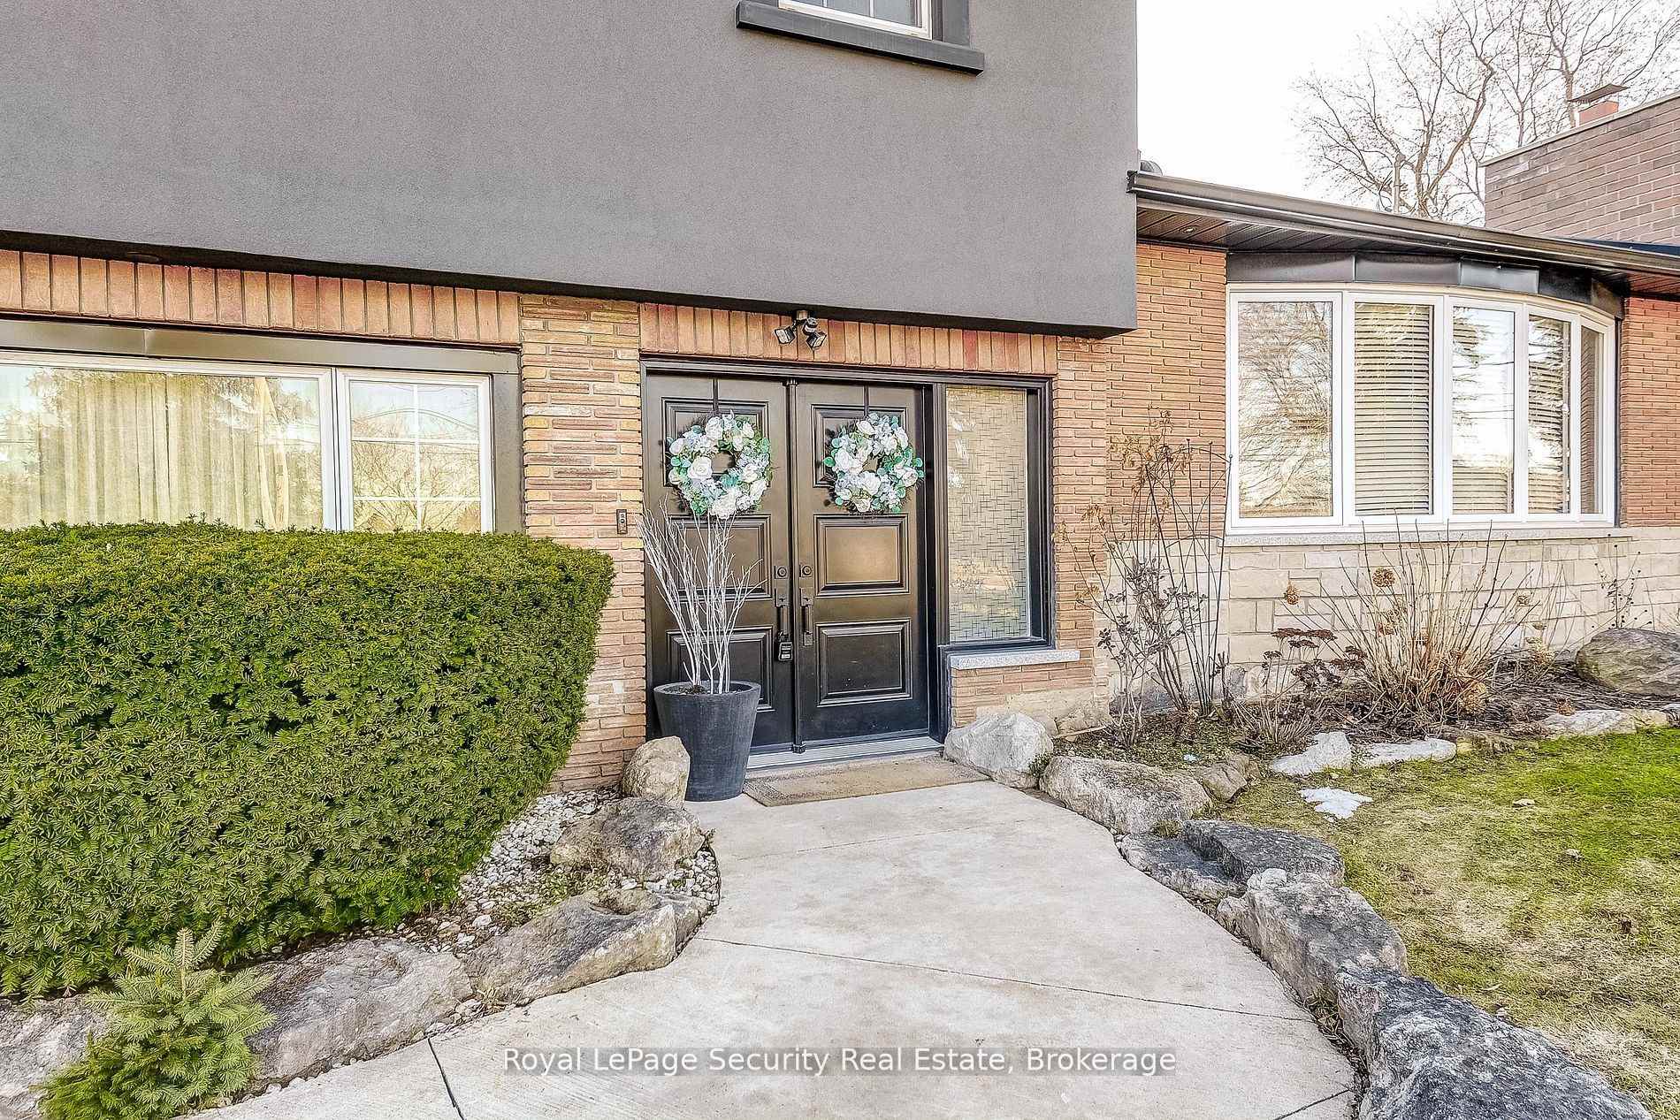 See all 41 photos
Property history
About this home
11310 Trafalgar Road, Halton Hills
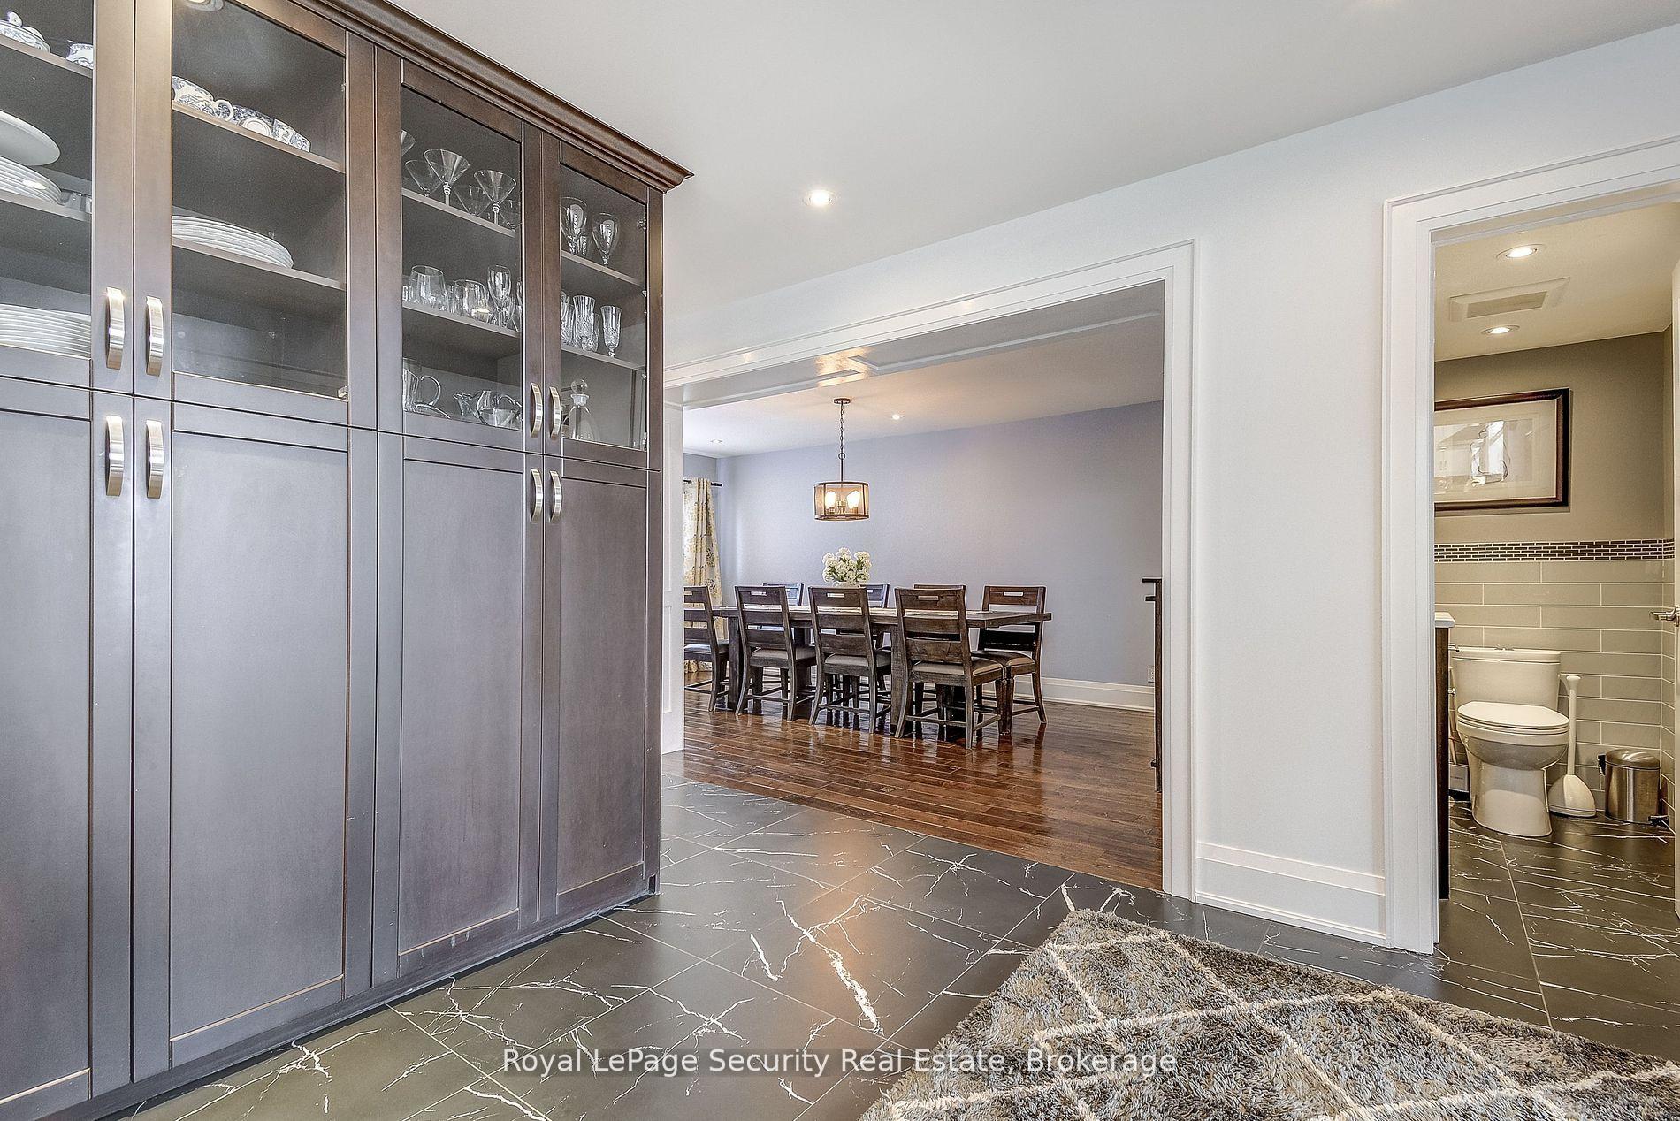
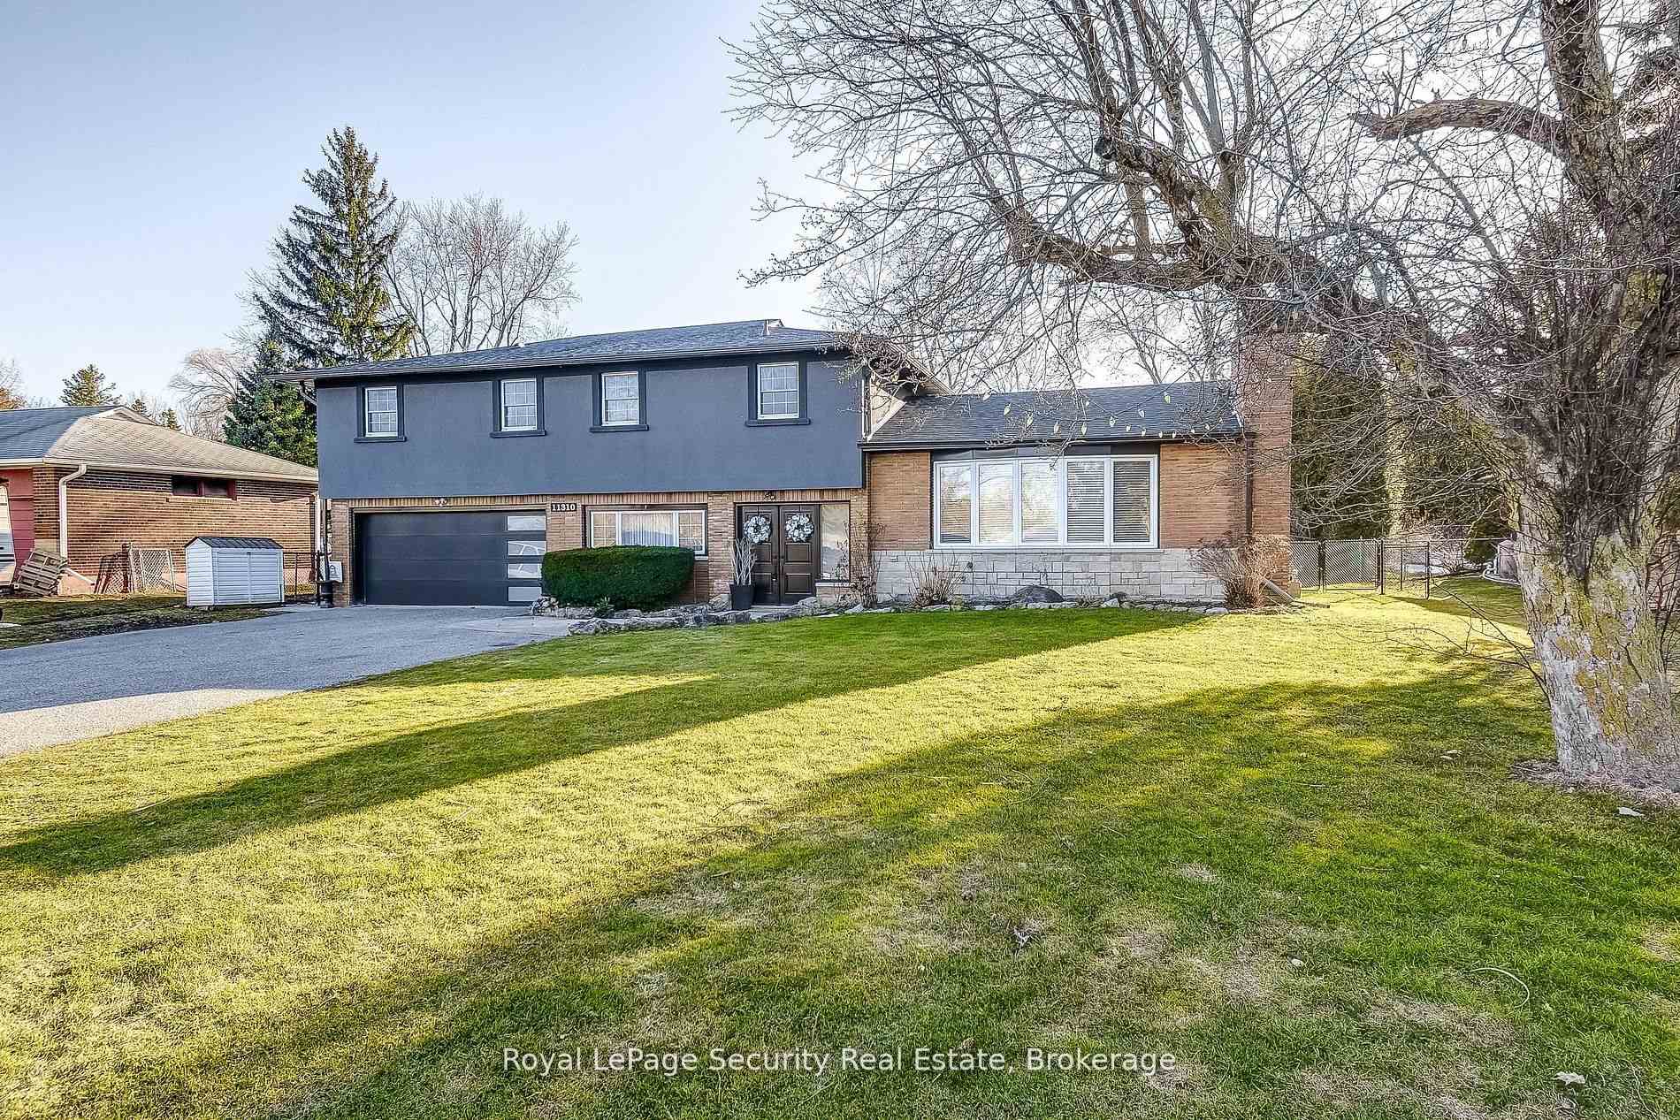
Welcome to this exceptional detached home, offering a highly functional layout designed for modern living. Meticulously maintained, this property features 4 bedrooms and 4 bathrooms. The main house boasts 3 spacious bedrooms and 3 bathrooms, alongside a remarkable second-floor in-law suite with a private walk-out deck and separate entrance perfect for extended family or rental income potential. The unique multi-level floor plan is ideal for a growing family, providing well-defined living areas while maintaining an open, airy feel. The open-concept kitchen and living room create a welcoming space for family and friends to gather, enhancing the homes warmth and flow.The kitchen is a dream, featuring sleek quartz countertops, abundant storage, and a large island that comfortably seats up to six perfect for entertaining. Beautiful hardwood floors add elegance to every room. Relax by the wood-burning fireplace in the inviting living room, or head downstairs to the fully finished basement, which includes a recreational room and a luxurious washroom with heated floors. Step outside to the walk-out enclosed porch, ideal for year-round BBQs and family gatherings, offering comfort and protection from the elements. The backyard is a peaceful retreat, complete with a fire pit where you can unwind under the stars.The in-law suite includes 1 bedroom, a living room, a bathroom, a fully equipped kitchen, and in-suite laundry, along with its own walk-out deck perfect for enjoying outdoor meals.For those in need of extra space, this property offers a generous 11' x 26' workshop, ideal for hobbyists, DIY projects, or additional storage. Conveniently located across from The Club at North Halton golf course. Close to schools, shopping, and highways.
Facts & features
Ask about this home
A HOMEH agent will answer your questions about this home.
Rooms
11 rooms · 4 bathrooms
- Foyer9′ × 6′2″55 sq.ft.
- Kitchen21′9″ × 11′8″254 sq.ft.
- Living room21′11″ × 12′6″274 sq.ft.
- Dining room10′7″ × 19′2″202 sq.ft.
- Primary bedroom11′1″ × 9′10″109 sq.ft.
- Bedroom 211′1″ × 11′8″130 sq.ft.
- Bedroom 39′ × 9′3″83 sq.ft.
- Kitchen7′4″ × 13′7″100 sq.ft.
- Bedroom 410′5″ × 9′11″103 sq.ft.
- Living room14′ × 15′3″214 sq.ft.
- Recreation13′1″ × 14′5″188 sq.ft.
Around this home
Listing details
Helpful tools
Your HOMEH agent

"I would see it this week."
Ask HOMEH about this home
Price, neighbourhood, monthly cost. Ask anything.
HOMEH Intelligent Agent is an AI, not a licensed representative. Check anything important with your agent.