
11310 Trafalgar Road
Halton Hills (Stewarttown)11310 Trafalgar Road
Halton Hills (Stewarttown)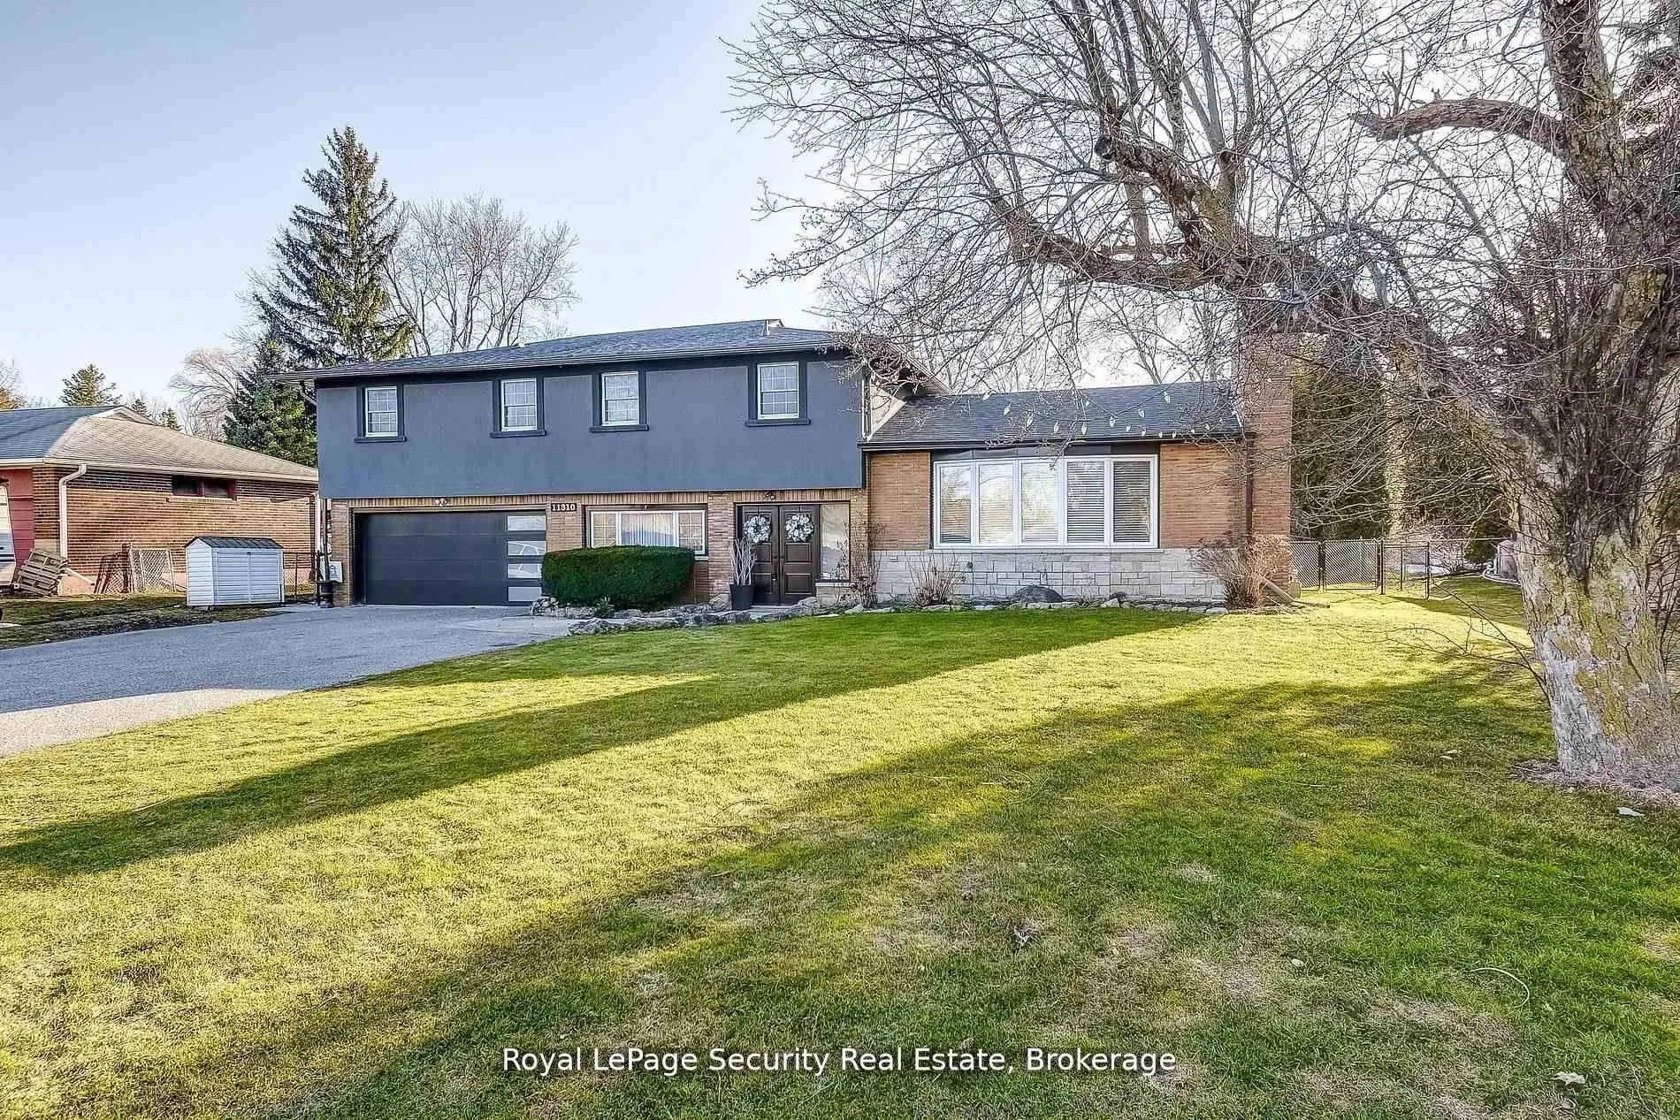
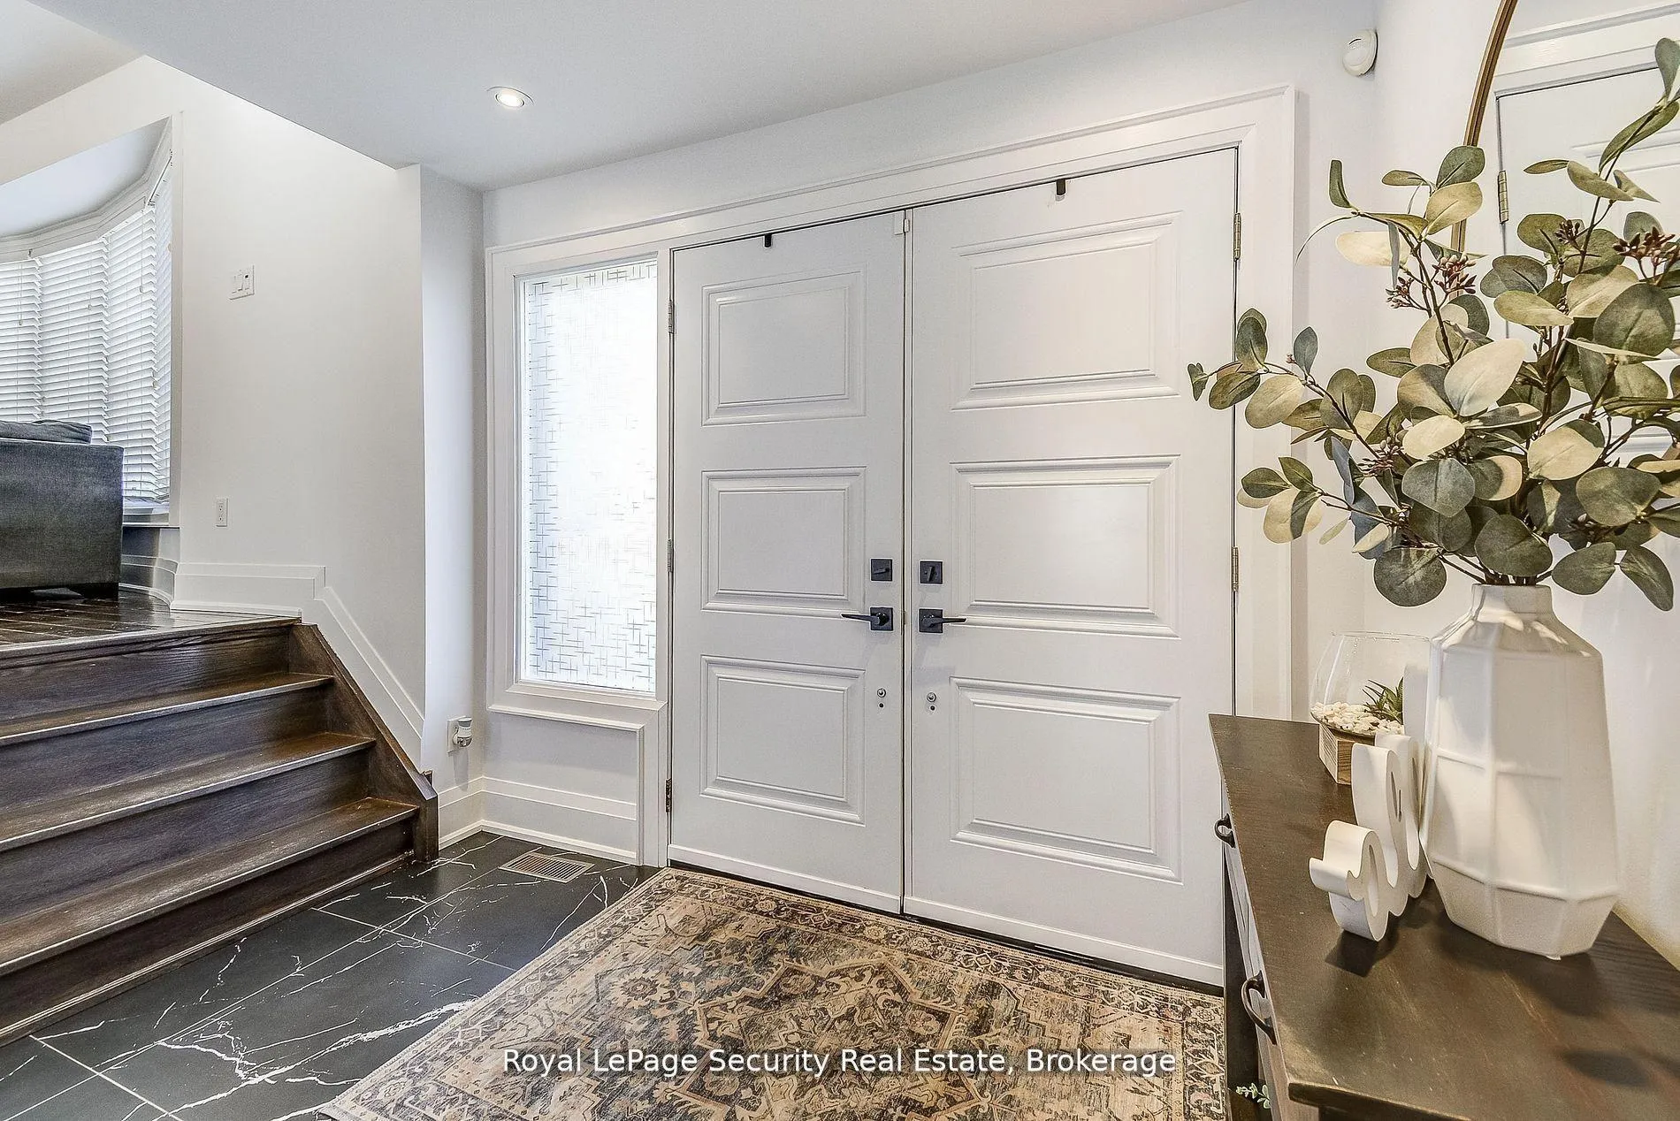 See all 44 photos
Property history

This listing has ended. It is no longer available.
Property not available for sale or for rent.
Ask about this home
A HOMEH agent will answer your questions about this home.Ask HOMEH
About this home
11310 Trafalgar Road, Halton Hills
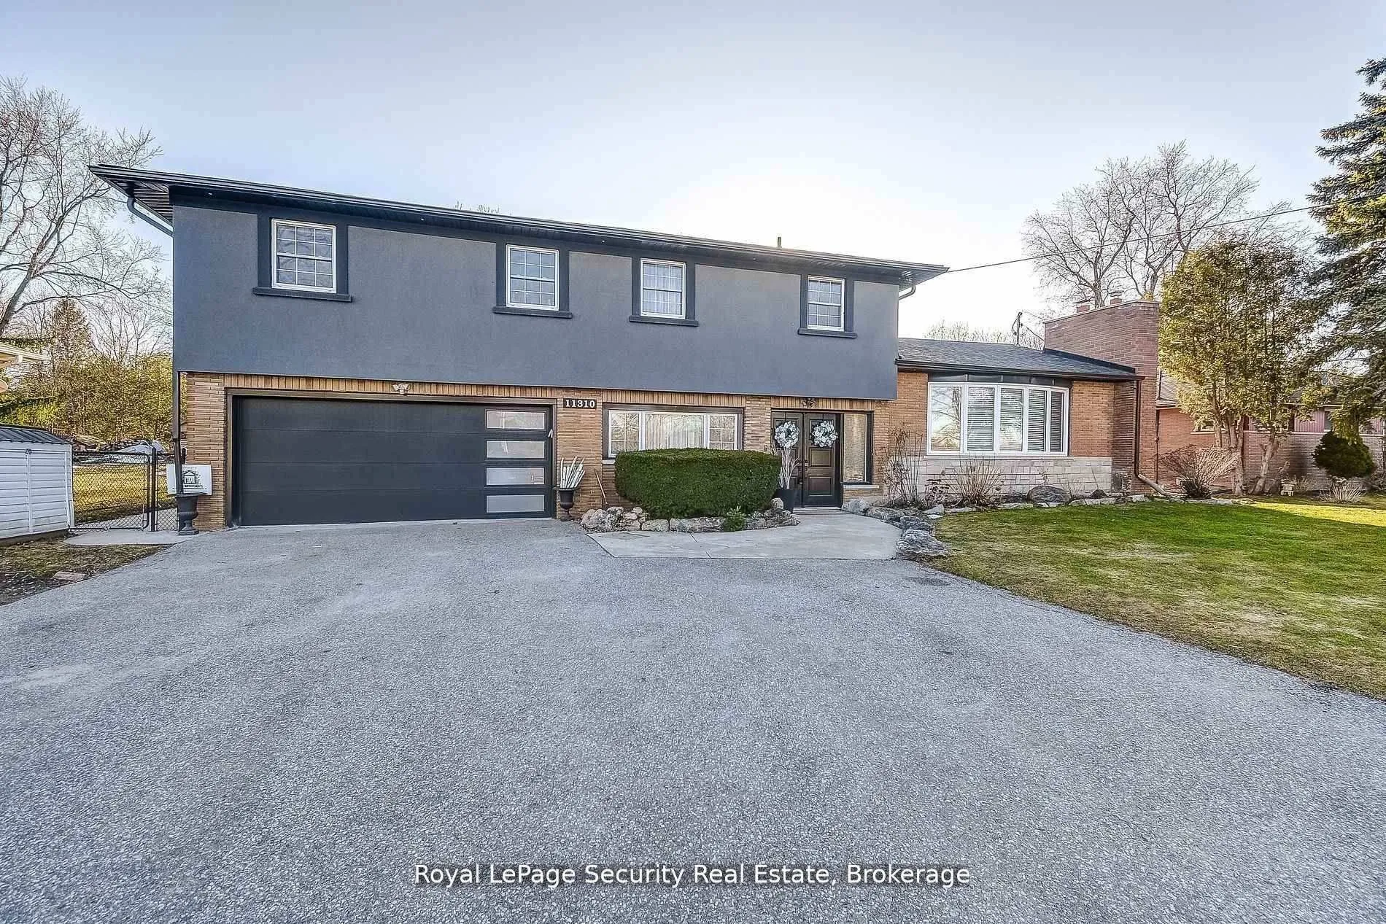
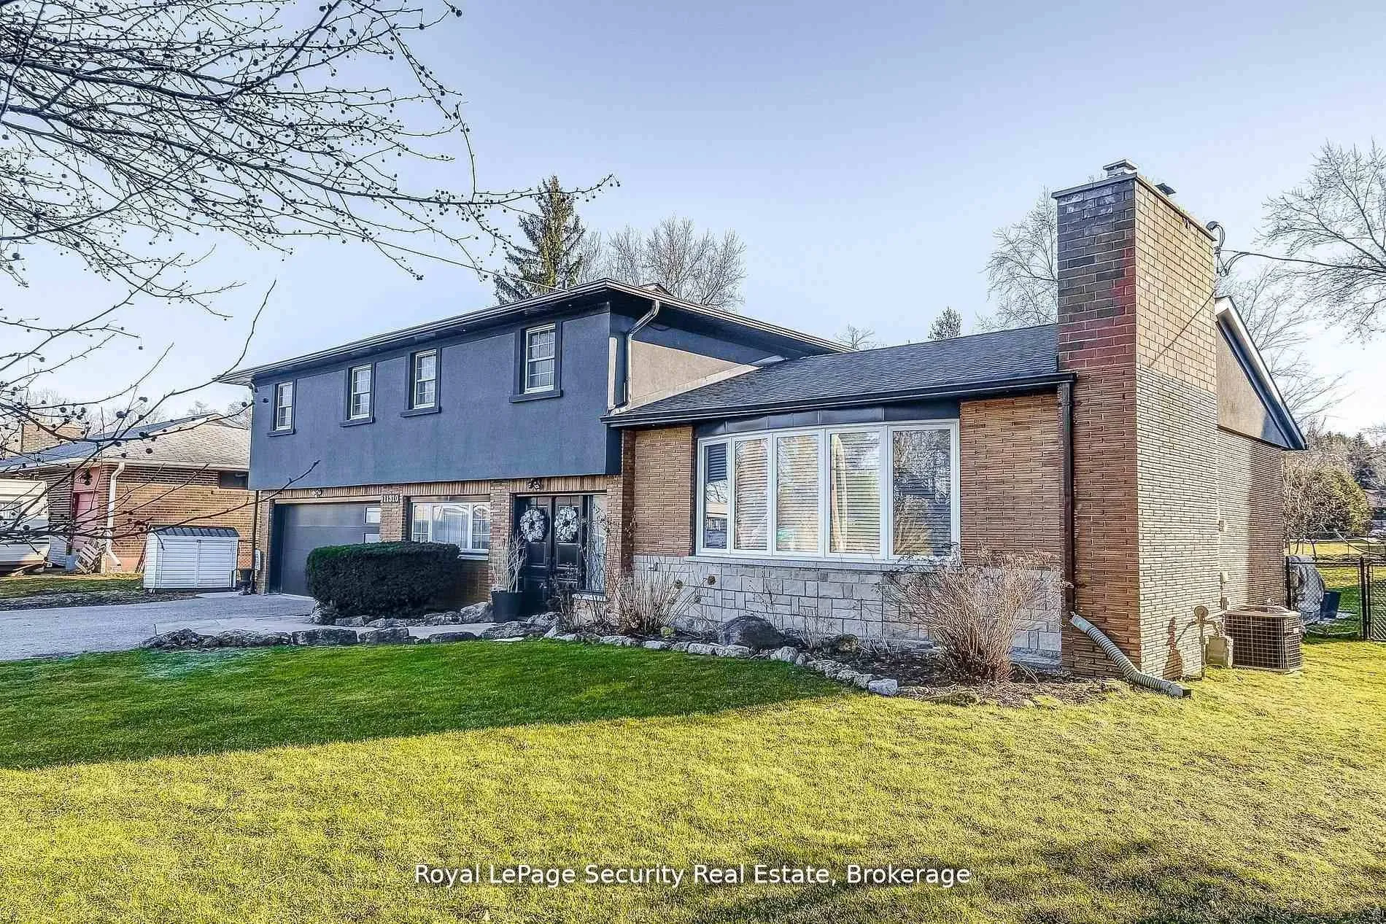
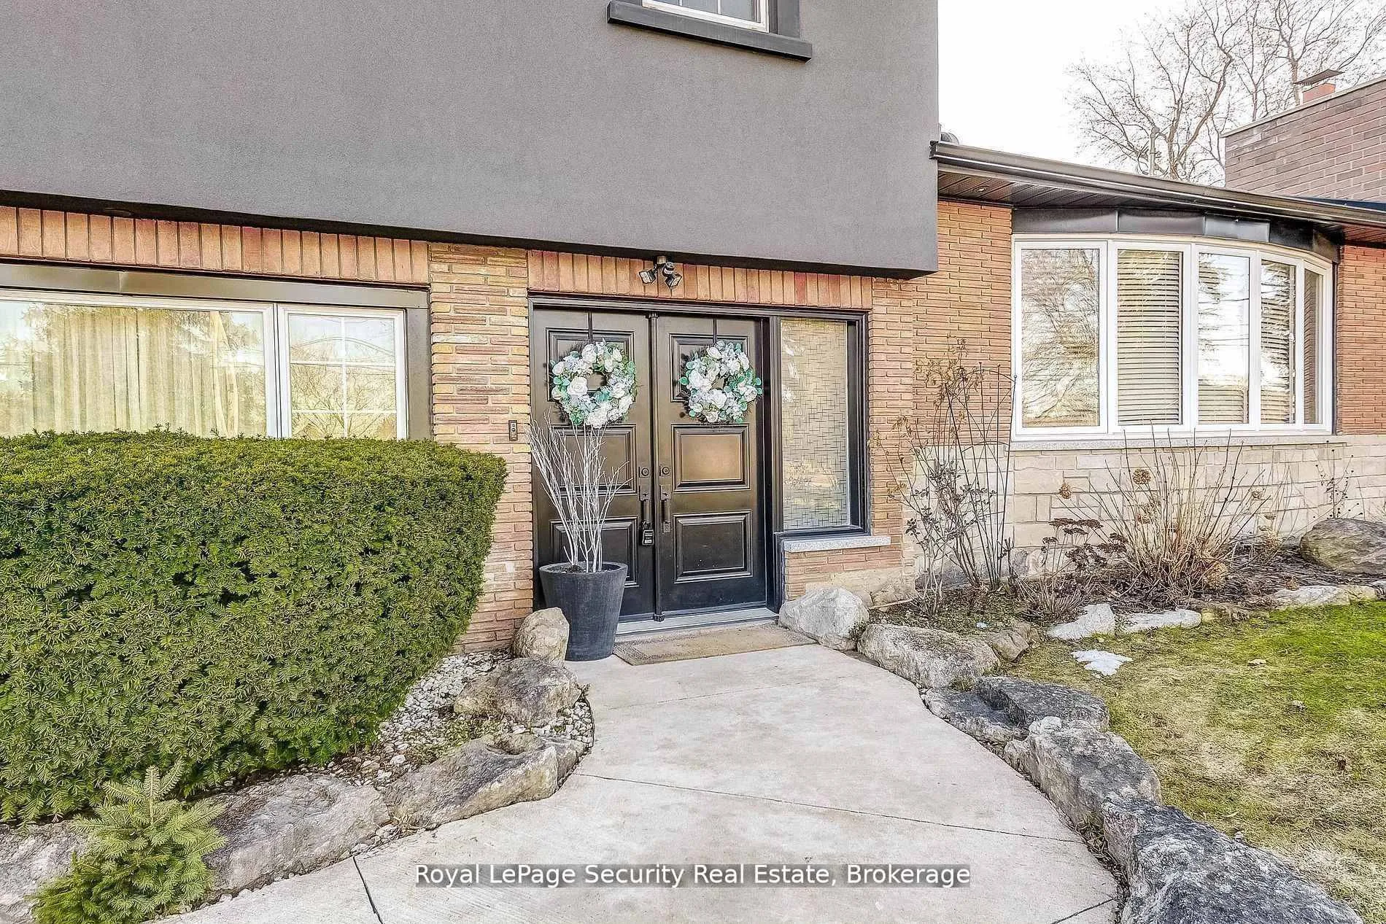
Exceptional detached home with a flexible multi-level layout ideal for today's modern families. Meticulously maintained and move-in ready, this home offers 4 bedrooms and 4 bathrooms, including a fully self-contained in-law/nanny suite with excellent income potential. The main home features 3 bedrooms and 3 bathrooms. The second-level in-law/nanny suite includes a private entrance, walk-out deck, full kitchen, living area, bedroom, bathroom, and in-suite laundry, with direct access from the main house as well as a separate exterior entrance-perfect for multi-generational living or rental use. Enjoy open-concept living with a chef-inspired kitchen featuring quartz countertops, ample cabinetry, and a large island with seating for six. Hardwood floors and a cozy wood-burning fireplace add warmth and style throughout. The fully finished basement offers a spacious recreation room and a spa-like bathroom with heated floors. Step into the enclosed walk-out porch, ideal for year-round BBQs and entertaining, overlooking a peaceful backyard retreat complete with a fire pit. An oversized 11' x 26' workshop provide sexcellent space for hobbies or storage. Unbeatable location across from The Club at North Halton golf course and minutes to schools, shopping, and major highways. A rare opportunity offering space, flexibility, and income potential-this is one you don't want to miss.
Facts & features
Ask about this home
A HOMEH agent will answer your questions about this home.
Rooms
11 rooms · 4 bathrooms
- Foyer9′ × 6′2″55 sq.ft.
- Kitchen21′9″ × 11′8″254 sq.ft.
- Living room21′11″ × 12′6″274 sq.ft.
- Dining room10′7″ × 19′2″202 sq.ft.
- Primary bedroom11′1″ × 9′11″110 sq.ft.
- Bedroom 211′1″ × 11′8″130 sq.ft.
- Bedroom 39′ × 9′3″83 sq.ft.
- Kitchen7′4″ × 13′7″100 sq.ft.
- Bedroom 410′5″ × 9′11″103 sq.ft.
- Living room14′ × 15′3″214 sq.ft.
- Recreation13′1″ × 14′5″188 sq.ft.
Around this home
Listing details
Helpful tools
Your HOMEH agent
"I would see it this week."
Ask HOMEH about this home
Price, neighbourhood, monthly cost. Ask anything.
HOMEH Intelligent Agent is an AI, not a licensed representative. Check anything important with your agent.