
 See all 48 photos
Property history

This home has sold. It is no longer available.
Property not available for sale or for rent.
Ask about this home
A HOMEH agent will answer your questions about this home.Ask HOMEH
About this home
116 Dominion Gardens Drive, Halton Hills
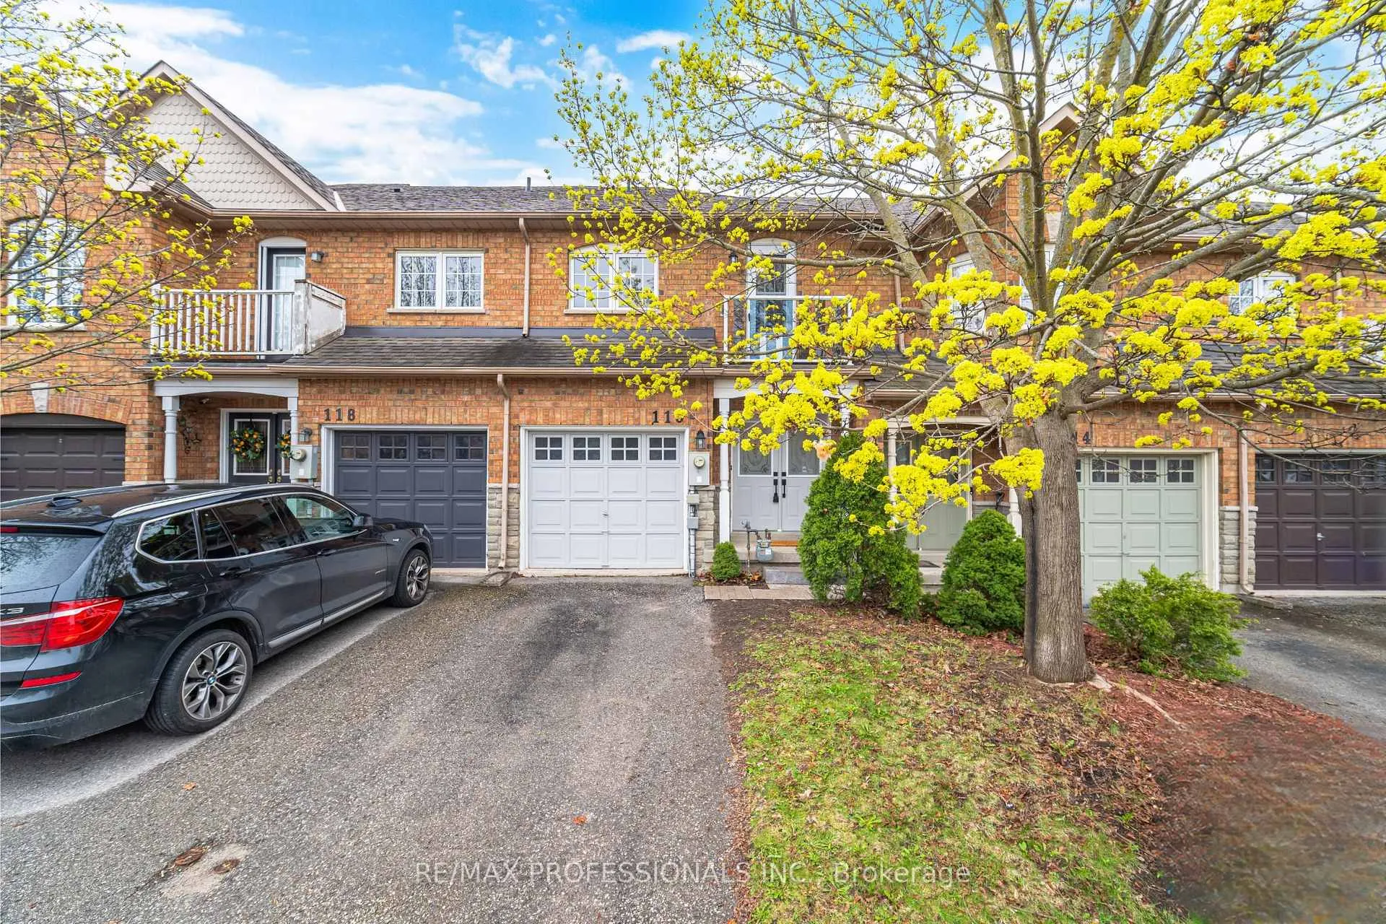
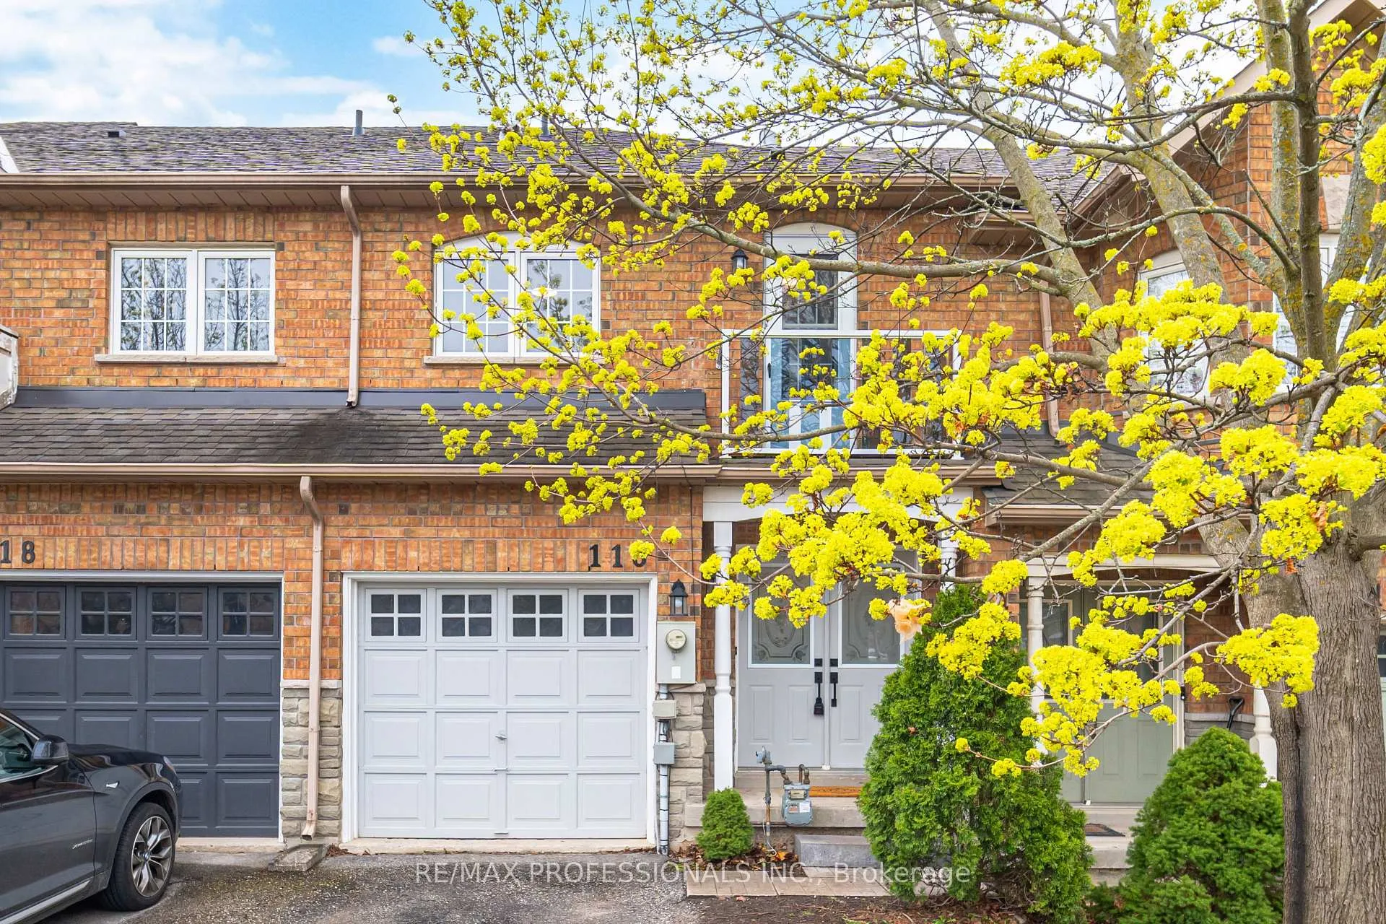
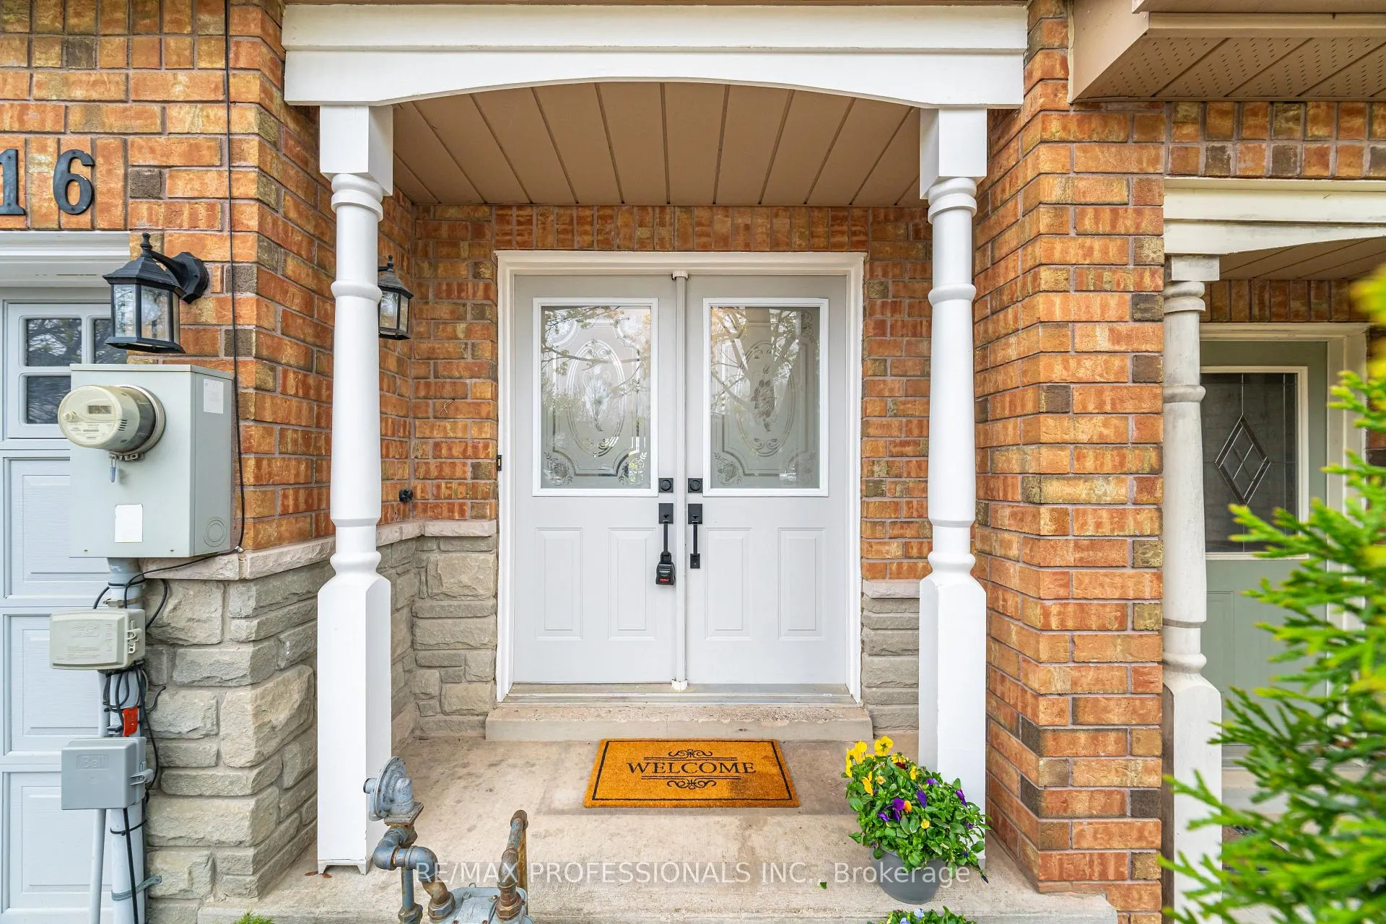
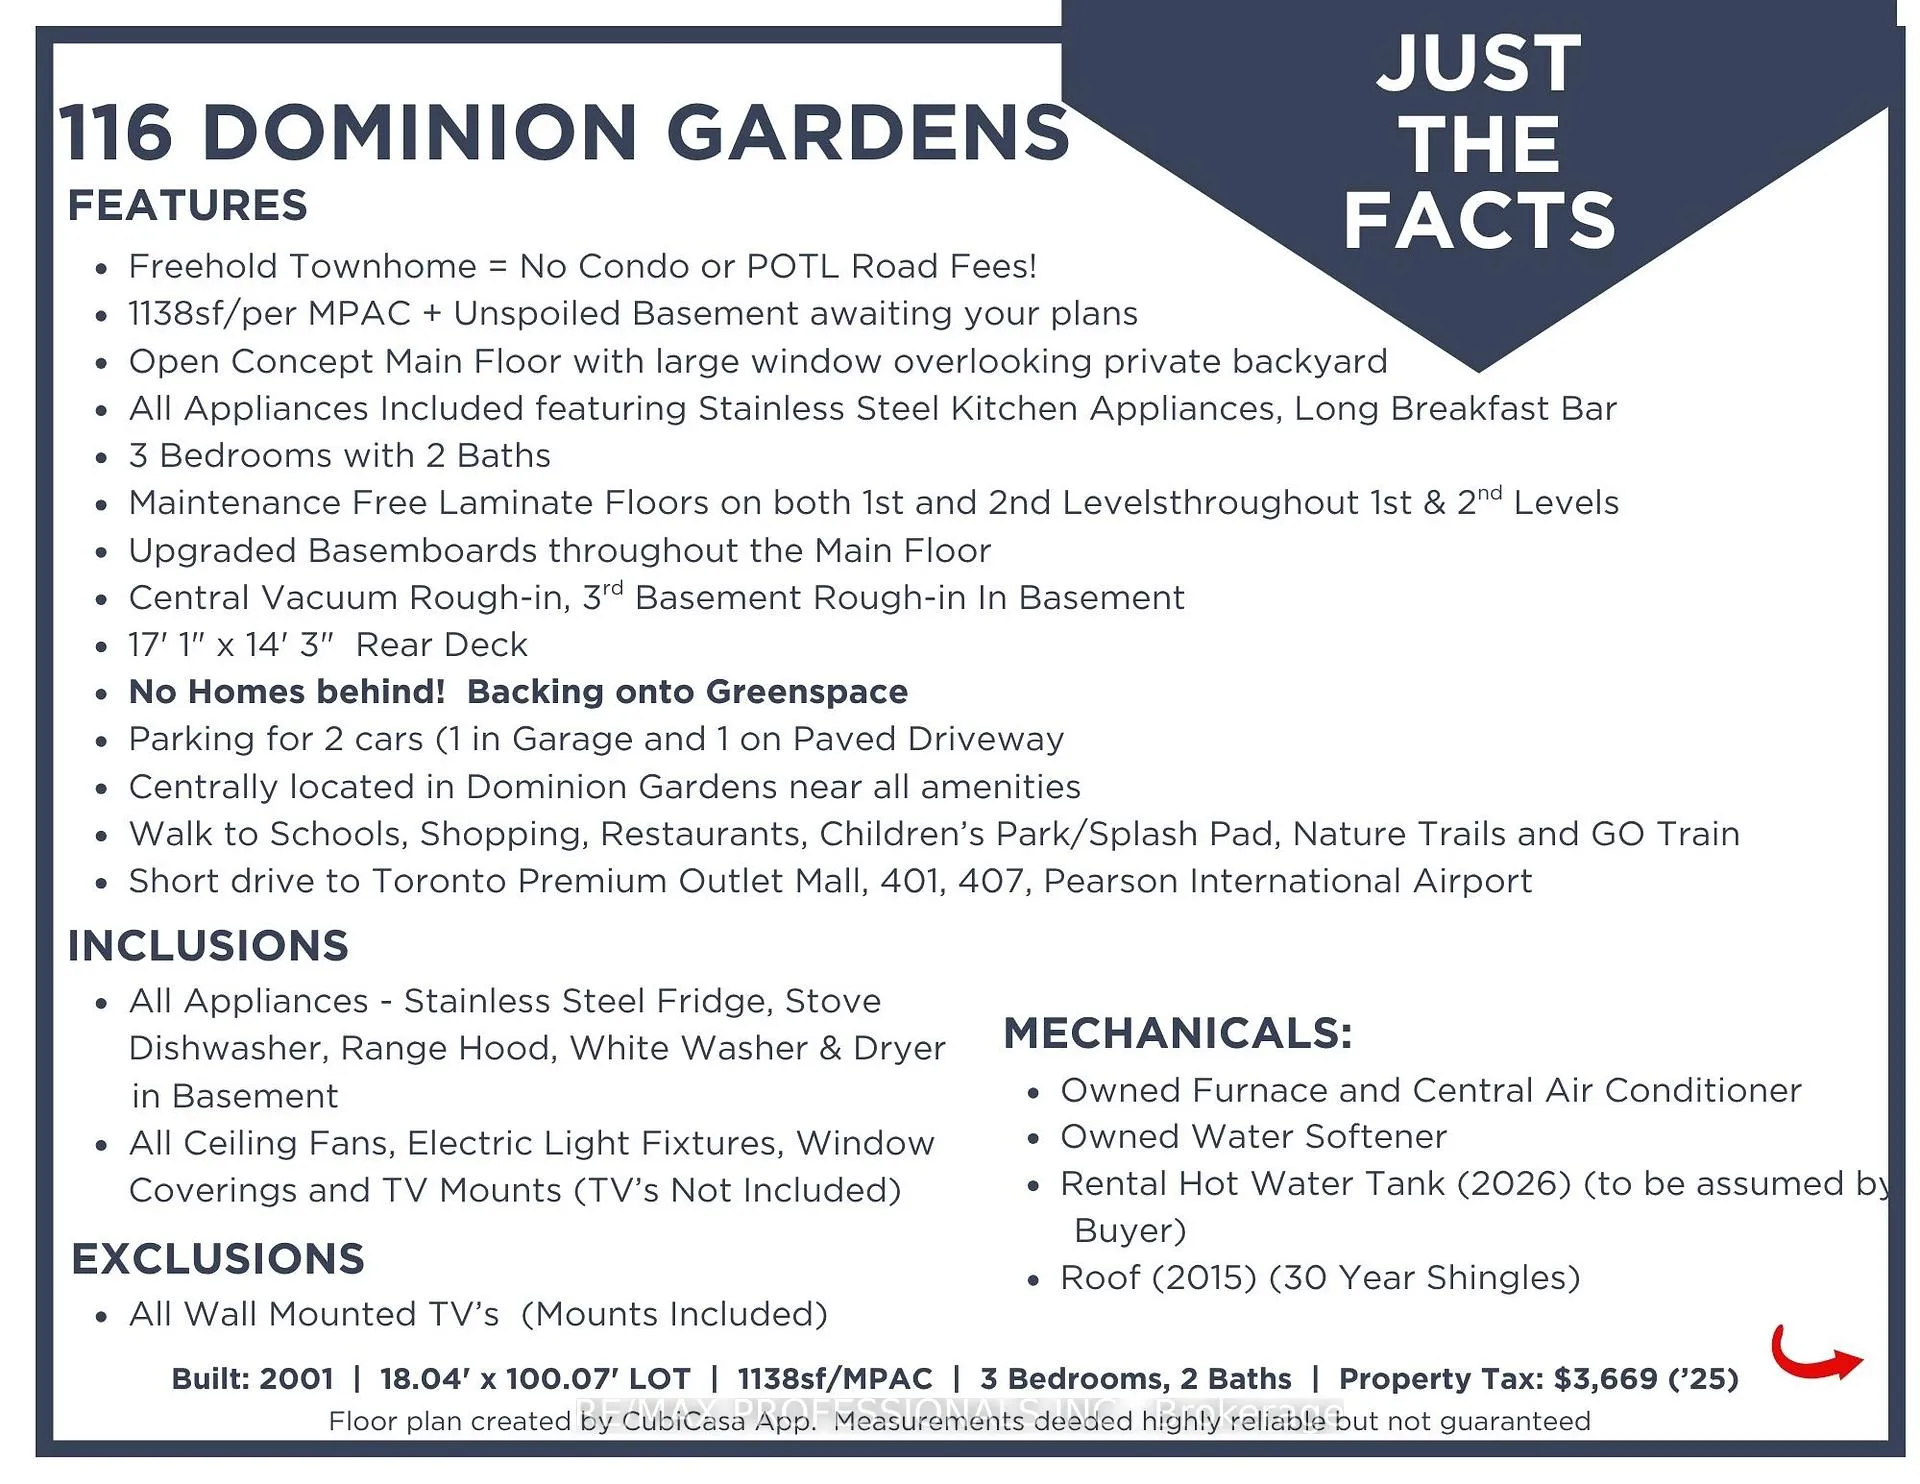
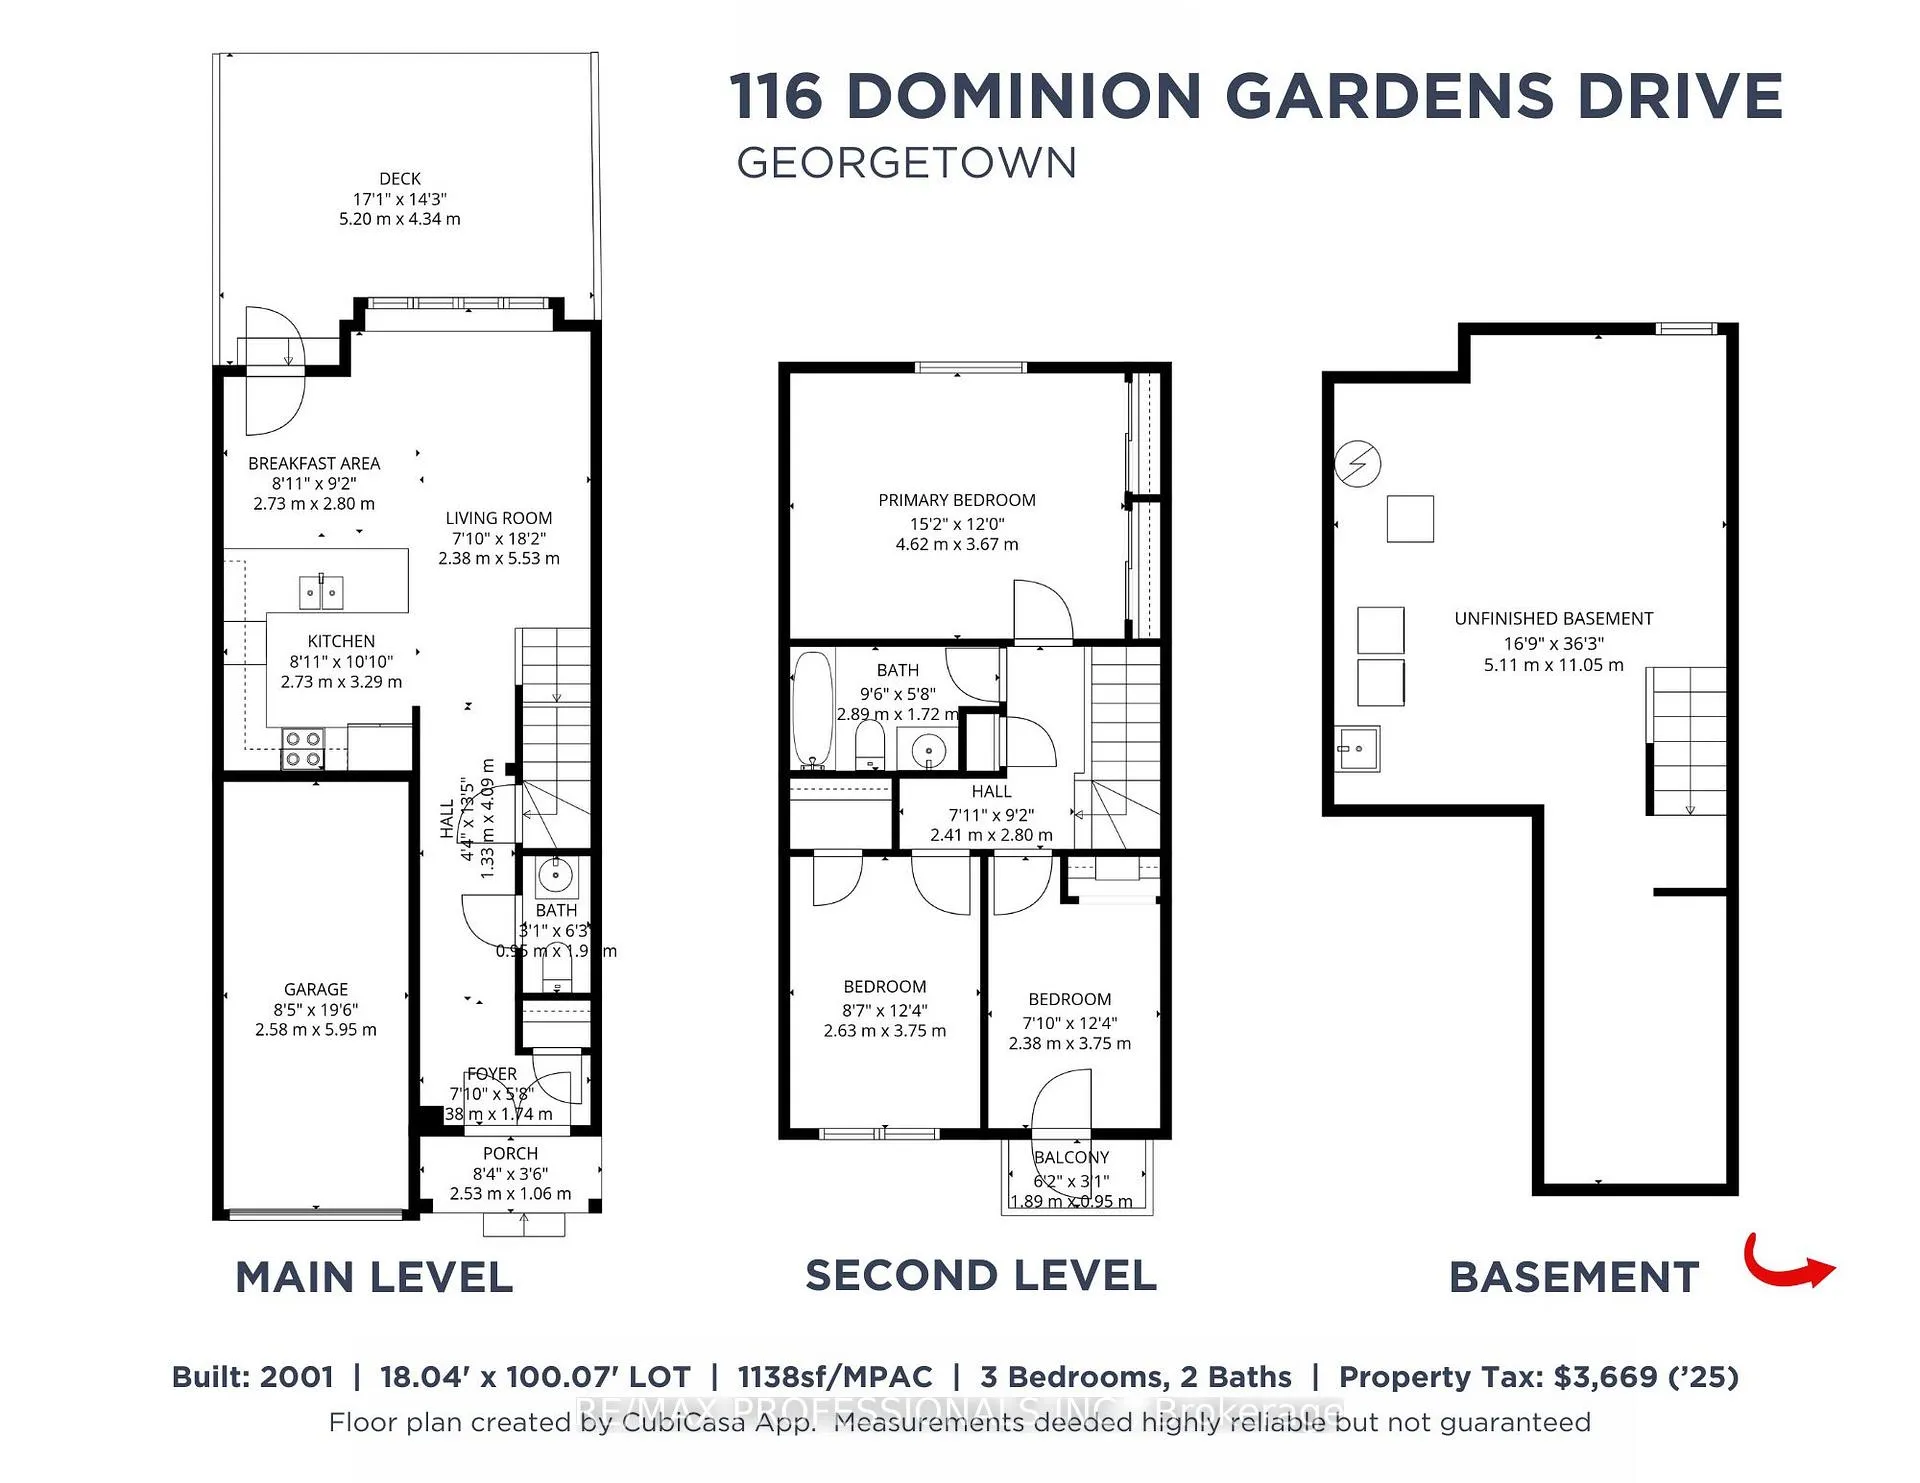
Welcome to 116 Dominion Gardens - a beautifully maintained freehold townhome in the heart of Georgetown's sought-after Dominion Gardens community with no condo or POTL fees. Offering approximately 1,138 sq ft (MPAC) plus an unspoiled basement ready for your personal touch, this home is ideal for first-time buyers, downsizers, or investors alike. The bright, open-concept main floor features a spacious layout with a large window overlooking the private backyard, filling the space with natural light. The kitchen is equipped with stainless steel appliances, a long breakfast bar, and ample cabinetry, making it perfect for both everyday living and entertaining. Durable, maintenance-free laminate flooring runs throughout both the main and second levels, complemented by upgraded baseboards for a polished finish. Upstairs, you'll find three generously sized bedrooms and a 4-piece bathroom, providing comfortable living for families or guests. The home also includes convenient rough-ins for central vacuum and a future basement bathroom, offering excellent potential for added value. Step outside to enjoy the impressive 17'1" x 14'3" rear deck and fully private backyard with no homes behind, backing onto greenspace for added tranquillity. Parking is available for two vehicles, including a garage space and a paved driveway. Ideally located close to all amenities, this home is within walking distance to schools, shopping, restaurants, parks, splash pads, nature trails, and the GO Train. Quick access to major highways (401 & 407) and a short drive to Toronto Premium Outlets and Pearson International Airport make commuting a breeze. Mechanically sound with an owned furnace, central air conditioner, and water softener (hot water tank is a rental). A fantastic opportunity to own a turnkey freehold home in a prime location!
Facts & features
Ask about this home
A HOMEH agent will answer your questions about this home.
Rooms
9 rooms · 2 bathrooms
- Kitchen8′11″ × 10′10″97 sq.ft.
- Breakfast8′11″ × 9′2″82 sq.ft.
- Living room7′10″ × 18′2″142 sq.ft.
- Bathroom315′ × 6′4″1994 sq.ft.
- Primary bedroom15′2″ × 12′183 sq.ft.
- Bathroom9′6″ × 5′8″54 sq.ft.
- Bedroom 27′10″ × 12′4″96 sq.ft.
- Bedroom 38′8″ × 12′4″106 sq.ft.
- Utility room16′9″ × 36′11″619 sq.ft.
Around this home
Schools nearby
School rating, out of 10.
Listing details
Helpful tools
Your HOMEH agent
"I would see it this week."
Ask HOMEH about this home
Price, neighbourhood, monthly cost. Ask anything.
HOMEH Intelligent Agent is an AI, not a licensed representative. Check anything important with your agent.