
Unit 1101, 11605 Trafalgar Road
Halton Hills (Georgetown)Unit 1101, 11605 Trafalgar Road
Halton Hills (Georgetown)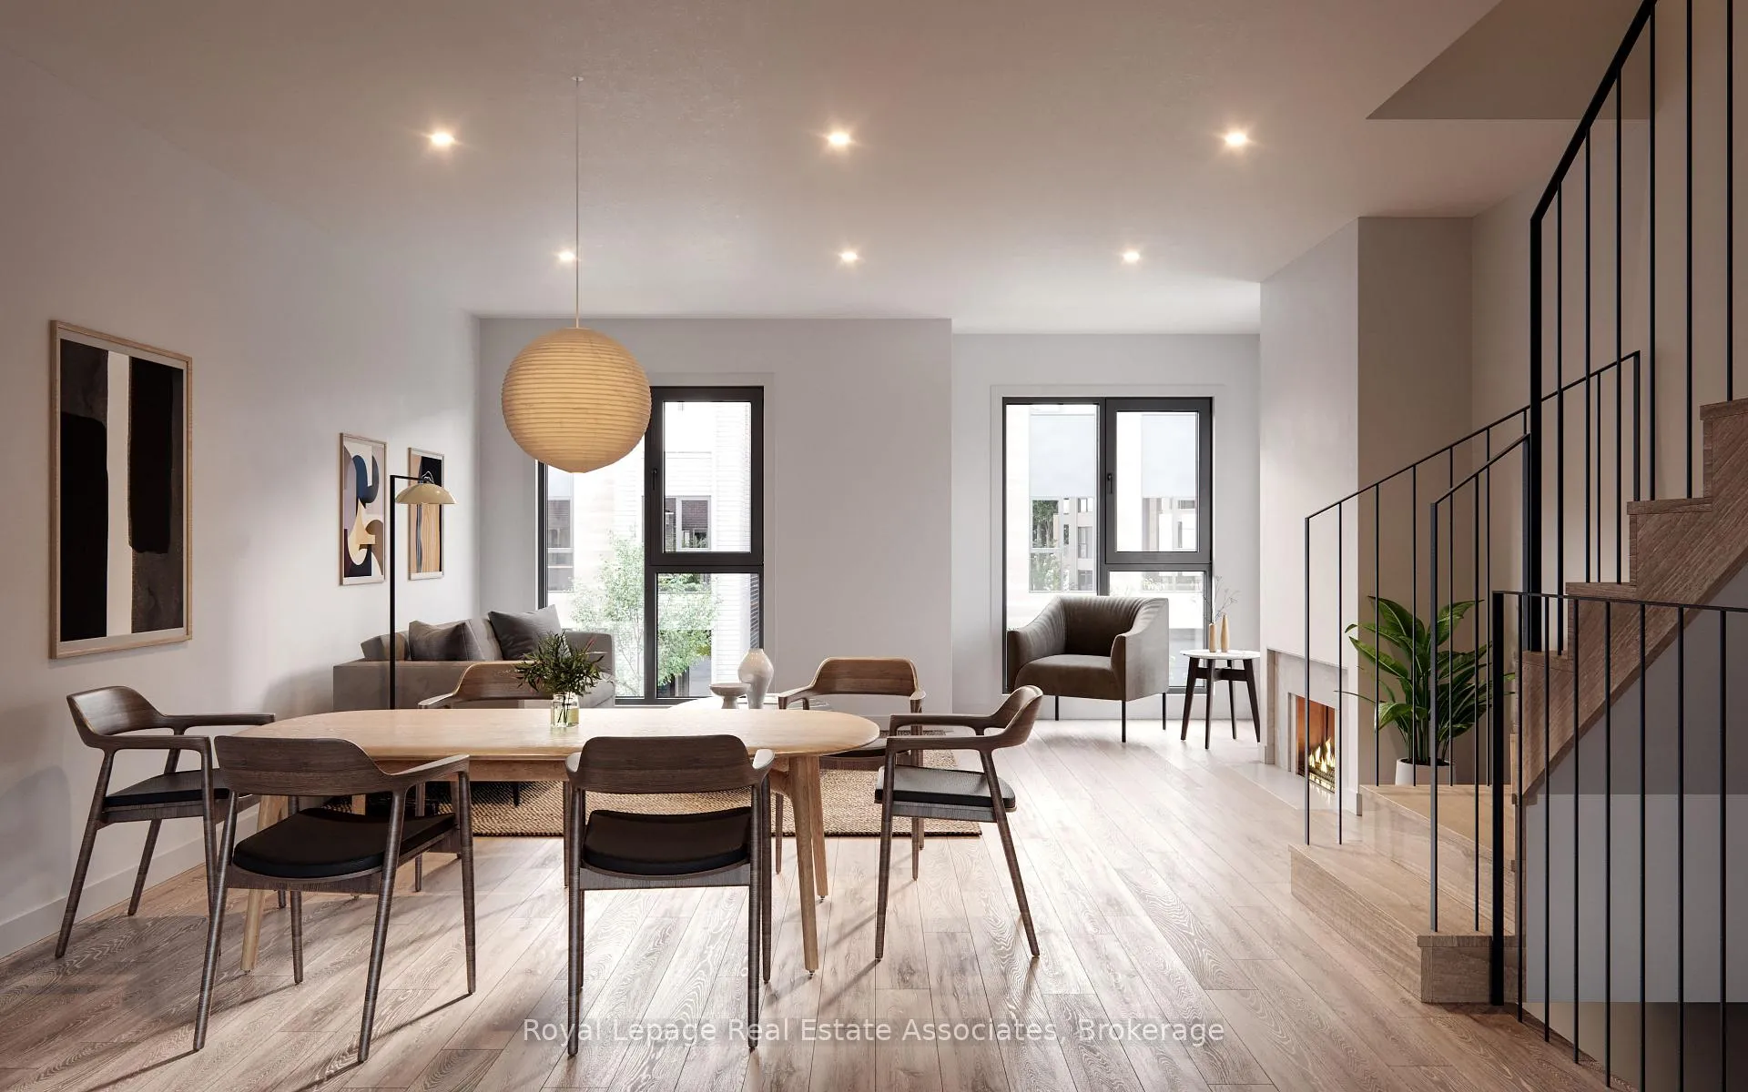
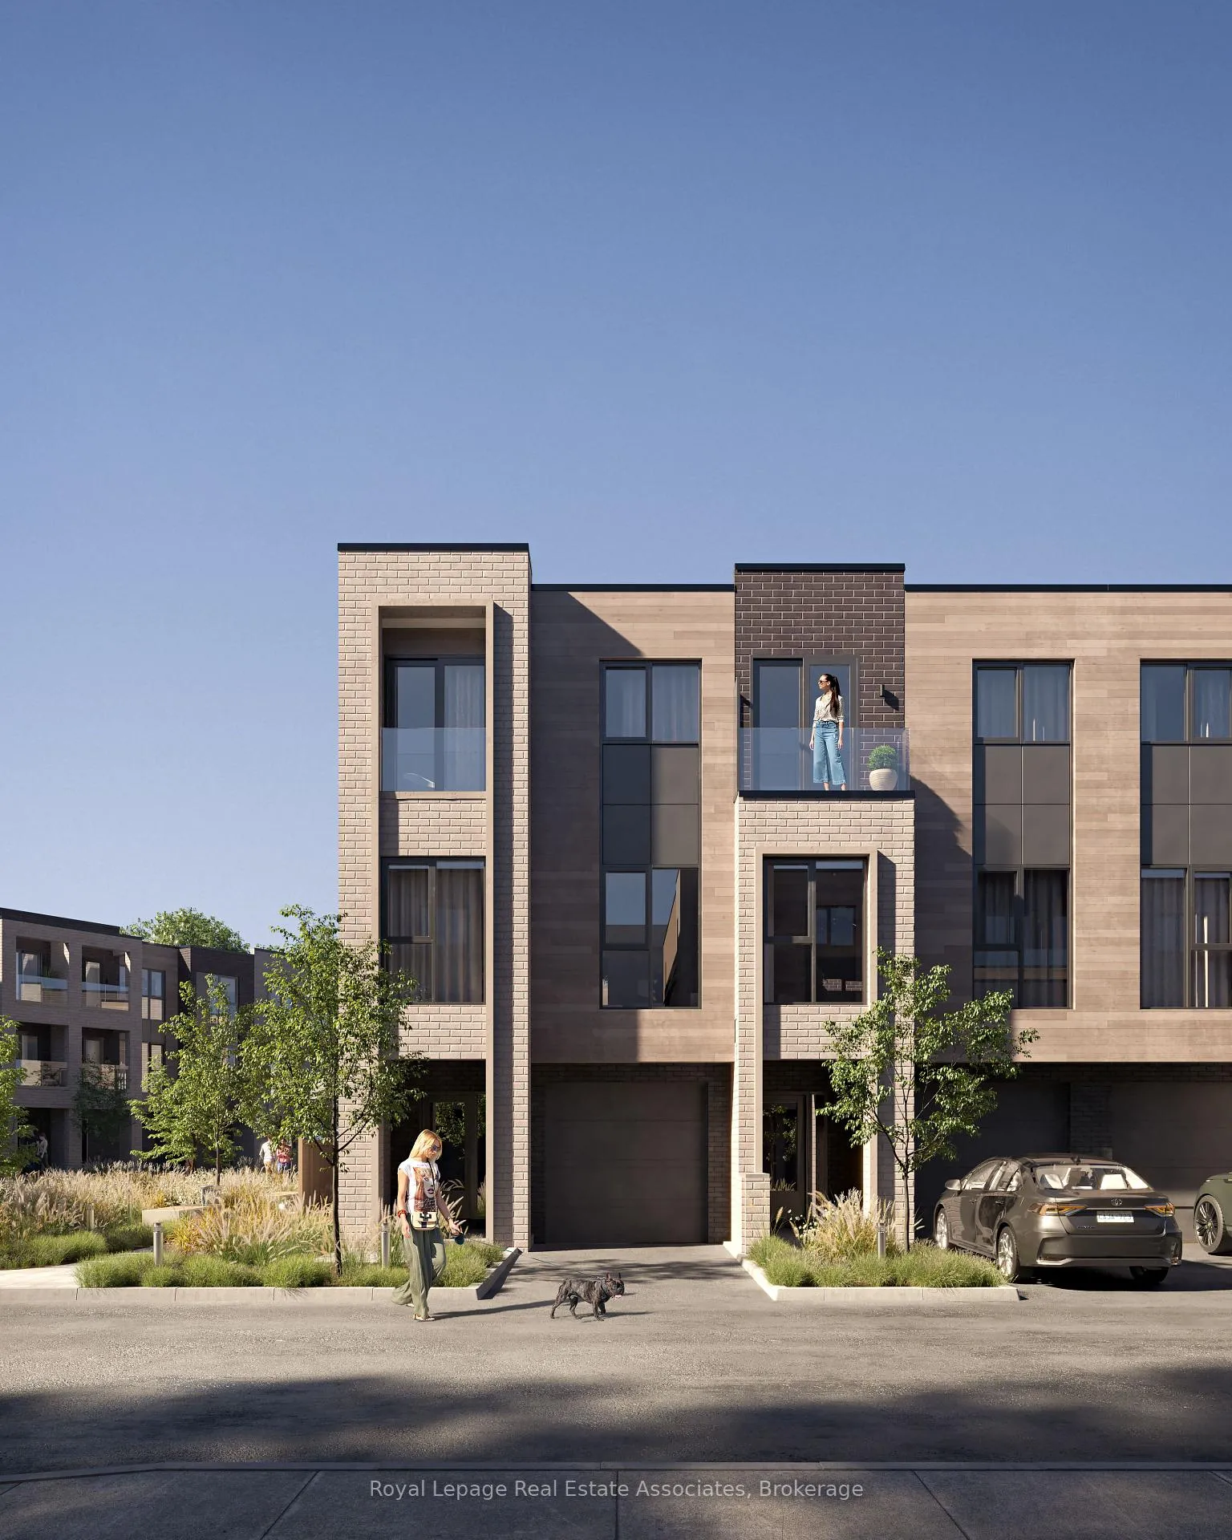 See all 8 photos
Property history

This listing has ended. It is no longer available.
Property not available for sale or for rent.
Ask about this home
A HOMEH agent will answer your questions about this home.Ask HOMEH
About this home
Unit 1101, 11605 Trafalgar Road, Halton Hills
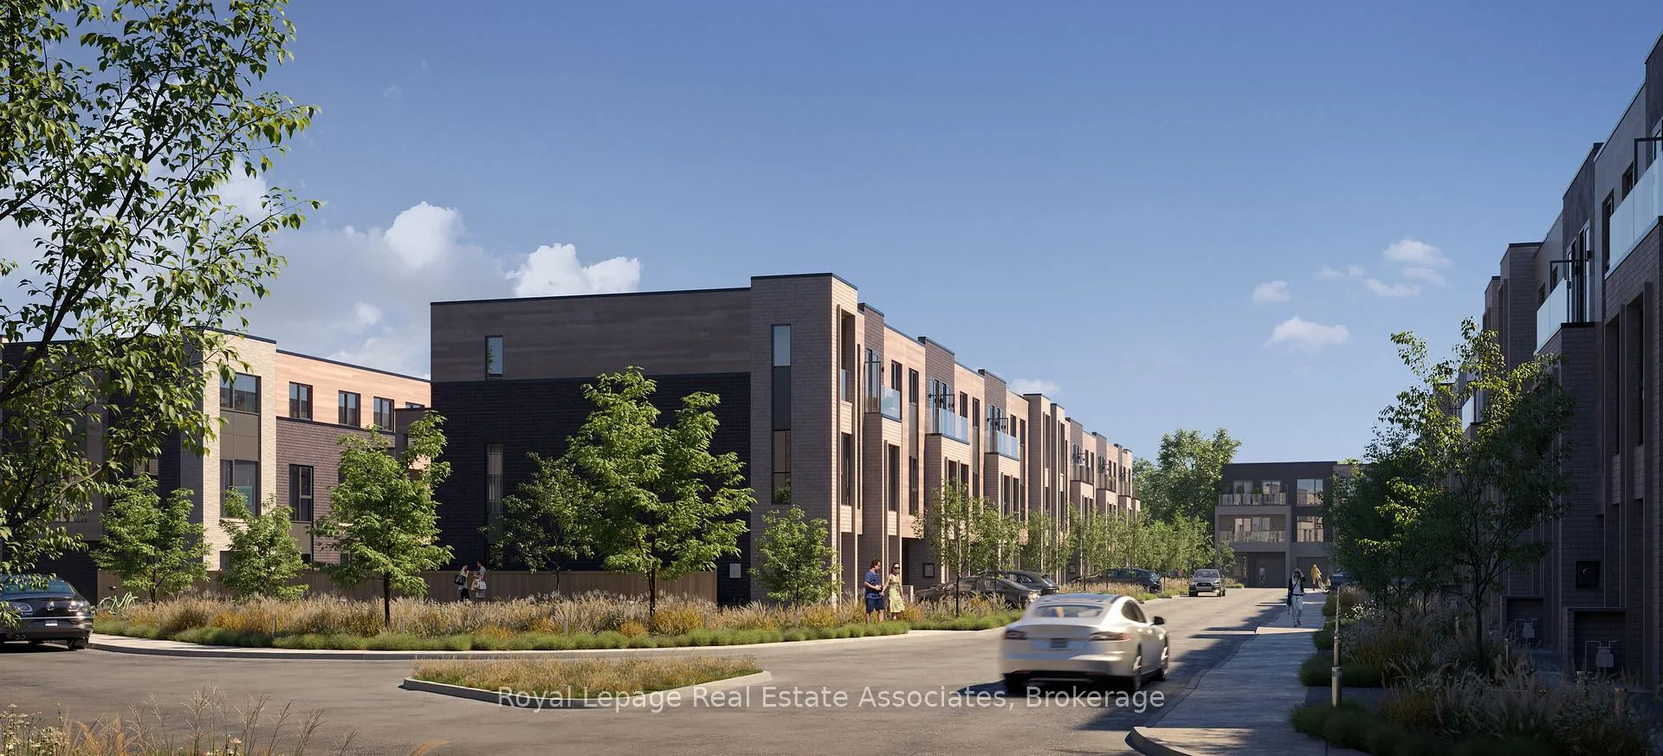
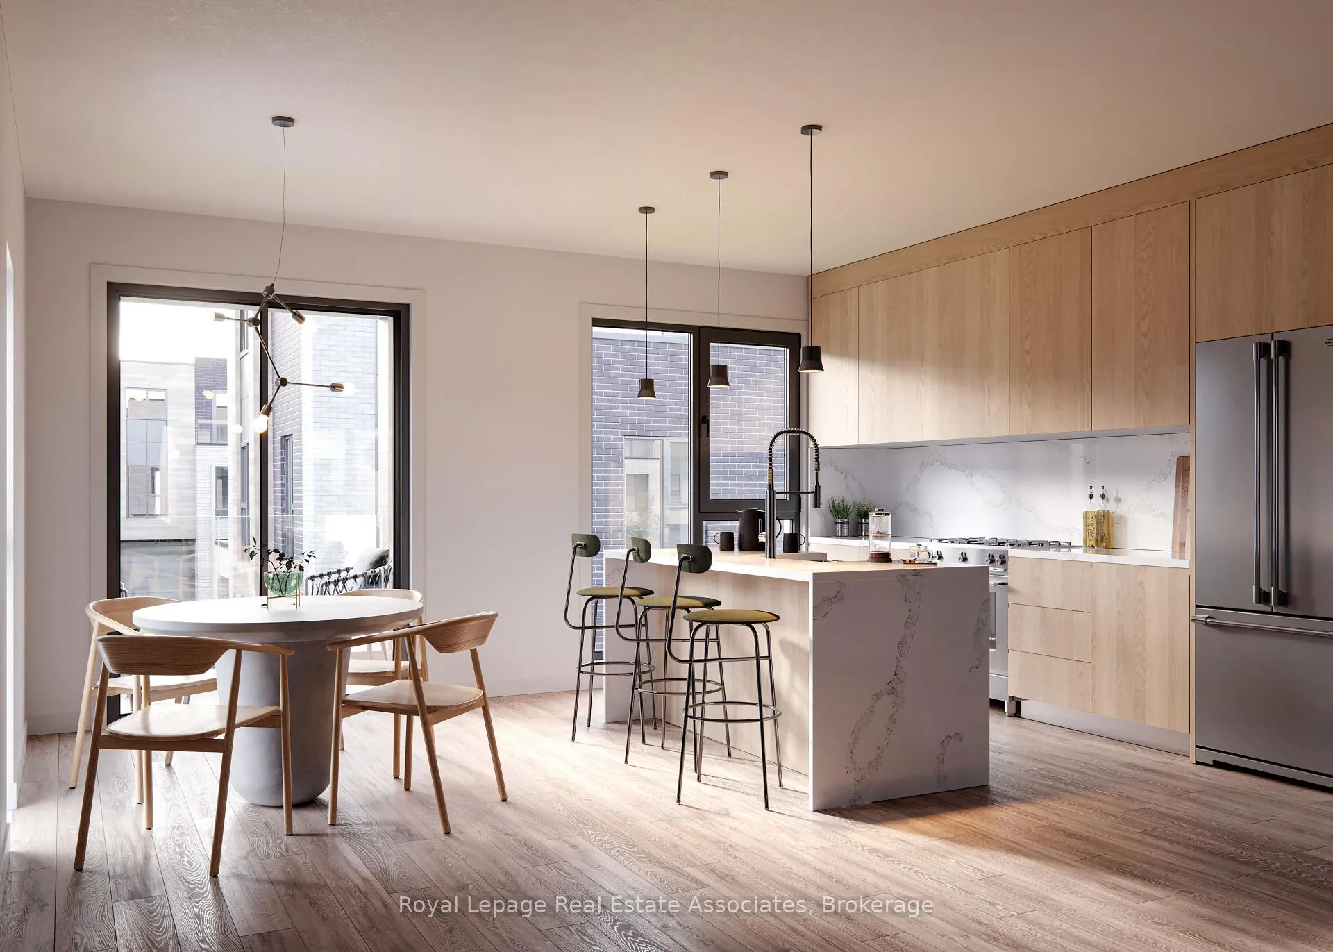
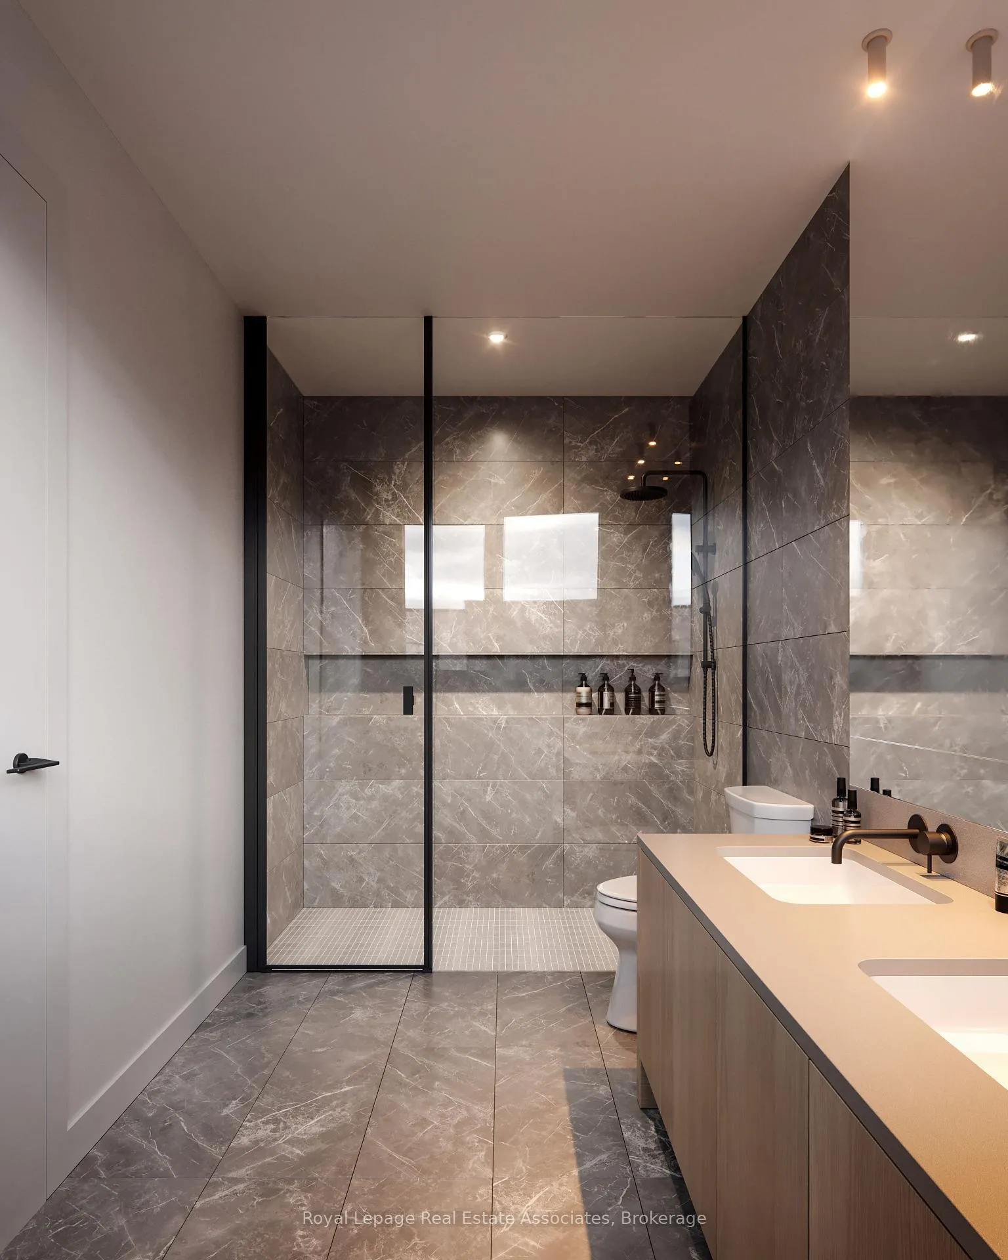
Move in this summer to Trafalgar Meadows, a brand-new community in the heart of Georgetown where modern design meets everyday convenience. This stylish 3+1 bedroom, 3.5-bathroom end-unit townhome offers 1,972 sq. ft. of thoughtfully designed living space, with a bright, open-concept layout that connects the kitchen, dining, and living areas for comfortable everyday living and entertaining. Approx. 9-ft ceilings, large windows, a fireplace, a balcony off the dining area, and clean contemporary finishes give the home a fresh, elevated feel. The main level also features a bedroom with a 3-piece bathroom, ideal for guests, extended family, or multigenerational living. Upstairs, you'll find three generously sized bedrooms, including a primary retreat with a walk-in closet, 5-piece ensuite, and private balcony, plus an additional 4-piece bathroom. A concrete front porch and parking for two vehicles add to the home's comfort and practicality. Ideally situated in Georgetown, this home is moments from downtown shops, restaurants, and the seasonal farmers' market, and steps to The Club at North Halton and Trafalgar Sports Park. Enjoy nearby trails, green space, the Gellert Community Centre, excellent schools, shopping at Toronto Premium Outlets, and quick access to Highway 401. A rare opportunity to own a brand-new home in a growing community that offers the perfect balance of small-town charm and modern living.
Facts & features
Ask about this home
A HOMEH agent will answer your questions about this home.
Rooms
8 rooms · 4 bathrooms
- Foyer19′ × 6′3″119 sq.ft.
- Bedroom9′6″ × 17′5″165 sq.ft.
- Living room16′5″ × 17′5″285 sq.ft.
- Dining room6′7″ × 13′1″86 sq.ft.
- Kitchen13′1″ × 17′5″228 sq.ft.
- Primary bedroom16′5″ × 9′10″161 sq.ft.
- Bedroom 29′10″ × 8′6″84 sq.ft.
- Bedroom 39′10″ × 8′10″87 sq.ft.
Around this home
Listing details
Helpful tools
Your HOMEH agent
"I would see it this week."
Ask HOMEH about this home
Price, neighbourhood, monthly cost. Ask anything.
HOMEH Intelligent Agent is an AI, not a licensed representative. Check anything important with your agent.