
11646 Dublin Line
Halton Hills (Rural Halton Hills)11646 Dublin Line
Halton Hills (Rural Halton Hills)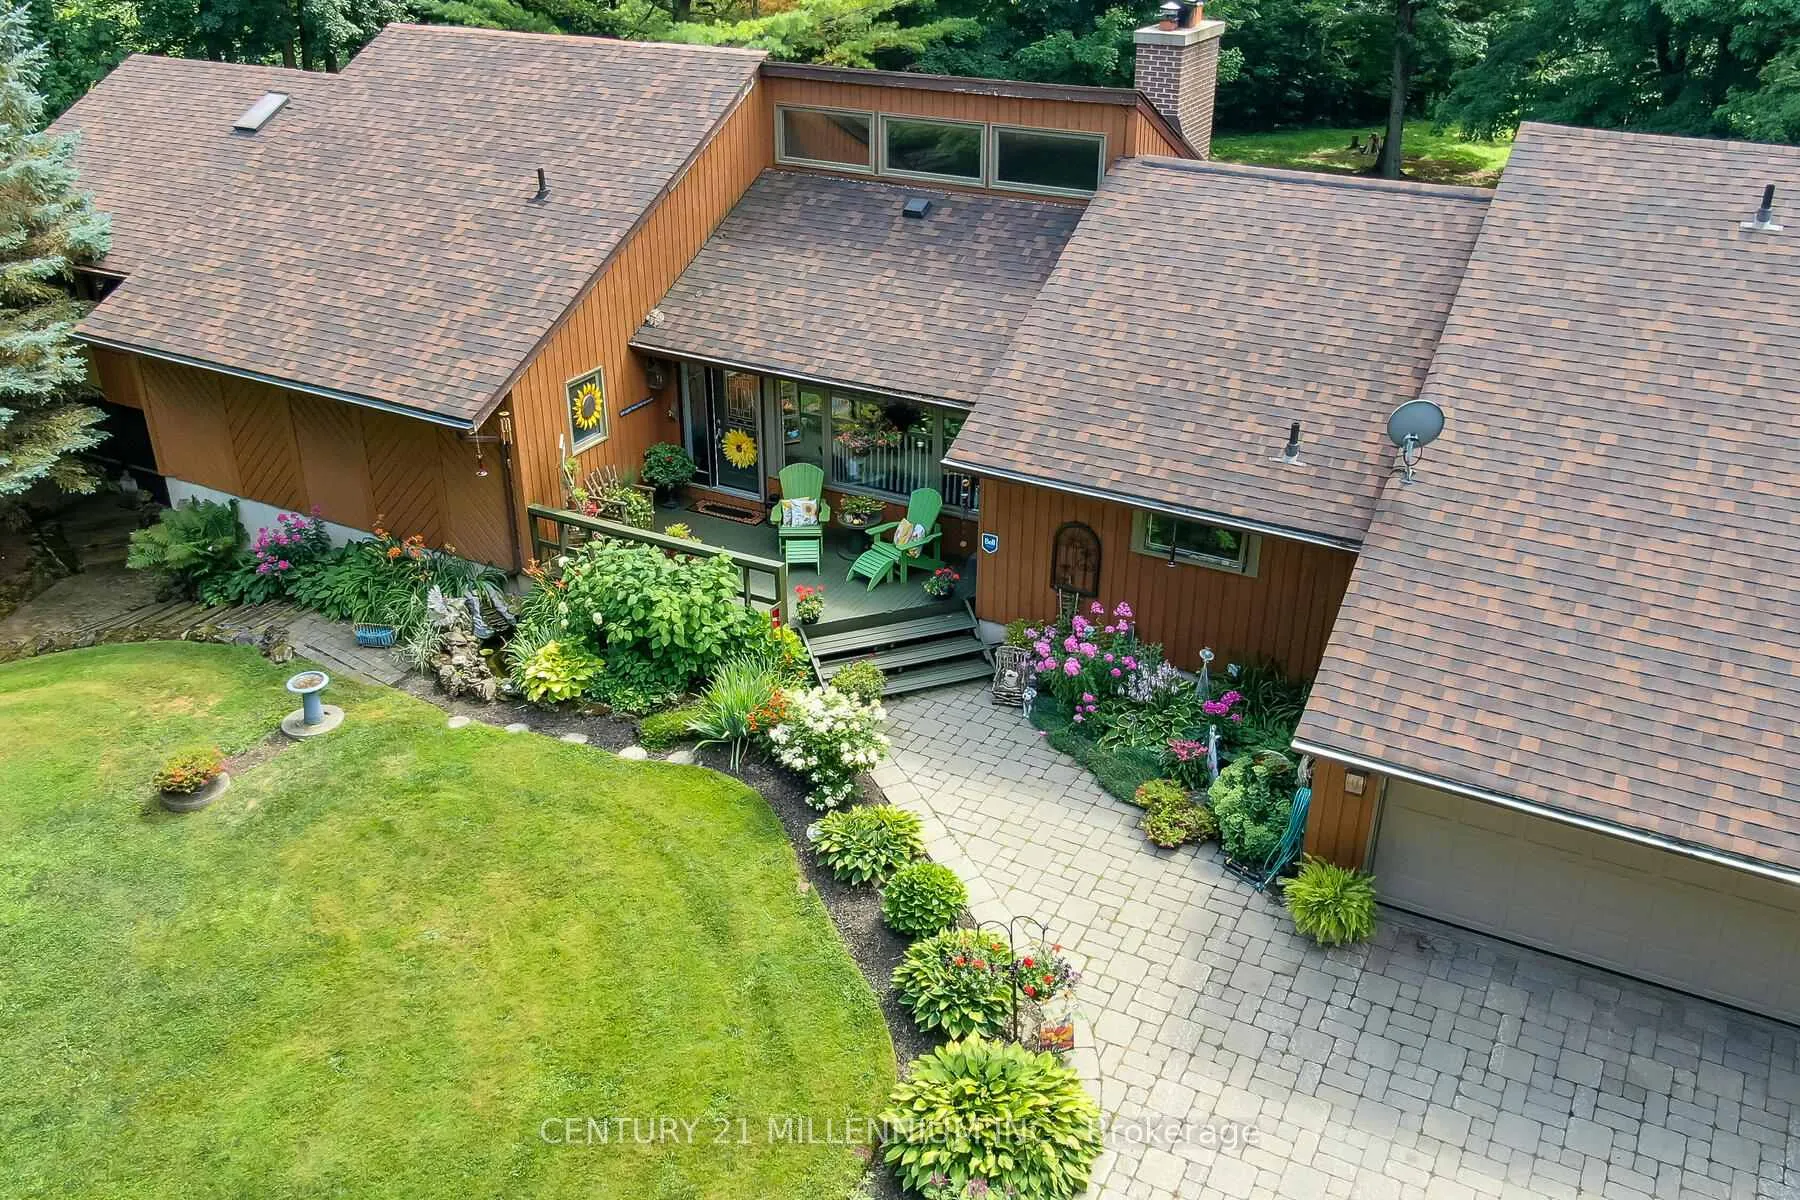

 See all 50 photos
Property history

This listing has ended. It is no longer available.
Property not available for sale or for rent.
Ask about this home
A HOMEH agent will answer your questions about this home.Ask HOMEH
About this home
11646 Dublin Line, Halton Hills
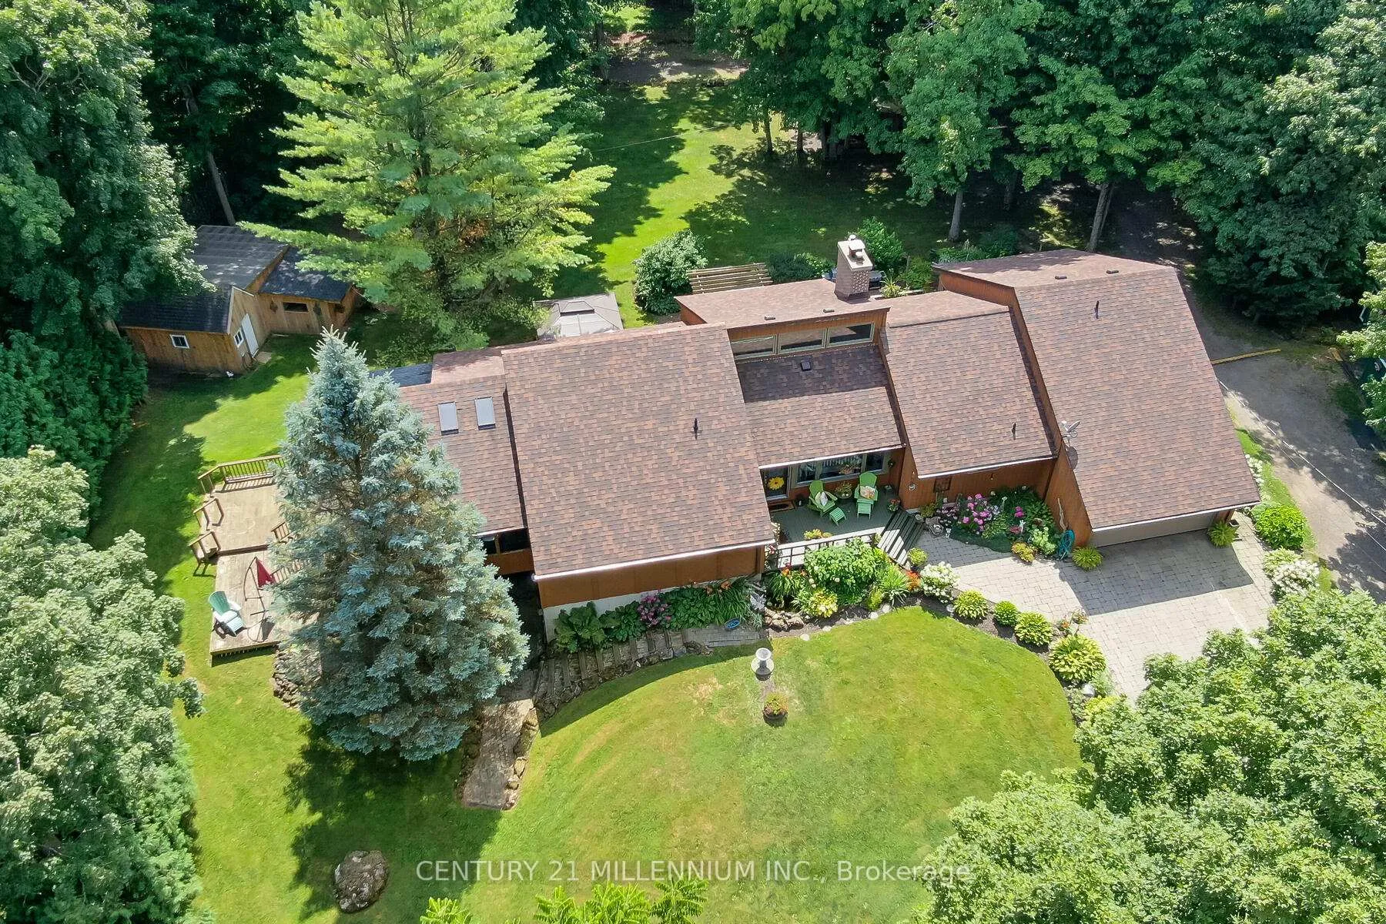
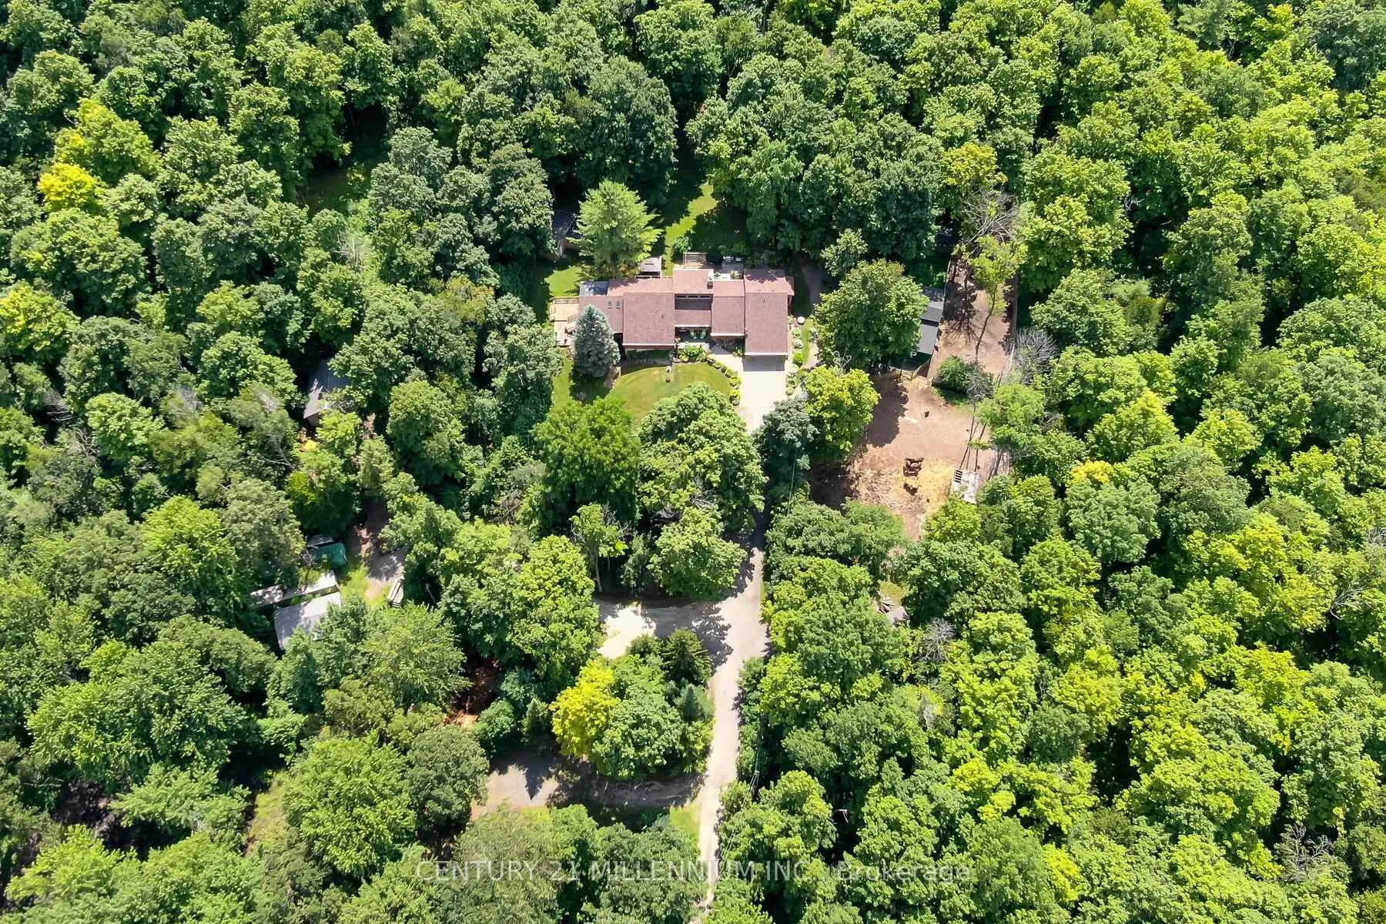
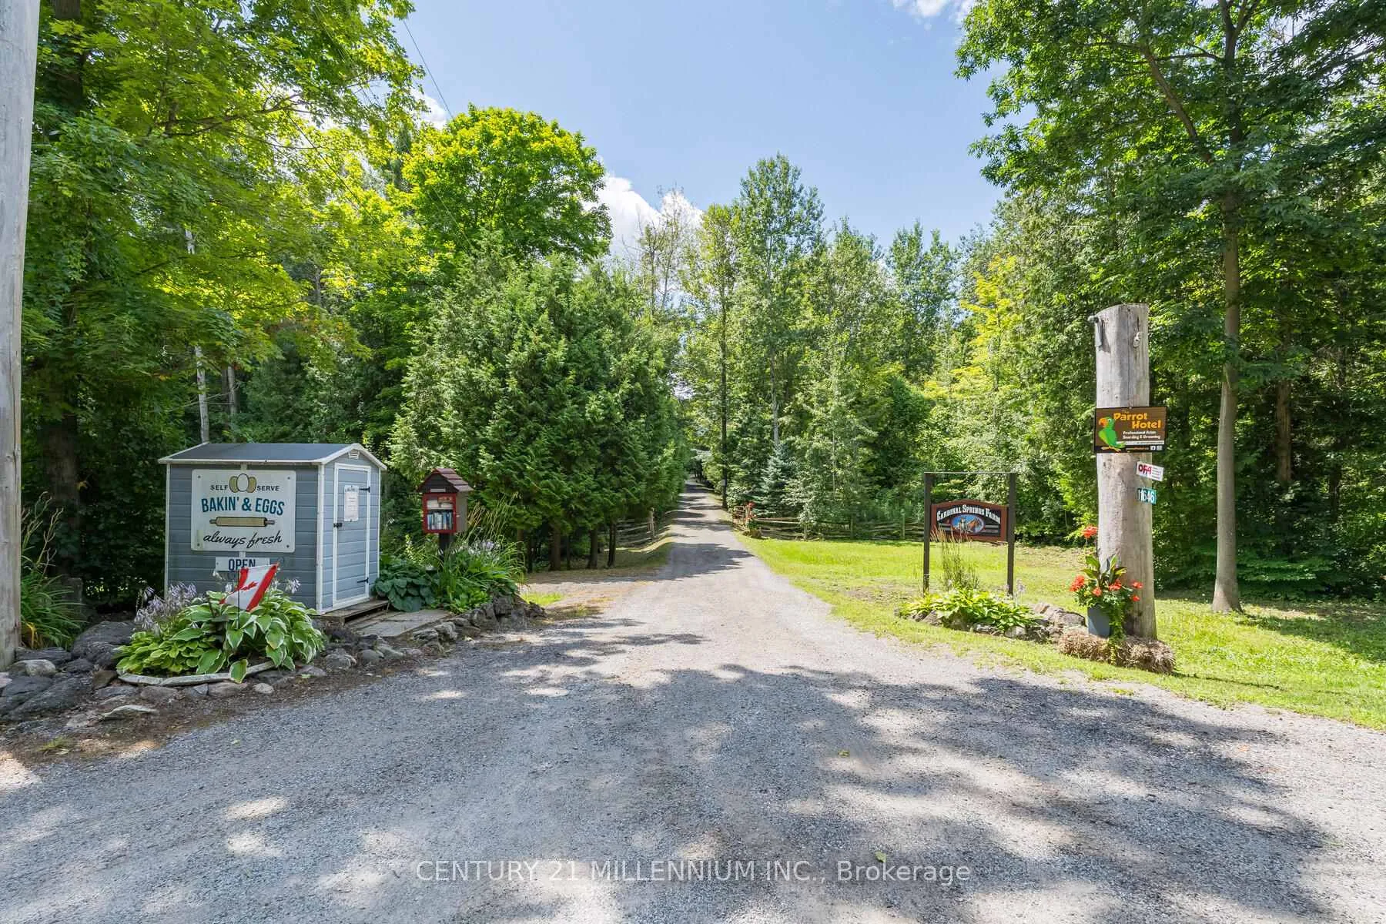
Truly magical 10+ acre Halton Hills country estate offering an ideal equestrian set up, hobby farm, and absolute peace and tranquility that country living has to offer. Potential for an in-law suite and the versatility to accommodate a multi-generational family. At the heart of the property sits a fully renovated home offering over 5,000 square feet of thoughtfully designed living space. Inside, the scale of the home impresses immediately, soaring ceilings, expansive living areas, oak/walnut hand scraped hardwood flooring and natural light streaming through the oversized windows. A grand living room offers the perfect setting to gather by the cozy flag stone double sided wood burning fireplace radiating heat to both the living room and the dining room/kitchen area. Visitors will agree that the covered lanai situated just off the primary suite is one of the most serene spaces within the home. Take note of the sigh you release once you see this spa like space and to add a cherry on top, you can head over to the hot tub for further relaxation. Mature trees, including Maple trees, carefully preserved and nurtured over generations, create a breathtaking landscape that changes with the seasons. Walking paths weave through the grounds, inviting you to explore the property at your own pace, whether its an early morning stroll, a quiet afternoon horseback ride with nature, or a sunset walk under a canopy of leaves. Every corner of the land feels alive. If you are seeking a move from the hustle and bustle of the city while remaining in close proximity to all conveniences, this property offers the ideal balance of privacy and accessibility.
Facts & features
Ask about this home
A HOMEH agent will answer your questions about this home.
Rooms
17 rooms · 4 bathrooms
- Foyer18′1″ × 9′3″168 sq.ft.
- Living room19′6″ × 19′5″378 sq.ft.
- Kitchen26′1″ × 16′9″437 sq.ft.
- Dining room26′1″ × 16′9″437 sq.ft.
- Family room23′ × 22′1″509 sq.ft.
- Laundry19′2″ × 7′7″146 sq.ft.
- Primary bedroom17′3″ × 13′11″241 sq.ft.
- Bedroom 213′3″ × 12′6″166 sq.ft.
- Bedroom 313′3″ × 12′6″166 sq.ft.
- Solarium22′1″ × 13′11″308 sq.ft.
- Recreation47′3″ × 28′1″1327 sq.ft.
- Bedroom 417′1″ × 11′188 sq.ft.
- Game room21′ × 9′6″200 sq.ft.
- Laundry11′6″ × 7′10″90 sq.ft.
- Other17′7″ × 9′10″173 sq.ft.
- Other11′10″ × 11′2″132 sq.ft.
- Other14′5″ × 8′2″118 sq.ft.
Around this home
Listing details
Helpful tools
Your HOMEH agent
"I would see it this week."
Ask HOMEH about this home
Price, neighbourhood, monthly cost. Ask anything.
HOMEH Intelligent Agent is an AI, not a licensed representative. Check anything important with your agent.