
11678 Regional Road 25
Halton Hills (Rural Esquesing)11678 Regional Road 25
Halton Hills (Rural Esquesing)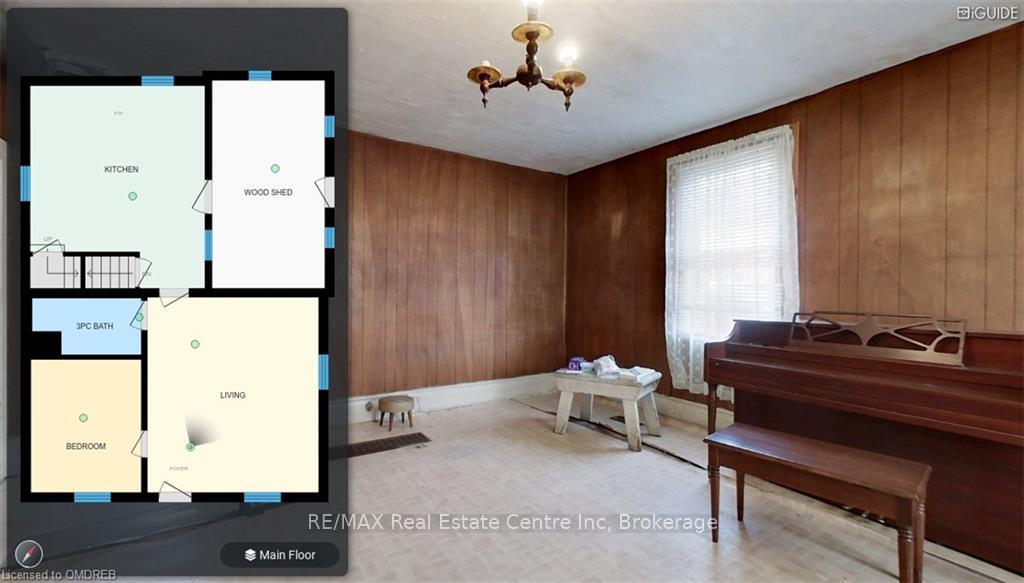
 See all 32 photos
Property history

This listing has ended. It is no longer available.
Property not available for sale or for rent.
About this home
11678 Regional Road 25, Halton Hills
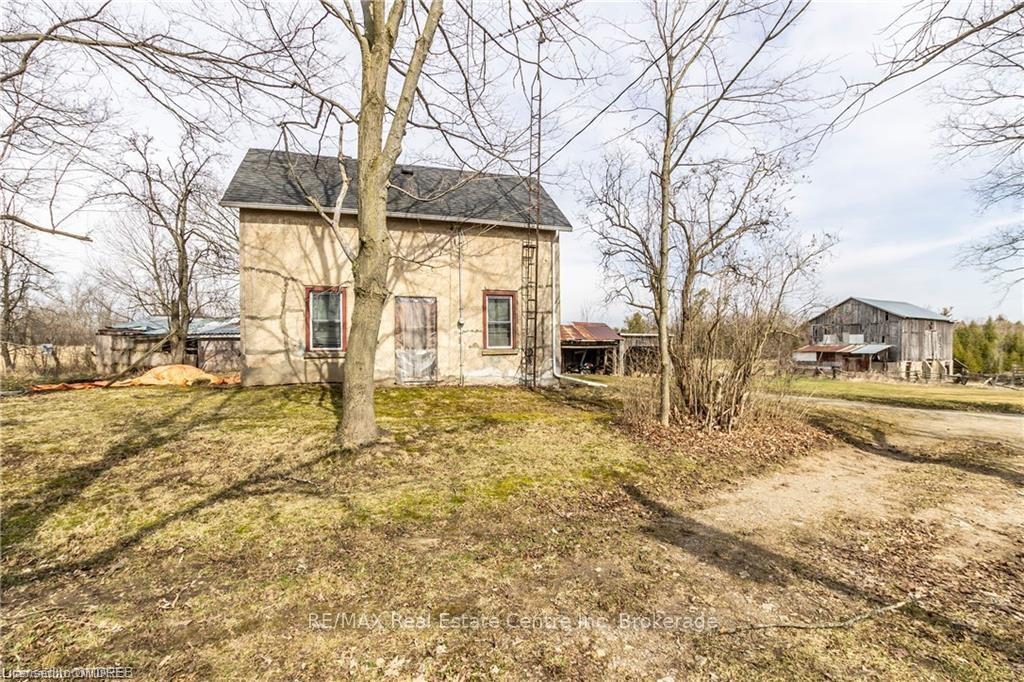
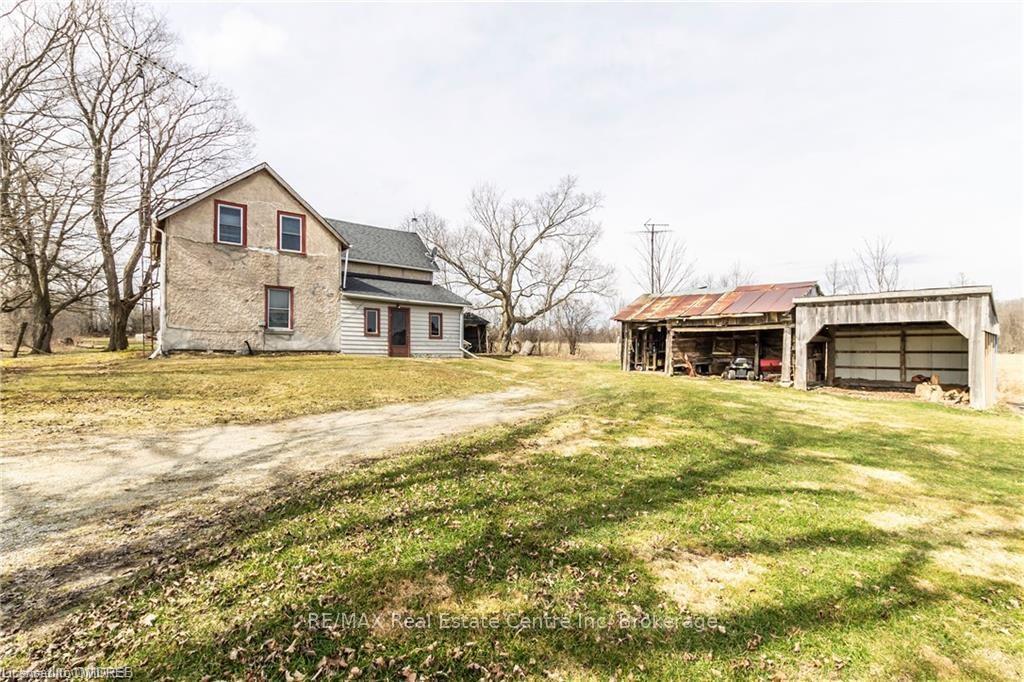
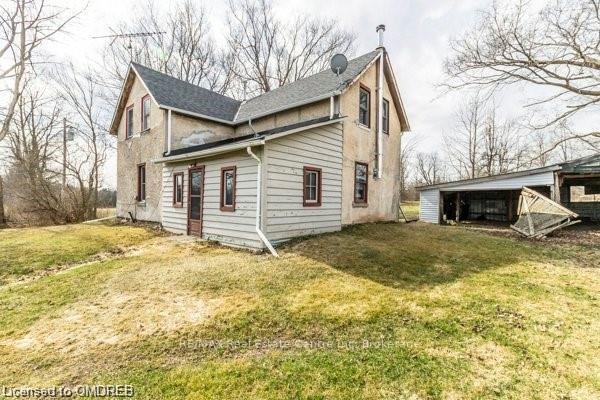
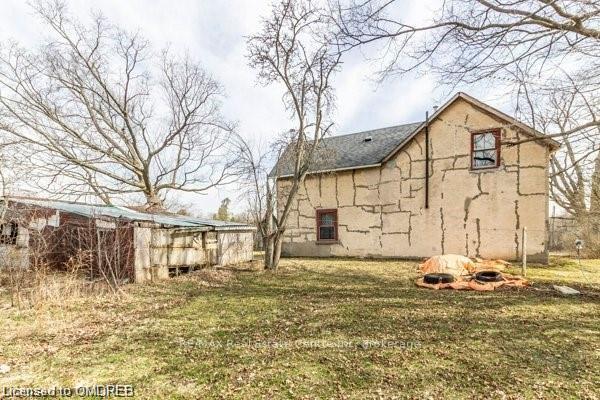
Awesome Piece Of Property, Approximately 92 Acres With About 60 Acres Workable Plus Treed Area And Stream. The Farmhouse Has Some Upgrades, Newer Windows, Recent Shingles But Requires Renovating. Set Well Back In On The Property With A Bank Barn. There Is Also A 34' X 60' Steel Clad Workshop. This Property Has Halton Conservation Coverage And Is Within The Greenbelt. This Is An Estate Sale And As Such It Is Being Sold "As Is", No Warranties Provided By The Seller.
Facts & features
Ask about this home
A HOMEH agent will answer your questions about this home.
Rooms
63 rooms · 1 bathroom
- Living room14′9″ × 16′10″248 sq.ft.
- Kitchen15′1″ × 17′6″264 sq.ft.
- Bedroom9′6″ × 11′5″109 sq.ft.
- Utility room9′9″ × 17′11″175 sq.ft.
- Bathroom9′5″ × 4′10″45 sq.ft.
- Living room14′9″ × 16′10″248 sq.ft.
- Kitchen15′1″ × 17′6″264 sq.ft.
- Bedroom9′6″ × 11′5″109 sq.ft.
- Utility room9′9″ × 17′11″175 sq.ft.
- Bathroom9′5″ × 4′10″45 sq.ft.
- Living room14′9″ × 16′10″248 sq.ft.
- Kitchen15′1″ × 17′6″264 sq.ft.
- Bedroom9′6″ × 11′5″109 sq.ft.
- Utility room9′9″ × 17′11″175 sq.ft.
- Bathroom9′5″ × 4′10″45 sq.ft.
- Living room14′9″ × 16′10″248 sq.ft.
- Kitchen15′1″ × 17′6″264 sq.ft.
- Bedroom9′6″ × 11′5″109 sq.ft.
- Utility room9′9″ × 17′11″175 sq.ft.
- Bathroom9′5″ × 4′10″45 sq.ft.
- Living room14′9″ × 16′10″248 sq.ft.
- Kitchen15′1″ × 17′6″264 sq.ft.
- Bedroom9′6″ × 11′5″109 sq.ft.
- Utility room9′9″ × 17′11″175 sq.ft.
- Bathroom9′5″ × 4′10″45 sq.ft.
- Living room14′9″ × 16′10″248 sq.ft.
- Kitchen15′1″ × 17′6″264 sq.ft.
- Bedroom9′6″ × 11′5″109 sq.ft.
- Utility room9′9″ × 17′11″175 sq.ft.
- Bathroom9′5″ × 4′10″45 sq.ft.
- Living room14′9″ × 16′10″248 sq.ft.
- Kitchen15′1″ × 17′6″264 sq.ft.
- Bedroom9′6″ × 11′5″109 sq.ft.
- Utility room9′9″ × 17′11″175 sq.ft.
- Bathroom9′5″ × 4′10″45 sq.ft.
- Living room14′6″ × 17′1″248 sq.ft.
- Kitchen15′ × 17′4″260 sq.ft.
- Bedroom9′10″ × 8′5″83 sq.ft.
- Bedroom9′11″ × 8′2″81 sq.ft.
- Living room14′6″ × 17′1″248 sq.ft.
- Kitchen15′ × 17′4″260 sq.ft.
- Bedroom9′10″ × 8′5″83 sq.ft.
- Bedroom9′11″ × 8′2″81 sq.ft.
- Living room14′6″ × 17′1″248 sq.ft.
- Kitchen15′ × 17′4″260 sq.ft.
- Bedroom9′10″ × 8′5″83 sq.ft.
- Bedroom9′11″ × 8′2″81 sq.ft.
- Living room14′6″ × 17′1″248 sq.ft.
- Kitchen15′ × 17′4″260 sq.ft.
- Bedroom9′10″ × 8′5″83 sq.ft.
- Bedroom9′11″ × 8′2″81 sq.ft.
- Living room14′6″ × 17′1″248 sq.ft.
- Kitchen15′ × 17′4″260 sq.ft.
- Bedroom9′10″ × 8′5″83 sq.ft.
- Bedroom9′11″ × 8′2″81 sq.ft.
- Living room14′6″ × 17′1″248 sq.ft.
- Kitchen15′ × 17′4″260 sq.ft.
- Bedroom9′10″ × 8′5″83 sq.ft.
- Bedroom9′11″ × 8′2″81 sq.ft.
- Living room14′6″ × 17′1″248 sq.ft.
- Kitchen15′ × 17′4″260 sq.ft.
- Bedroom9′10″ × 8′5″83 sq.ft.
- Bedroom9′11″ × 8′2″81 sq.ft.
Around this home
Listing details
Helpful tools
Your HOMEH agent
"Priced 124% over our estimate. I would see it this week."
Ask HOMEH about this home
Price, neighbourhood, monthly cost. Ask anything.
HOMEH Intelligent Agent is an AI, not a licensed representative. Check anything important with your agent.