
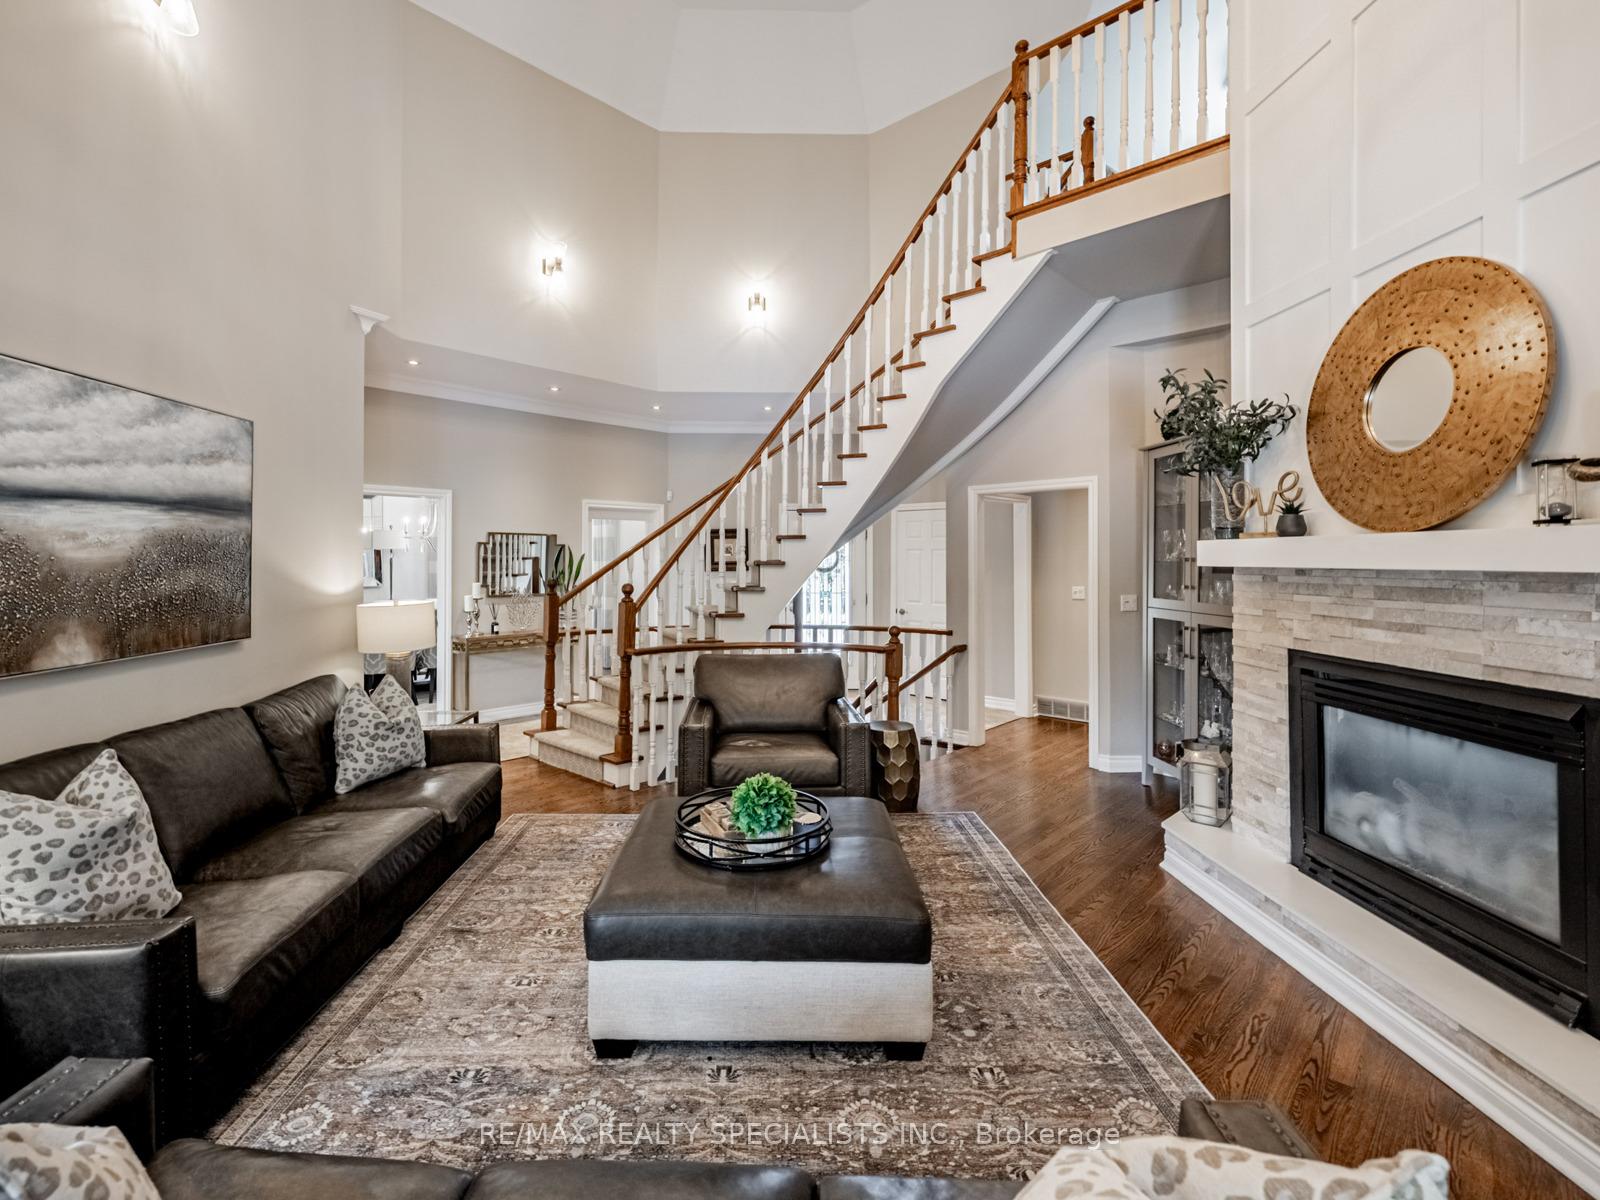
 See all 47 photos
Property history

This listing has ended. It is no longer available.
Property not available for sale or for rent.
Ask about this home
A HOMEH agent will answer your questions about this home.Ask HOMEH
About this home
12 McMaster Street, Halton Hills
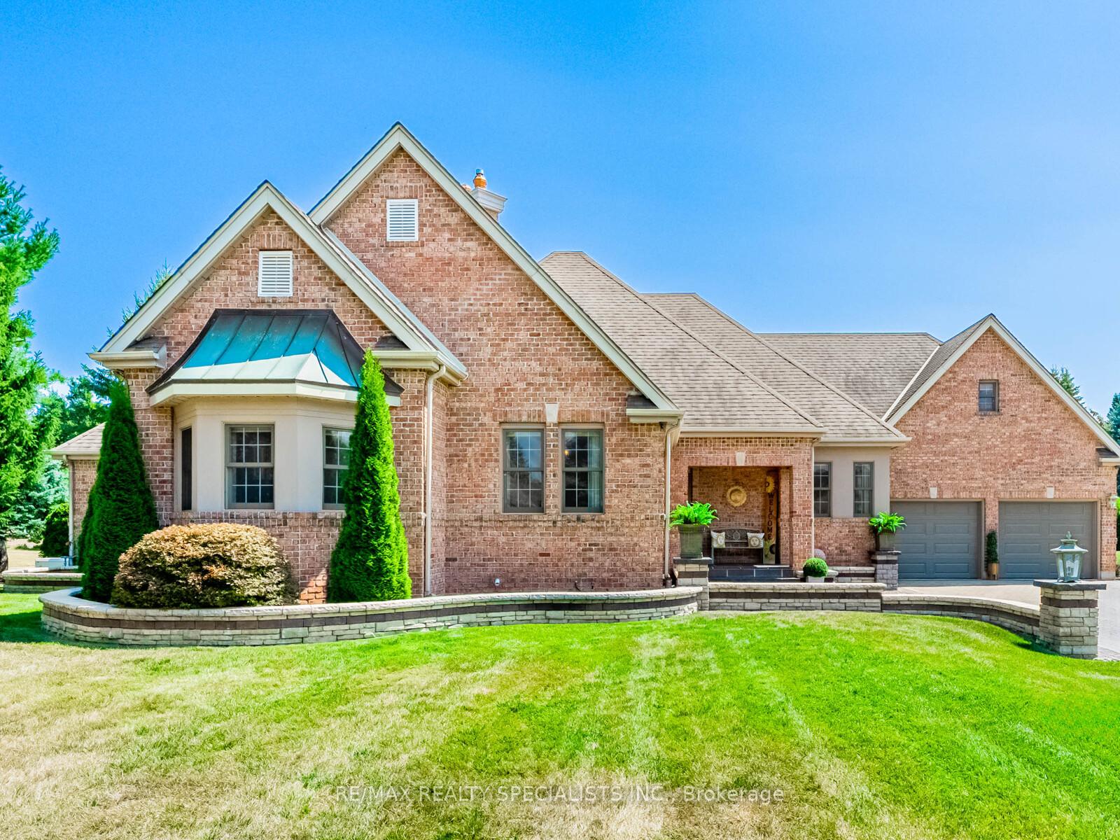
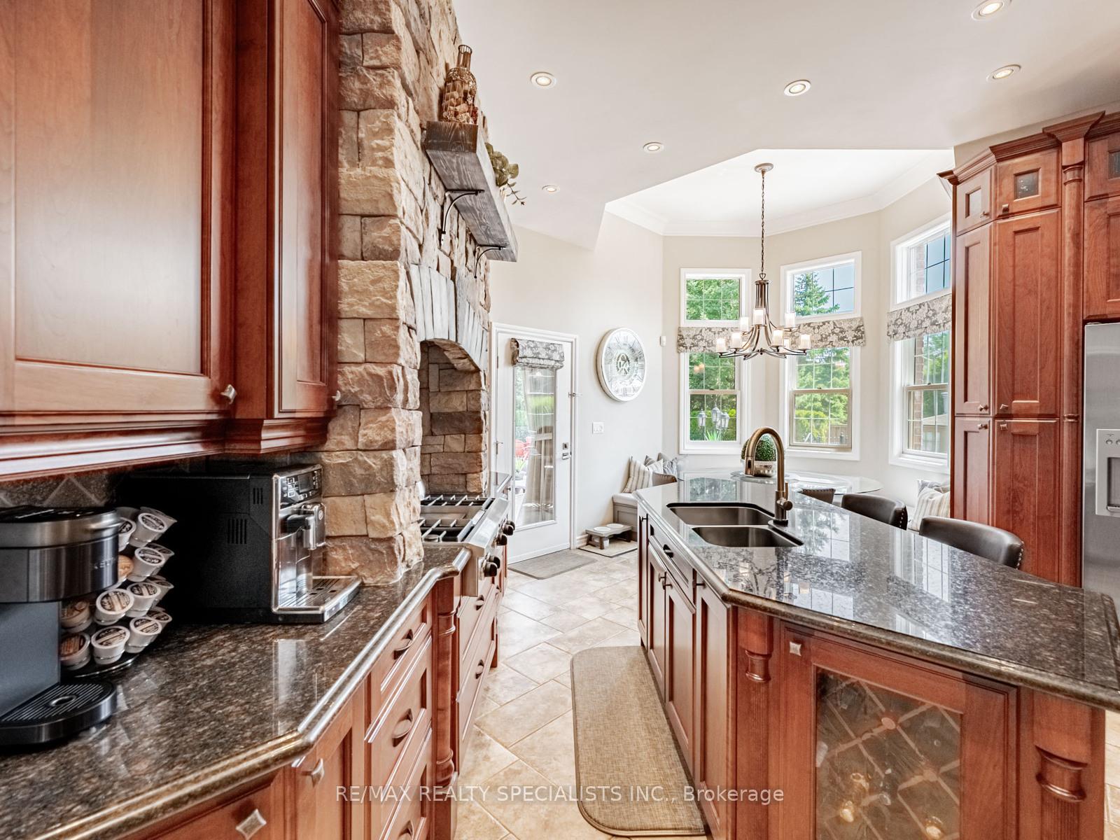
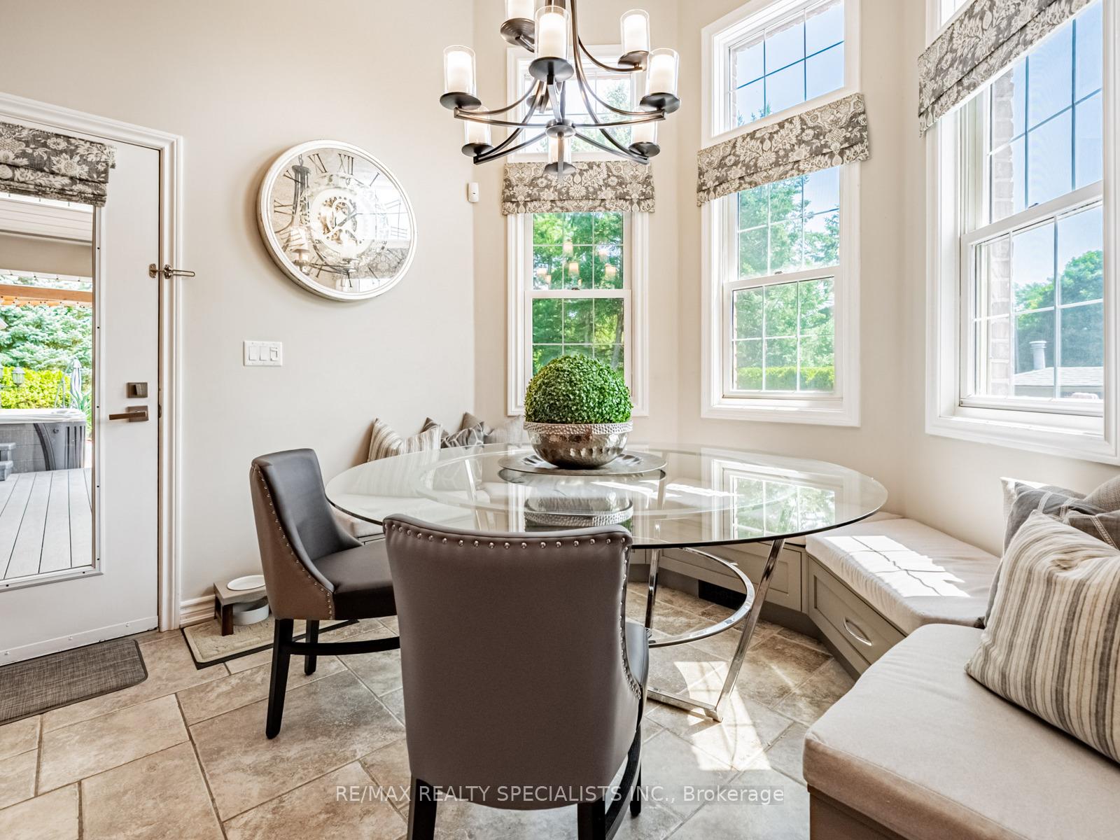
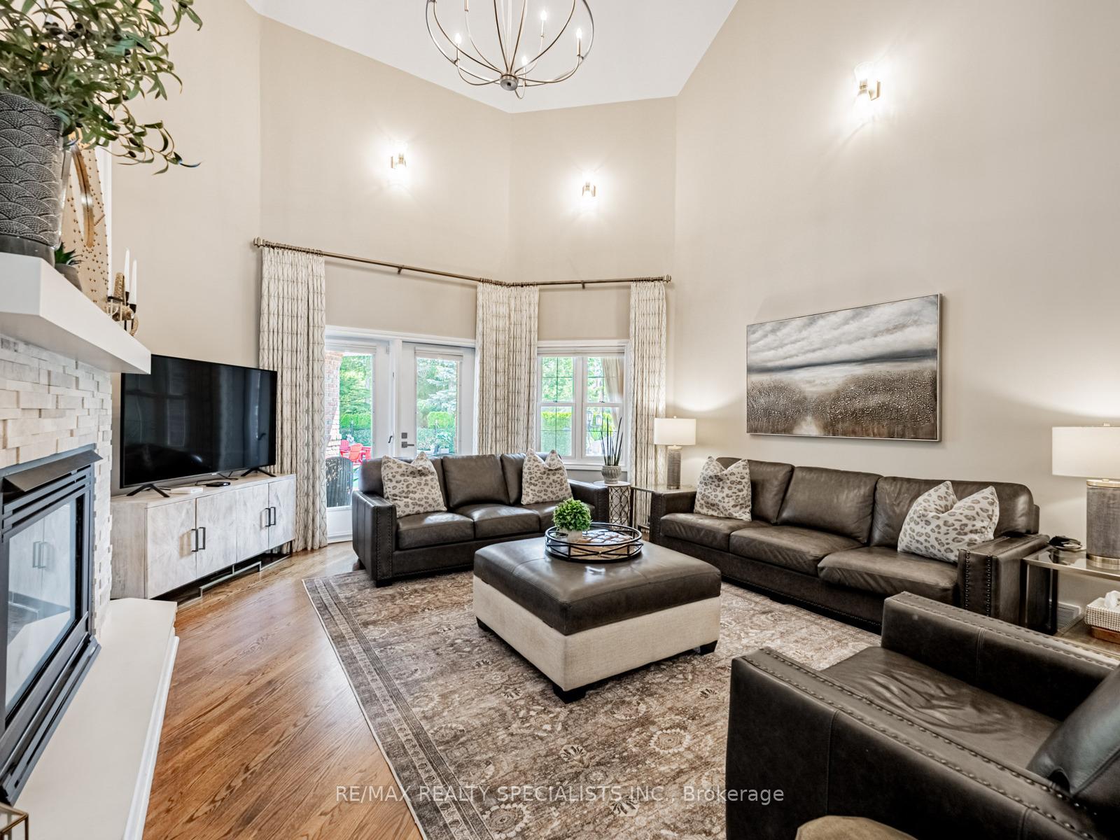
Stunning Bungaloft on Private Cul-De-Sac in Sought-After Glen Williams. Welcome to this beautifully designed bungaloft, tucked away on a quiet cul-de-sac in the prestigious Glen Williams community. Set on a private 3/4-acre lot, this home offers a luxurious lifestyle with exceptional space, design, and outdoor living. The professionally landscaped backyard is a true retreat--featuring a sparkling in-ground pool, a large hot tub, and multiple lounge and dining areas ideal for entertaining. Enjoy private access to the hot tub directly from the main floor primary bedroom. Inside, the main level features an elegant layout with generous principal rooms. French doors lead to a formal dining room, perfect for hosting. The open concept great room boasts soaring ceilings and is open to a bright loft space--ideal for a home office, sitting area, or library. The custom kitchen includes a built-in breakfast bench, a center island, and a walk-out to the backyard. This home offers two separate entrance loft spaces: the main loft above the great room, plus a private guest/in-law/nanny suite in a separate upper-level loft with its own entrance, full bathroom, and access to the laundry room--ideal for multigenerational living or independent family members. The finished basement is perfect for entertaining, complete with a custom-built-in bar, pool table area, and walk-out to the backyard. A private lower-level bedroom includes its own ensuite and walk-in closet--great for guests or older children. Storage will never be an issue--this home offers an enormous amount of storage throughout, including built-ins, closets, and flexible utility areas. Professionally designed with no detail overlooked, this one-of-a-kind home offers the perfect balance of luxury, space, and functionality in one of Halton Hills' most desirable neighborhoods.
Facts & features
Ask about this home
A HOMEH agent will answer your questions about this home.
Rooms
11 rooms · 4 bathrooms
- Living room21′3″ × 19′10″422 sq.ft.
- Dining room12′4″ × 15′6″191 sq.ft.
- Kitchen16′9″ × 19′11″334 sq.ft.
- Primary bedroom18′10″ × 17′8″332 sq.ft.
- Bedroom 212′2″ × 14′4″175 sq.ft.
- Bedroom 311′4″ × 15′2″172 sq.ft.
- Family room9′10″ × 19′2″189 sq.ft.
- Bedroom 412′10″ × 25′11″332 sq.ft.
- Family room24′3″ × 26′630 sq.ft.
- Game room16′9″ × 18′8″313 sq.ft.
- Bedroom 522′8″ × 20′2″457 sq.ft.
Around this home
Listing details
Helpful tools
Your HOMEH agent
"I would see it this week."
Ask HOMEH about this home
Price, neighbourhood, monthly cost. Ask anything.
HOMEH Intelligent Agent is an AI, not a licensed representative. Check anything important with your agent.