

12 Southwinds Drive
Detached For Sale
1/5012 Southwinds Drive
Detached For Sale
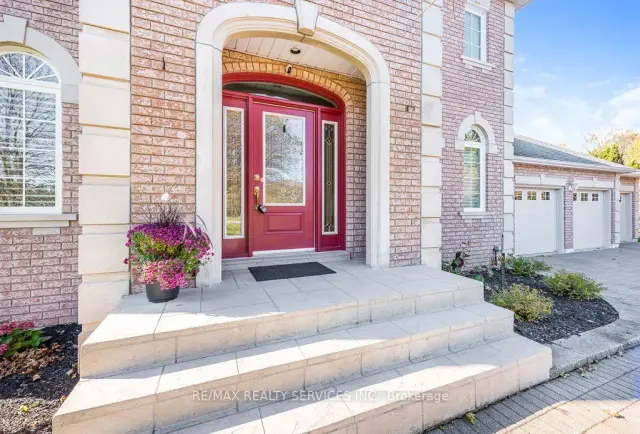 See all 50 photos
Listed for:Listed 26 days ago
$1,699,000
Hestimate*: $1,645,142▼ 3%4 Bedrooms
3 Bathrooms
3 Garage
2.5K–3K sq.ft
121.99×433.17 ft
$8,485/yr
Facts and features
- BasementSeparate entrance
- Price per sq ft~$618
- Water, sewerWell, septic
- HeatingForced air
What stands out
- Separate entrance
- Hardwood floors
- Fireplace
- Central air
The homeDetached, 2-storey, 2,500–3,000 sq ft
- TypeDetached
- Style2-storey
- Living space2,500–3,000 sq ft
- BasementSeparate entrance
InsideFireplace Yes, Hardwood, Ceramic, Main level
- FireplaceYes
- FlooringHardwood, Ceramic
- LaundryMain level
- FeaturesAuto garage door remote, carpet free, central vacuum
- SecurityAlarm system
- Rooms above ground9
- Bedrooms4
- Bathrooms3
- Kitchens1
- Family roomYes
Outside and lotBrick, Asphalt shingle, Concrete
- ExteriorBrick
- RoofAsphalt shingle
- FoundationConcrete
- Size121.99 × 433.17 ft
Parking3 Garage, Attached, Private
- Spaces3 Garage
- GarageAttached
- DrivewayPrivate
Heating, water and powerForced air, propane, Central air, Well
- HeatingForced air, propane
- CoolingCentral air
- WaterWell
- SewerSeptic
Costs and taxesTaxes $8,485 a year, HST included in the price, Rental items None
- Taxes, 2025$8,485 a year
- HSTHST included in the price
- Rental itemsNone
Included in the saleAll appliances, window coverings, garage door opener, light fixtures
- IncludedAll appliances, window coverings, garage door opener, light fixtures
NearbyLevel
- Close toLevel
Listing detailsW14125170, For Sale, Oct 25, 2026
- MLS® numberW14125170
- StatusFor Sale
- Listed onOct 25, 2026
- Days on market26
- UpdatedNov 3, 2026
- Possession2027-01-02 / Flexible
- Occupied byOwner
- Listing brokerageRE/MAX REALTY SERVICES INC.
About this home
12 Southwinds Drive, Halton Hills (Rural Halton Hills), ON L0P 1H0
Auto Garage Door RemoteCarpet FreeCentral VacuumLevel
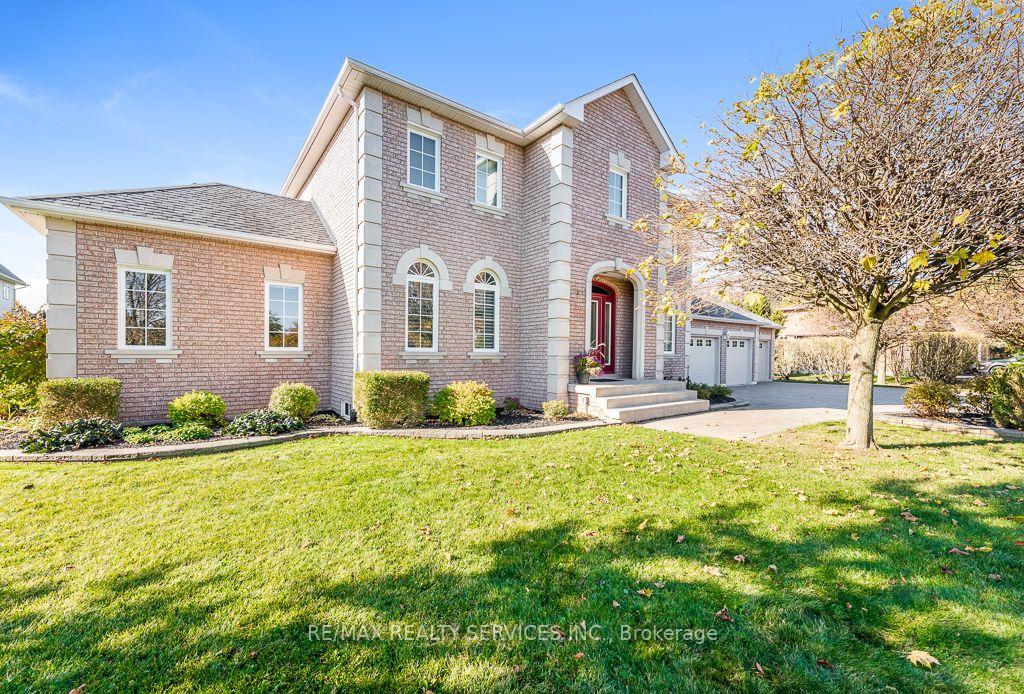
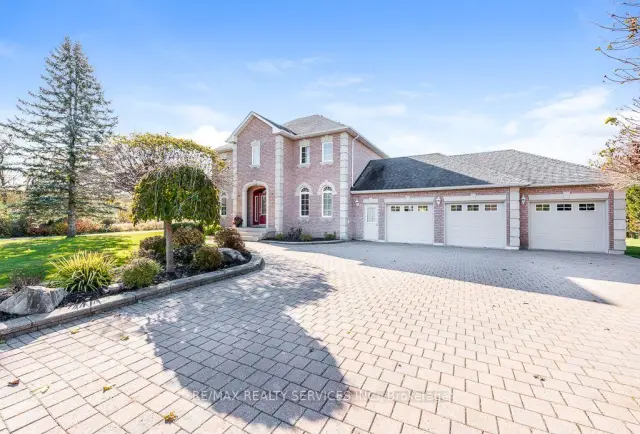
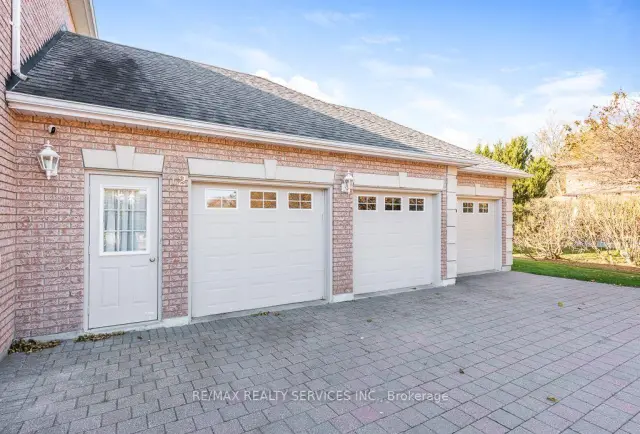
Picturesque Ballinafad Estate on quiet Drive. Country setting, yet close to all the city can offer. Single owner built by his specifications, 3 car garage with staircase to basement. Carpet free home backing onto farmland. Enjoy the deer and wild turkeys nibbling on the apples and raspberries on your property. Well landscaped yard with wide driveway leading to 3 car garage. Main floor laundry aside a two piece washroom. Enjoy a nice cozy fireplace while relaxing in your large family room off the kitchen. Truly a little bit of heaven awaits you.
Read more
Book a viewing
Fri20Nov
Sat21Nov
Sun22Nov
Mon23Nov
Tue24Nov
Wed25Nov
Thu26Nov
Pick A Time
Buy with HOMEH and get back$25,485Cashback Rebate, paid at closing
Claim my rebate
Around this home
Trafalgar & Southwinds
2Walking
Grocery0.4 km
Contact agent
Helpful calculators
Mortgage
Affordability
Closing costs
Land transfer tax
Property tax
Down payment
CMHC insurance
Stress test
Cashback Rebate
Your HOMEH agent

NimaHOMEH agent · Halton Hills
"Priced 3% over the Hestimate. I would see it this week."
Ask Nima