

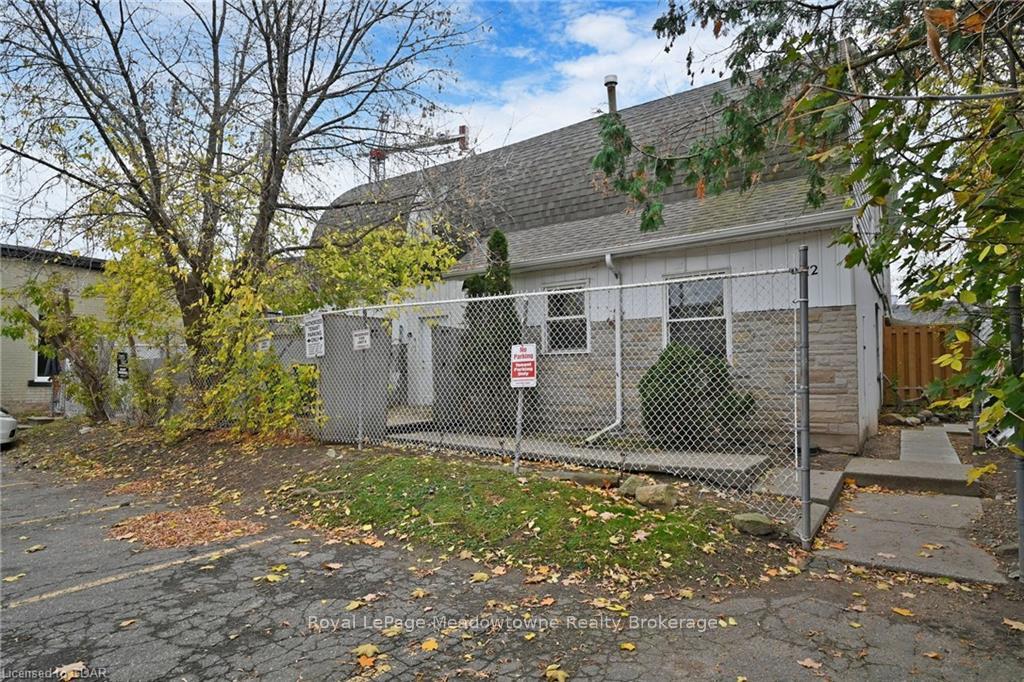
12 Wesleyan Street
12 Wesleyan Street
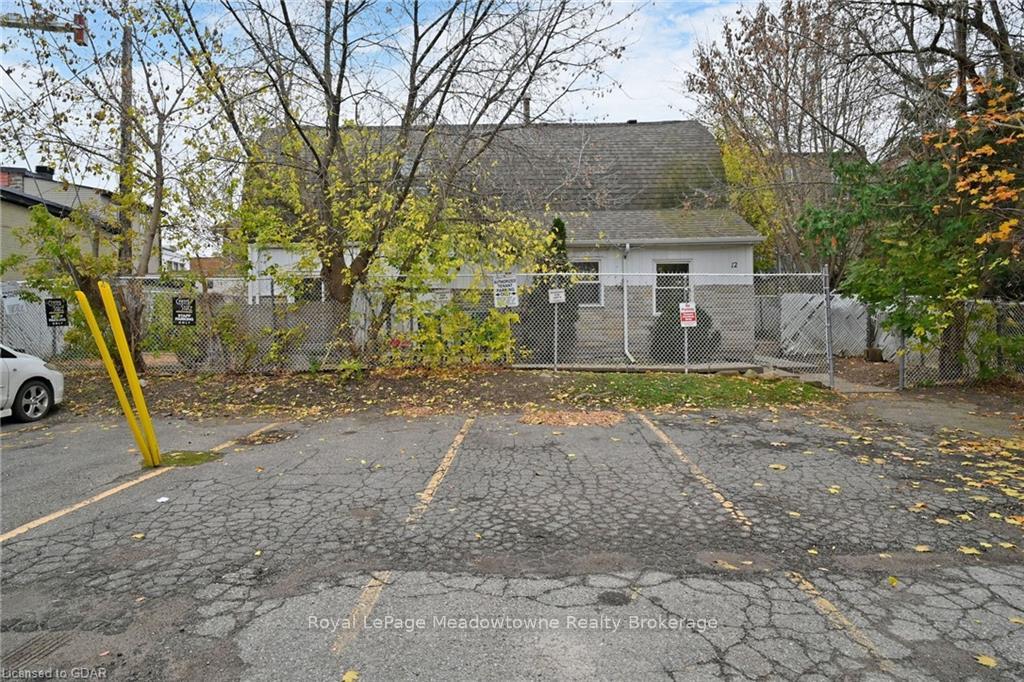
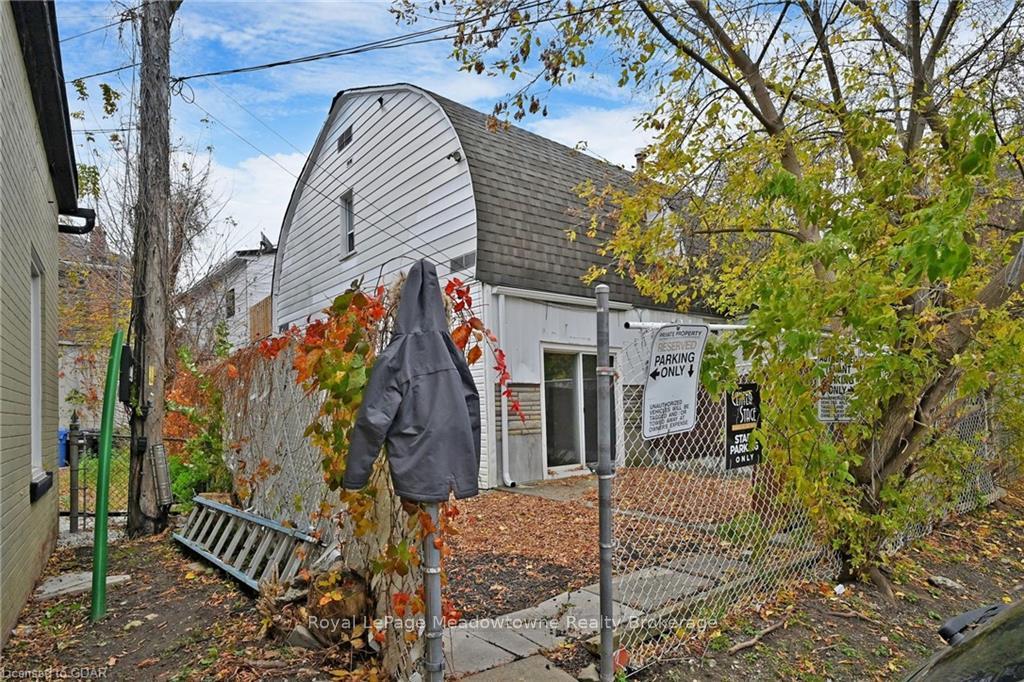
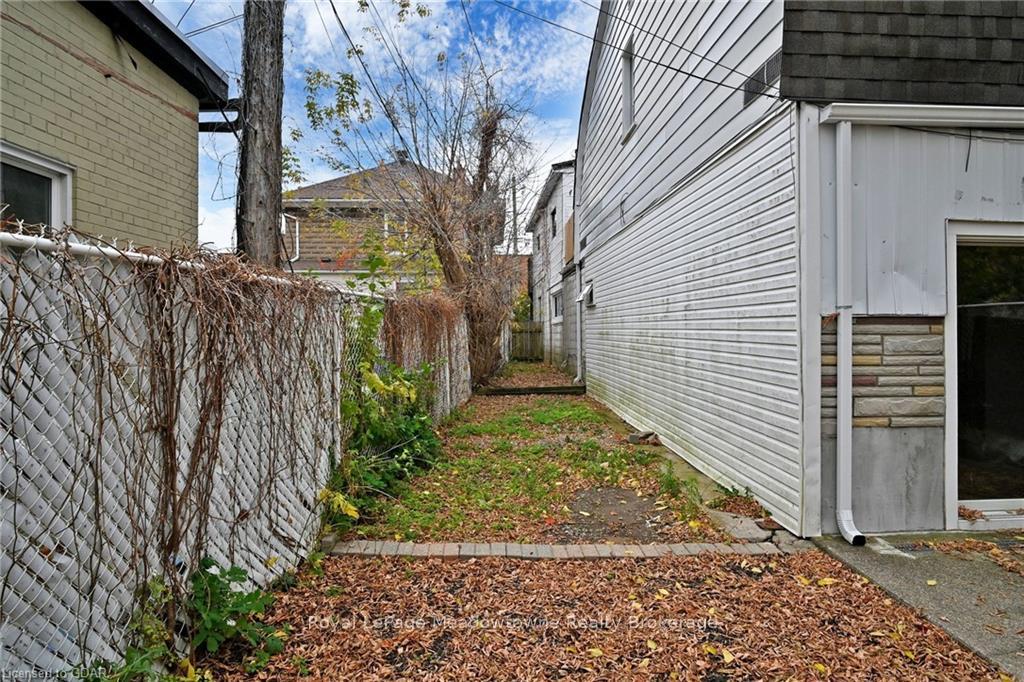
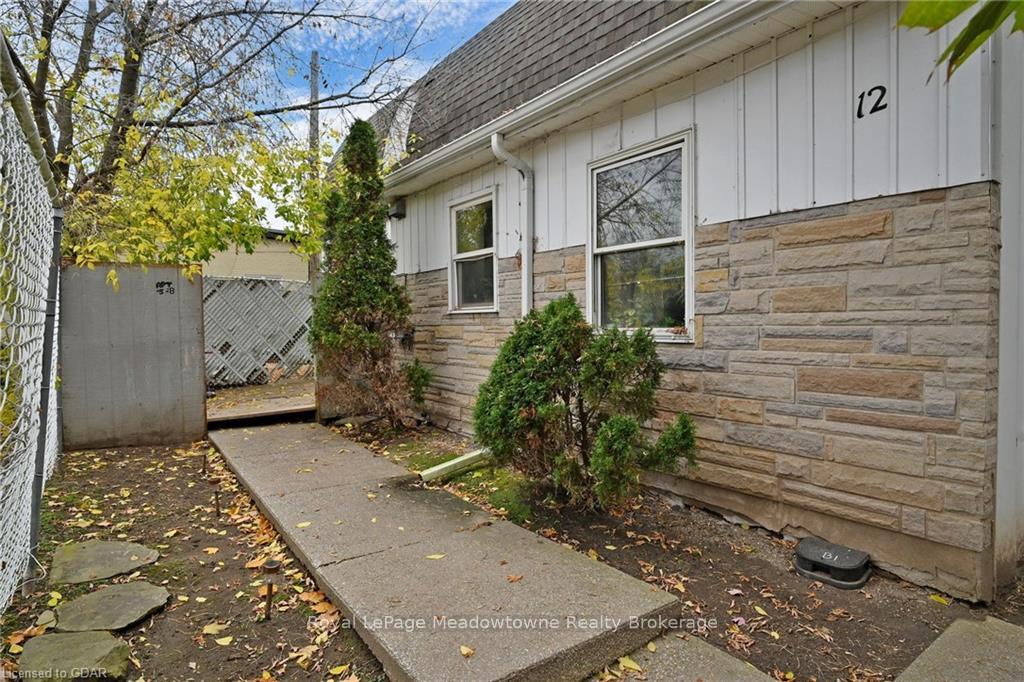 See all 45 photos
Property history
- $2,200ExpiredList: 2024-11-01|End: 2025-01-31|91 daysW11898372
Facts and features
- ExposureNorth
- LaundryCoin operated
- LockerEnsuite
- BalconyEnclosed
The homeCondo Apartment, Other, 700–799 sq ft
- Type: Condo Apartment
- Style: Other
- Living space: 700–799 sq ft
- Basement: Other
- Exposure: North
- View: Downtown
- Waterfront: None
InsideCarpet free, Coin operated, Separate heating controls, water meter, water heater owned
- Flooring: Carpet free
- Laundry: Coin operated
- Features: Separate heating controls, water meter, water heater owned
- Security: Carbon monoxide detectors, monitored, smoke detector
- Rooms above ground: 6
- Rooms in the basement: 0
- Bedrooms: 2
- Bathrooms: 1
- Kitchens: 1
OutsideMetal/steel siding, vinyl siding, Asphalt shingle, Enclosed
- Exterior: Metal/steel siding, vinyl siding
- Roof: Asphalt shingle
- Balcony: Enclosed
- Features: Year round living
Parking and locker1 Parking, Outside/surface, Unknown
- Spaces: 1 Parking
- Garage: Outside/surface
- Parking type: Unknown
- Driveway: Reserved/assigned
- Locker: Ensuite
Building12 Wesleyan Street, Condo corporation 0, Pets Allowed
- Name: 12 Wesleyan Street
- Condo corporation: 0
- Pets: Allowed
Heating, water and powerForced air, gas, Municipal water, Hydro Yes
- Heating: Forced air, gas
- Water: Municipal water
- Hydro: Yes
- Cable: Available
Rent and termsRent $2,200 a month, Unknown, Unfurnished
- Rent: $2,200 a month
- Space for rent: Unknown
- Furnished: Unfurnished
- Lease: 12 months
- Rent includes: Common elements, building insurance, parking, water
IncludedRangehood, refrigerator, stove
- Included: Rangehood, refrigerator, stove
NearbyHospital
- Close to: Hospital
Listing detailsW11898372, Expired, Nov 1, 2024
- MLS® number: W11898372
- Status: Expired
- Listed on: Nov 1, 2024
- Days on market: 91
- Updated: Jan 31, 2025
- Possession: Immediate
- Occupied by: Vacant
- Listing brokerage: Royal LePage Meadowtowne Realty Brokerage
About this home
12 Wesleyan Street, Halton Hills (Georgetown), ON L7G 2E1
Ground-floor two-bedroom, one-bathroom apartment in a well-maintained multiplex, located in the heart of Downtown Georgetown. This unit offers a private entrance through a shared interior hallway and features a bright, open-concept layout. The living room leads to a private, fenced patio, providing a comfortable outdoor space. Ample closet and storage space are available throughout, and the apartment includes a fridge, stove, and access to coin-operated laundry on-site. Rent covers forced air heating and water, with hydro at an additional $100 per month added to the rental fee. An exclusive parking spot is included, and additional public parking maybe available on Wesleyan Street, with potential parking passes from the town. Situated in a prime location, this apartment is within walking distance of the GO station, GO bus stop, and Via Rail, and is just one block from Main Street's shops, restaurants, and the seasonal Georgetown Farmers Market from May through October. Please note that this is a no-smoking building with pet restrictions. A completed rental application will require proof of tenant insurance, an Equifax credit report, proof of employment or income, and references. Available for immediate occupancy, this unit offers prorated rent for early move-in, reverting to the first-of-the-month payments thereafter. The lease is a 12-month agreement under the Residential Tenancies Act. No smoking and pet restrictions apply. Tenant insurance; Internet and Cable are the responsibilites of the Tenant and not included. Proof of tenant insurance required. Rental application to include Equifax credit report, employment or income verification, and references. Available immediately with prorated rent options for move-in before the first of the month.
Ask about this home
A HOMEH agent will answer your questions about this home.
Know more about 12 Wesleyan Street
Condo building · 12 Wesleyan Street
12 Wesleyan Street is a condo. No units are on the market here right now.
No similar units for rent in 12 Wesleyan Street right now.
Around this home
Daily convenience, out of 100, from the distances below
Schools nearby
School rating, out of 10.
Helpful calculators
Your HOMEH agent

"I would see it this week."