
12130 Eighth Line
Halton Hills (Glen Williams)12130 Eighth Line
Halton Hills (Glen Williams)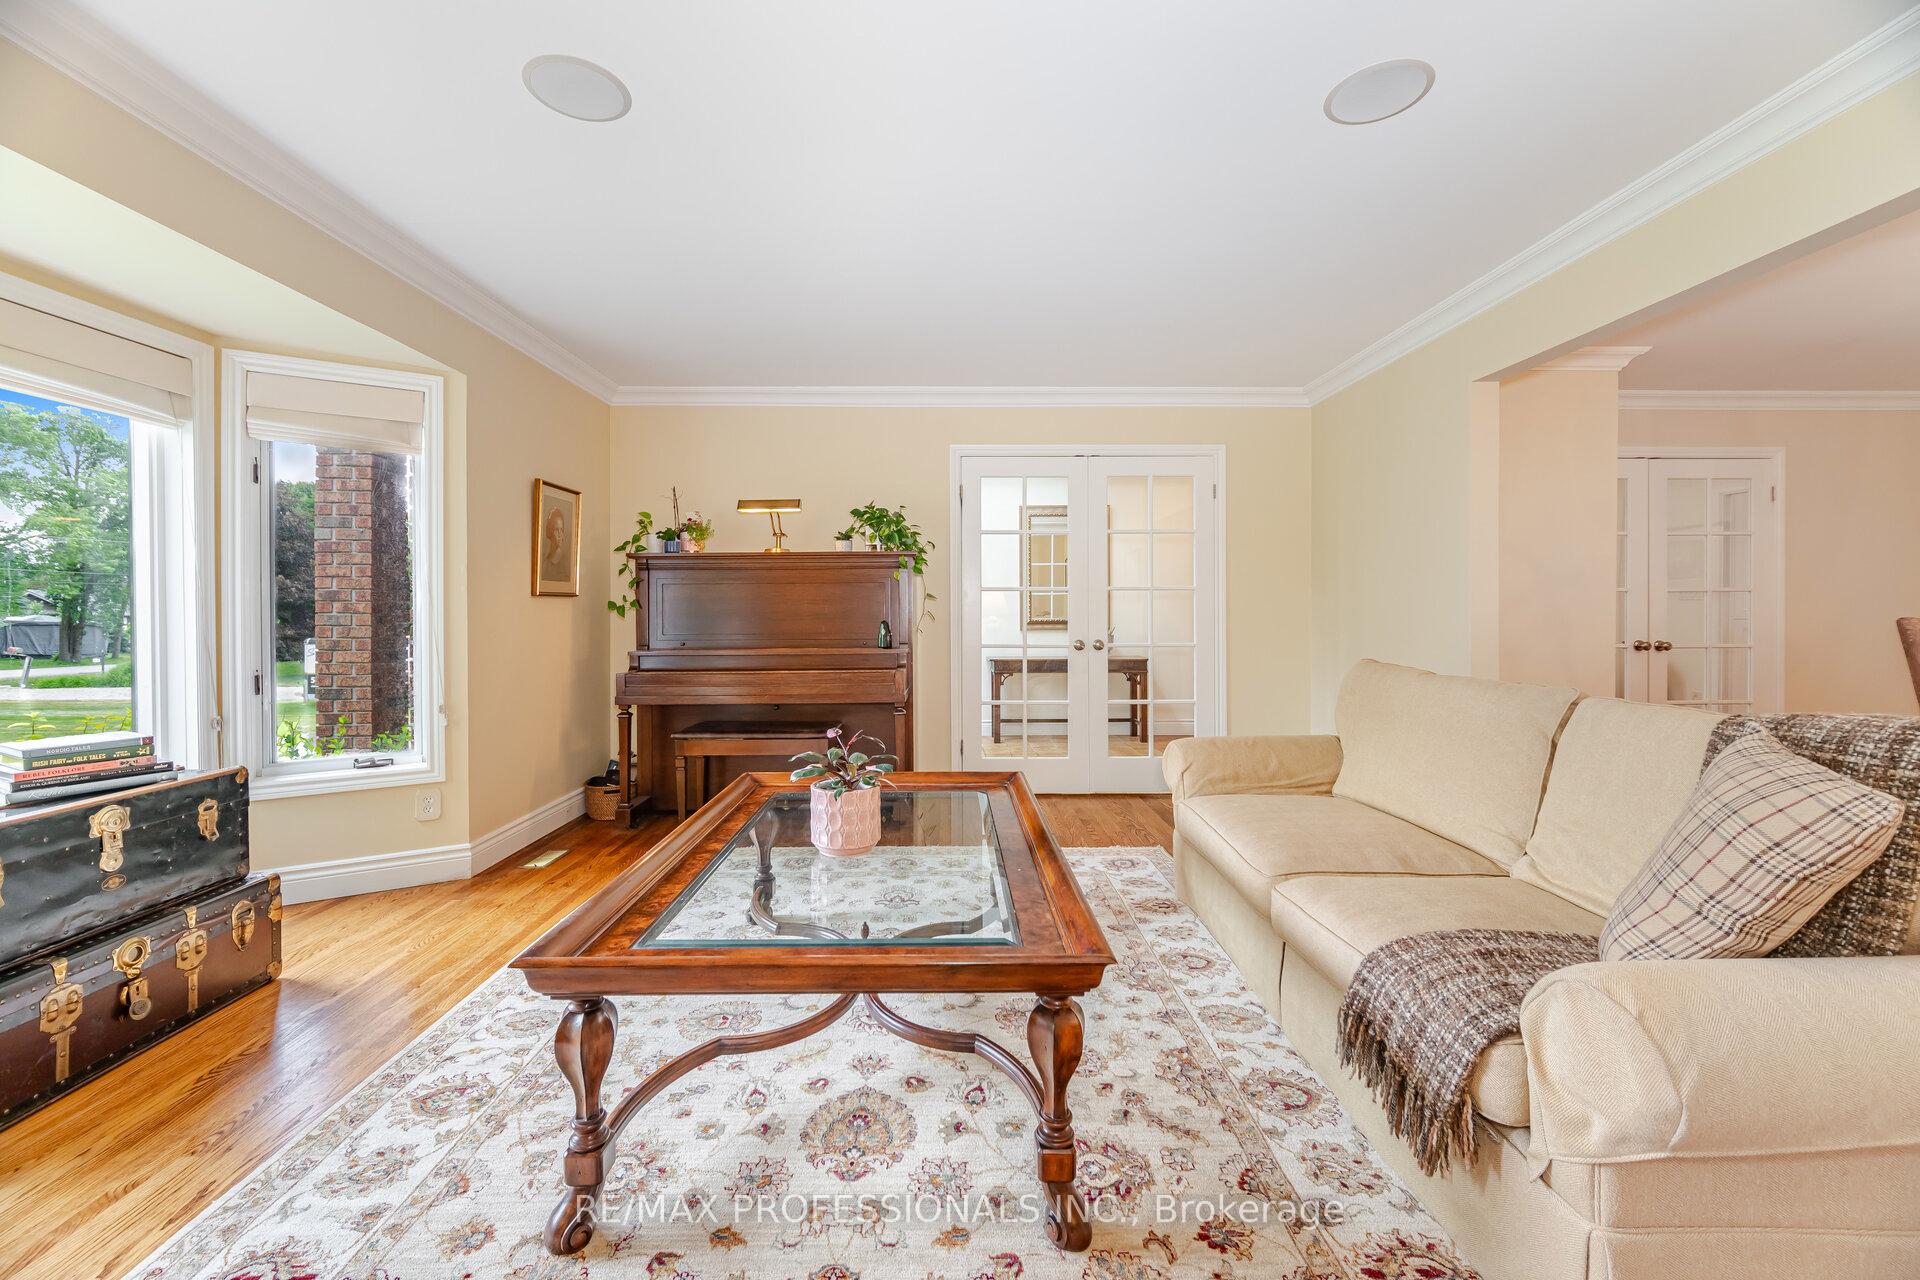
 See all 48 photos
Property history

This listing has ended. It is no longer available.
Property not available for sale or for rent.
Ask about this home
A HOMEH agent will answer your questions about this home.Ask HOMEH
About this home
12130 Eighth Line, Halton Hills
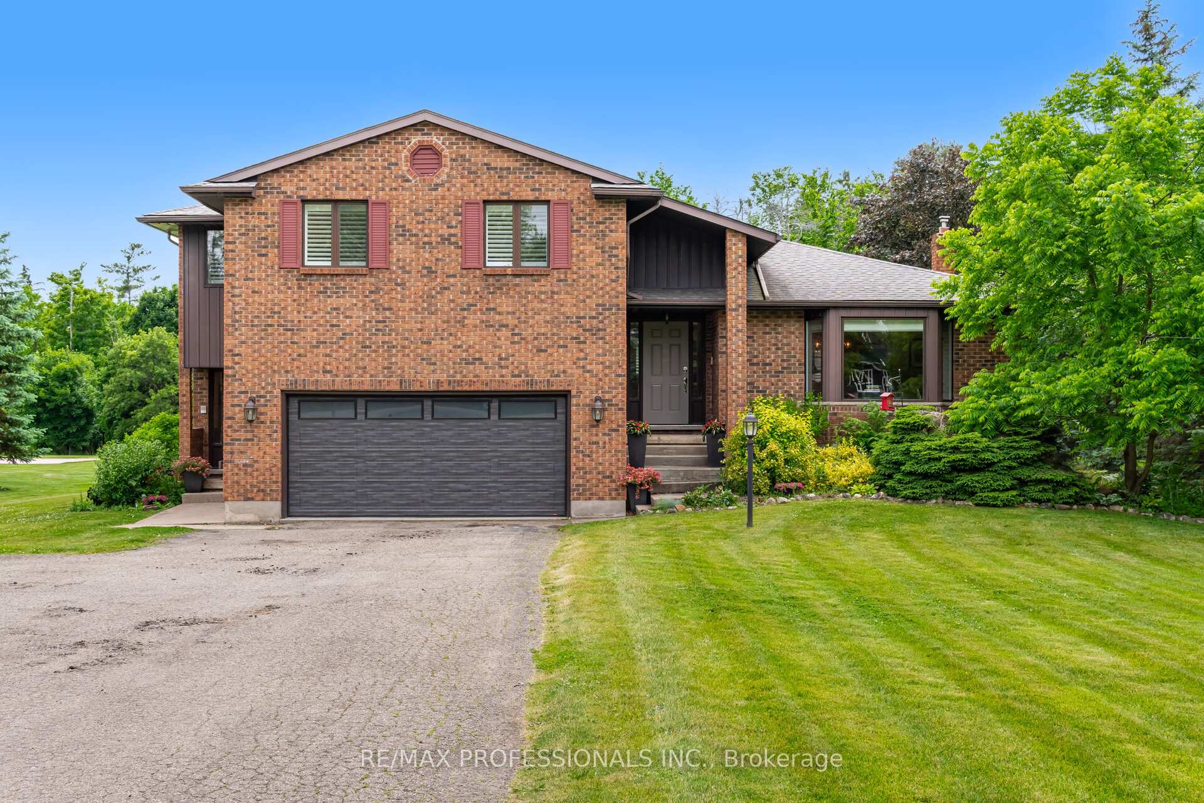
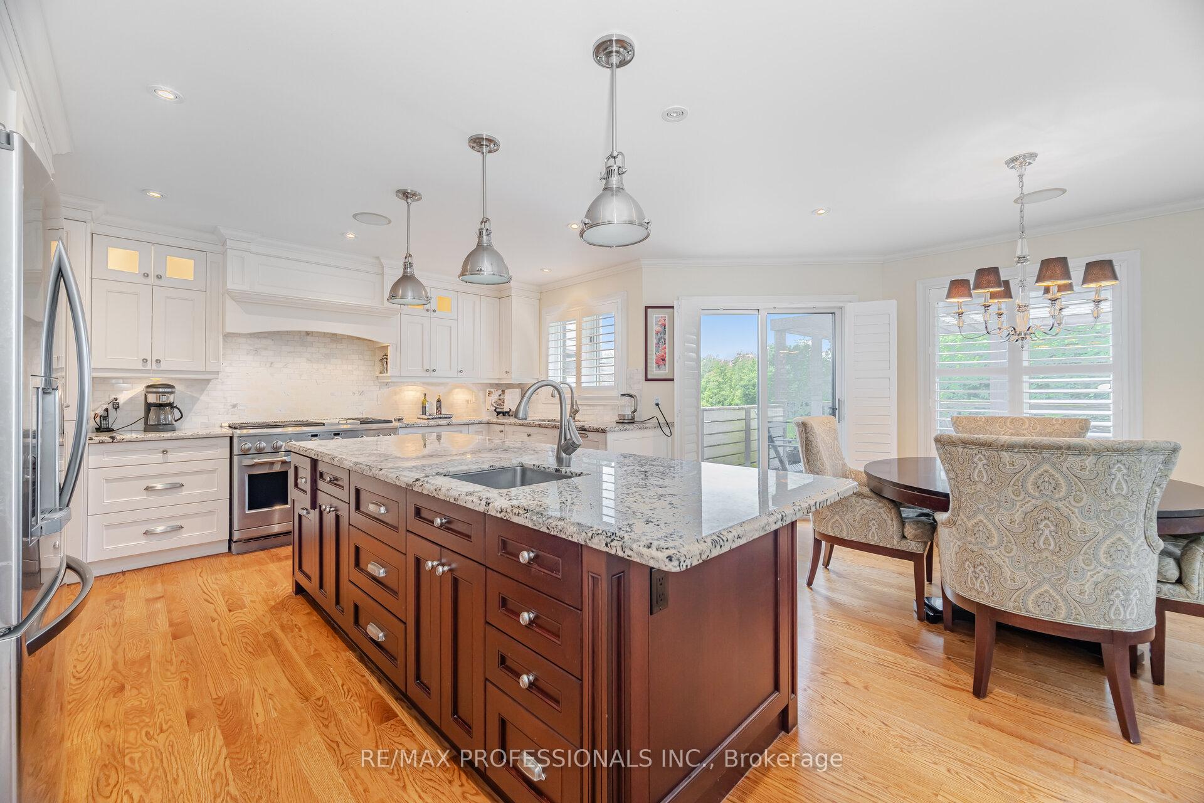
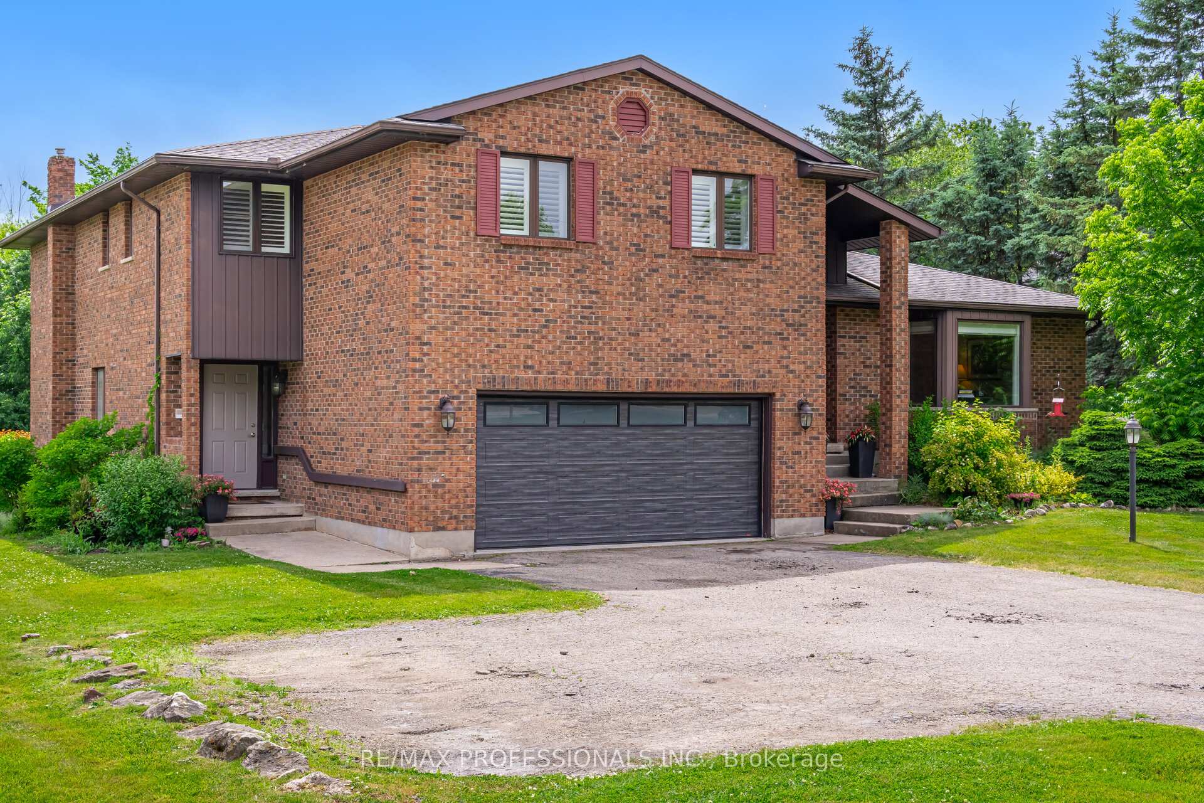
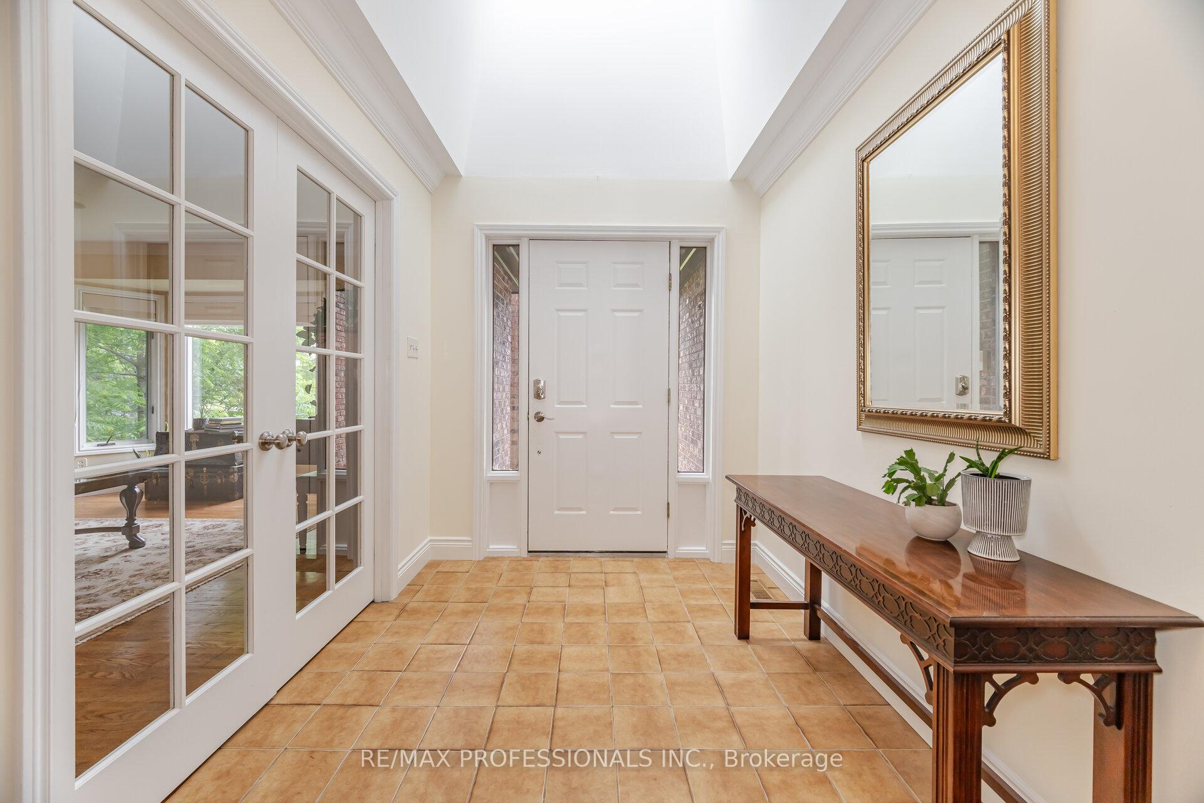
Proudly owned by the original family, this beautiful 5-level sidesplit sits on just under an acre of property in the highly coveted Glen Williams community. Offering exceptional space, versatility, and timeless charm, this home is ideal for multigenerational living or those seeking flexible investment potential. Step inside the formal front entrance into a grand foyer illuminated by a skylight above. Double French doors lead to a bright, spacious family room, overlooking the elegant formal dining room, which also features its own set of French doors and a pocket door opening into a stunning eat-in kitchen, a true heart of the home. Thoughtfully designed for both everyday living and entertainment, the upgraded eat-in kitchen boasts granite counters, High-end appliances, two sinks, pot lights, ample cabinetry, and a walkout to the backyard deck. A secondary front entrance leads to an in-law suite, complete with a generous living area, kitchenette, a well-sized bedroom with a 4-piece ensuite, and direct walk-out access to the backyard offering privacy and comfort for extended family or guests. Upstairs are three bedrooms with built-ins, a sky-lit 4-pc bath & laundry. The double-door primary suite is a private retreat with a large walk-in closet, a 5-piece ensuite, and a walk-out to a peaceful private balcony overlooking the yard. The lower level with its own separate entrance offers a large open-concept living space. It includes an enclosed den and a large walk-in pantry. With its unique floor plan and multiple entrances, this property offers a rare opportunity to convert into three distinct living spaces, perfect for multigenerational families or income potential. All set in a charming, walkable village with a vibrant arts scene, cafés, galleries, and scenic trails. Don't miss your chance to own a one-of-a-kind property in a community that perfectly blends natural beauty, heritage character, and modern convenience.
Facts & features
Ask about this home
A HOMEH agent will answer your questions about this home.
Rooms
14 rooms · 4 bathrooms
- Family room17′6″ × 16′280 sq.ft.
- Dining room17′5″ × 12′9″222 sq.ft.
- Kitchen22′ × 19′5″428 sq.ft.
- Primary bedroom18′4″ × 18′2″333 sq.ft.
- Other11′3″ × 8′3″93 sq.ft.
- Bedroom 212′9″ × 12′6″160 sq.ft.
- Bedroom 313′5″ × 10′2″136 sq.ft.
- Bedroom 413′6″ × 10′2″137 sq.ft.
- Laundry7′4″ × 5′7″41 sq.ft.
- Living room24′8″ × 19′2″473 sq.ft.
- Bedroom 512′6″ × 10′125 sq.ft.
- Great room32′ × 24′7″786 sq.ft.
- Pantry9′ × 8′8″78 sq.ft.
- Den15′ × 14′6″217 sq.ft.
Around this home
Schools nearby
School rating, out of 10.
Listing details
Helpful tools
Your HOMEH agent
"Priced 12% over our estimate. I would see it this week."
Ask HOMEH about this home
Price, neighbourhood, monthly cost. Ask anything.
HOMEH Intelligent Agent is an AI, not a licensed representative. Check anything important with your agent.