
 See all 50 photos
Property history

This listing has ended. It is no longer available.
Property not available for sale or for rent.
Ask about this home
A HOMEH agent will answer your questions about this home.Ask HOMEH
About this home
12282 Eighth Line, Halton Hills
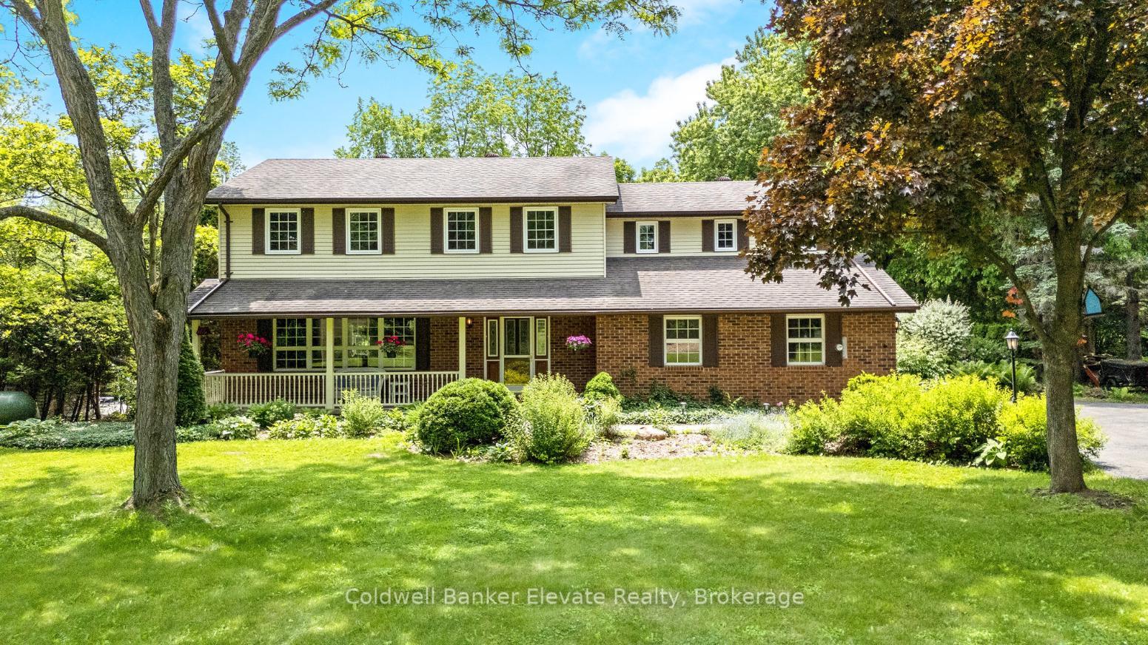
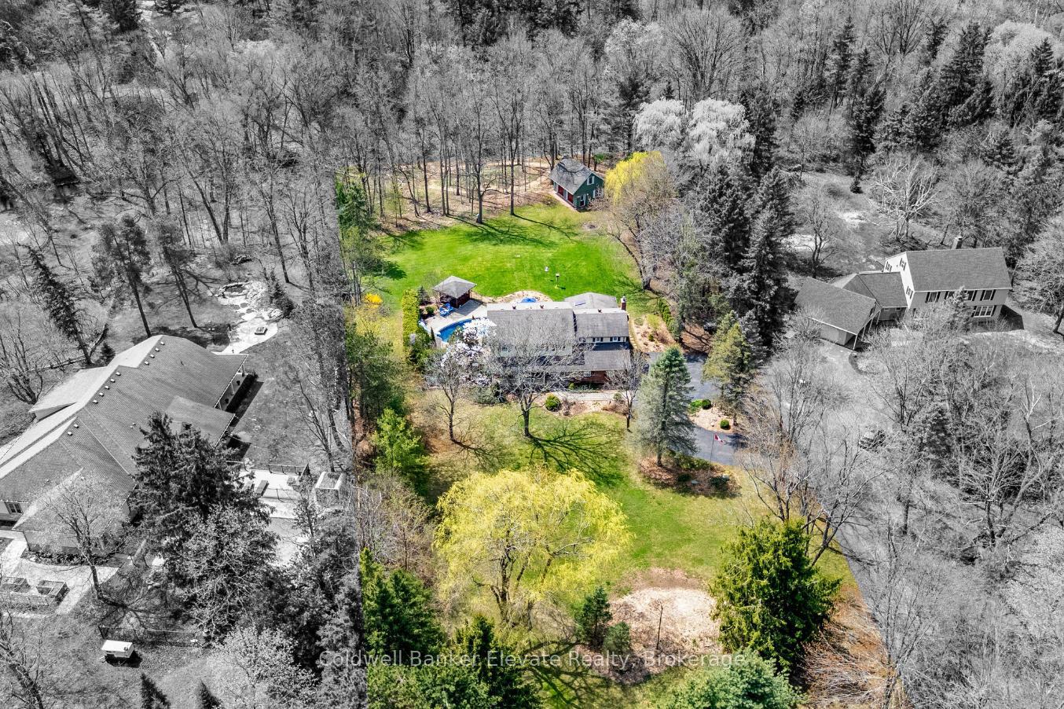
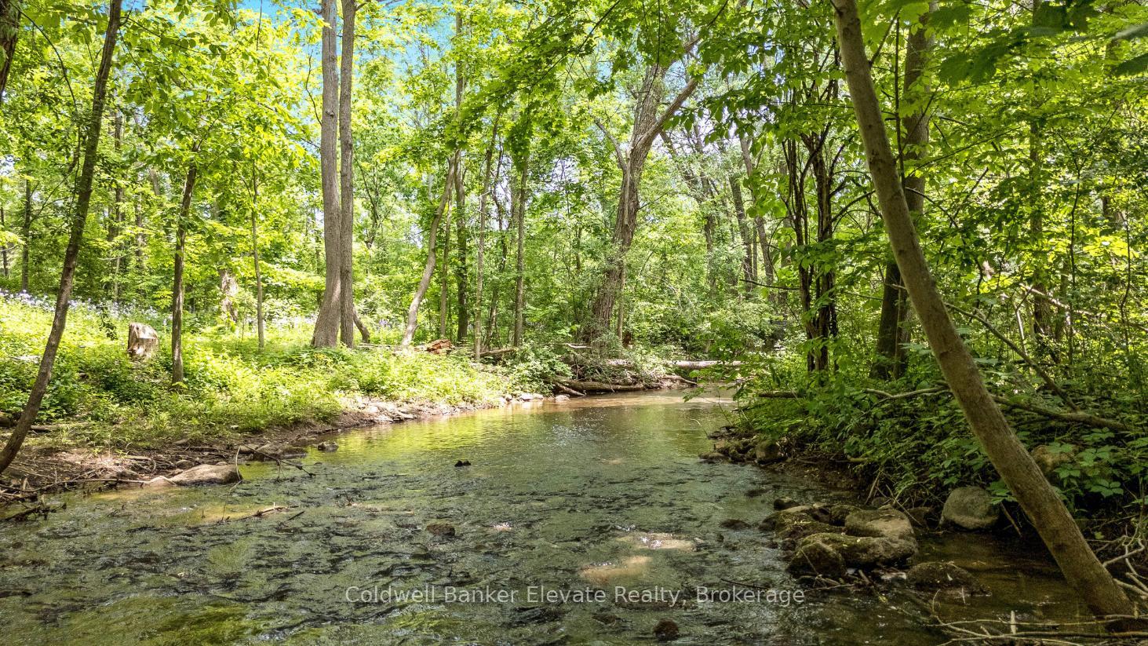
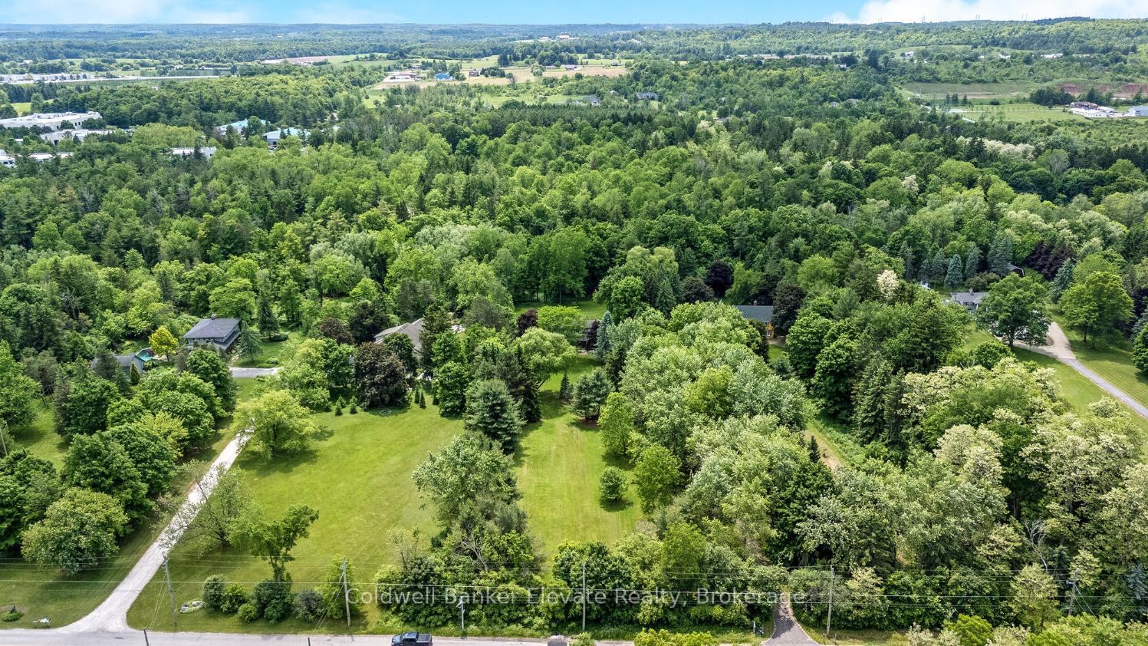
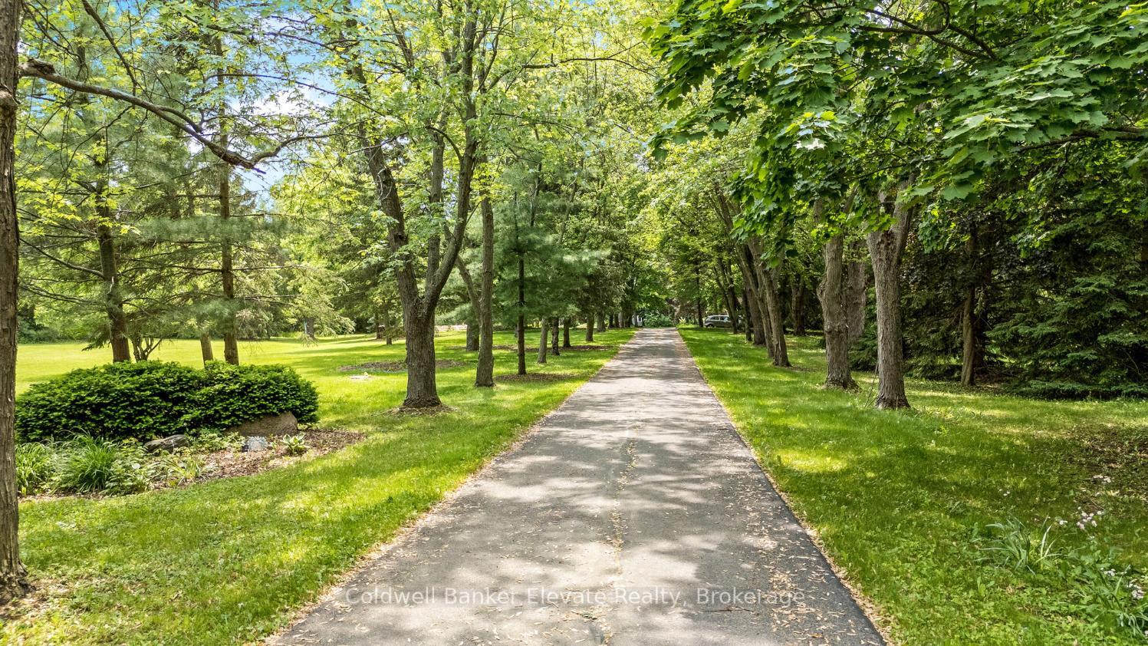
Tucked away on 2.5 acres in the peaceful outskirts of Georgetown & charming Glen Williams, this custom-built family home offers ample space & a great location - minutes away from amenities, transit, & trails, plus the benefit of being on town water! Imagine waking up each morning to the gentle murmur of Silver Creek & the scent of fresh forest air drifting through your windows. This home is set well back from the road &, at its heart, boasts a massive great room drenched in natural light through skylights, large windows, & glass doors. Formal living & dining rooms offer space for hosting, while the central kitchen & sunny breakfast area are where everyday life unfolds. With 3 separate walkouts to the enchanting backyard, indoor/outdoor living is a breeze. Upstairs is a very generously sized primary suite with walk-in closet & 4pc ensuite, plus 2 more well-sized bedrooms, 4pc family bathroom, & 4th bedroom with its own 3pc ensuite. The 5th bedroom is currently used as a convenient laundry big enough to double as an office, craft room, or your dream dressing room! The basement provides another complete level of finished space with potential for multiple uses, from the ultimate entertainment space with games & rec rooms, to potential for additional bedrooms, or maybe a full in-law suite! There are even provisions for a 2nd staircase, further connecting the main & lower levels. Outside, the sprawling backyard is complete with an inviting inground pool, an enclosed gazebo for summer evenings, & a massive deck perfect for al fresco dining. Follow the sound of the creek to the property's edge & enjoy a forest bath amongst the trees. Adding incredible versatility is a detached workshop with loft above, insulated, powered, & ready for use. Whether you dream of an artist studio, a home-based business, or a rustic guest space, the potential is unmatched. This well-loved home is the complete package of country living, modern convenience, privacy, space, & future potential!
Facts & features
Ask about this home
A HOMEH agent will answer your questions about this home.
Rooms
17 rooms · 4 bathrooms
- Living room12′8″ × 17′9″225 sq.ft.
- Dining room12′8″ × 10′8″135 sq.ft.
- Kitchen12′8″ × 11′5″145 sq.ft.
- Breakfast10′6″ × 10′9″113 sq.ft.
- Great room26′9″ × 17′5″465 sq.ft.
- Mud room7′5″ × 7′3″54 sq.ft.
- Primary bedroom16′ × 12′5″198 sq.ft.
- Bedroom 211′1″ × 10′8″118 sq.ft.
- Bedroom 311′1″ × 14′2″158 sq.ft.
- Bedroom 414′1″ × 10′11″155 sq.ft.
- Bedroom 511′3″ × 11′9″132 sq.ft.
- Exercise room15′6″ × 19′3″298 sq.ft.
- Workshop26′2″ × 8′11″234 sq.ft.
- Other10′3″ × 24′1″248 sq.ft.
- Utility room7′8″ × 7′7″58 sq.ft.
- Recreation11′3″ × 20′10″234 sq.ft.
- Bedroom13′7″ × 16′5″222 sq.ft.
Around this home
Schools nearby
School rating, out of 10.
Listing details
Helpful tools
Your HOMEH agent
"I would see it this week."
Ask HOMEH about this home
Price, neighbourhood, monthly cost. Ask anything.
HOMEH Intelligent Agent is an AI, not a licensed representative. Check anything important with your agent.