
12492 Highway 7
Halton Hills (Rural Halton Hills)12492 Highway 7
Halton Hills (Rural Halton Hills)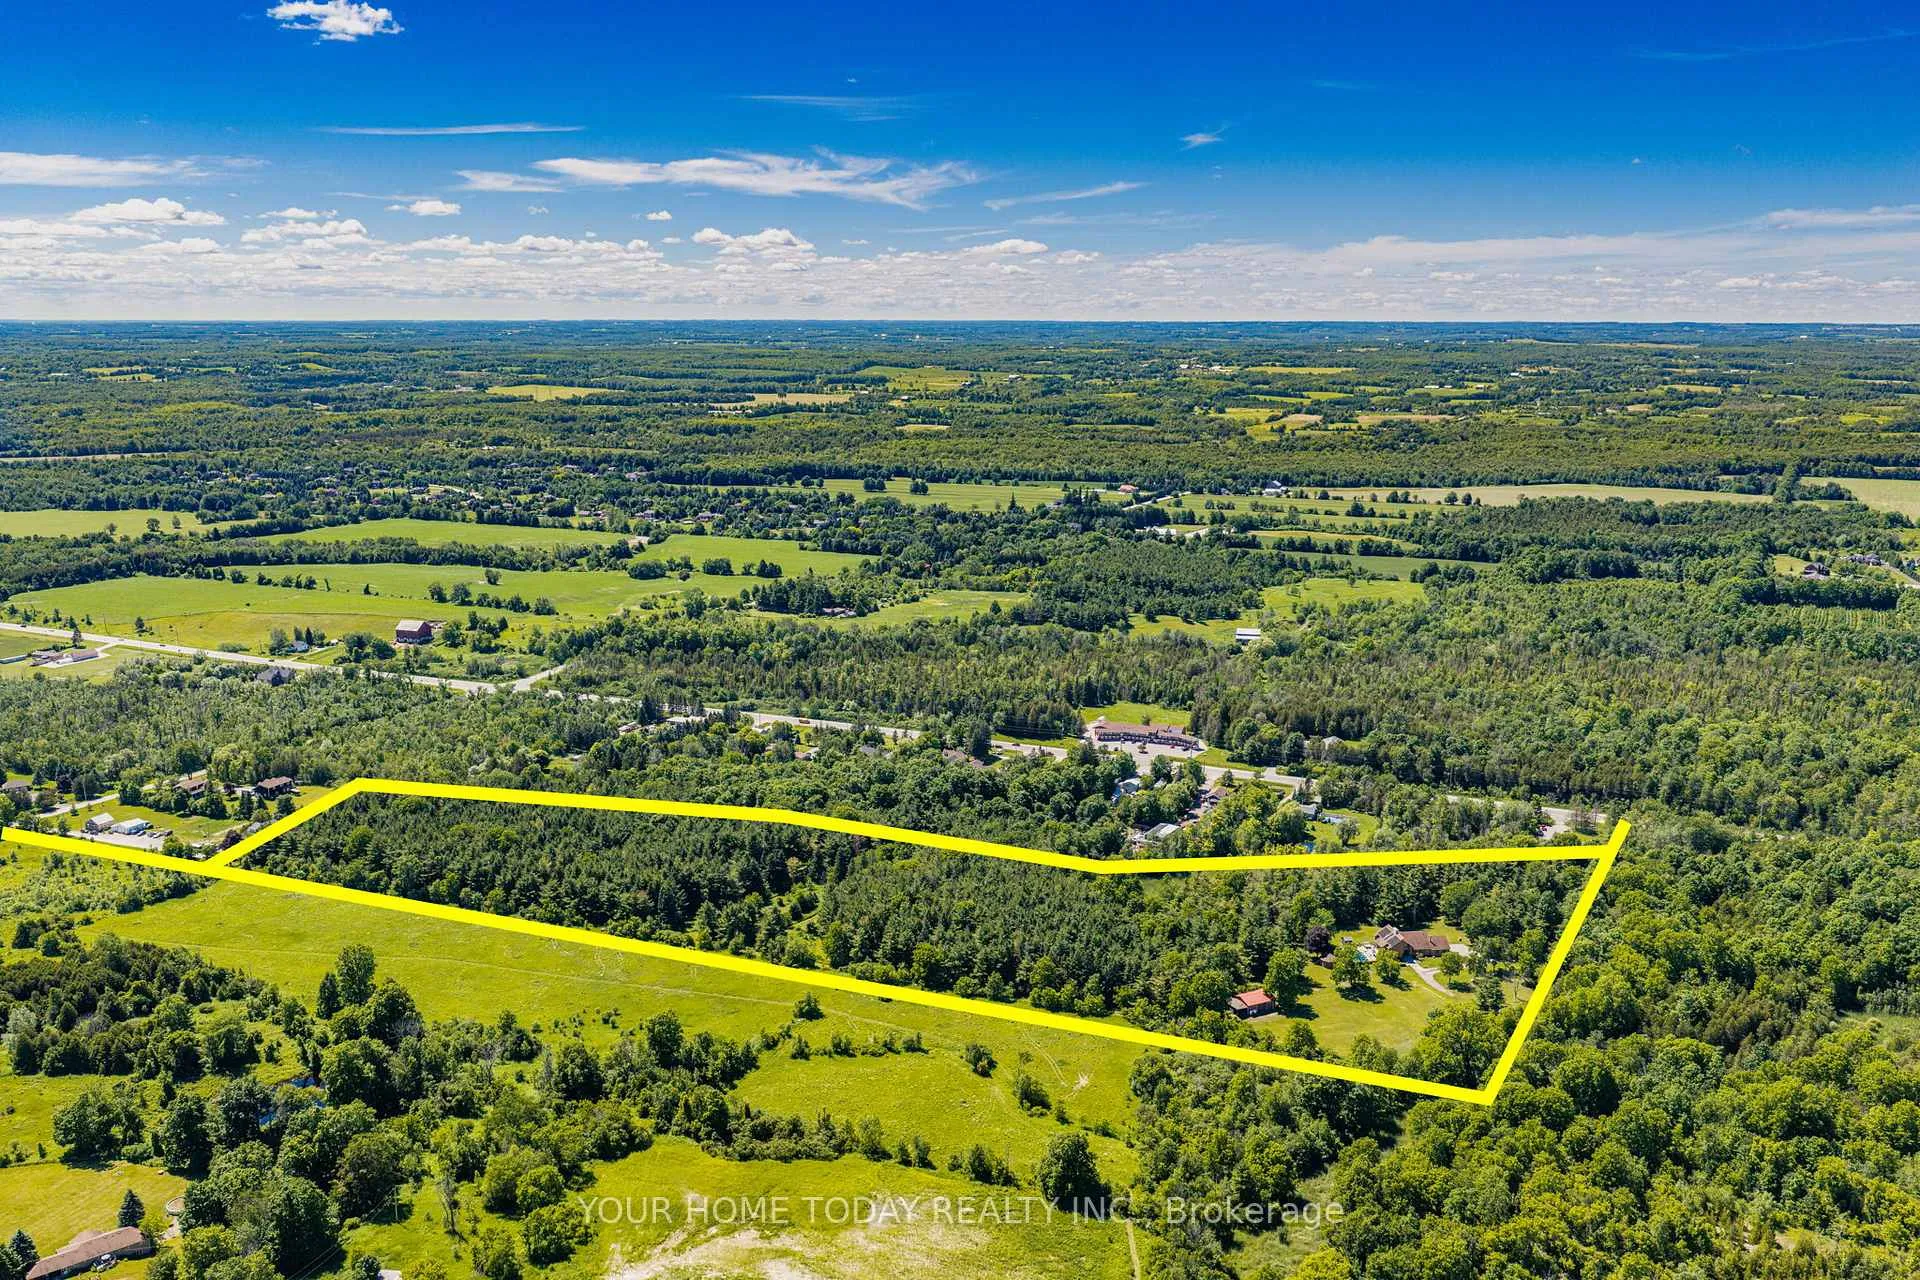
 See all 50 photos
Property history

This listing has ended. It is no longer available.
Property not available for sale or for rent.
Ask about this home
A HOMEH agent will answer your questions about this home.Ask HOMEH
About this home
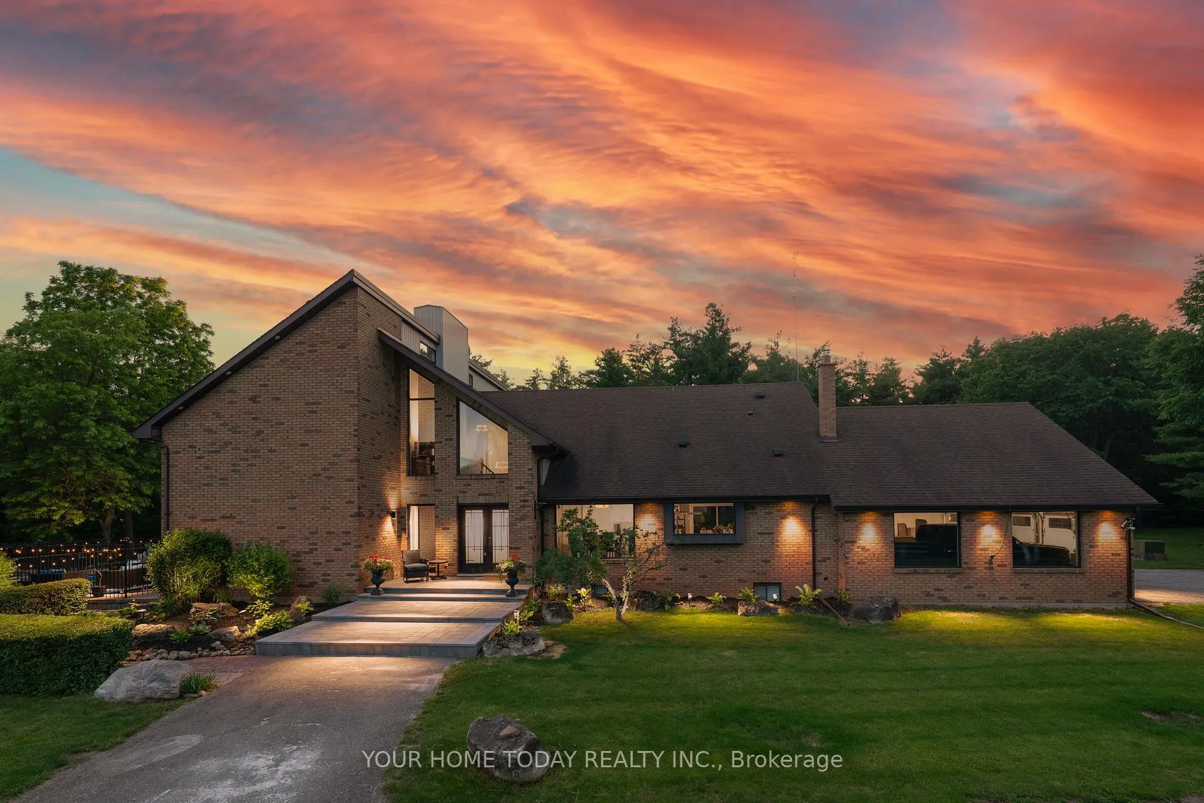
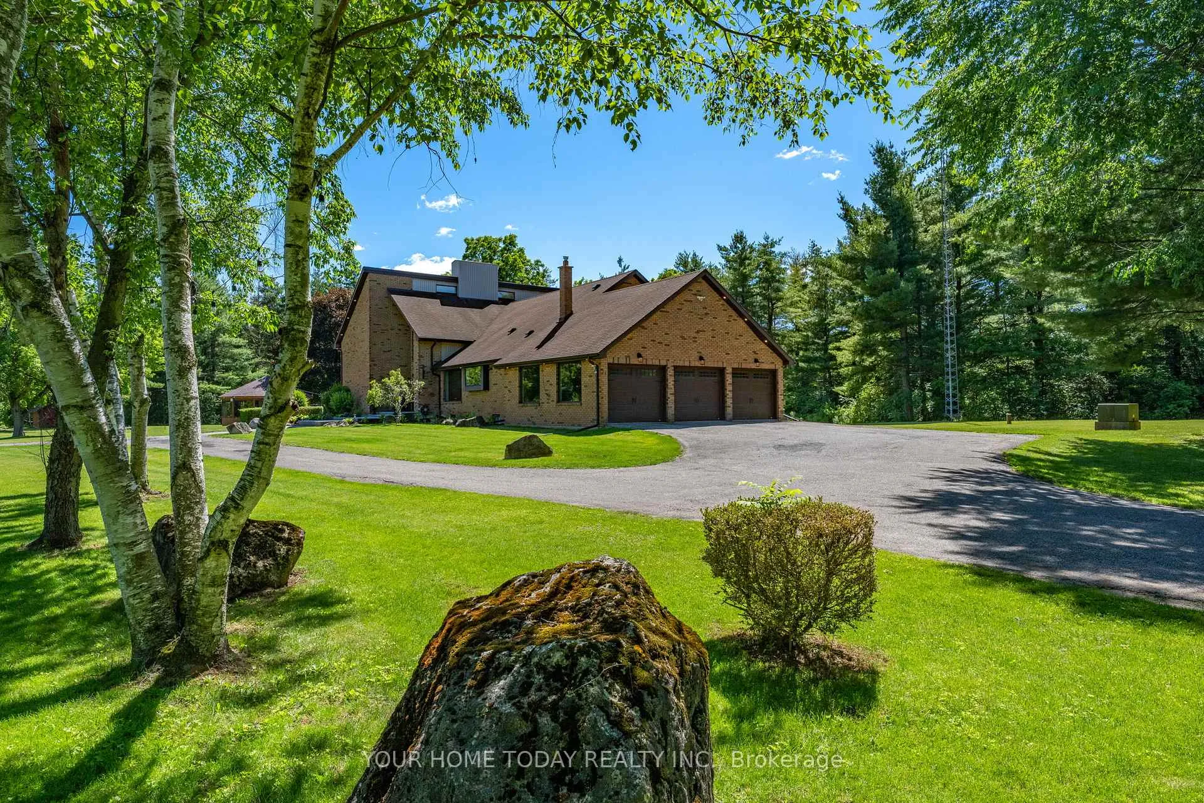
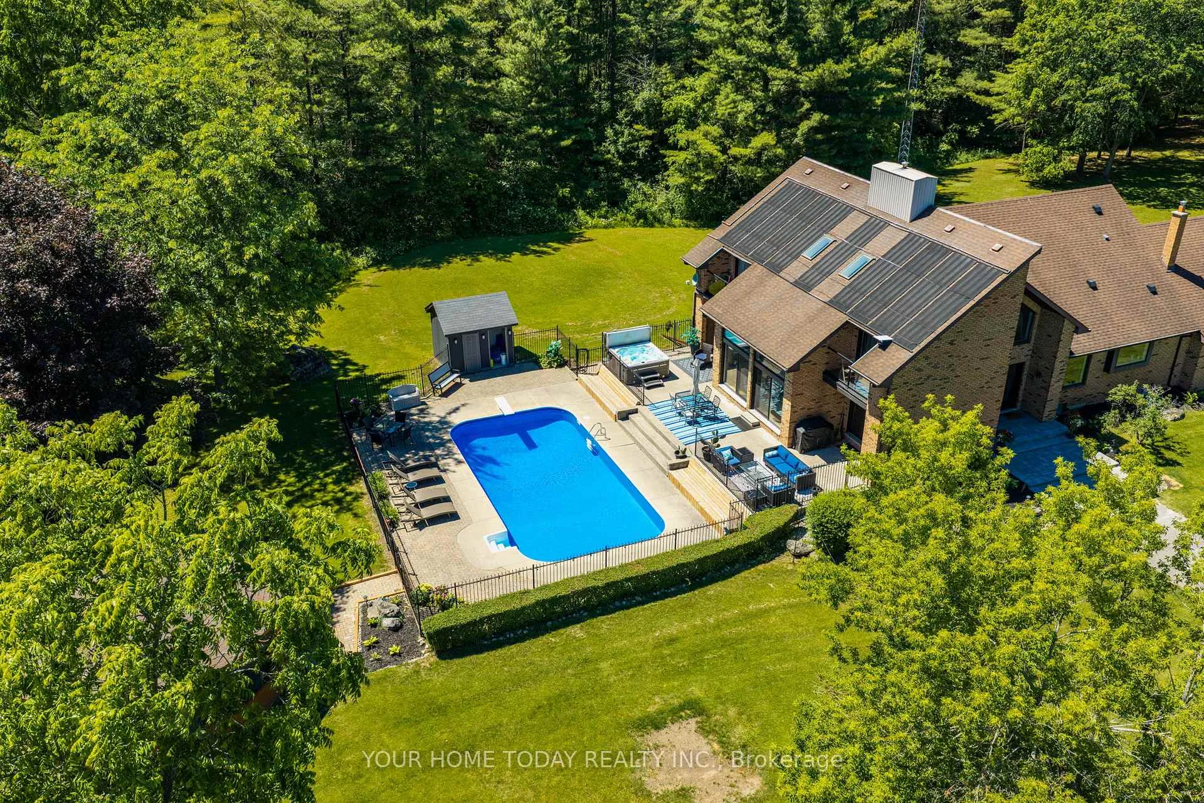
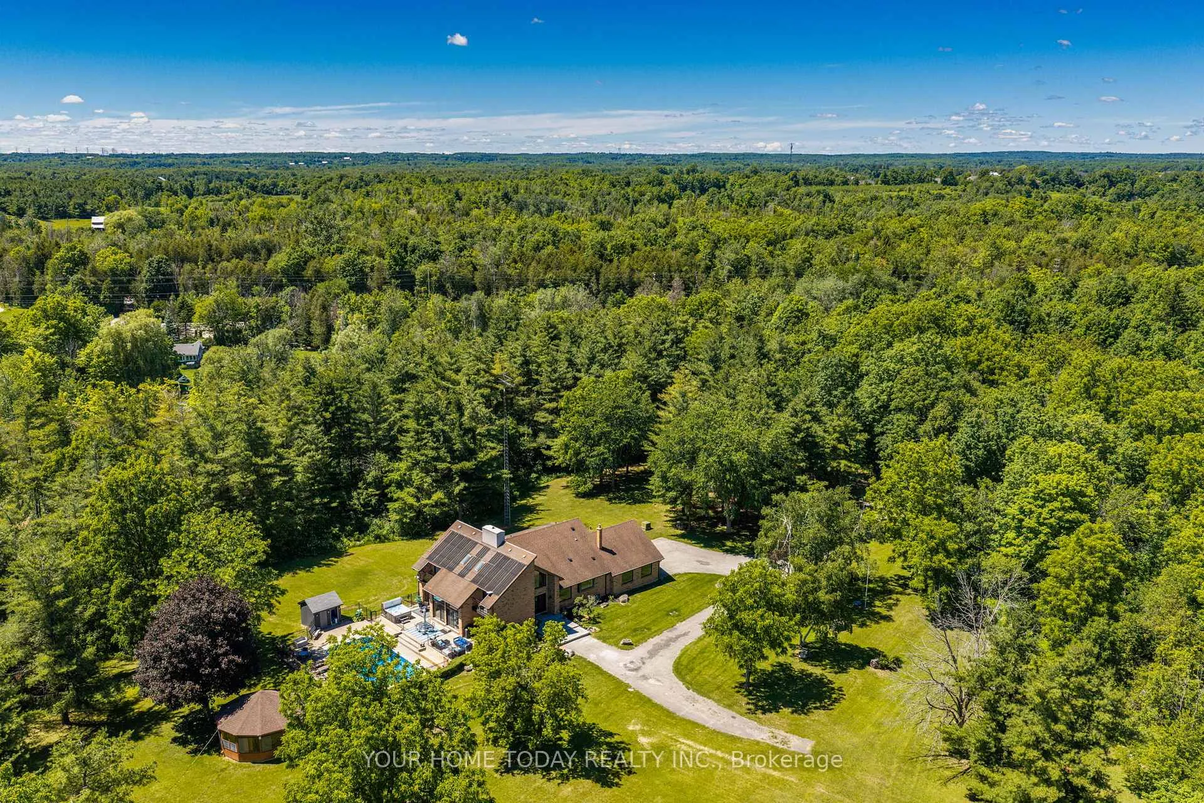
A Spectacular One-of-a-Kind Country Estate on 21.3 Secluded Acres! Nestled amid Niagara Escarpment Commission-governed lands, with the properties to the east and south owned by the Bruce Trail Conservancy, this remarkable estate offers exceptional privacy and a breathtaking natural setting. Resort-inspired living, luxury, privacy, and family fun come together in one extraordinary lifestyle package, complete with a magnificent ~4101 sq. ft. home, party-worthy finished basement, solar-heated inground pool, hot tub, fabulous gazebo, driveshed, chicken coop, campground area, endless play space, access to a partially owned pond/lake, and incredible trails, including the Bruce Trail. A grand foyer introduces an impressive interior with elevated finishes, stylish décor, and thoughtful detail. Designed to embrace its setting, the home captures vistas from nearly every room. The sun-filled great room is a showpiece with soaring ceilings open to the upper level, fireplace set against a dramatic two-storey brick backdrop, and a walkout to the pool and grounds. The chef-inspired kitchen features chic two-tone shaker-style cabinetry with crown detail, granite countertops, huge island, premium appliances, and outstanding views. A formal dining room, living room overlooking the yard, main-level office, bedroom with 4-piece semi-ensuite, powder room, and laundry complete the main level. Upstairs, the luxurious primary retreat offers a sitting room, huge walk-in closet, and elegant 4-piece ensuite. Two additional bedrooms, each with walkouts to balconies, share the main 5-piece bath. The finished lower level delivers impressive entertaining space with a rec room with amazing bar and wood stove, games room, exercise room, 5th bedroom, 2-piece bath, and storage/utility space. Complete with two driveways and an oversized 3-car garage, this private estate offers the best of both worlds, a secluded retreat close to Acton and Georgetown, with easy access to major roads for commuters.
Facts & features
Ask about this home
A HOMEH agent will answer your questions about this home.
Rooms
15 rooms · 5 bathrooms
- Primary bedroom17′6″ × 13′3″232 sq.ft.
- Dining room20′10″ × 11′11″248 sq.ft.
- Breakfast12′ × 9′9″117 sq.ft.
- Living room20′9″ × 15′4″318 sq.ft.
- Great room18′2″ × 18′1″329 sq.ft.
- Office12′ × 11′5″137 sq.ft.
- Kitchen12′9″ × 12′153 sq.ft.
- Primary bedroom24′2″ × 7′6″182 sq.ft.
- Bedroom 312′ × 11′7″139 sq.ft.
- Sitting25′ × 8′200 sq.ft.
- Bedroom 413′5″ × 13′175 sq.ft.
- Exercise room11′5″ × 11′2″127 sq.ft.
- Recreation27′2″ × 26′3″713 sq.ft.
- Bedroom 513′ × 11′9″153 sq.ft.
- Game room18′1″ × 17′11″324 sq.ft.
Around this home
Listing details
Helpful tools
Your HOMEH agent
"I would see it this week."
Ask HOMEH about this home
Price, neighbourhood, monthly cost. Ask anything.
HOMEH Intelligent Agent is an AI, not a licensed representative. Check anything important with your agent.