
13233 22nd Side Road
Halton Hills (Rural Halton Hills)13233 22nd Side Road
Halton Hills (Rural Halton Hills)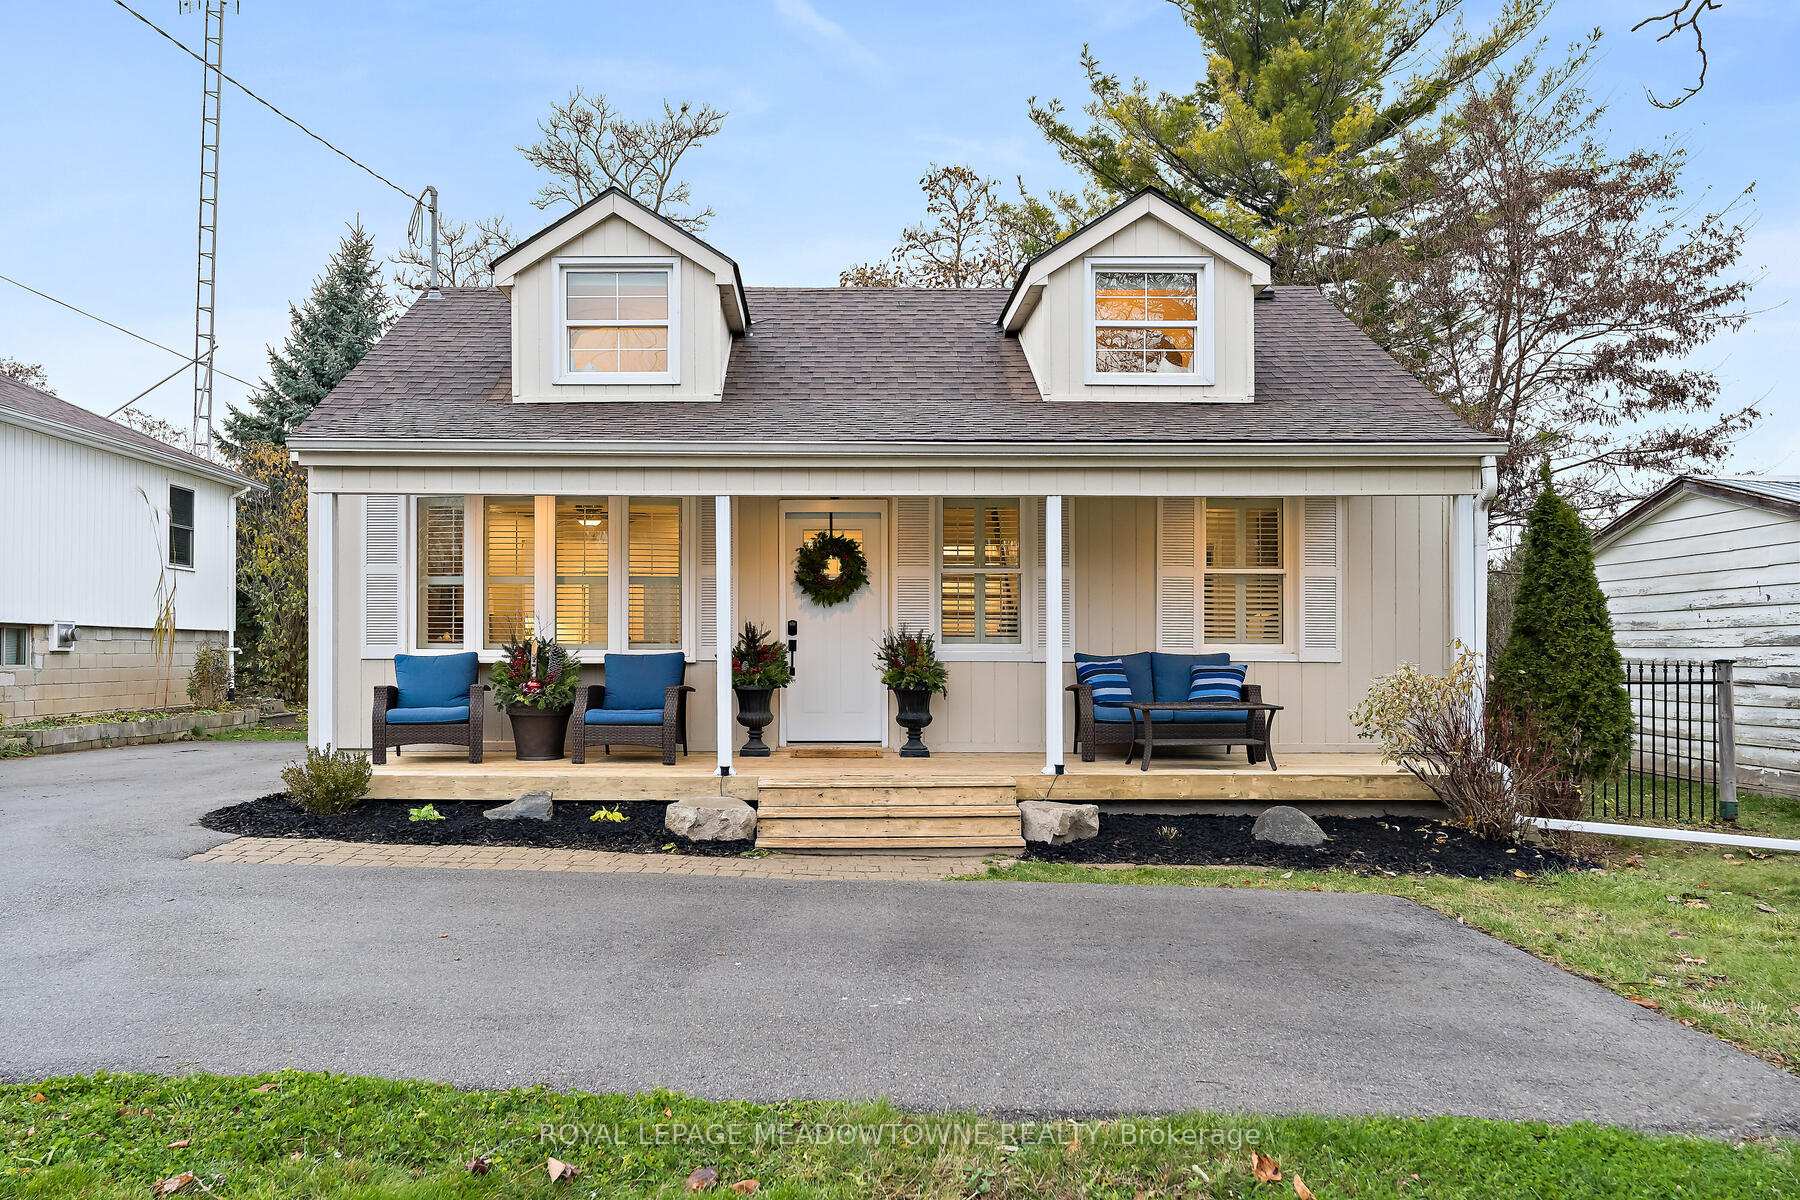
 See all 40 photos
Property history

This home has sold. It is no longer available.
Property not available for sale or for rent.
About this home
13233 22nd Side Road, Halton Hills
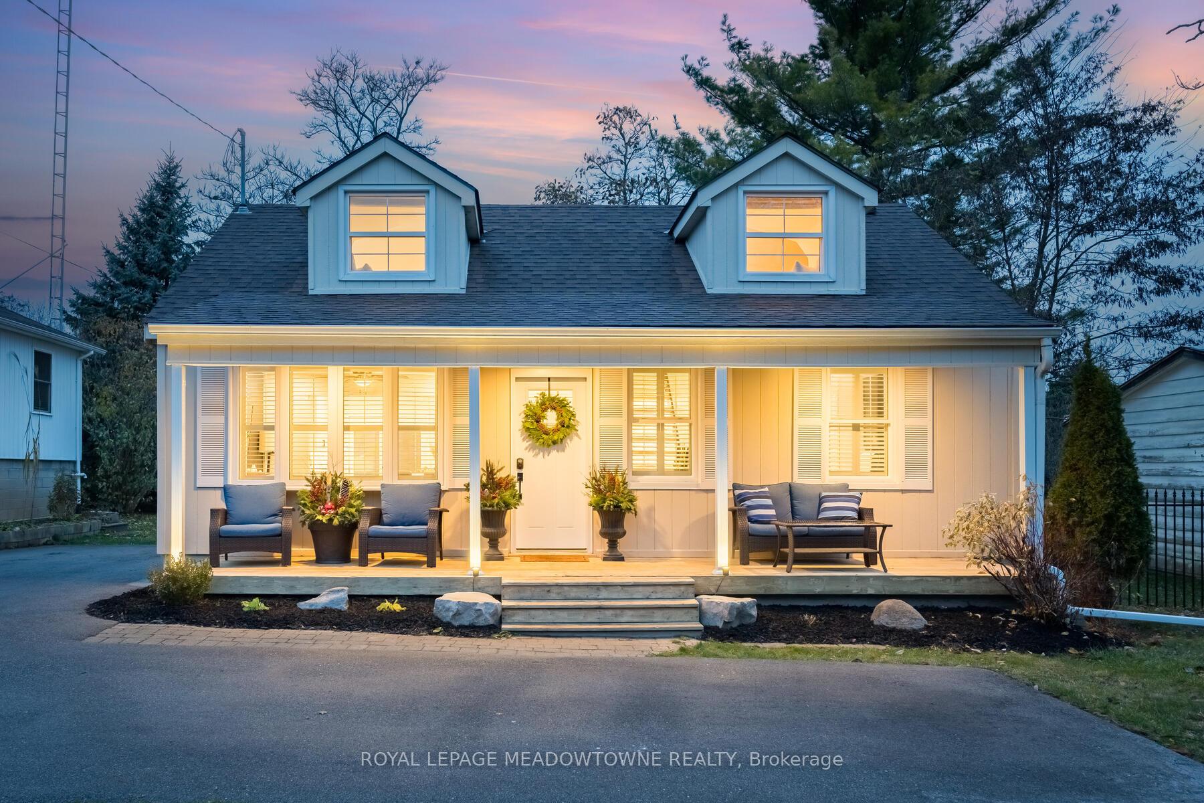
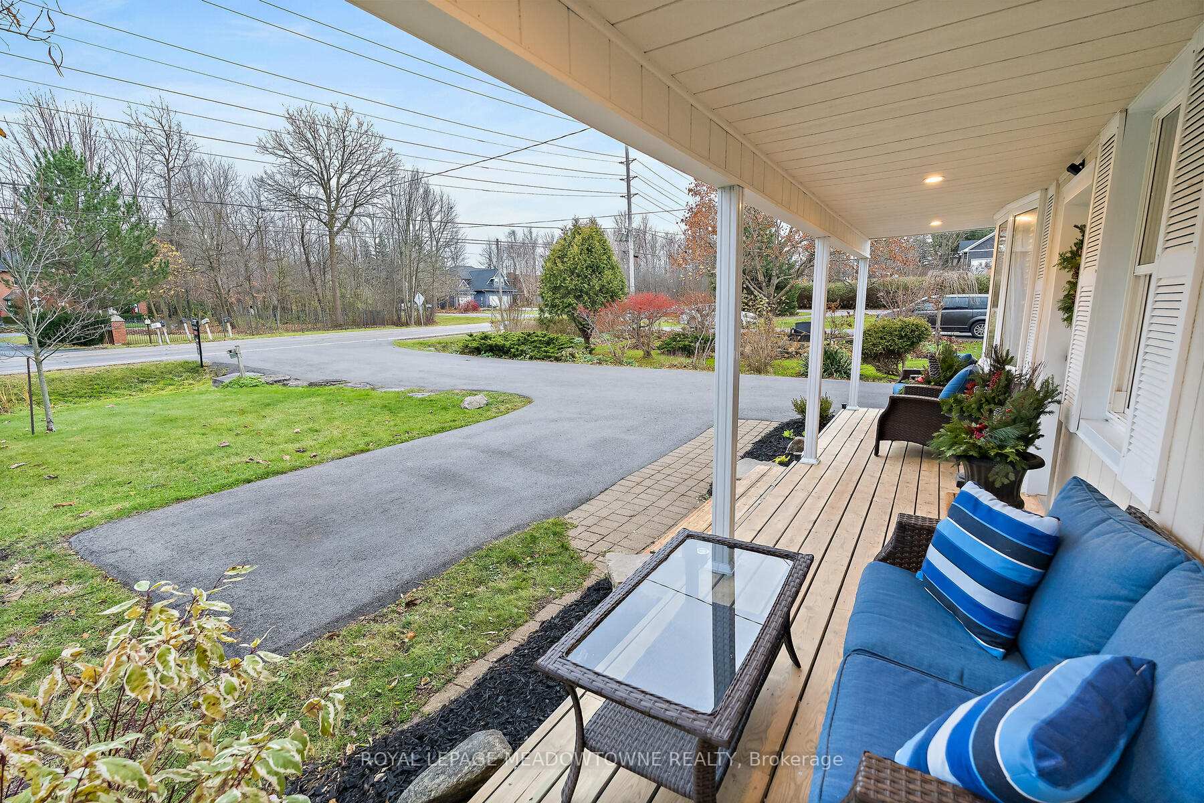
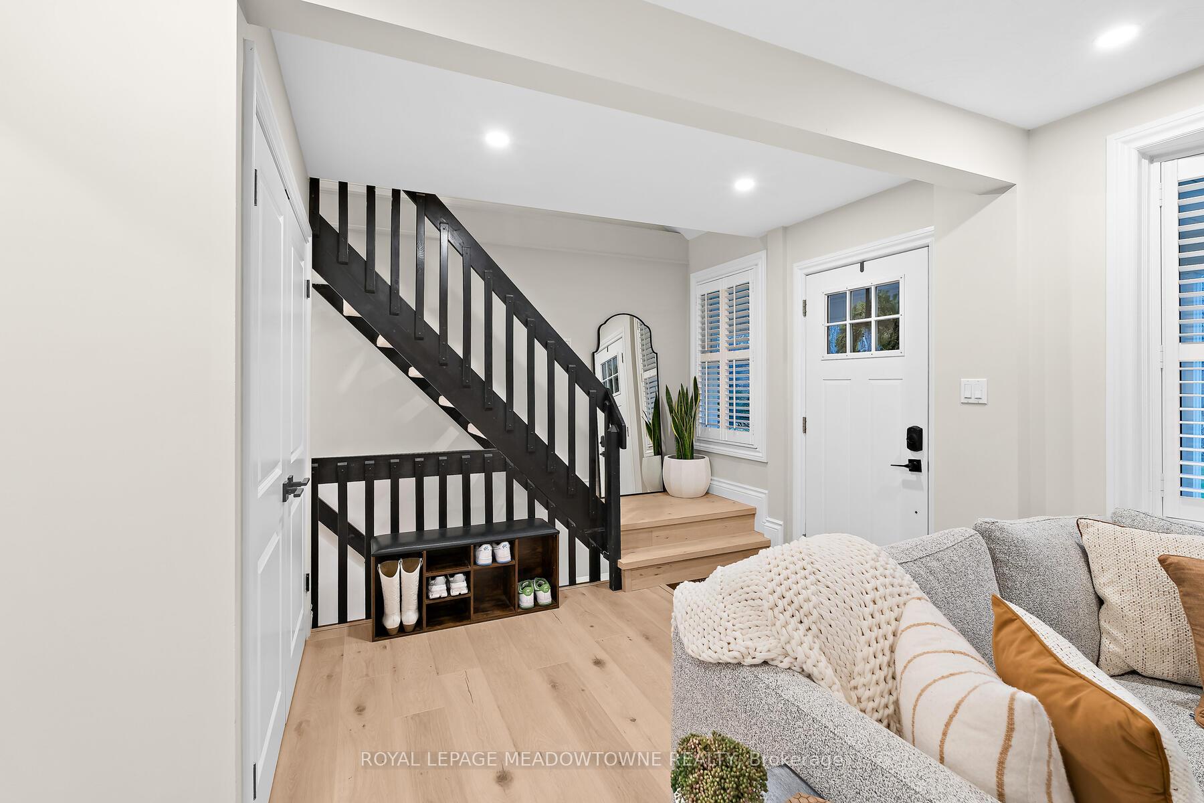
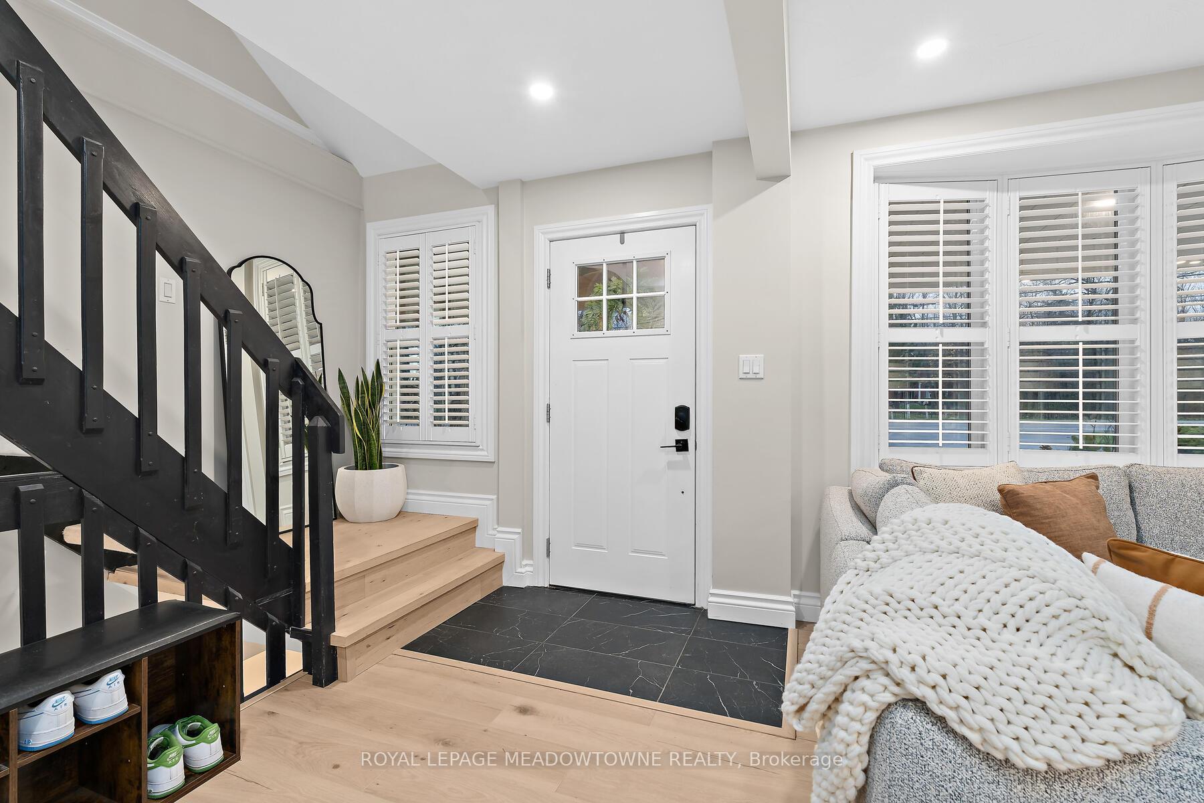
Pull into the newly paved asphalt driveway and step onto the inviting covered front porch. Inside, the entryway foyer leads to an open staircase, introducing a bright and airy layout. The main floor boasts an open-concept design, complete with a cozy living room featuring a large bay window. The brand-new kitchen is complete with quartz countertops, stainless steel appliances, and plenty of cabinetry. Double doors from the kitchen lead to the stunning backyard, where you'll find an expansive deck, a fire pit, and a garden shedideal for entertaining or soaking in the serene surroundings on this nearly 1/2 acre lot. This home features 3+1 bedrooms, including two on the main floor that share a beautifully updated 4-piece bathroom. Both main-floor bedrooms boast large windows offering views of the front and backyard, along with spacious closets for ample storage. The primary bedroom, located upstairs, is highlighted by two expansive gables that fill the space with natural light. It showcases updated laminate flooring and elegant designer wall sconces. Completing the primary suite is a generous walk-in closet, versatile enough to serve as a dressing room or nursery. The finished basement includes a fourth bedroom with its own 3-piece ensuite bathroom. It also boasts a spacious recreation room and a thoughtfully designed laundry room, offering ample storage, cabinetry, and sleek quartz countertops, making it a functional and organized space for all your laundry needs. Move-in ready, this home combines stylish updates, privacy, and an unbeatable location providing the perfect balance of country charm and urban convenience.
Facts & features
Ask about this home
A HOMEH agent will answer your questions about this home.
Rooms
9 rooms · 2 bathrooms
- Foyer9′10″ × 6′5″63 sq.ft.
- Kitchen17′3″ × 10′7″183 sq.ft.
- Living room11′3″ × 12′6″140 sq.ft.
- Bedroom10′5″ × 10′1″105 sq.ft.
- Bedroom10′8″ × 8′1″86 sq.ft.
- Primary bedroom21′2″ × 9′10″208 sq.ft.
- Bedroom11′4″ × 10′2″115 sq.ft.
- Recreation19′6″ × 10′195 sq.ft.
- Laundry10′4″ × 10′2″105 sq.ft.
Around this home
Listing details
Helpful tools
Your HOMEH agent
"I would see it this week."
Ask HOMEH about this home
Price, neighbourhood, monthly cost. Ask anything.
HOMEH Intelligent Agent is an AI, not a licensed representative. Check anything important with your agent.